

Review building-specific roofing considerations for warehouses, offices, healthcare, retail, schools, and other commercial property types.
Roof leak, storm damage or an inspection coming up?
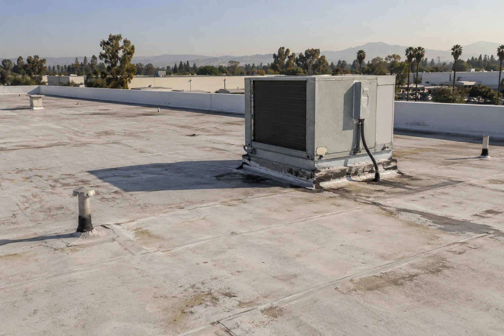

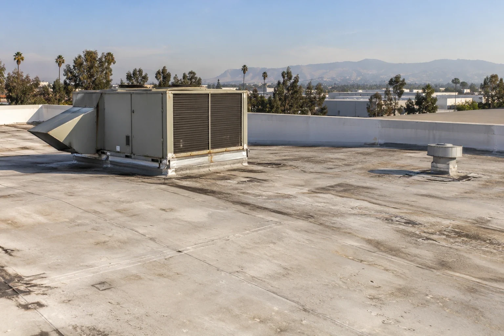
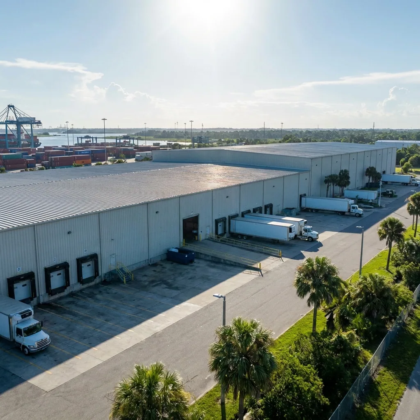
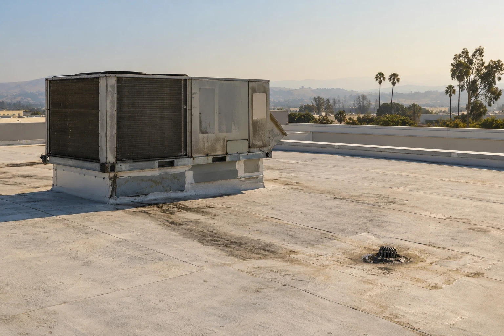
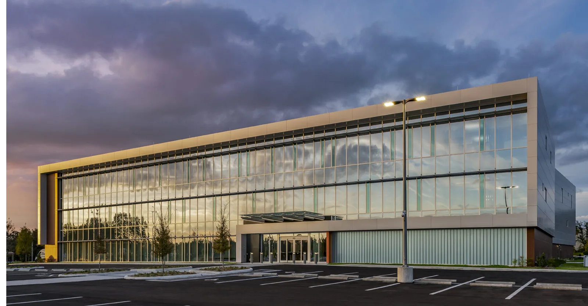
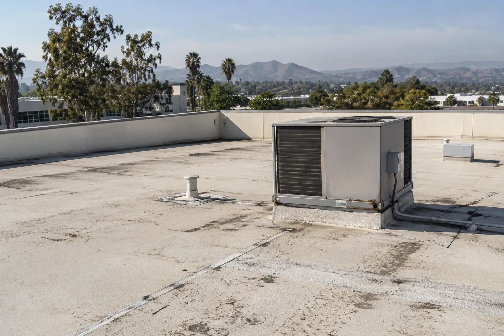
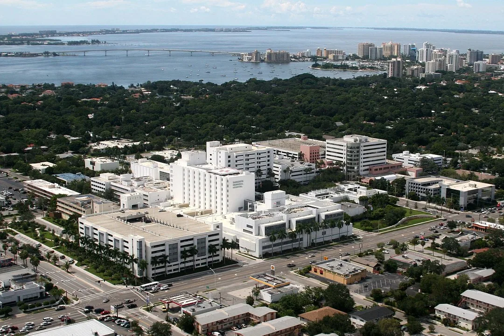
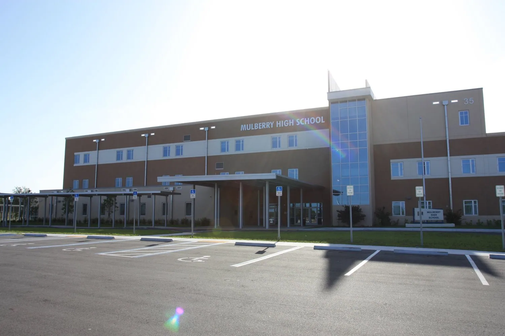
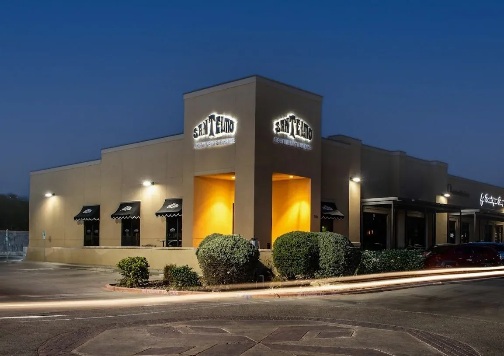

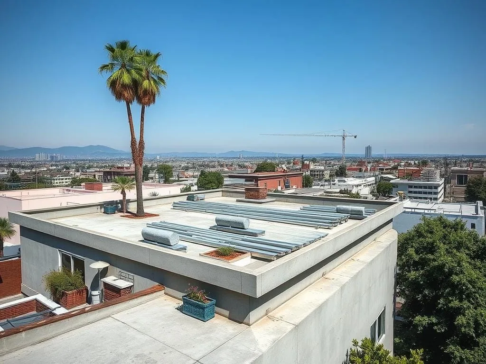
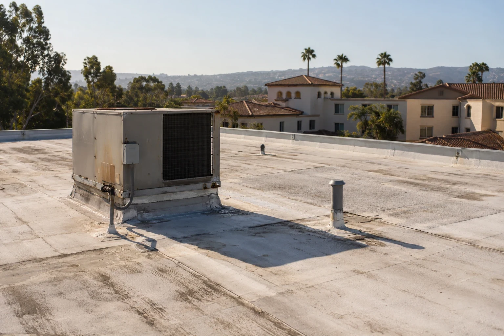

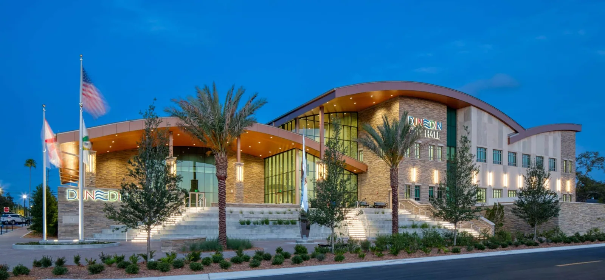
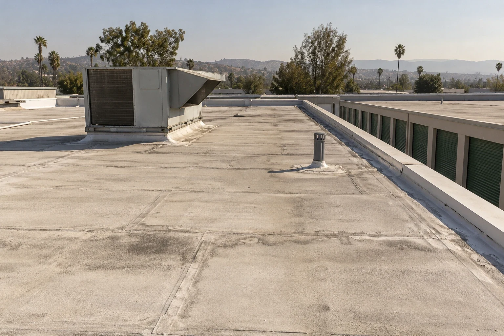
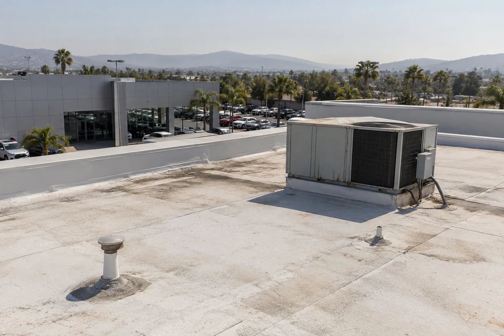
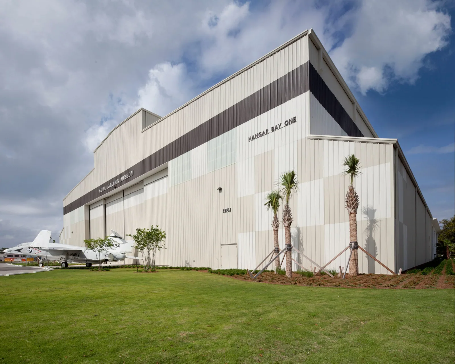
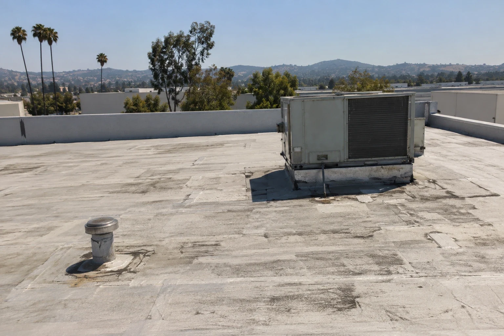
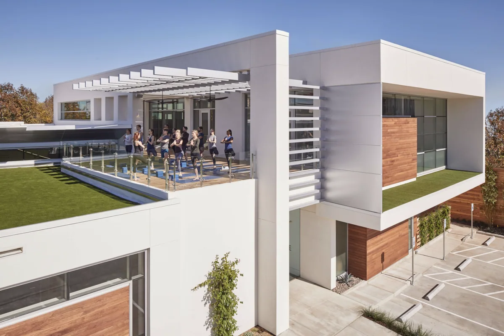
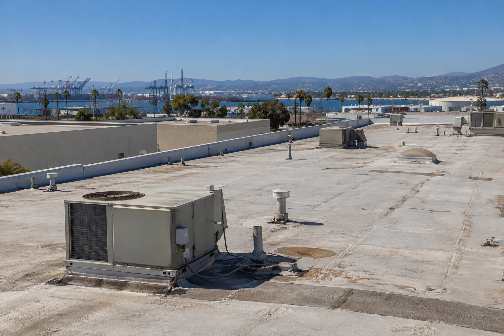
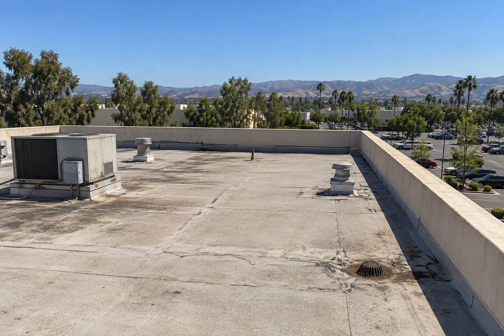
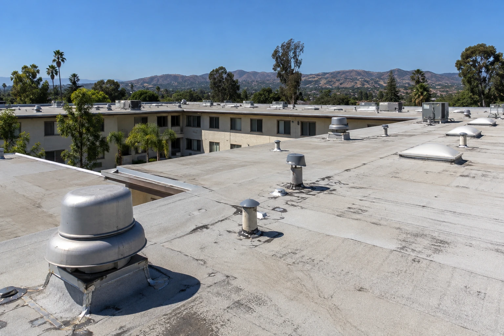
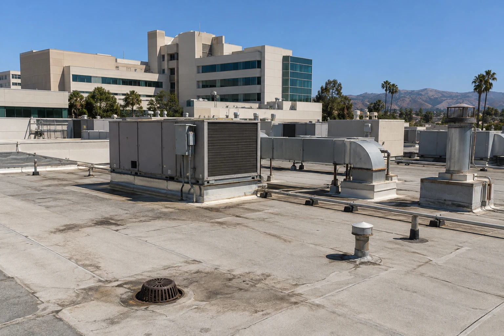
Building use changes how a roofing project is planned, but it does not reveal the roof assembly or condition. A warehouse, medical office, school, or shopping center may have distinct access, occupancy, equipment, and scheduling needs. Start with the roof plan, operating calendar, past repairs, and the person who can authorize access. Common coordination factors help frame an inspection, while the roof assembly and project documents govern a specific scope.
Industrial and logistics buildings
Distribution and manufacturing roofs often cover broad areas with mechanical equipment, drains, and active loading zones. At a warehouse, distribution center, or manufacturing plant, roof access and phased work should reflect how the building operates. For temperature-sensitive inventory, cold-storage roofing needs coordination around shutdowns, vapor control, and dry-in. A flex-industrial property may combine office and production space, so map use by roof section.
Office, retail, and hospitality properties
Occupied offices need clear entry routes, communication, and equipment coordination. At an office building or medical office, we coordinate sensitive access with business hours. For a shopping center, large-format retailer, or grocery property, identify deliveries, customer entrances, signage, and refrigeration equipment. Hotels and restaurants may operate around the clock, so hotel work and restaurant work require a schedule tied to operating needs.
Schools, healthcare, and public buildings
Schools, hospitals, and government facilities have access and safety controls that must be confirmed with the owner. For schools, colleges and universities, hospitals, and government buildings, owner-led access and safety planning comes before staging. A VA medical center or naval facility may have additional procurement or security requirements; the property’s contracting authority provides those instructions. The facility contact confirms escort, badging, and approved access before mobilization.
Other managed property portfolios
Multi-family and community uses bring occupied pathways, shared mechanical areas, and recurring maintenance records. At apartments, senior-living properties, and churches, notice and access planning must account for occupants and shared routes. Owners of self-storage facilities or auto dealerships should map customer traffic and property-specific security constraints. Roof use and tenant needs differ, so identify each building and work zone instead of applying one schedule to an entire portfolio.
Use building context without overgeneralizing
For any property type, document the roof layers, drainage, equipment, repairs, and inspection limits before comparing options. Building use informs access and operations; assembly, condition, and project criteria determine whether coating, recover, or replacement merits review. Share the same roof plan and requested alternatives with each bidder. Confirm which trades handle mechanical work, interior protection, traffic control, and approvals. At a property in La Habra or Garden Grove, the existing assembly, roof plan, and inspection findings guide the scope and work sequence. The owner’s drawings, inspection, and approved scope govern project decisions.
Commercial Roofing Questions
Does property type decide the roofing system?
No. Use informs access and operations; the existing assembly, condition, and project requirements determine system options.
Should portfolio bids use one schedule?
Not automatically. Occupancy, deliveries, equipment, security, and access differ by property and roof section.
What records help a contractor?
Provide plans, repair history, warranty information, equipment changes, operating restrictions, and an access contact.
Can municipal service coverage assess a specific building?
No. Municipal service information is separate from an inspection of the property.