Plan senior living roof repairs in Fullerton with resident privacy, care operations, access, leak response, and phased construction coordination.
Roof leak, storm damage or an inspection coming up?
Roof work at a senior living property must be coordinated with resident routines, care operations, visitors, and staff. A clear assessment identifies the roof assembly, reported leak locations, affected rooms, and access limitations before a contractor proposes repair or replacement. The facility administrator or designee should control room access, resident communications, and schedule approvals. Do not publish resident names, room-level health information, or security details in a general project narrative. Separate the technical roof record from protected operational records while giving the property team enough information to evaluate the work. The selected approach depends on observed conditions, warranty terms, system compatibility, and the facility's ability to phase activity safely.
Coordinate with facility leadership
Before inspecting, identify the facility lead, maintenance contact, infection-prevention or safety contact where applicable, and person authorized to approve access. Ask which wings, dining areas, activity rooms, service corridors, and loading zones have schedule restrictions. The property contact can define escort requirements, privacy expectations, visitor notices, and areas where photography is prohibited. Keep crew sign-in, keys, and emergency contacts within the approved process. A healthcare roof project may have comparable operational coordination, but senior living policies and resident routines are facility-specific. The contractor's work plan should name who can pause the activity, how the roof will be secured, and where daily updates go without exposing resident information. For a facility near Downtown Fullerton or the Orangethorpe Avenue corridor, set inspection access and staging with the site contact; the area name does not establish a roof condition.

Trace water reports without exposing private details
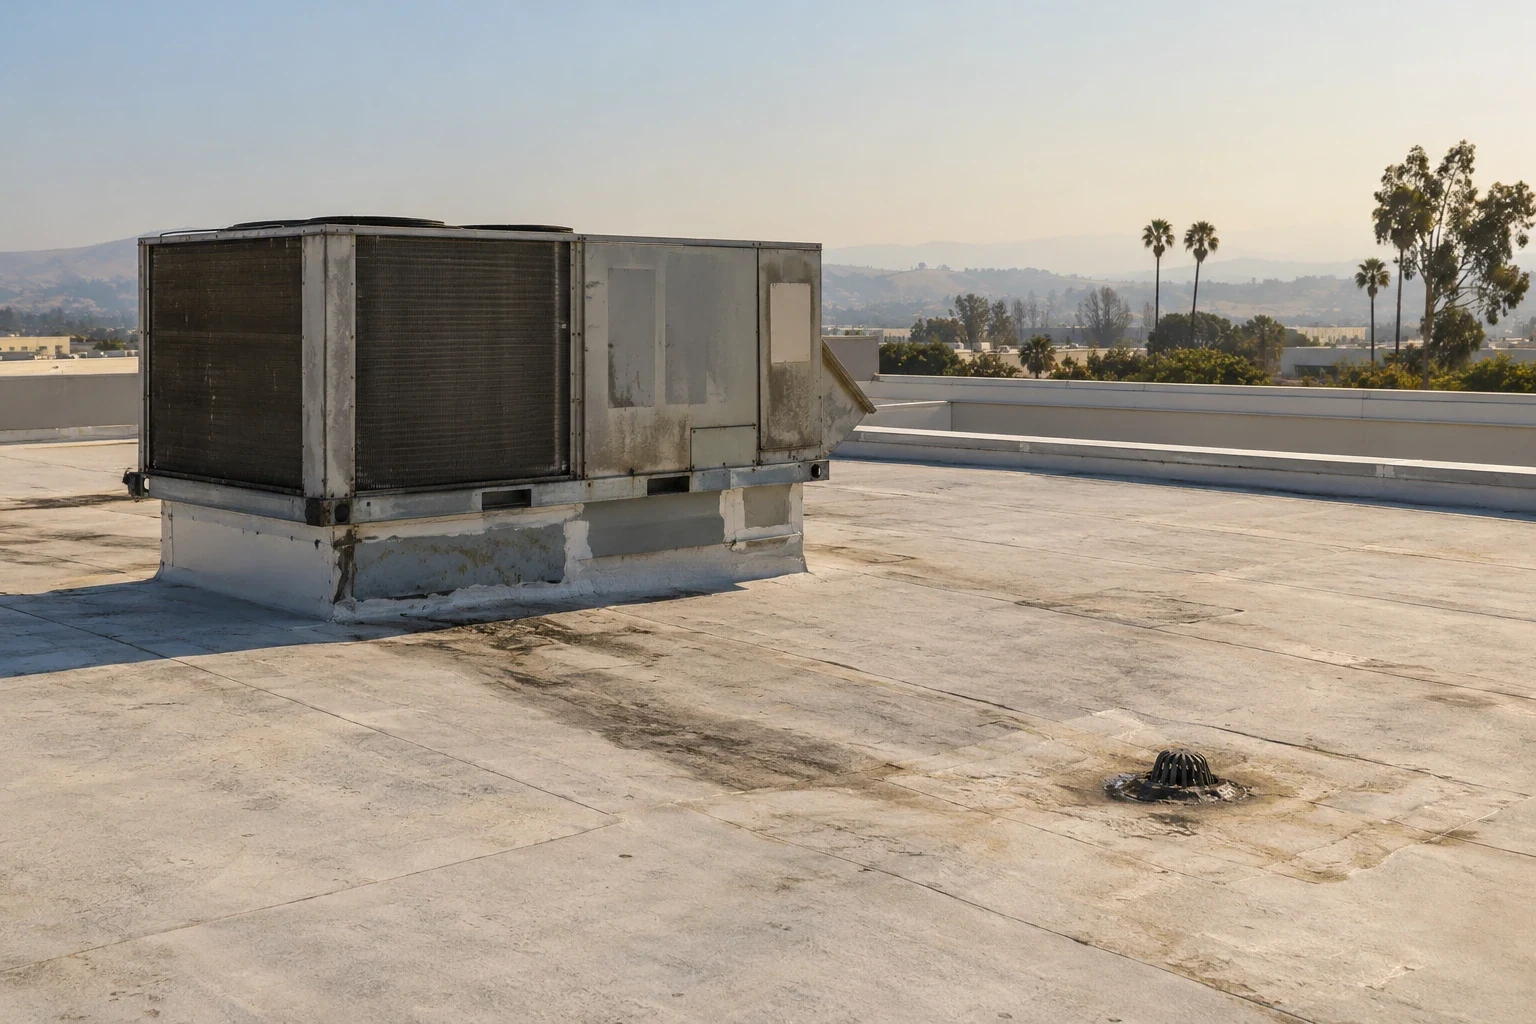
Use a controlled log that records building zone, date reported, observable interior condition, and response status without adding unnecessary personal information. Ask staff whether the condition is active, recurring, or associated with a recent repair, then connect the report to the roof plan for investigation. Water can travel within an assembly, so a visible ceiling mark may not identify the entry point. Roof access should be limited to authorized personnel, with test openings approved and restored under the property plan. A drainage and ponding review or flashing assessment can help organize a suspected condition while keeping findings tied to actual observations.
Facility leadership can prepare an operations brief that gives crews only the access and coordination information they need. It can identify approved entry, escort contact, work windows, restricted areas, equipment coordination, and notice responsibilities. Keep resident names, room-level health information, and security credentials out of general construction records. Where an interior leak report needs follow-up, use a building zone or controlled reference and route any sensitive details through the facility's established channel. This separation protects privacy while preserving enough technical information to investigate the roof and document the response.
Phase work around resident routines
Break the project into roof zones and show which interior areas may be affected by noise, vibration, odors, deliveries, or temporary access changes. Facility leadership should review the sequence against meals, medication rounds, quiet periods, activities, admissions, and service-provider visits. Name the notice lead and the method used for residents, families, staff, and vendors. Confirm whether rooftop equipment serves sensitive rooms and who can authorize a shutdown or restart. A phased replacement plan can define milestones and hold points. Do not promise that the building can remain fully unaffected; explain anticipated impacts from the selected scope and update the schedule when field conditions change.
A realistic schedule should show decision points, not just start and finish dates. Include material delivery, access setup, roof-area preparation, inspection hold points, daily weather review, and cleanup. Facility staff can identify meal periods, quiet hours, activities, and admissions that should inform sequencing. If a task changes the noise or access plan, the designated lead should receive notice before crews proceed. Where the roof remains open overnight, describe the approved dry-in method and the person who verifies it. A schedule should be revised when concealed conditions alter the work instead of forcing a project to follow an obsolete calendar. A capital-phased project plan can show how access, dry-in, and review points fit the budget sequence.
Select repair or replacement from evidence
Compare options using the same roof plan and condition record. A localized repair should state the investigation completed, boundaries, materials, and limits on concealed conditions. Restoration should identify compatibility checks, preparation, repairs, exclusions, and maintenance obligations. Replacement should define tear-off or recover assumptions, temporary dry-in, debris routes, equipment protection, and expected access needs. An occupied-building reroofing plan can help the facility review sequence alongside technical scope. Present alternates with clear quantities and approval points so the administrator can evaluate operational effects with the owner. Do not choose a system solely because a neighboring building uses it or because one product is familiar to a past vendor.
When comparing bids, examine how each contractor handles resident-facing coordination as well as roof construction. Confirm who drafts notices, what information is provided, how deliveries avoid busy entries, and how staff can report an urgent change. The owner may require background checks, sign-in, or other controls; those requirements must come from the facility's own procedures. Include protection of landscaping, outdoor seating, intake locations, and resident circulation where applicable. If a contractor cannot describe its sequence in terms the facility team can review, request a clearer plan before comparing price or committing to work.
Protect equipment, access, and emergency routes
Mark air intakes, exhausts, generators, medical-support equipment, fire department access, and emergency exits that require coordination. The facility's engineering and safety staff should identify any equipment that must be isolated, protected, or inspected after roof activity. Keep access routes and staging locations approved before materials arrive. If the building has a generator or critical mechanical system, the contractor should coordinate work boundaries and re-entry with the designated facility contact, not make operating decisions. Define an escalation path for rain, an open roof area, a newly discovered leak, or a condition that interrupts services. Record each change and the person who approved the response.
After work, transfer practical instructions to maintenance staff who will be responsible for the roof. Identify inspection points, drainage upkeep, warranty notice steps, and how to request approval for future equipment work. Record any zones not inspected or excluded so a later administrator does not assume they were repaired. A facility may have several wings or additions completed at different times; maintain separate labels and dates. A building near Downtown Fullerton or the Orangethorpe Avenue corridor still needs its own roof map, access rules, and maintenance record. The report should stay specific to the actual survey. A medical-office roof plan also assigns who controls equipment and access before the crew arrives.

Close out for the next facility team
At handover, provide the marked roof plan, product and warranty records, completed repair locations, photographs allowed by facility policy, inspection findings, and a list of excluded or deferred areas. Give the maintenance team a simple process for submitting new leak reports and requesting approval before later penetrations. Assign every open task to an owner and date. Keep technical roof documentation separate from resident records, and transfer it through the facility's approved records channel. A future inspection can compare the same drains, seams, edges, and repair locations without repeating private operational details. The goal is continuity when administrators, maintenance staff, and contractors change, with accurate project history and a clear next action rather than unsupported promises about future performance. A commercial roof inspection gives facility leaders a dated record of the observed assembly and unresolved conditions. At a property in the Commonwealth Corridor, confirm access and resident-notice details with the site contact.
Commercial Roofing Questions
Can roof inspections happen during normal facility operations?
Often, when access, escorts, quiet periods, safety rules, and any equipment coordination are agreed with facility leadership.
Should resident room details appear in contractor reports?
Include only information needed for the work and follow the facility privacy process for any sensitive operational records.
Who coordinates notifications?
Use the facility-designated lead to coordinate residents, families, staff, visitors, and service providers.
Can a roof project be phased?
A phased approach may be possible when the roof scope, weather protection, access, and facility schedule support it.
What should maintenance staff receive?
Provide the roof plan, product and warranty papers, photos permitted by policy, findings, exclusions, and a process for new reports.