Evaluate commercial roof recover feasibility in Fullerton by checking existing layers, deck capacity, drainage, transitions, and warranty limits.
Roof leak, storm damage or an inspection coming up?
An August heat window can leave an exposed recover zone waiting on its daily close-in; the roof's actual conditions matter more than an airport average. NOAA's Fullerton August normal is an 86.7°F mean daily high, not a surface reading or a same-day forecast. Before removal or installation begins, the property manager should confirm material staging, roof access, and the weather cutoff, then verify existing layers and drainage. Orangethorpe Avenue and the Southeast Industrial Focus Area name broad Fullerton geographies; the building's deck, edge height, and warranty records decide whether a recover fits. Keep unknown capacity and moisture questions with the qualified design review.
What existing roof information should be verified?
Collect prior plans, repair records, warranty documents, product data, and any core or test reports. Compare the stated assembly with field observations at drains, edges, curbs, and authorized test areas. Record each layer and its condition rather than assuming a single membrane remains. If layers are unknown, define a test location and repair method before sampling. A roof condition inspection maps visible defects, while infrared screening may help identify patterns under suitable conditions but cannot establish every layer's condition. Ask the owner to approve destructive testing and preserve the result with the roof plan.
How should added load and deck capacity be evaluated?
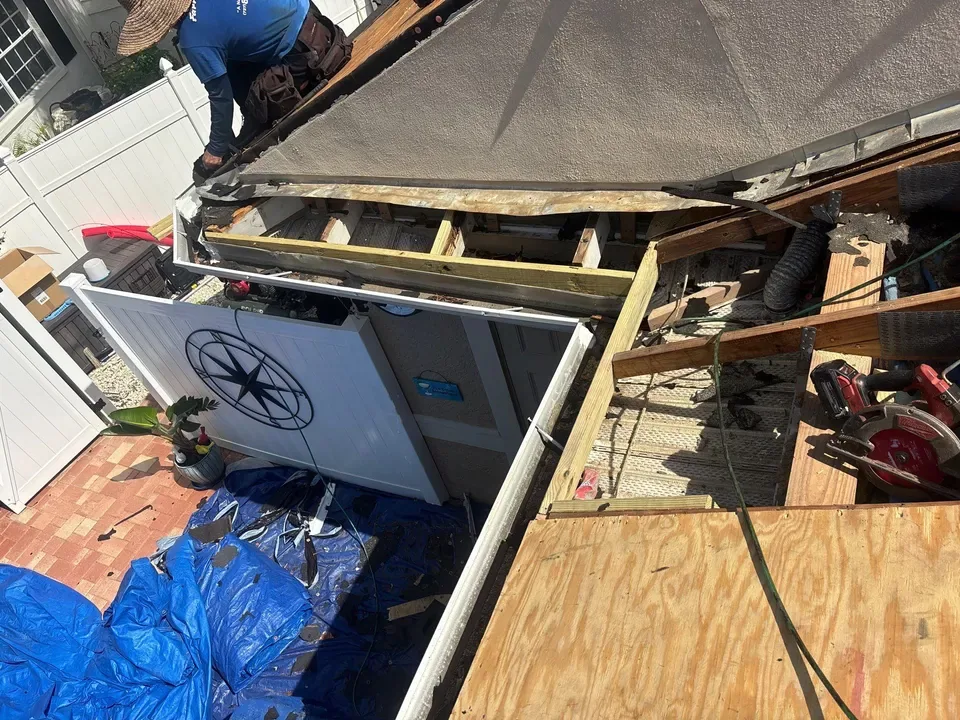
A recover changes the weight and sometimes the attachment path of the roof assembly. Provide the structural professional with the existing layer information, proposed materials, equipment loads, and any observed deflection or corrosion. A roofer should not infer capacity from a surface walk. The engineer can identify the review needed for a specific building and specify any reinforcement or removal boundary. Fullerton code adopts the 2025 California Building Code subject to local amendments, but permit and structural requirements depend on the design and authority review. If capacity is uncertain, show replacement to deck as a separate alternative. The proposal should not bury an unresolved engineering question in a unit price.
Can an overlay change drainage or edge conditions?
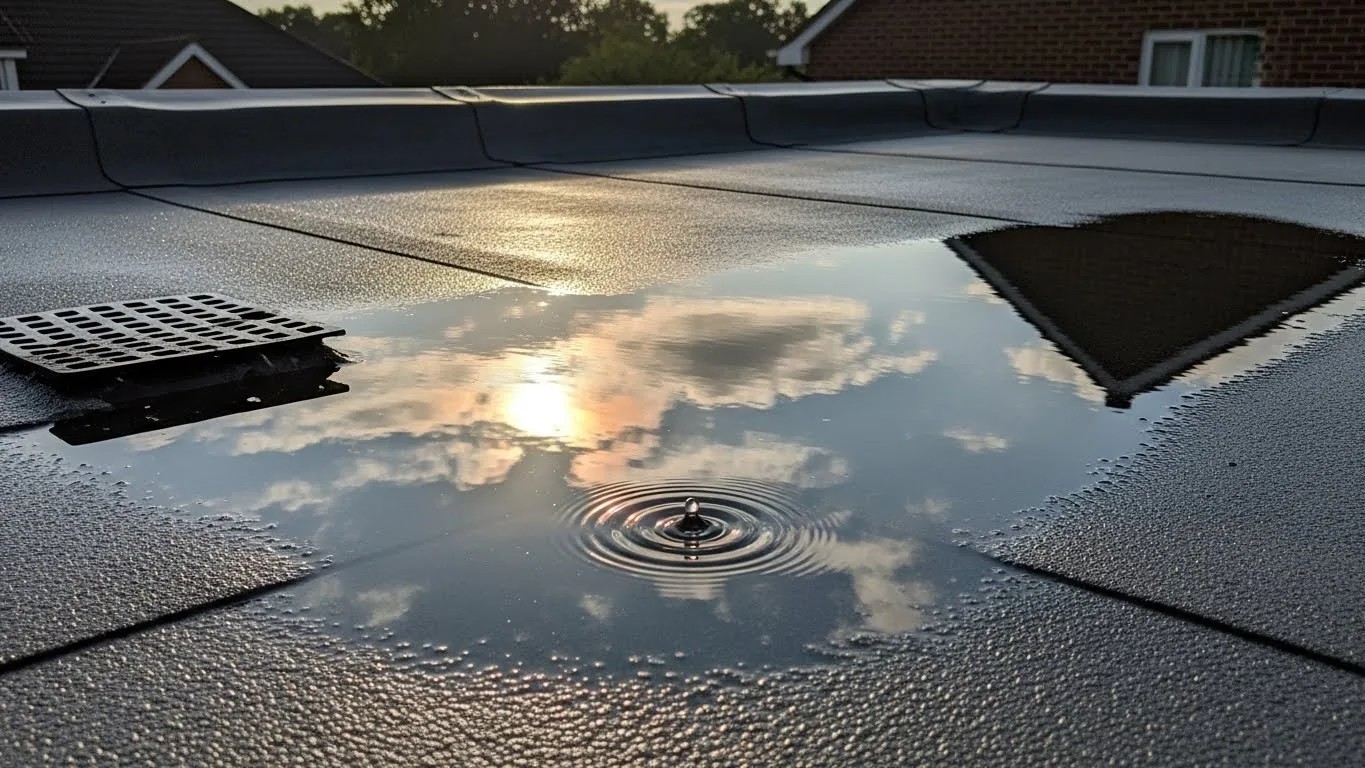
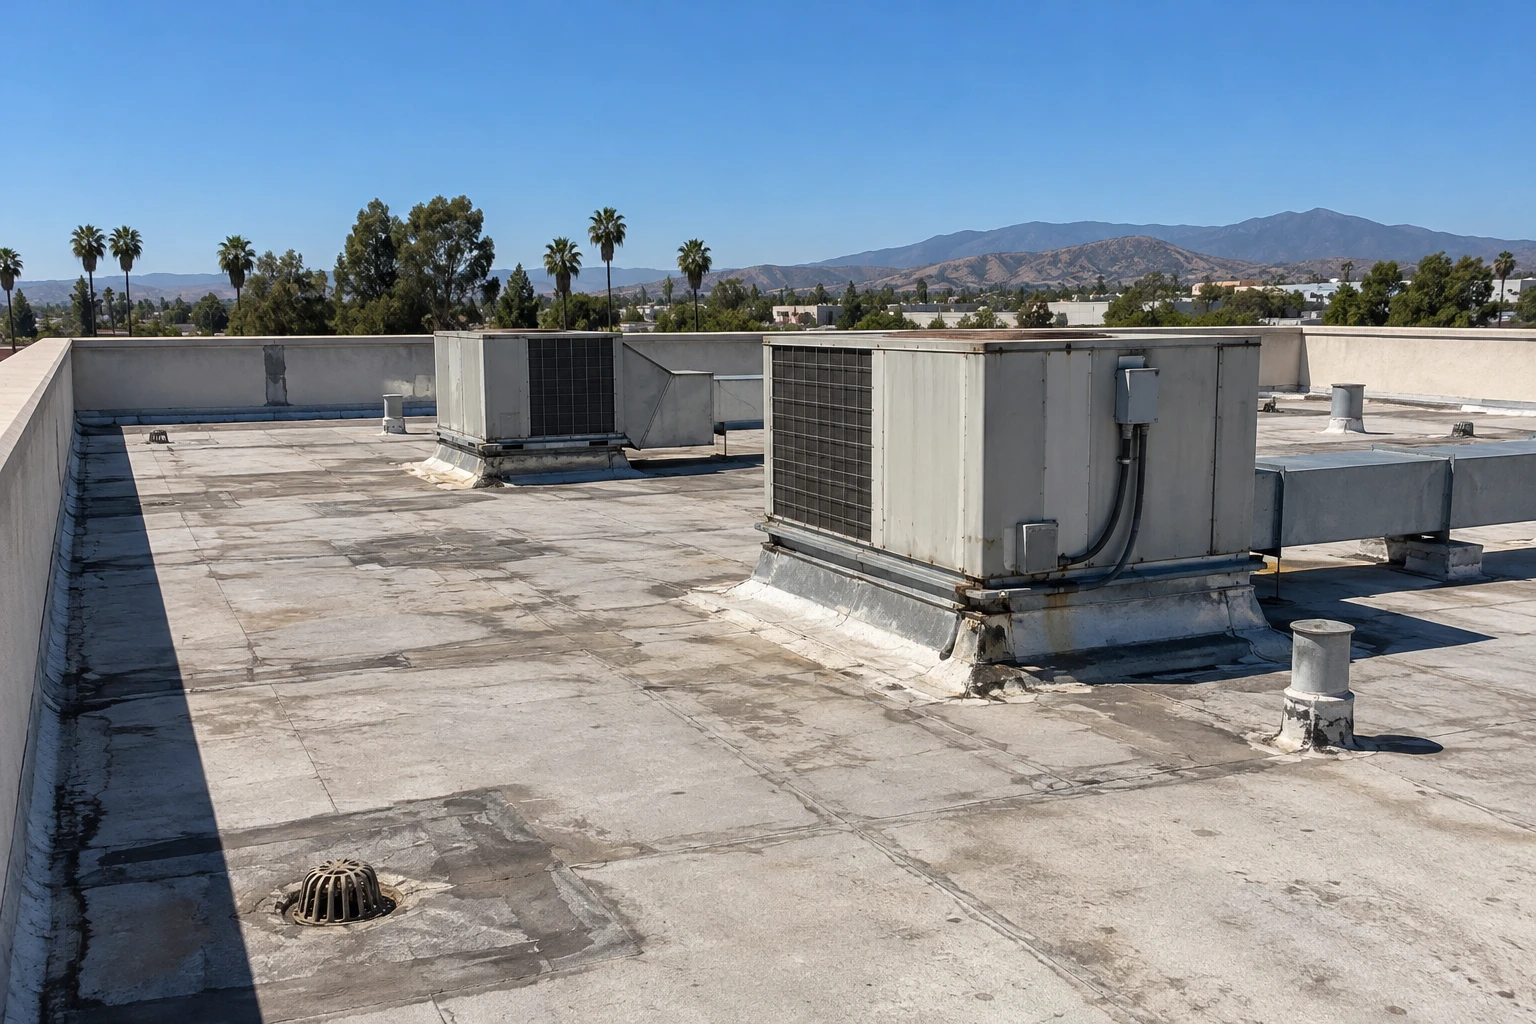
Review drain bowls, sump elevations, overflow openings, scuppers, gutters, wall terminations, and edge-metal height before adding thickness. An overlay can reduce freeboard or leave a curb too low if transitions are not redesigned. Map areas of persistent water and determine whether slope, deck movement, or an obstructed outlet is involved. A drainage review and ponding investigation should be distinct from overlay feasibility. Show tapered insulation as a designed option with elevations, not a blanket fix. Protect overflow pathways and coordinate downspouts or concealed plumbing with the responsible trade.
Which roof systems can be installed as a recover?
The answer depends on code, fire classification, wind design, attachment, moisture, existing materials, and manufacturer approval. A new membrane must transition to curbs, parapets, expansion joints, and penetrations without creating incompatible interfaces. Some systems require separation layers or cover board; others may exclude particular substrates. A TPO assembly and a modified-bitumen system have different joining and flashing details. The specification should identify tested assembly requirements and document approvals before procurement. Do not promise warranty eligibility until the manufacturer or authorized reviewer confirms it for the actual layers and installation.
How should an overlay be sequenced at an occupied facility?
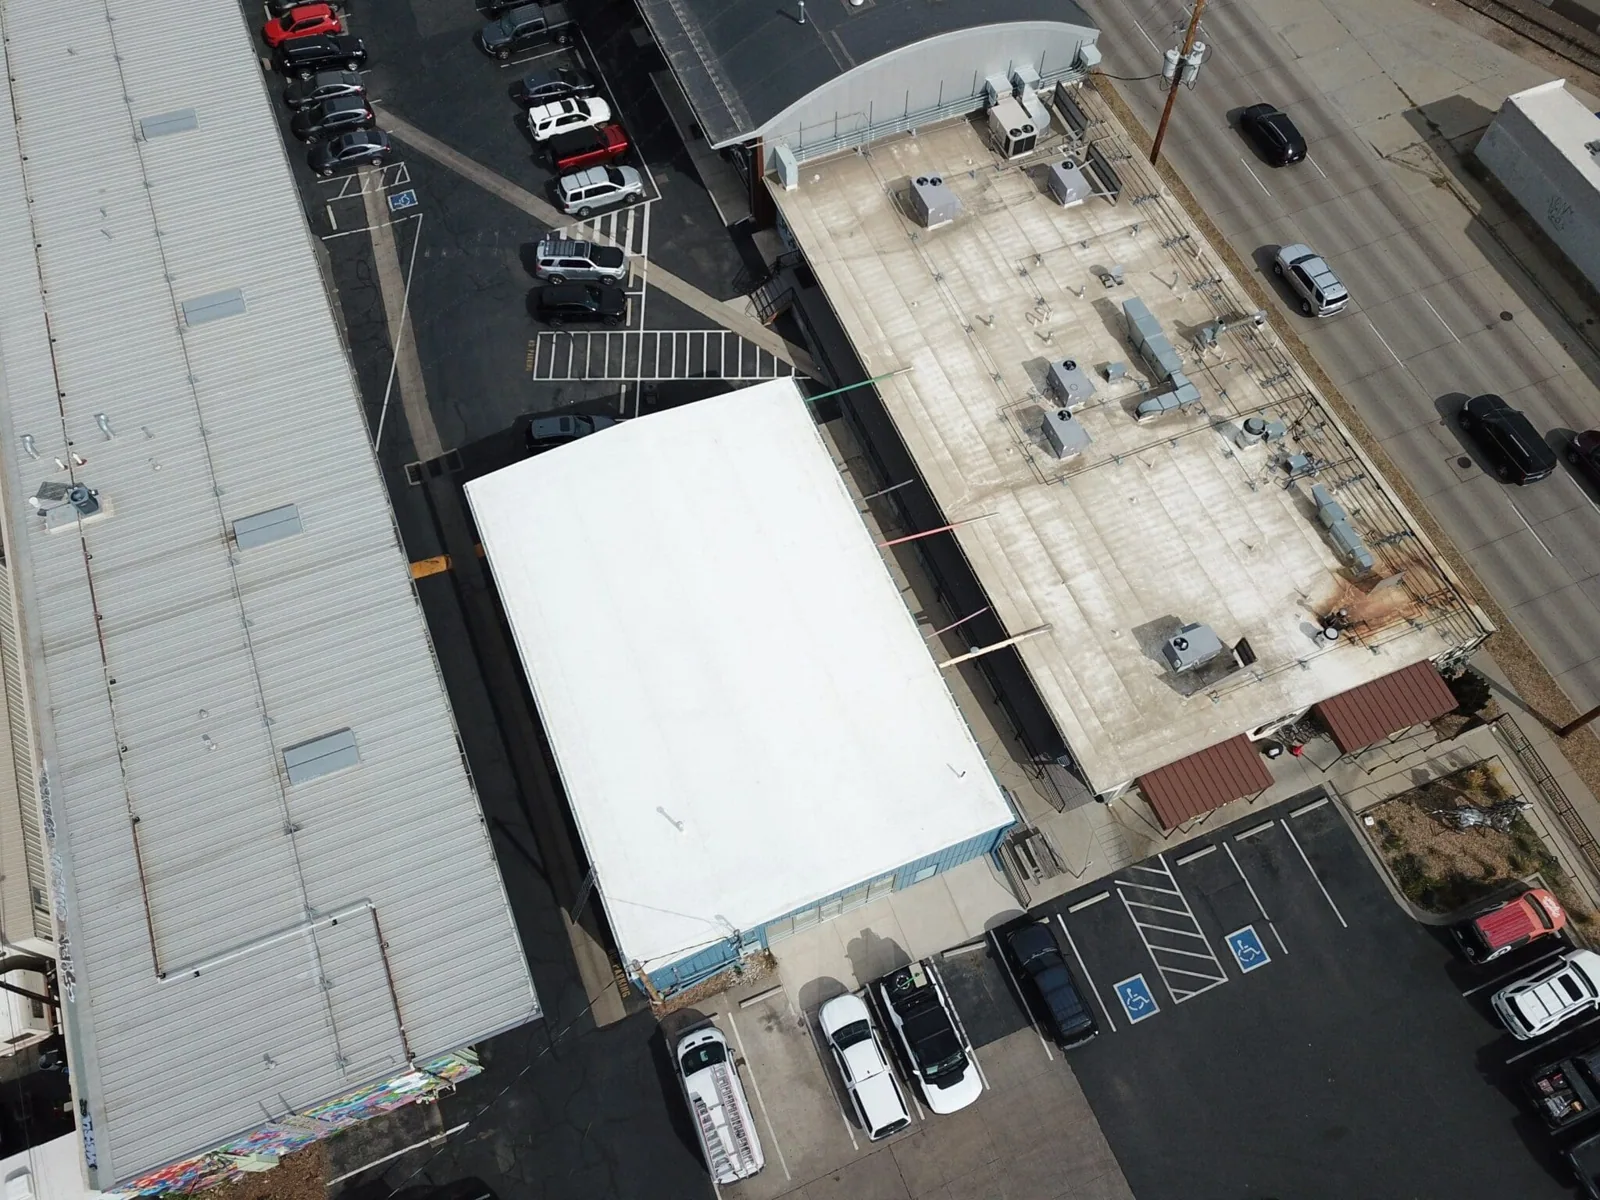
Divide the roof into zones with limits for removal, preparation, temporary closure, and new installation. Confirm how the crew moves materials without blocking service routes and how daily edges will be made weather-tight. Coordinate access, noise, dust, and equipment shutdowns with the property contact and qualified trades. If opening the assembly reveals wet material or damaged deck, stop and follow the change process. Occupied-building sequencing can define notices and phase handoffs. The work plan should identify the person who approves each zone release and the method for documenting closeout.
When should recover be compared with replacement?
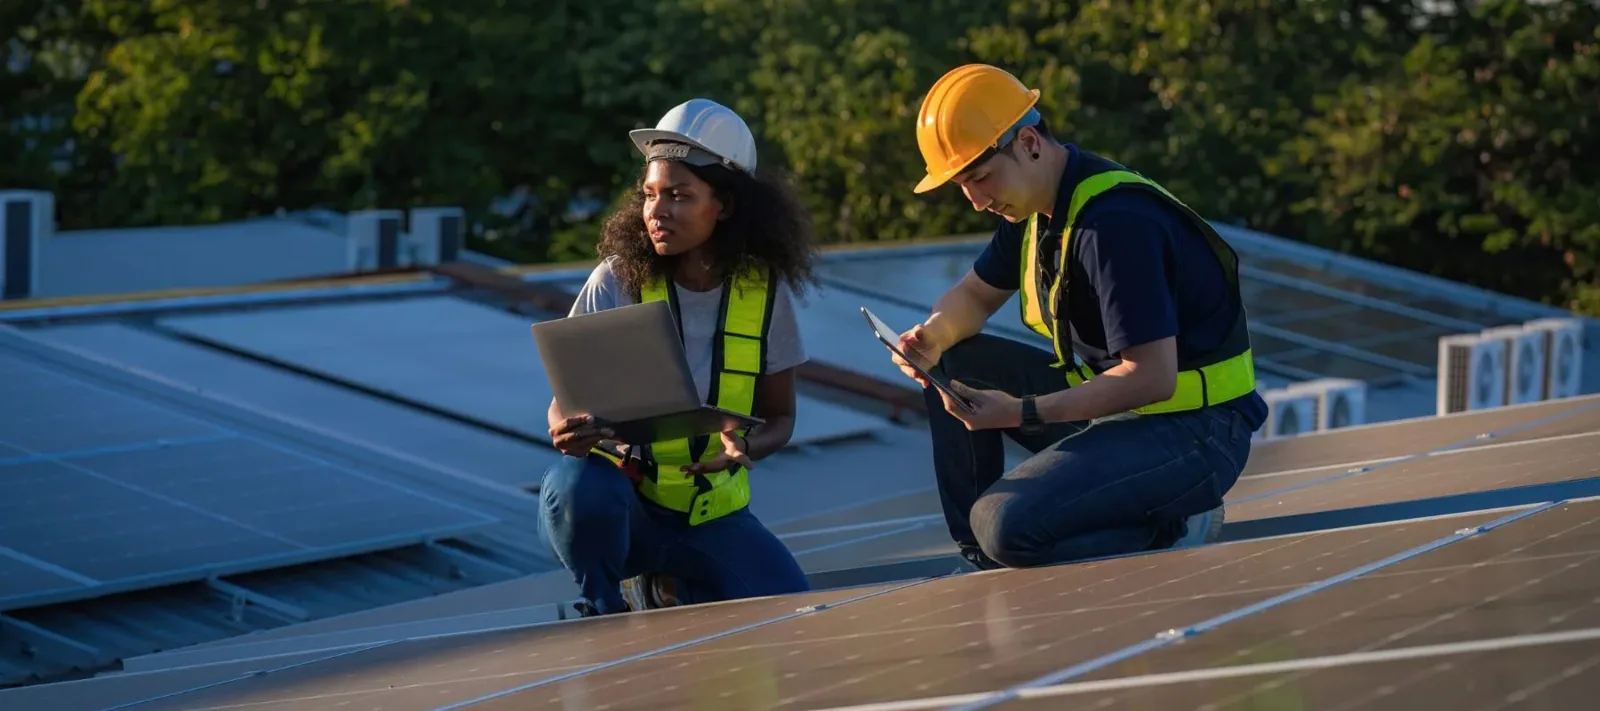
Compare the verified layers, remaining moisture, attachment, deck, drainage, edge height, warranty, and owner objectives. If concealed wet material is extensive or the deck needs work, a recover may not address the condition. Provide separate prices for removal and recover so the owner sees the tradeoffs. State any testing assumed and the consequences if results differ. A replacement-to-deck option should include disposal and substrate allowances. For a Fullerton corridor property, those decisions still depend on its actual roof and approval process, not its location label.
What should be documented if an overlay proceeds?
Keep test reports, approved details, product data, submittals, inspections, daily photos, and final roof plan in the asset file. Show the new membrane's transitions, drain modifications, equipment curbs, and areas excluded from the contract. Record warranty conditions and maintenance tasks that apply to the combined assembly. Note any concealed condition that remained unresolved. A maintenance schedule should identify inspection timing and who manages access. This record allows a future owner or estimator to understand what was added without inferring that the original layers were removed.
A recover decision is stronger when the owner can see how the evidence changes the choice. Build a short comparison by roof section with the verified layers, moisture findings, deck observations, drainage constraints, attachment questions, and warranty review. State which facts are confirmed and which remain assumptions. If a test was limited to one location, do not describe it as representative of every roof area without professional support. The comparison should identify the next test or review needed to reduce uncertainty and who is qualified to perform it. That keeps an attractive initial price from obscuring work that may become necessary after installation begins.
Before procurement, coordinate the proposed assembly with the professionals responsible for structural capacity, fire classification, wind design, code review, and manufacturer approval. The installer can provide system information, but should not substitute for an engineer's judgment about the existing deck or framing. Confirm that attachment, perimeter zones, penetrations, and edge details are represented in the design documents. If a permit or owner standard requires a particular report, assign responsibility and timing. A written decision log can capture approvals and exclusions so that a value-engineering change does not silently alter the assumptions used to accept the recover option.
If the work proceeds, plan for the discovery that changes the decision. Define a stop-work point for wet insulation, deteriorated deck, unknown materials, or an edge condition that cannot receive the approved detail. Establish how the contractor documents the location, measures the condition, protects the opening, and obtains authorization before extending the work. The contract should say whether a separate unit price applies and how schedule impacts are handled. At closeout, compare actual quantities and repaired areas with the original plan. This disciplined record allows the owner to update the roof inventory and decide whether a future section should be repaired, recovered, or replaced.
The owner's operating plan matters as much as the assembly choice. Consider whether rooftop access for future service will be restricted, whether equipment replacement is expected, and how another trade can work without damaging the new membrane. Add walk pads or protected routes only where the project team and manufacturer support them. Identify who can approve a new penetration and what documentation must be returned afterward. If the property is likely to receive equipment upgrades, coordinate curb heights and flashing responsibilities before construction. These items do not determine whether a recover is technically acceptable, but they help prevent an otherwise sound system from being compromised by later work.
Commercial Roofing Questions
Which roof conditions make a recover technically suitable?
Not necessarily. Testing, added detailing, structural review, and drainage work can change the comparison.
Can a new roof go over wet insulation?
Do not assume so. Define testing and removal boundaries using the selected system and design requirements.
Who checks added roof load?
A qualified structural professional should evaluate the actual layers and proposed assembly.
Can an overlay reduce drain height?
Yes. Review sumps, overflows, edge metal, and curbs before finalizing the added thickness.
When should tear-off be priced?
Price it when layers, moisture, deck, capacity, or warranty conditions make recover feasibility uncertain.