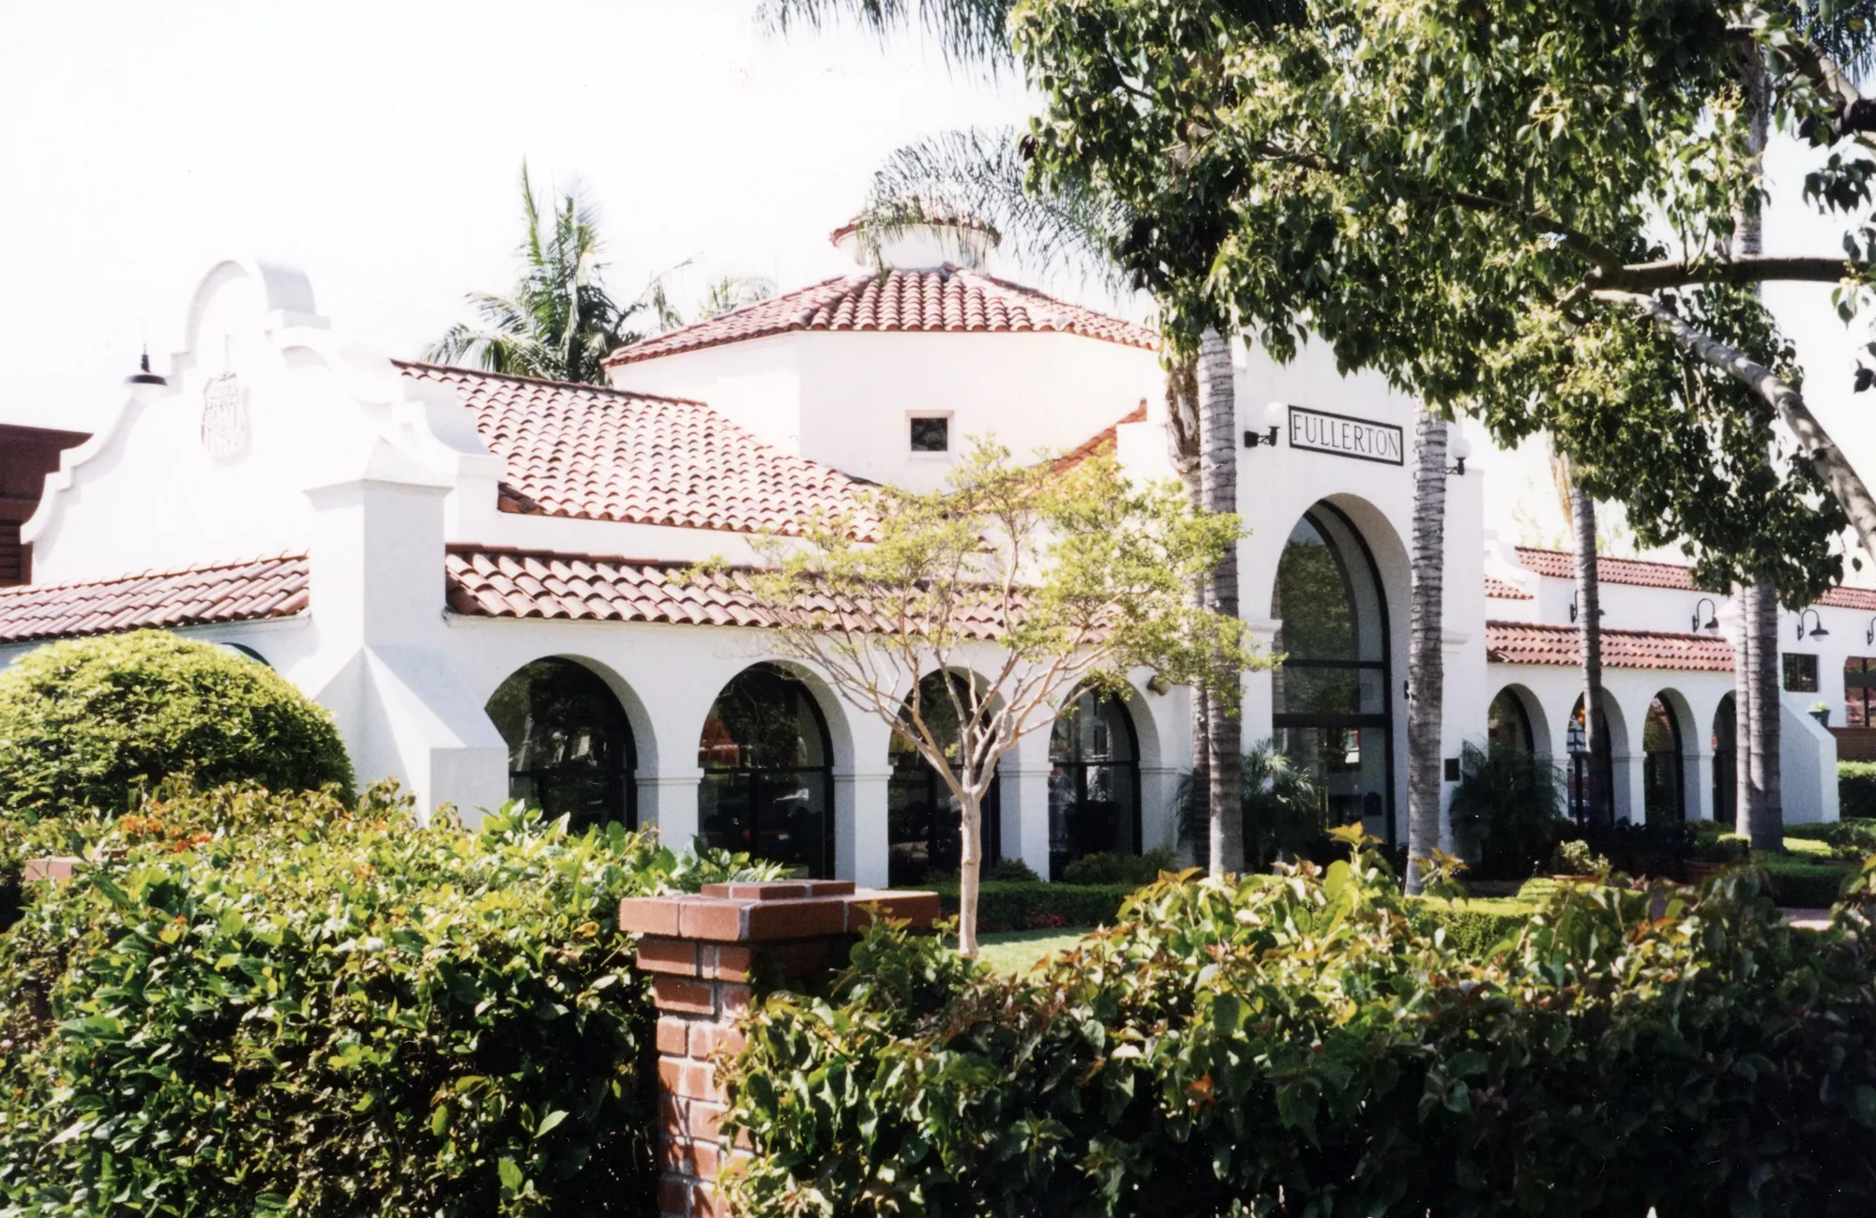
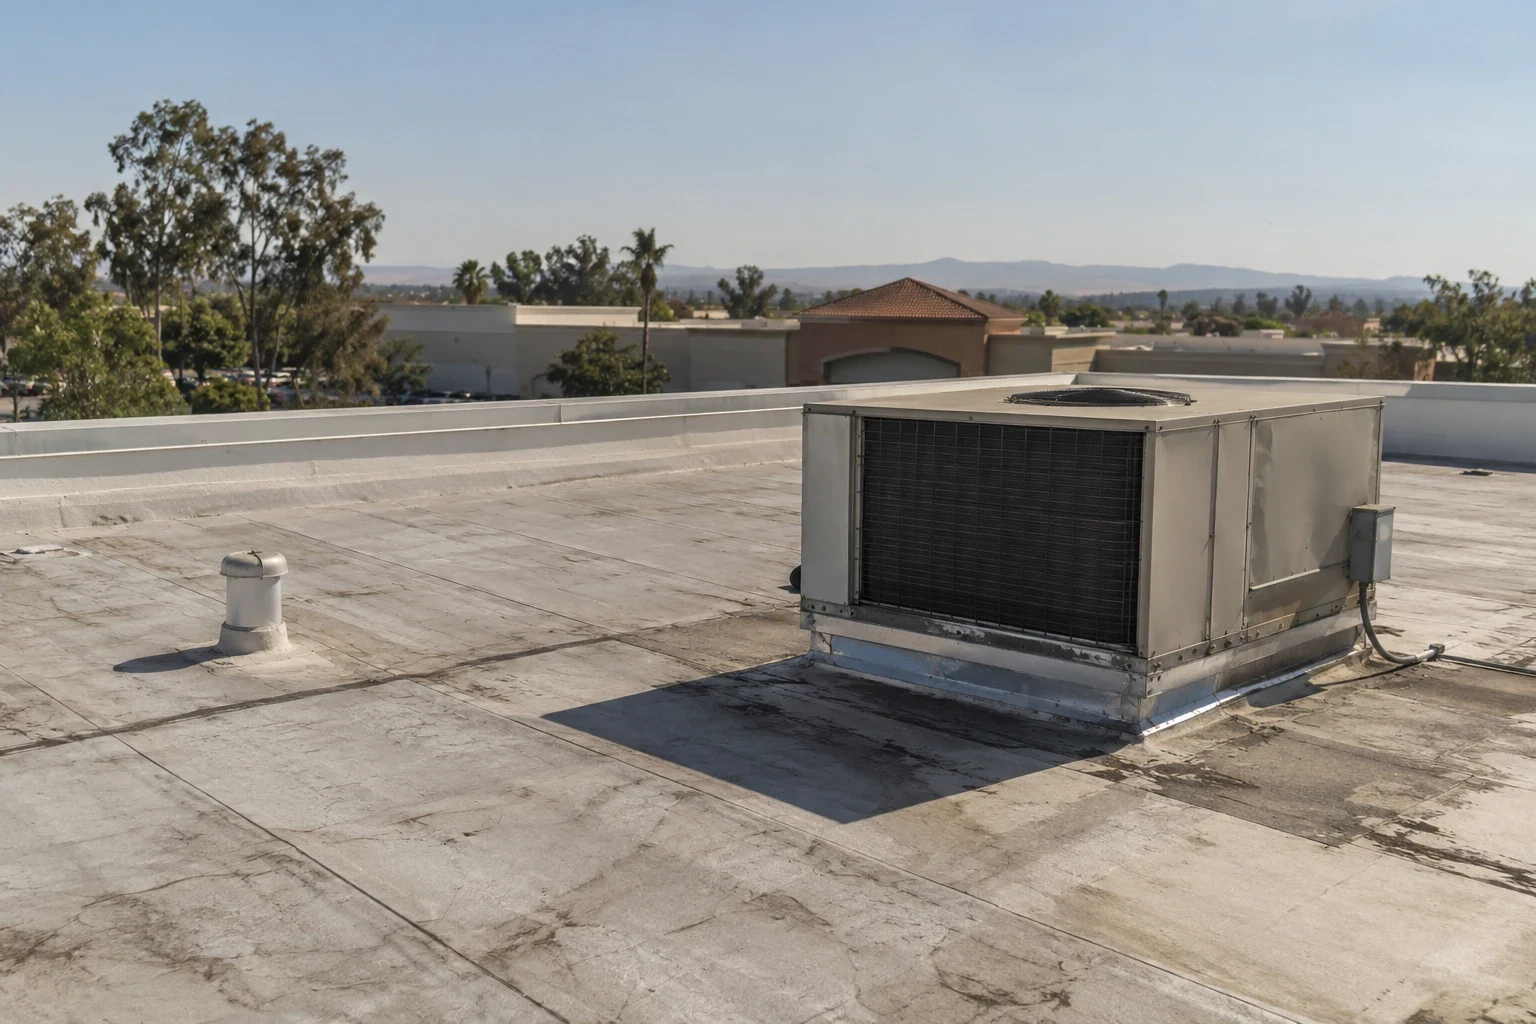
Coordinate commercial roof inspection and repair across Fullerton’s Commonwealth Corridor with measured scopes, access plans, and clear closeout records.
Roof leak, storm damage or an inspection coming up?
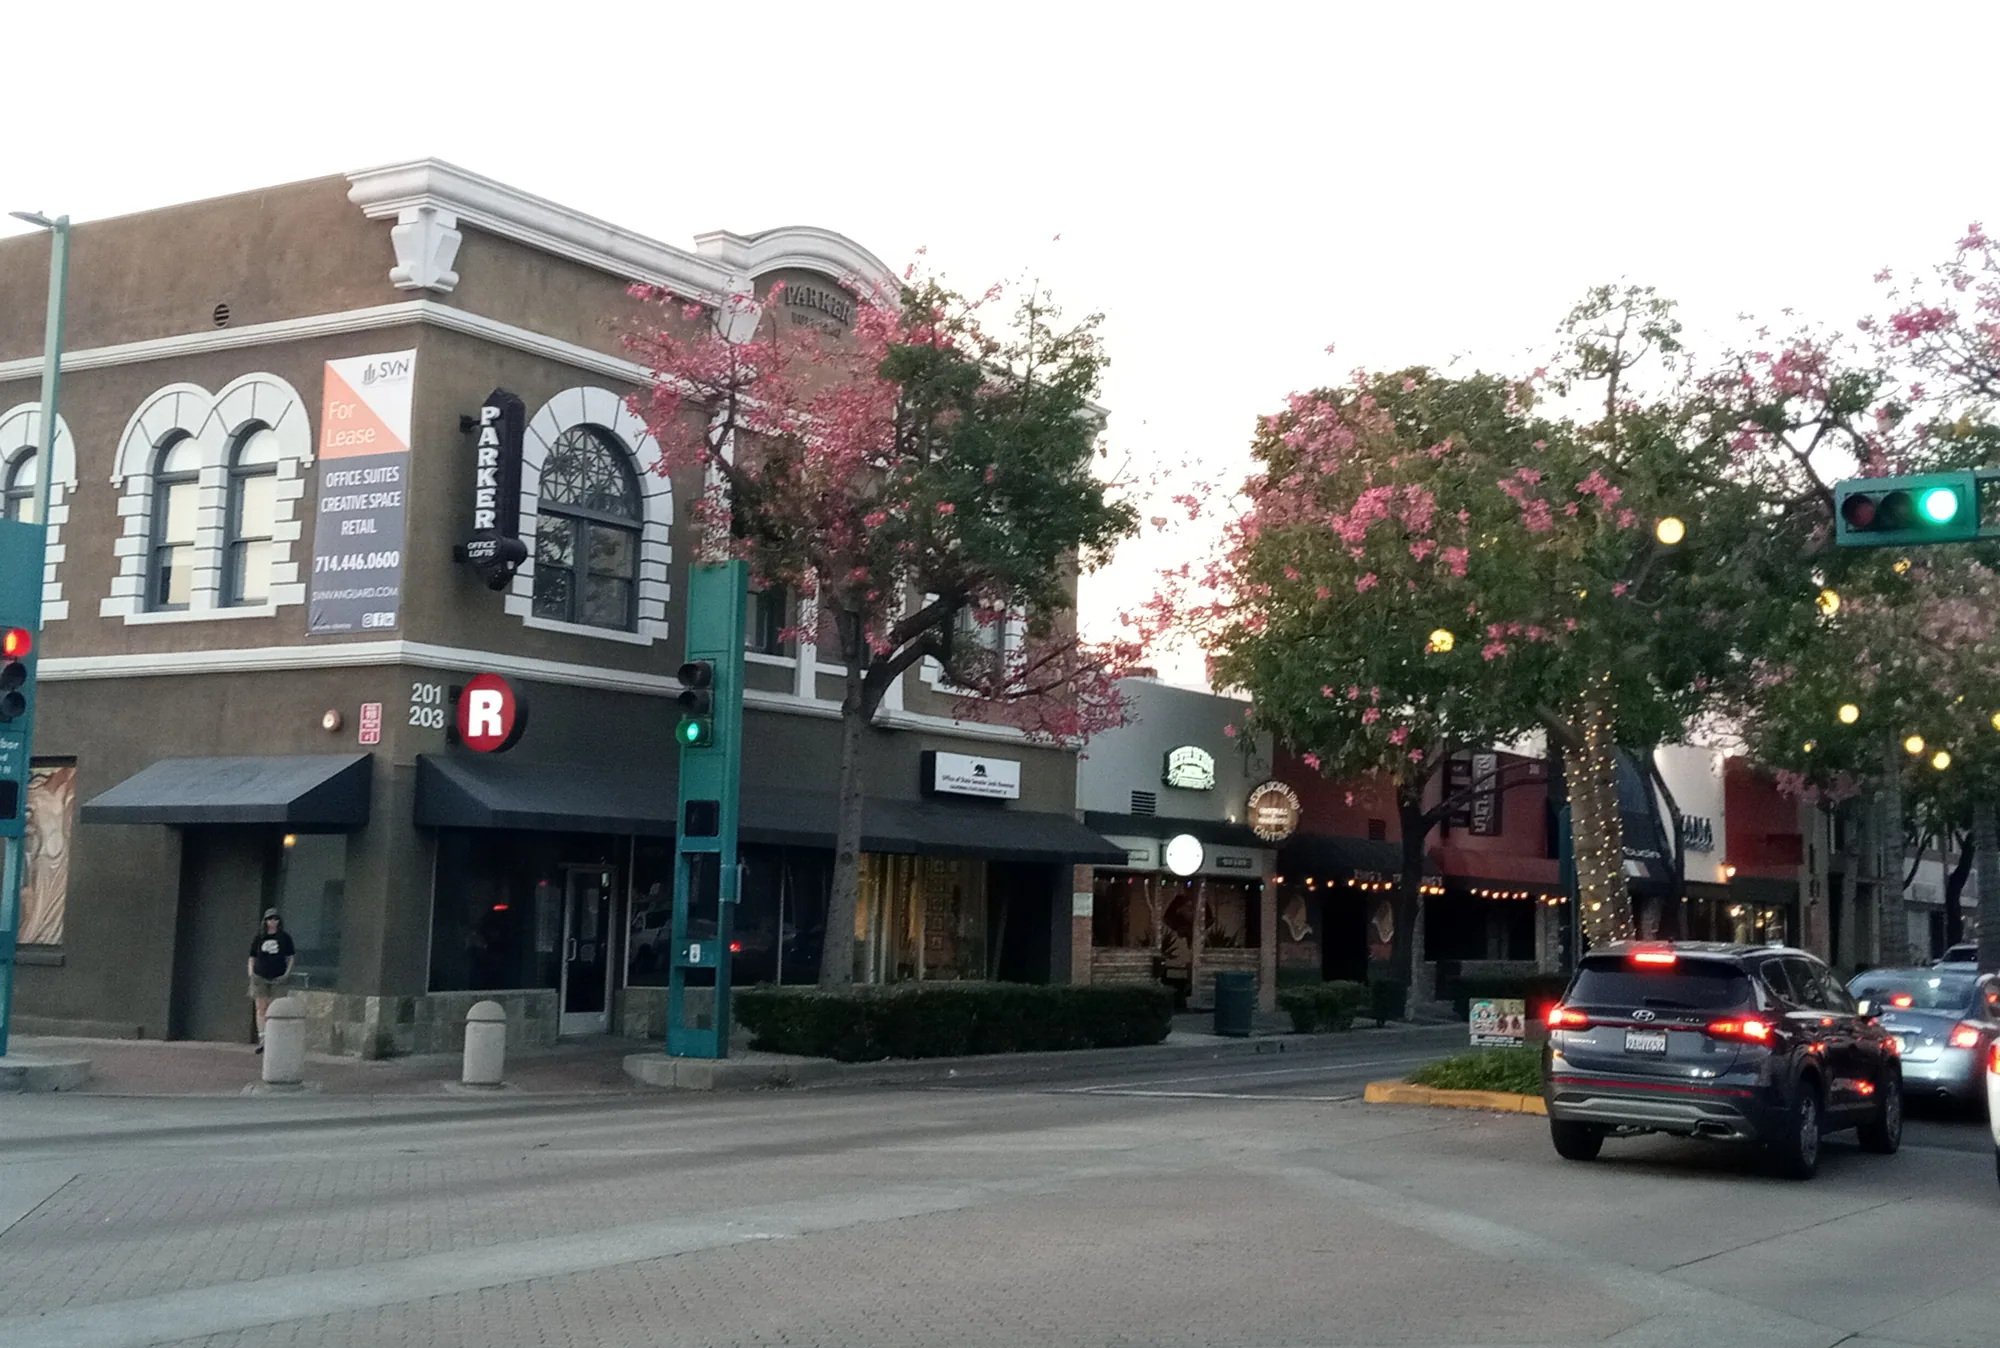
A blocked customer route during setup can force material staging to move, so a Fullerton retail roof window needs an owner-approved access plan first. In the Commonwealth Corridor, that planning geography is described as a connected mix of neighborhood-serving retail and commercial uses, with growth focused at distinct nodes. A roof assessment should still begin at the individual building: identify its sections, drainage routes, previous repairs, equipment, and operating hours. If storefronts share loading or pedestrian paths, mark them on the access plan before discussing a repair sequence. This lets the property manager separate common roof decisions from tenant activity and gives the inspector a practical starting point without treating the corridor as one property.
Our commercial roof inspection process records what was accessible and what remains uncertain.What the corridor plan tells an owner
Commonwealth Corridor is a named Fullerton focus area, not a single site. Its commercial activity is framed as neighborhood-serving uses concentrated in nodes. A 2008 employment analysis estimated 3,372 jobs in the corridor, including 1,048 in retail trade and 322 in professional, scientific, and technical work. Those are historical estimates, not a current headcount or a description of any roof. For maintenance planning, they suggest why an owner may need to coordinate access with different operating schedules, but the building manager must confirm its own hours and routes. Use this planning context to orient a property file, then rely on current roof plans and field observations for scope decisions. The nearby Chapman Corridor is a separate planning area with its own building records.

How to inspect around active entrances
Start by mapping roof sections against entrances, loading doors, shared walks, and interior reports. We trace the drainage path, then record seams, curbs, penetrations, edges, wall transitions, drains, and signs of prior work. A ceiling stain should be logged by room and date but not labeled a roof leak until roof details and possible plumbing or HVAC sources have been checked. Pair a close photograph of a detail with a wider view that lets the manager locate it later. If the inspection cannot cover an area, mark the boundary and explain whether a return visit, interior access, or safe lift setup is needed. A usable report distinguishes observations from assumptions and gives the owner a next decision for each open item.
If a property includes storefront and back-of-house zones, shopping center roof planning can help frame the access list.Compare roof options by section
Repair, recover, coating, and replacement should be compared against the assembly actually found in each roof zone. Existing membrane, slope, insulation, attachment, deck, drainage, prior layers, and warranty instructions can change the recommendation. A repair scope should identify the failed detail and a checkable return to sound material. A recover needs review of moisture, added load, deck, and applicable requirements. A coating proposal should name preparation, adhesion testing, repairs, drains, edges, and exclusions. Replacement planning should separate removal, insulation, sheet metal, tie-ins, and daily protection. We describe what the observations support and what would change the scope, so an owner can review a base proposal beside defined alternatives rather than compare different assumptions.
For system-specific questions, see TPO assembly details before comparing membrane work.Who sets the work window
The owner or authorized manager chooses the work window, tenant notice process, staging point, and route for deliveries. Before mobilization, identify where a lift may operate, where materials can sit, and which entrances must remain available. A corridor with distinct commercial nodes can include different operating patterns, but we confirm each property’s actual constraints rather than assume them. Divide roof work into zones and name the daily close-in point. If a mechanical shutdown or tenant access is required, assign it to the authorized contact and confirm timing with that trade. A change in access should be documented before moving materials to a new area. This keeps roof work coordinated with business activity while preserving a clear approval path for scope changes.
One site contact should collect water reports and route them to the manager, not ask occupants to approve roof work.What makes a repair measurable
Write each item so the manager can compare it with a marked roof plan. Identify the section, observed condition, preparation, compatible material, repair boundary, and what is excluded. State whether insulation, deck, edge metal, equipment handling, interior finishes, or testing are included. If concealed damage may change quantities, define a stop point before removal; crews then photograph and measure the opening and wait for written direction from the owner. Keep base scope and alternates separate. For a leak report, record the path investigated and any locations that could not be accessed. These boundaries help an owner decide whether a proposal addresses the observed condition or simply includes a broad allowance without a documented basis.
A targeted commercial leak repair plan can be compared with replacement only after the evidence is clear.

How weather informs scheduling
Roof records should follow the work, not the staff member who happened to receive a report. Keep the plan, dated photographs, repair history, drainage notes, product information, and approval trail together. A repeat inspection can revisit earlier repairs, drains, seams, curbs, and edges using the same map. Fullerton Municipal Airport reports an August normal daily high of 86.7°F. That reading belongs to the airport station, not a Commonwealth Corridor roof. Use it as a planning prompt for crew heat controls, then follow the actual site conditions and product requirements for work timing. The manager can also review the daily close-in plan before approving the next zone. The owner should set review timing based on roof assembly, access, and documented conditions.
A preventive maintenance visit should leave findings and next actions in the property file.What to hand back to the manager
At closeout, return the marked section plan, photographs, materials installed, approved changes, exclusions, inspection limits, and warranty instructions in one handoff. Note the person who received it and the location of the record. If a future tenant project adds equipment or changes roof access, update the map before another trade begins. For a new interior water report, record its time and room, then compare it against the repaired detail without deciding the cause from the stain alone. A complete file helps the manager distinguish completed work from areas that were not opened or tested. It also supports budget review at another corridor node without implying that a neighboring roof has the same condition.
We can review plans and access requirements before the owner selects a work window.Owners comparing nearby mixed-use buildings can keep separate access notes for Downtown Fullerton roofing.
Commercial Roofing Questions
What should a Commonwealth Corridor owner prepare first?
A roof map, repair history, access restrictions, equipment list, operating hours, and the decision contact help shape an inspection around the specific property.
Are the corridor employment figures current?
No. The cited sector counts come from a City analysis for 2008 and are labeled as historical context.
Can a tenant approve work on a shared roof?
The property owner or authorized manager should set approvals, tenant notices, and responsibility for common roof areas.
How do you handle a stain without a confirmed cause?
We record its room and timing, inspect relevant roof details, and keep plumbing or HVAC possibilities open until evidence supports a conclusion.
What should a daily work plan show?
Show the approved access route, staging area, roof zone, temporary protection, daily close-in, and the contact for a changed condition.