Plan commercial roofing in Fullerton’s Chapman Corridor with building-level inspections, phased access, and documented repair boundaries.
Roof leak, storm damage or an inspection coming up?
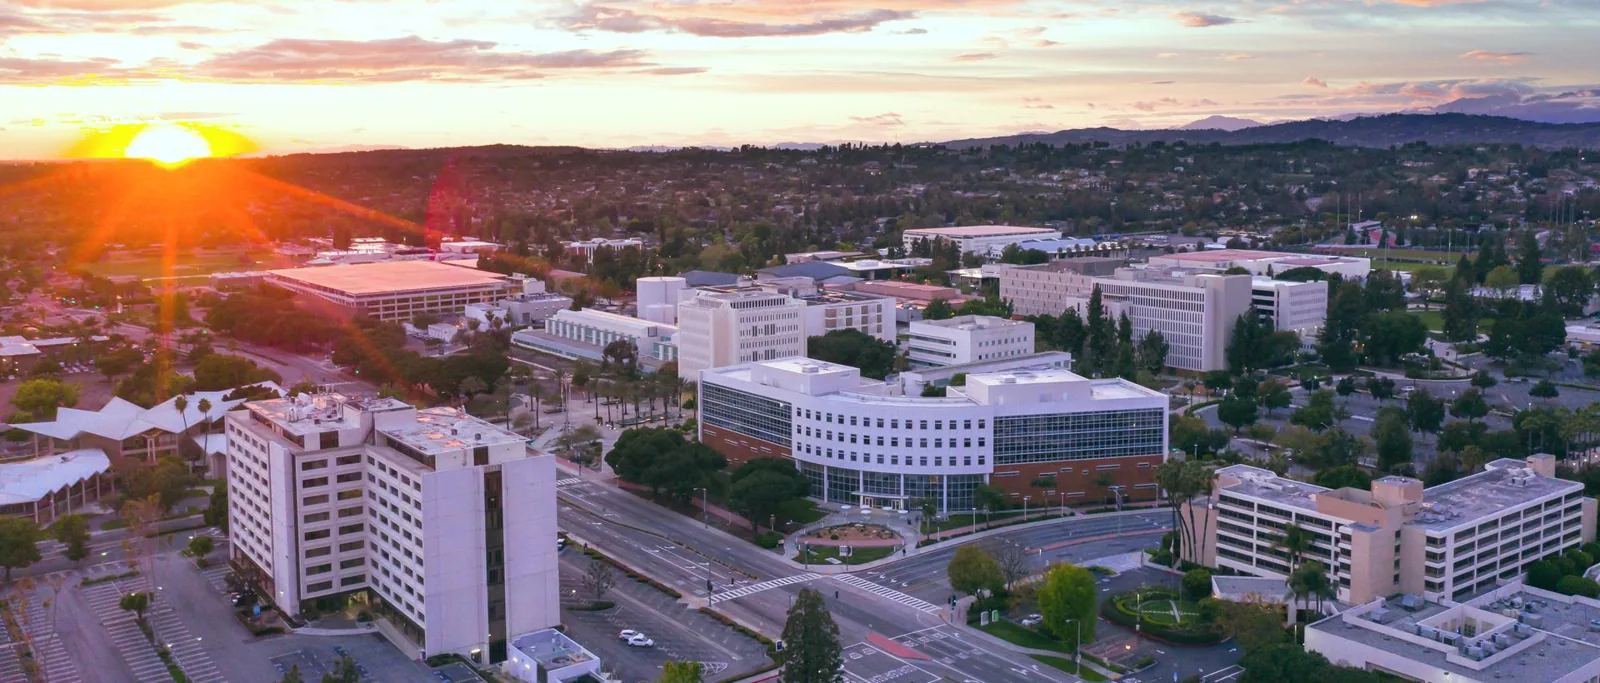
If delivery access shifts during a Fullerton workday, a Chapman Corridor roof sequence may need a different staging point before removal begins. The City maps Chapman Corridor as a named focus area. Its commercial properties must still be evaluated building by building: assembly, access, roof sections, interior reports, and equipment determine what a contractor can inspect. The area’s historical employment mix included accommodation and food services, health care, retail, and transportation and warehousing, so an owner should confirm current site operations rather than infer them from an older planning analysis. Start with a manager-approved map of doors, loading, roof access, and work zones. That gives the inspection a practical frame while keeping neighborhood context separate from the condition of any one roof.
A commercial roof inspection can start with available drawings, a roof map, the access contact, and recent leak reports.How to use the City planning context
The Chapman Corridor designation identifies a broad Fullerton planning geography, not a particular customer or building. A City employment analysis from 2008 estimated 2,176 jobs across several sectors. It described accommodation and food services, health care, retail, and transportation and warehousing as part of that historical mix. The analysis also placed Chapman Corridor second among focus areas for transportation and warehousing jobs at that time. Neither ranking nor total should be treated as current. For roofing decisions, the practical takeaway is to ask the owner what operations, deliveries, and access restrictions are active now. Keep those answers in the property work plan. The Commonwealth Corridor is another City focus area and should not be merged with Chapman’s records.
A roof in Downtown Fullerton needs a separate access map and inspection record from a Chapman Corridor property.

Trace each report to a roof zone
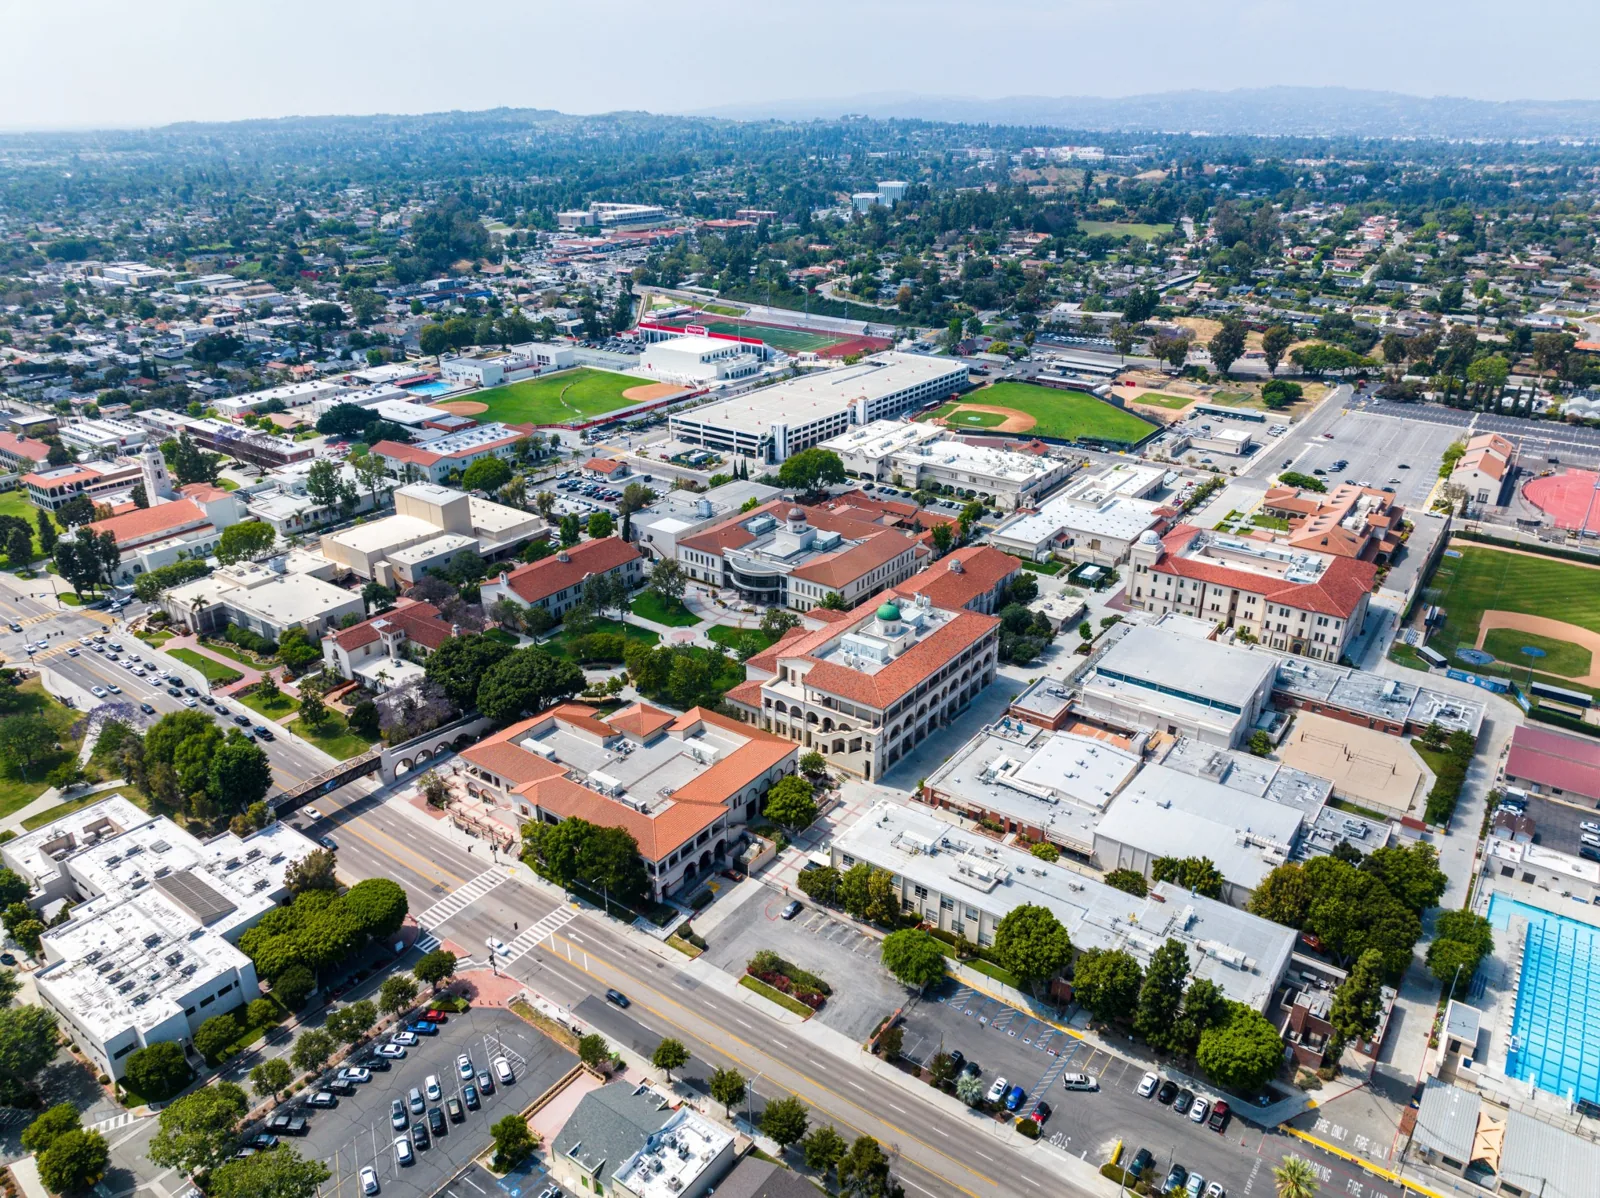
When water is reported inside, note the room, date, operating conditions, and whether moisture was active when staff checked. Mark the room on the building plan and compare it with drainage, penetrations, walls, curbs, and earlier repairs above. A stain may also relate to a pipe, condensate, or indoor moisture, so the report should not assign a roof cause prematurely. On the roof, record material transitions, seams, drains, scuppers, edge details, and visible patch boundaries. Photos should show the detail and enough surrounding context for a facilities manager to locate it. If a mechanical room, tenant area, or roof section was inaccessible, state that limit and what would make a follow-up possible.
For property teams coordinating care in different building types, medical office roof planning provides a related access checklist. A manager should also identify who can open roof hatches and interior rooms, since those permissions affect which observations can be completed during the first visit.Separate alternatives before pricing
Existing assembly details determine whether a localized repair, recover, coating, or replacement deserves further review. Record membrane type, attachment, slope, drainage, insulation, deck, prior layers, and warranty information where available. A repair option should identify a confirmed or testable detail and a measurable boundary. A recover proposal should state how moisture, added load, and code requirements were assessed. A coating scope should disclose substrate preparation, adhesion tests, wet areas, drains, and excluded transitions. Replacement planning should distinguish removal, substrate review, insulation, edge metal, and tie-ins. We present the observations behind each path and name the uncertainty that could alter it. This gives the owner a basis for comparing scope rather than choosing from product labels alone.
When the existing assembly includes modified bitumen systems, compatibility questions belong in the scope review.Plan for occupied buildings and deliveries
Before work starts, confirm when the owner can provide roof access and how deliveries will approach the building. Map the lift setup, material drop point, loading route, protected entrances, and any shutdown that another trade must perform. If the property has food service, health services, offices, or other active uses, the manager sets occupant notices and the contractor follows the approved route. We separate noisy removal from areas that can remain in service only when the roof plan and safety controls support the sequence. The daily close-in is part of the schedule, not an afterthought. If crews encounter a concealed condition or a conflict with access, pause at the agreed decision point and document who must approve a change.
Keep one facilities contact responsible for routing new reports and confirming revised work hours.Make the work limit visible
A clear scope identifies the roof section, observation, preparation, material, repair return, and excluded work. It also states whether deck, insulation, sheet metal, equipment, interior finishes, or testing are included. Use a drawing mark and measured units when possible. If removal reveals concealed deterioration, define a hold point: photograph the opening, record dimensions, explain the choices, and wait for authorized written direction. Separate base work from alternates so the owner can compare like assumptions. For a building with multiple tenants, note where access or notice is required and who is responsible for those arrangements. A bounded scope avoids turning an incomplete report into a sitewide promise and gives closeout a defined checklist.
For targeted damage, commercial roof repair should document the detail checked and limits of the remedy.
Keep climate context in its lane
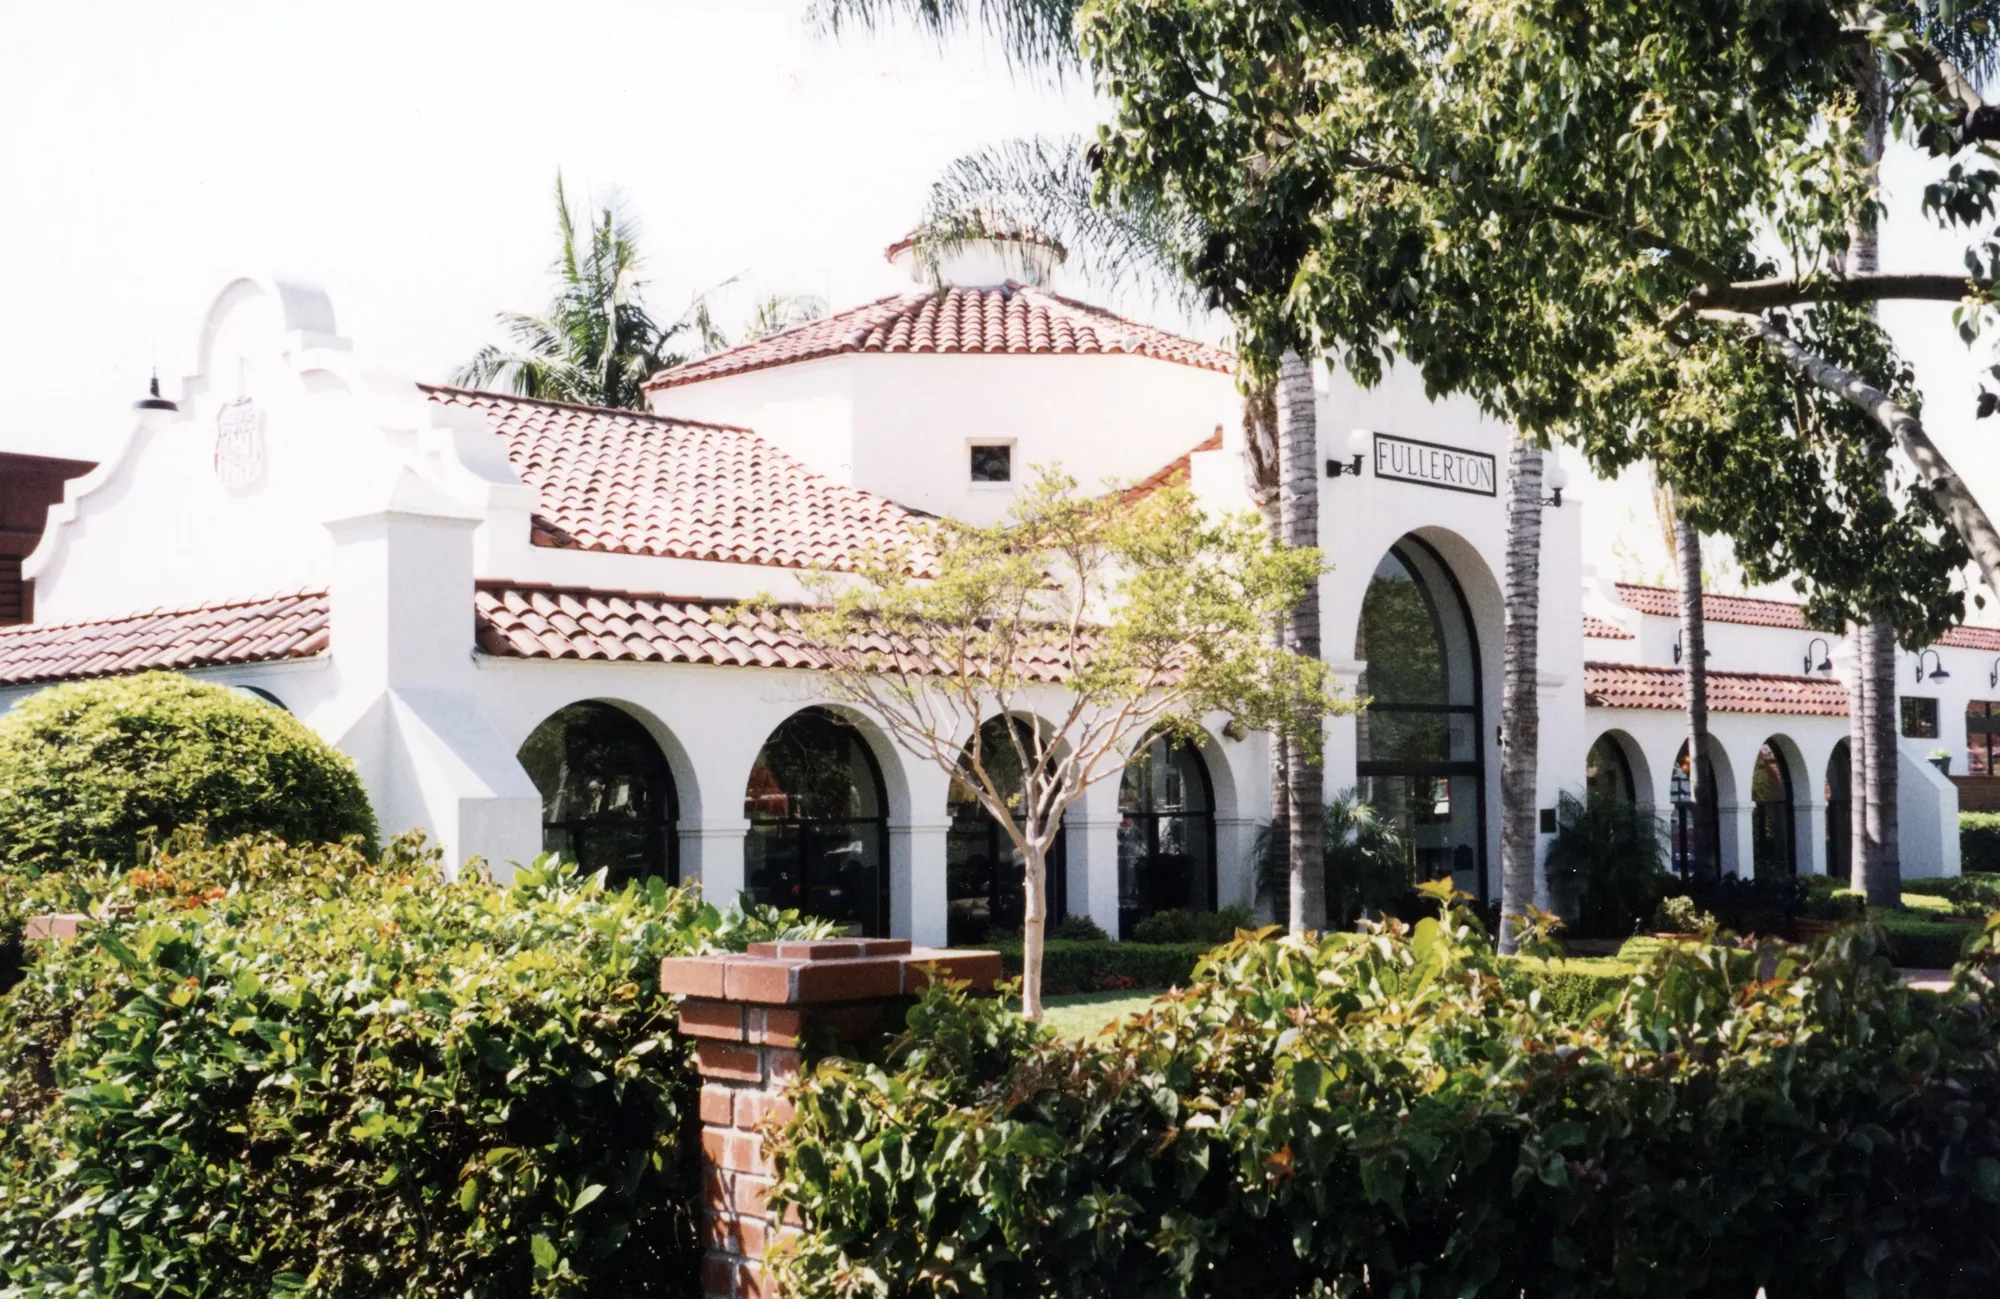
A roof file should preserve drawings, product data, repair photos, drainage notes, warranty requirements, and a log of later rooftop work. That history matters when another trade installs an exhaust fan or changes equipment access. NOAA’s Fullerton Municipal Airport normals show an 86.7°F mean daily maximum in August and 39.4 days per year at or above 90°F. The station is in Fullerton; it is not a thermometer on a Chapman Corridor roof and does not establish a project-specific cure window. Use the information as regional climate context for crew scheduling, then use the manufacturer’s requirements and site conditions for actual work decisions. A repeat visit should revisit earlier repairs and inaccessible areas, not simply copy the prior conclusion.
Documented commercial roof inspection findings can be compared over time when they use the same roof-zone references.Leave the next team a decision-ready record
At handoff, the facilities manager should receive a roof plan with completed zones marked, photographs, product information, approved changes, exclusions, inspection restrictions, and warranty instructions. List the contact for roof access and the process for a future water report. Distinguish work performed from areas not opened or tested. If a later project changes loading, equipment, or occupant routes, update the record before work is scheduled. That file lets a successor compare the new report with previous observations and identify the next investigation without assuming the earlier repair addressed an unrelated area. The result is a documented sequence for the corridor property itself, not a general statement about every building in Chapman.
Before mobilization, confirm that the owner has reviewed the route, daily close-in, and change-approval contact.Commercial Roofing Questions
Does the 2008 Chapman analysis describe today’s tenant mix?
No. Its sector estimates and rankings are historical planning data. Confirm current operations and delivery restrictions with the property manager.
Should a roof stain be priced as a leak repair immediately?
Not until the roof detail and possible plumbing or HVAC sources have been reviewed. Record what is known and what still needs inspection.
Who approves access changes during an occupied project?
The owner or designated facilities contact should approve revised routes, work hours, shutdowns, and any added scope.
What information makes a recover proposal reviewable?
Request assembly layers, moisture findings, deck condition, added-load review, applicable requirements, and stated exclusions.
How can managers compare repair proposals?
Use the same roof-zone map and ask each bidder to identify preparation, boundaries, included materials, and concealed-condition hold points.