Plan roof work along Fullerton’s Orangethorpe corridor with clear property boundaries, access coordination, and evidence-led scopes.
Roof leak, storm damage or an inspection coming up?
A delivery schedule that changes along an active road can alter where roofing materials are staged and how a crew reaches a roof. Fullerton’s Orangethorpe Corridor is a multi-node planning geography, not one warehouse, intersection, or tenant. For a particular building, the owner should identify its frontage, roof sections, drainage, loading route, and hours before choosing a work sequence. An approved warehouse project on East Orangethorpe is separate from a mixed-use proposal near Brookhurst and Orangethorpe. Those entries do not establish the status or condition of adjacent roofs. We map the property being evaluated and keep corridor planning context separate from field observations.
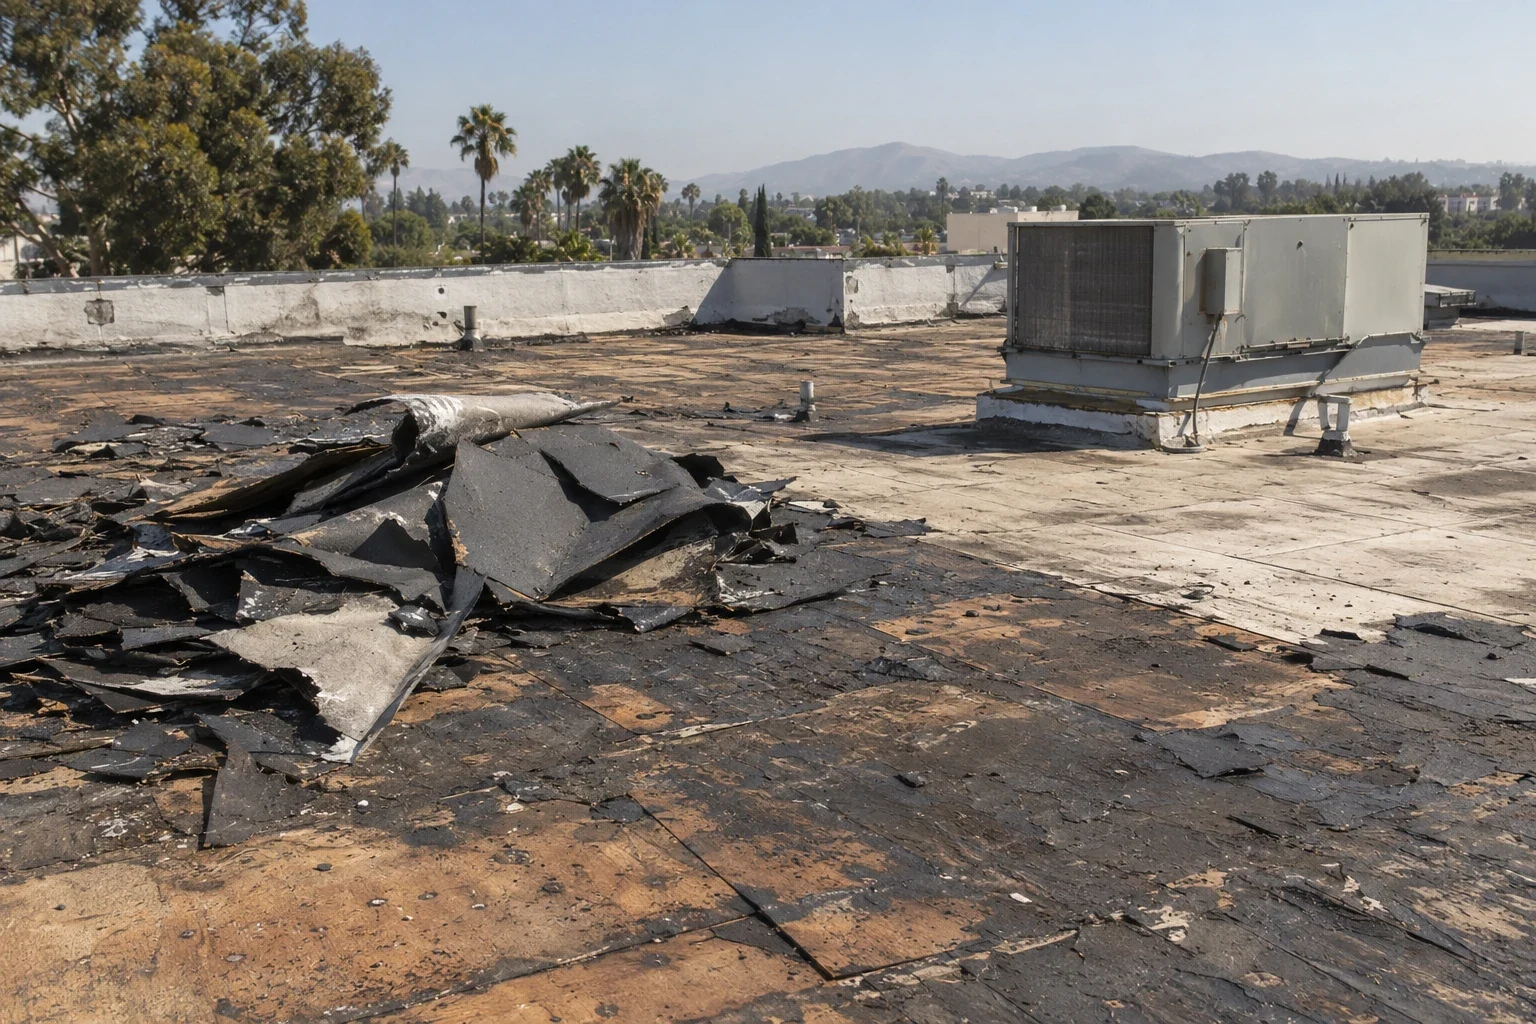
A commercial roof replacement review begins with records and an inspection of the existing assembly.Use corridor records without assuming a parcel
Orangethorpe Corridor Nodes is a distinct Fullerton focus area shown across several nodes. Separate development activity is recorded along the corridor: an East Orangethorpe industrial warehouse project was approved on February 3, 2026, while a Brookhurst and Orangethorpe proposal describes street-level commercial retail and office uses with residences above. The locations and proposals are different. Neither is a claim about a neighboring business or a particular roof. For a project, confirm the parcel, ownership, schedule, and approvals with the manager. If a tenant improvement overlaps roofing, list each responsible trade and who controls the work window. The nearby North Industrial area has separate buildings and access conditions.

Map the roof to the right frontage
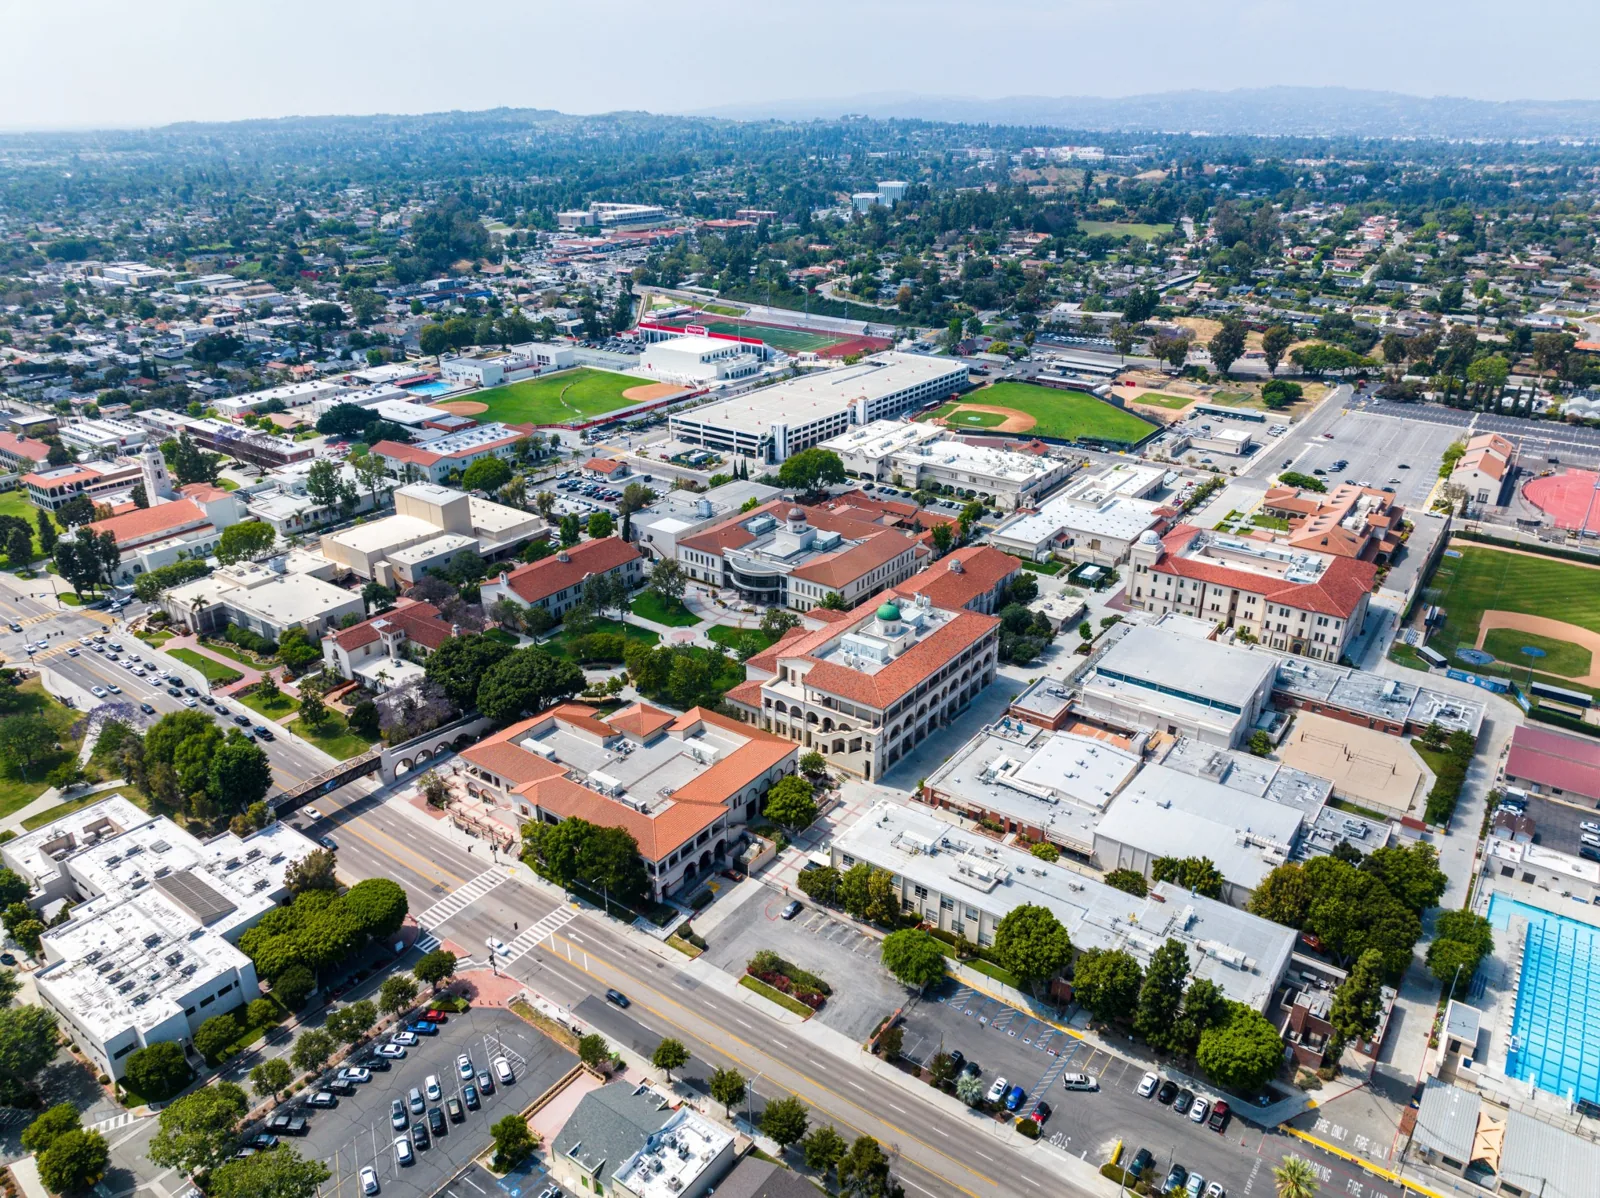
On an elongated commercial property, note each building entrance, loading side, drain path, and roof transition before measuring repairs. A map should show which sections share a parapet or drainage line and where a later addition ties into the original roof. We inspect seams, penetrations, curbs, walls, drains, scuppers, edge metal, and prior patching, then match those observations with interior reports. A water mark on a ceiling may point to an area but cannot by itself identify the entry point. Ask when it appeared, whether equipment was operating, and whether staff saw active water. If visibility is blocked by equipment or access rules, identify that restriction rather than implying the entire section was cleared.
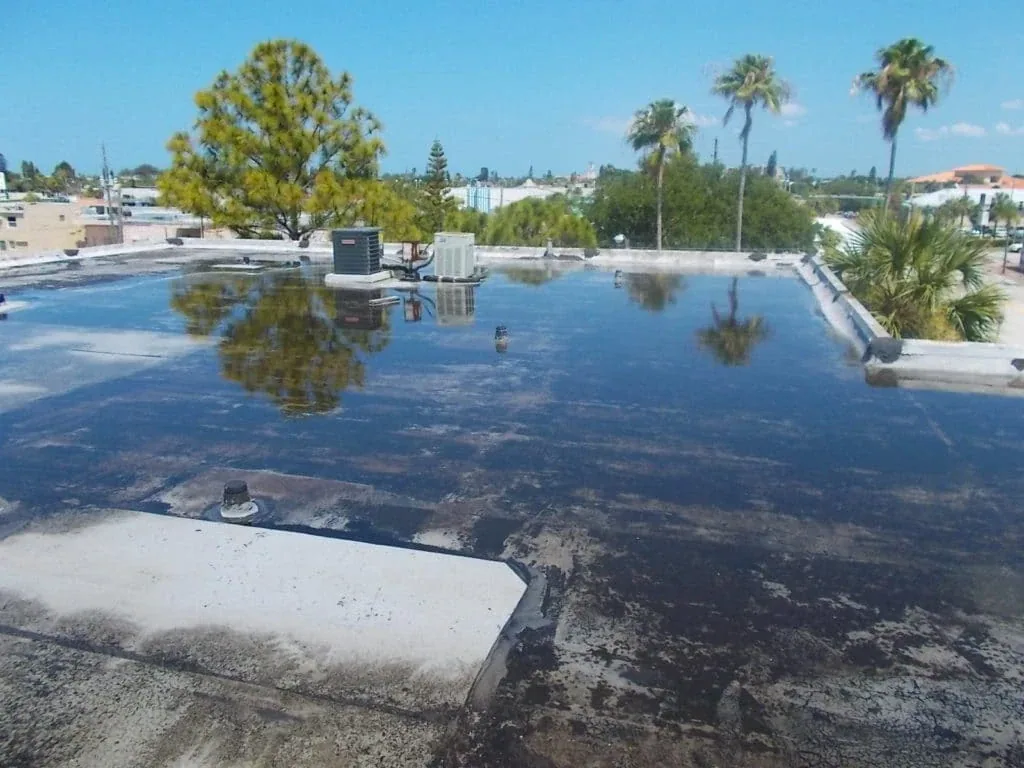
Where roof drainage is part of the report, roof drain and scupper work needs a measured location and a documented flow path.Evaluate metal and membrane by assembly
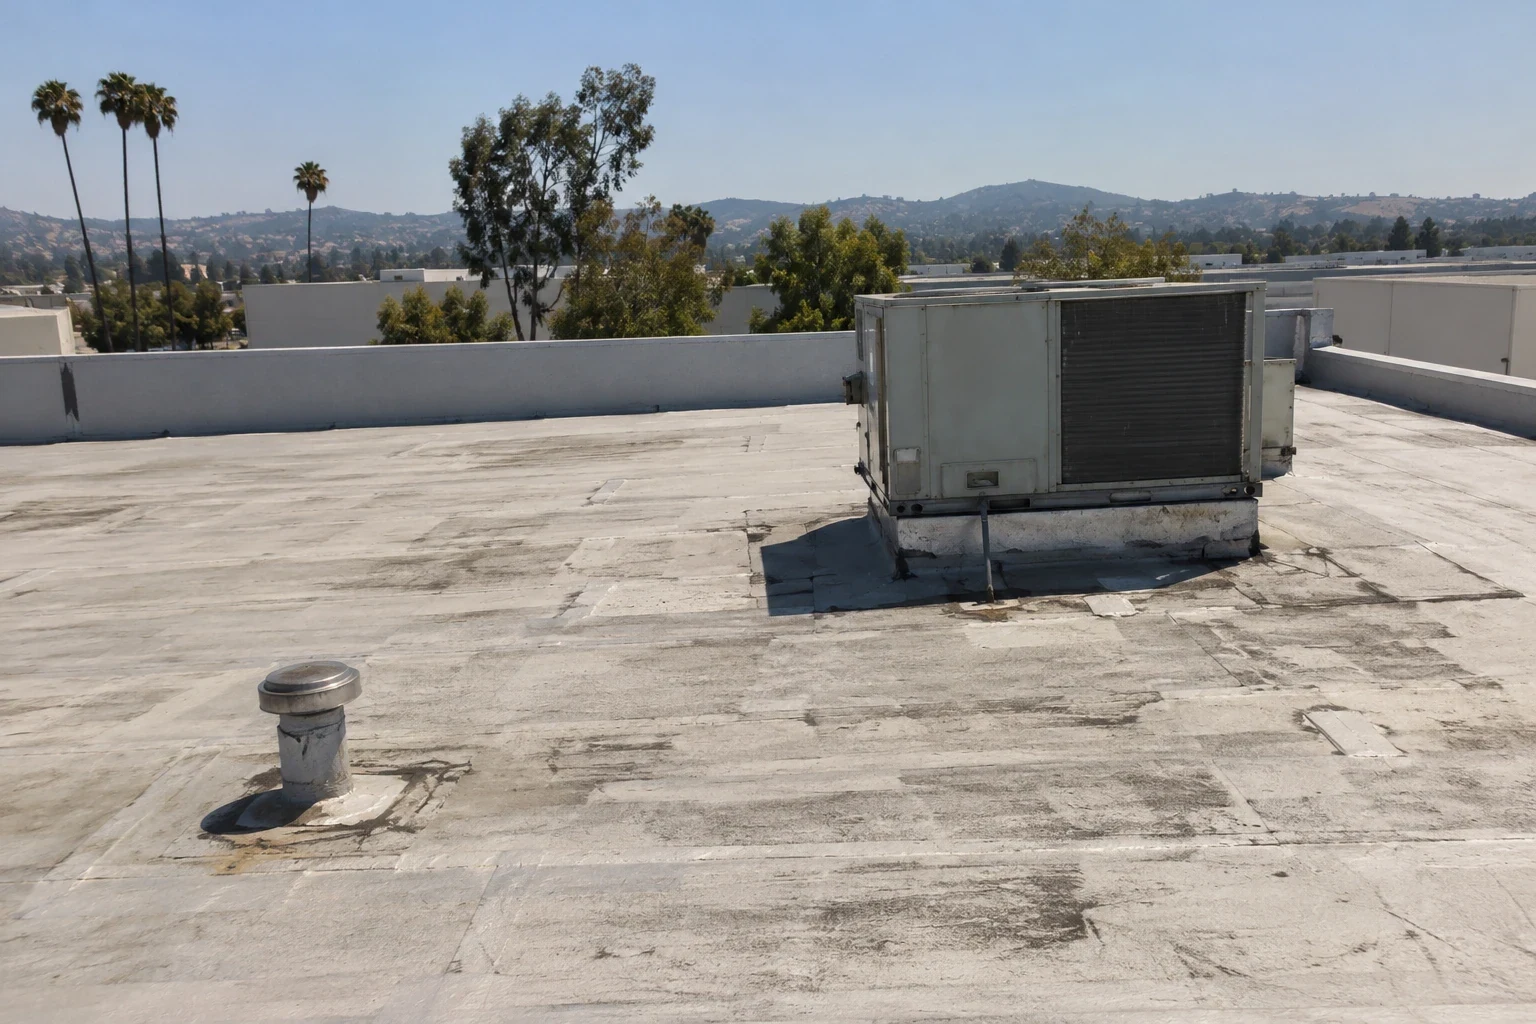
A corridor can include multiple property types and roof assemblies. Do not carry one system assumption from a neighboring parcel. Record membrane or metal type, seam configuration, attachment, insulation, substrate, slope, drainage, and repair history. Standing-seam panels need review of clips, fasteners, seams, penetrations, and movement details; membrane sections require attention to laps, flashings, and compatible repair materials. If the owner considers a recover or coating, state how existing layers, moisture, and substrate were evaluated. Replacement scope should separate roof zones, edge conditions, equipment curbs, and temporary weather protection. We explain the observed condition and why a proposed option fits it, while marking questions that require testing or additional access.
For a metal assembly, compare the details in standing seam metal roofing with the building’s records.Set a route before the first delivery
Ask the owner to confirm the permitted truck approach, staging point, lift setup, fire access, pedestrian path, and hours for loading. A corridor address alone does not tell the crew which frontage or driveway the property uses. For mixed-use or multi-tenant sites, one manager should send notices and collect access questions. Divide the roof into work zones and state the temporary protection and daily close-in expected for each shift. Equipment moves belong to the authorized mechanical trade, and the shutdown sequence should be confirmed before the roofer removes nearby material. If road work or neighboring construction alters access, record the revised route and notify the owner before moving staging. A schedule change should not be treated as scope approval.
For rooftop transitions, equipment curb coordination requires the equipment owner and roofer to agree on responsibility.Keep project boundaries parcel-specific
A repair or replacement proposal should state which building and roof sections it covers, how the area is measured, and which details are excluded. Name the preparation, materials, tie-ins, edge metal, insulation, deck work, equipment handling, and tests included. An allowance for hidden damage should have a stop point and a method for recording what is exposed. The contractor can provide photographs, measurements, and a price change for owner review before proceeding. If the project overlaps an approved tenant or construction schedule, identify that dependency without implying work on another frontage. Separate base scope from alternates so the owner can compare the same boundary and quality assumptions across bids.
If an assembly is beyond repair, the replacement plan should show removal, dry-in, installation, and inspection hold points.
Record what changes along the roof
Service work, signage, solar installation, and HVAC replacement can alter roof details after the original project. Keep a plan showing the date, location, trade, approved penetration, flashing, and inspection result for each change. A periodic review should revisit roof drains, seams, curbs, and prior repair areas, using the same zone labels. July and August average just 0.02 inches of precipitation in the Fullerton Municipal Airport normals. That history is not a forecast for a work shift or a roof-moisture reading. The crew checks the current forecast, surface condition, and selected system instructions before choosing an application window. If conditions change, the owner and foreman use the agreed hold point, protect the open area, and record what remains for the next shift.
Keeping the record tied to the correct building prevents corridor-level context from becoming a property-specific claim.Hand off the frontage and roof map
Provide the owner with the completed roof-zone map, photographs, product data, approved changes, excluded areas, access restrictions, and warranty steps. Note the frontage or building identifier used in the work plan, but do not substitute a corridor label for a precise internal record. Identify the contact for future roof access and the person who will receive a new report. If a later project changes the loading route or equipment, update the plan before another crew is scheduled. This gives the facilities team a usable history even when tenants or project managers change. It also preserves the distinction between planning entries along Orangethorpe and work actually completed at the property under contract.
The handoff should tell the next manager what was observed, what was repaired, and what remains open.For a long frontage, ask the site contact to identify more than the street number. Record which side of the building contains the loading doors, where trucks can turn, whether a secure gate must be opened, and which roof zones are reachable from the approved ladder or hatch. Then match each reported leak or damaged detail to a marked zone, rather than carrying one observation across the full roof. A phased plan can list the areas to inspect first, the protection needed below each work zone, the delivery sequence, and the person authorized to approve a change. If work affects a curb, drain, or metal panel, define who will coordinate that interface and what evidence belongs in the closeout file. Nearby properties along the Commonwealth Corridor have separate ownership, roof records, and access arrangements; the same parcel-specific review applies there.
Commercial Roofing Questions
Does the Orangethorpe page refer to one warehouse project?
No. It covers a broad corridor. Separate activity is recorded on East Orangethorpe and at Brookhurst and Orangethorpe; neither defines the target property.
What is needed to schedule a roof visit?
Confirm the building frontage, property contact, roof access, delivery route, tenant hours, and any work restrictions.
Can standing seam and membrane areas share one repair scope?
They should be evaluated by assembly and detail. The proposal can coordinate them while listing distinct materials and boundaries.
Who is responsible for HVAC curb work?
The owner should name the authorized equipment trade and roofer, then approve who removes, supports, and flashes the curb.
What should happen if a delivery route changes?
Pause staging, document the revised access, and obtain owner direction before crews relocate material or alter the work sequence.