Cold-storage roof assessment in Fullerton for insulation, vapor control, refrigeration curbs, condensation paths, drainage, and protected work zones.
Roof leak, storm damage or an inspection coming up?
A freezer line that must remain stable means a roof inspection has to distinguish exterior water entry from condensation, plumbing, and refrigeration-system moisture before anyone cuts the membrane. The facilities manager can start with leak timing, indoor conditions, roof plans, refrigeration equipment, and access restrictions. The survey then maps insulation changes, vapor-control details, drains, penetrations, and past repairs by roof section. NOAA's Fullerton normal mean daily maximum reaches 86.7°F in August; use that seasonal heat cue to set a work window, then confirm roof conditions on site. The City lists a 110,232-square-foot industrial warehouse request on Orangethorpe Avenue, a development detail that helps frame local logistics planning. A useful scope names the diagnostic limits, protects stored product and equipment, and sets a close-in boundary before work begins.
Which details deserve attention on a cold-storage roof?
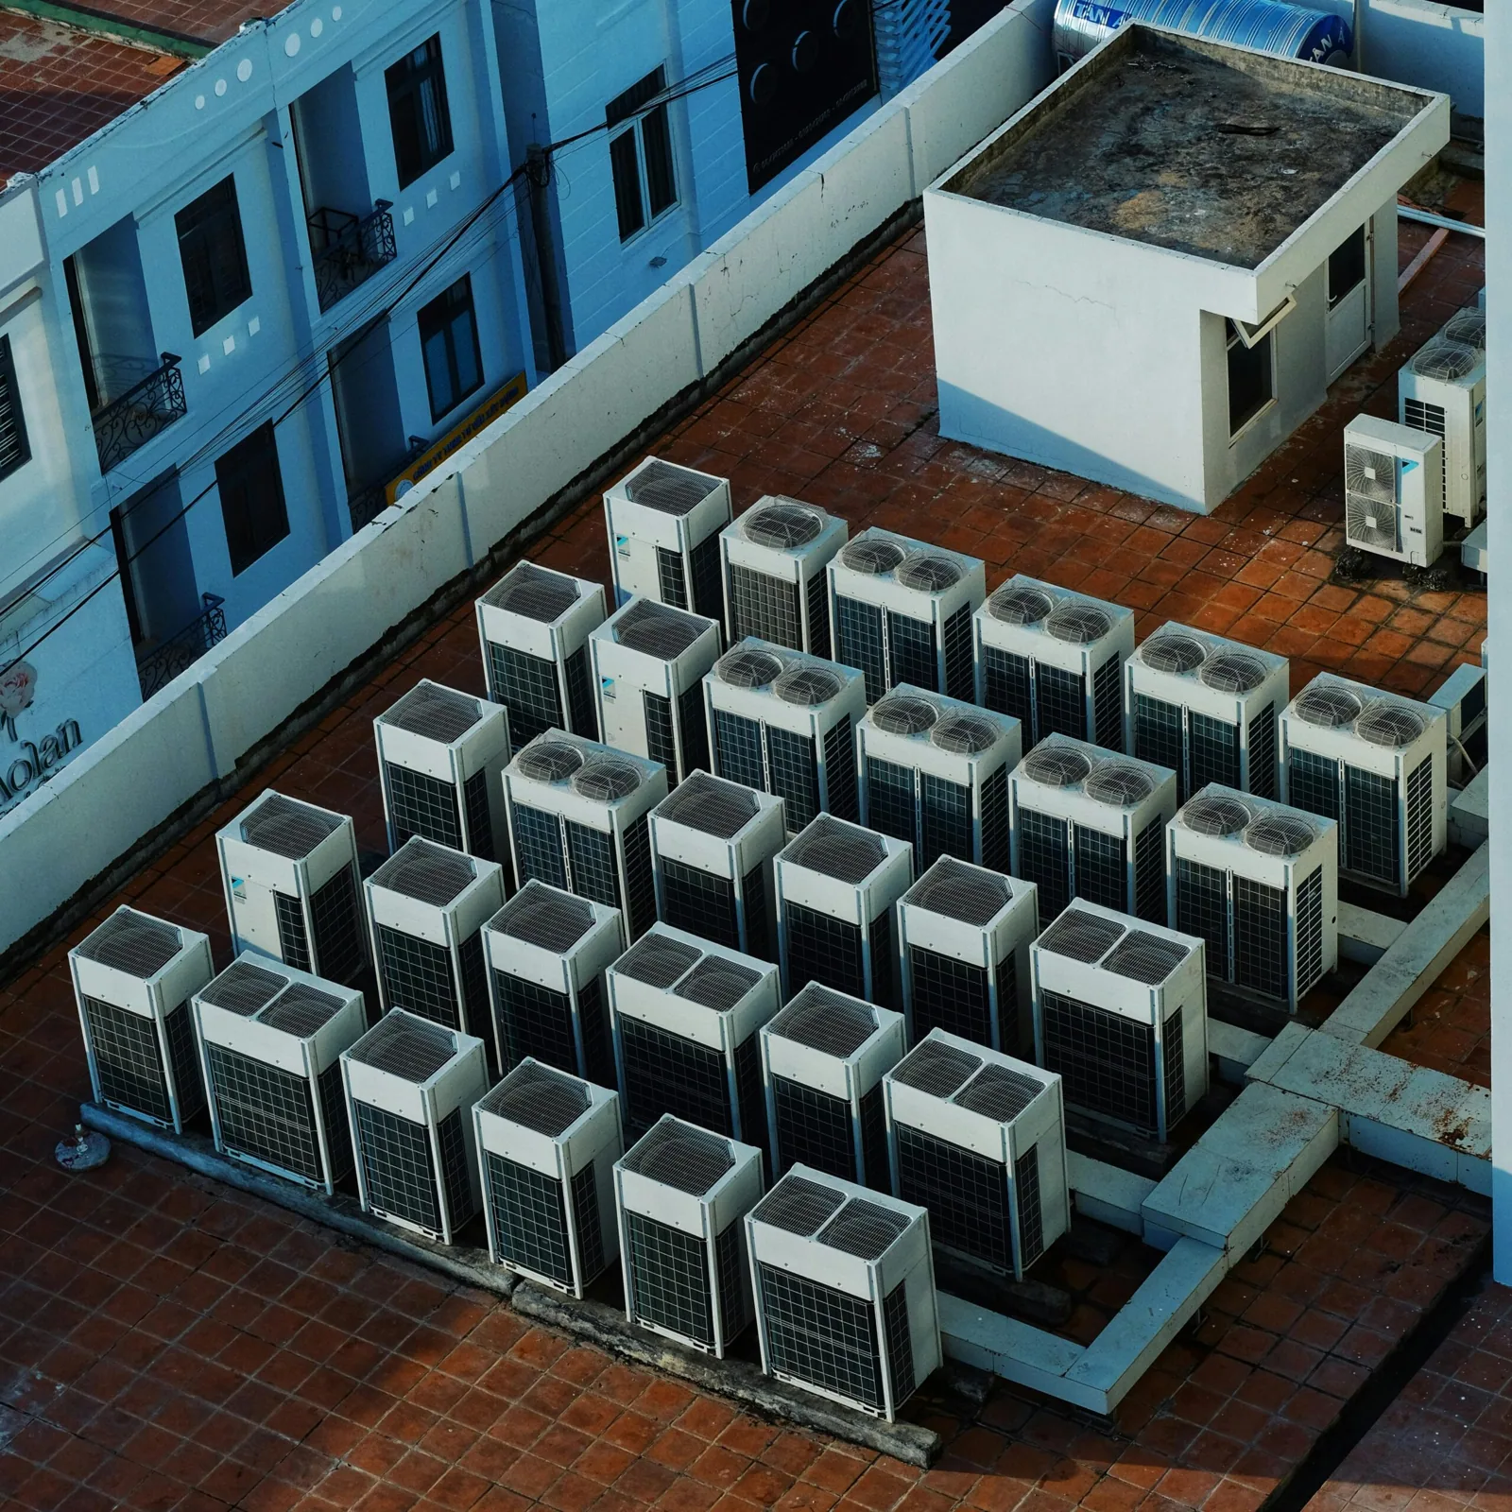
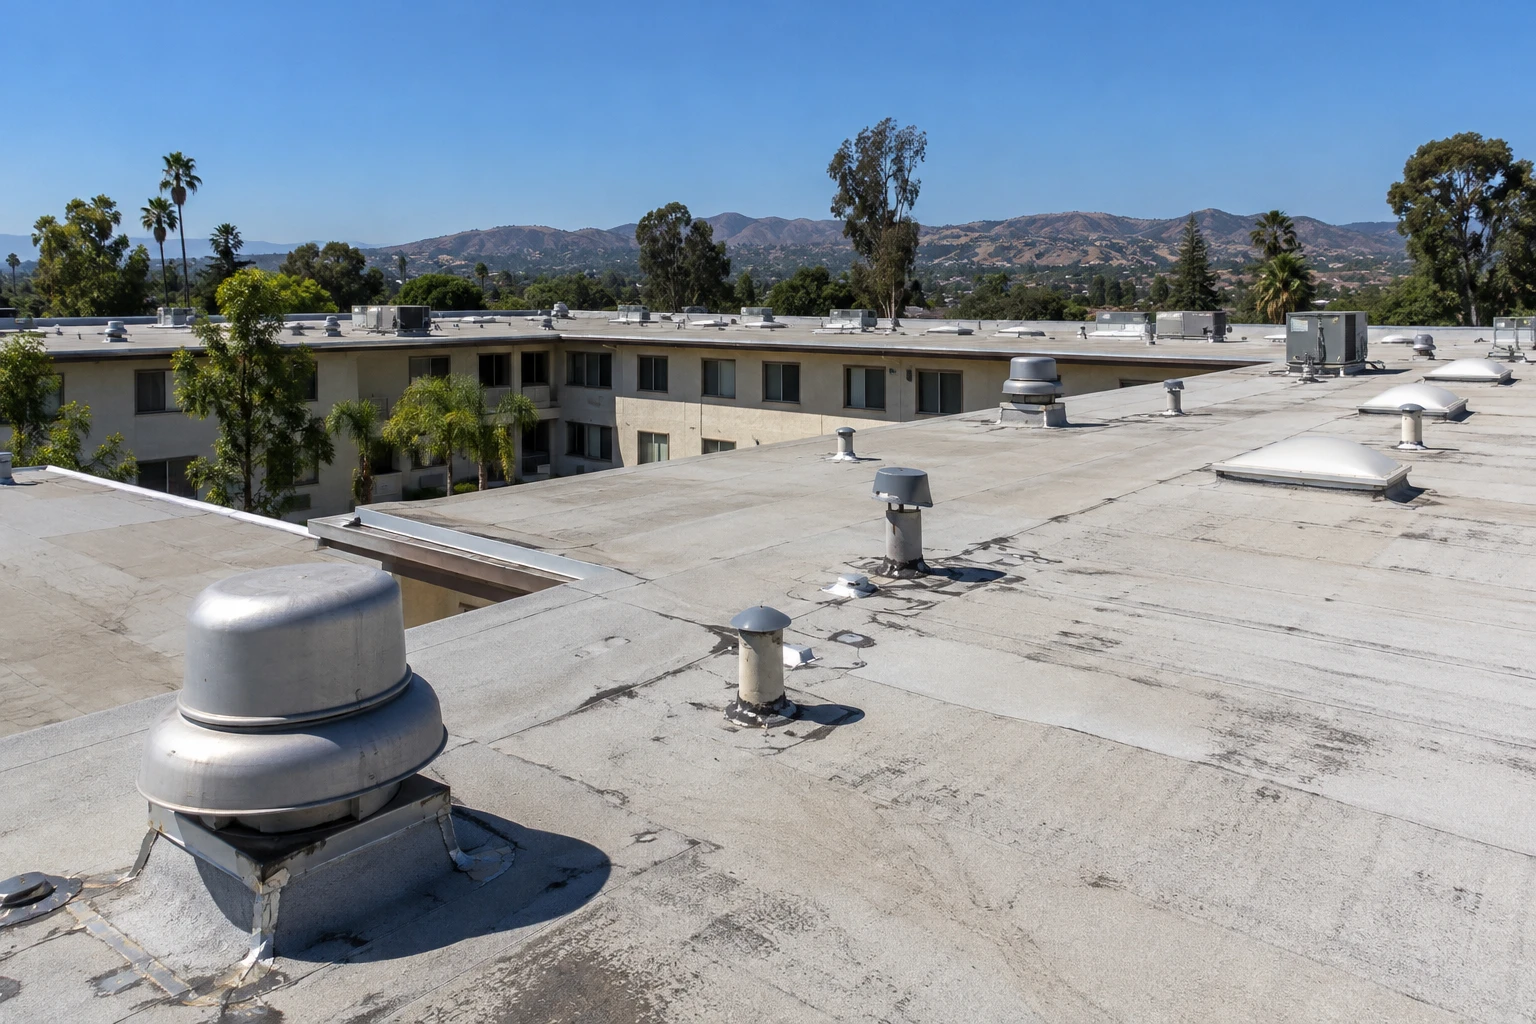
Review the continuity of the roof membrane, insulation, and vapor-control assembly at perimeter transitions, roof-to-wall conditions, curbs, pipe penetrations, refrigeration lines, drains, and expansion joints. Ask where interior frost, condensation, or water has appeared and when defrost cycles or cleaning occur. The location and timing can guide an investigation, but neither proves an exterior leak. Inspect support blocks and equipment bases for movement or wet insulation, then compare those findings with the roof plan. If the assembly is concealed or layered, identify what can be observed without disturbing it and what would require an approved test. Photo labels should connect roof details to interior coordinates so operations staff can review results. A refrigeration curb coordination review and drainage inspection can cover high-risk interfaces.


Why does moisture control matter at the roof and ceiling interface?
Cold interiors create a different temperature and vapor environment from the outdoor surface. A discontinuity in air or vapor control can allow moisture to reach colder layers, while a membrane opening can admit rainwater; the visible symptom may look similar. The investigation should consider both paths and avoid assigning cause from a ceiling stain alone. Map insulation type and thickness where known, note penetrations and transitions, and coordinate any destructive sample with the building owner. Local summer heat can influence installation conditions, but actual weather, substrate, and product requirements govern application. For a freezer area, log interior conditions and equipment cycles separately, then verify the roof assembly from plans or an approved opening. A responsible report should say what evidence supports a conclusion, what remains uncertain, and which next test would reduce that uncertainty.
What must operations approve before roofing work near refrigeration?
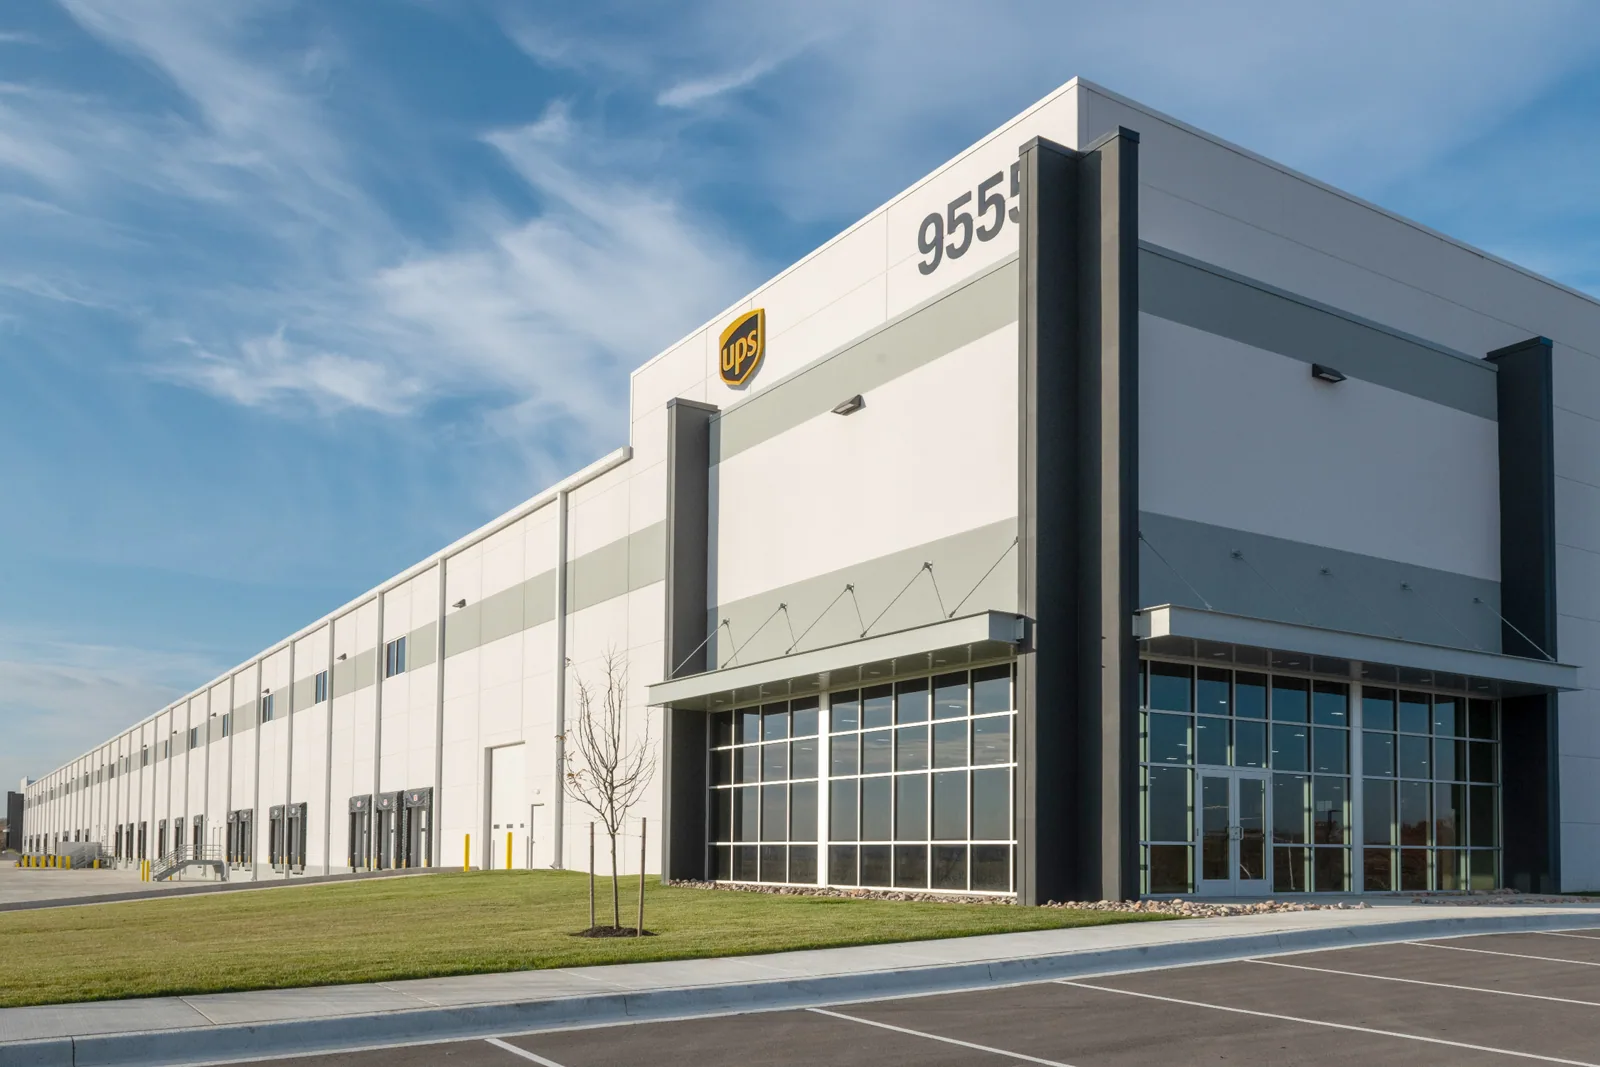
Confirm product-protection procedures, access to mechanical rooms, roof hatch controls, refrigeration vendor contacts, alarm or monitoring needs, and any restrictions around intakes or exhaust. If an equipment disconnect, lifting plan, or line adjustment is required, assign it to the qualified trade with authority to perform it. Establish where crews can stage materials and how they will avoid blocking service routes. For occupied cold storage, define the roof section, internal protection, and daily close-in that operations can accept. A shift handoff should identify open work and who verifies the area before the next cycle begins. Fullerton's Transportation Center plan combines industrial parcels with shops, offices, public services, dining, and housing. A cold-storage operator still sets the work window and equipment-access rules. Coordinate a distribution-center roof plan or warehouse access route with the same loading and inventory contacts.
How should a suspected leak be separated from condensation?
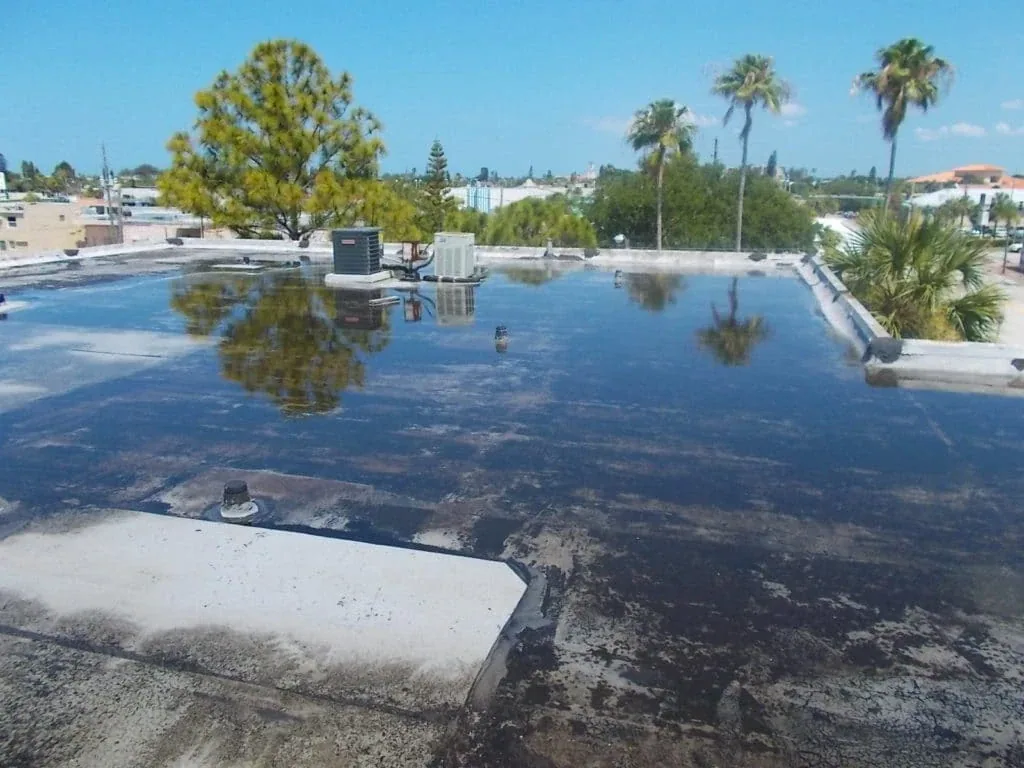
Compare the date and duration of moisture with rainfall, defrost cycles, equipment maintenance, cleaning, and temperature changes. Photograph the interior symptom and mark its coordinates; then inspect the roof section above and along likely water paths. Check drains, seams, curb corners, pipe boots, and any prior patch edges. If the evidence points to an exterior breach, specify a compatible repair with defined preparation and tie-in limits. If the source remains uncertain, recommend a targeted diagnostic step instead of repeated surface patches. A wet-insulation finding should be recorded with the test method and boundary; it should not be expanded to the whole roof without support. When a mechanical or refrigeration issue is plausible, coordinate the investigation with the vendor while keeping roof-scope responsibility clear.
How can a cold-storage project protect operations through each shift?
Plan phases around equipment access and the interior areas most sensitive to temperature or moisture changes. The work sequence should identify material staging, hoisting, safe roof routes, internal protection, temporary waterproofing, and a documented stop point each day. Before opening a section, confirm that insulation, vapor-control, and membrane materials can be installed and closed within the available window. If weather or substrate conditions change, pause at the defined boundary and communicate the remaining exposure. Provide operations with a short note covering completed details, any temporary condition, and who will verify the next release. For planned life-cycle work, keep those observations with roof warranty records and asset-level planning, rather than in an isolated service ticket.

What information makes a cold-storage roofing estimate comparable?
Ask bidders to state the roof area and assembly assumed, the insulation and vapor-control scope, curb and penetration details, drainage work, staging method, operational constraints, and warranty conditions. Separate visible repairs from optional testing and concealed-condition allowances. The estimate should explain how wet insulation or damaged deck will be measured and approved if discovered. Include internal protection, after-hours labor, equipment-trade coordination, disposal, and temporary weather protection where applicable. A low price can omit an operational requirement just as a broad scope can include work unsupported by the survey. Compare quantities and boundaries first, then weigh materials and schedule. For adjacent areas, review PVC membrane assembly details with the actual design and condition reporting with the documented observations. The Southeast Industrial Focus Area includes industrial uses and large parcels; for a cold-storage job there, confirm the building contact, equipment route, and product-protection plan before staging.
The closeout file records which layers were opened, which remained covered, and what each moisture test found. Note the membrane and flashing details observed, the limits of testing, and any roof area that remained inaccessible. If a replacement option is under review, separate the assembly design from the refrigeration vendor's scope and interior controls managed by operations. Ask bidders to price the same roof zones and explain how they will protect exposed insulation during a weather hold. A maintenance calendar can include drain clearing, curb checks, and follow-up photographs after equipment changes. Keep the same location labels in the work order, roof plan, and warranty file so a later service visit can find the documented section quickly.
Before approving a roof opening, operations identifies product sensitivity, temperature monitoring, alarms, and the person authorized to respond if a condition changes. Review the crew's work zone with the interior protection plan and confirm the room below can tolerate dust, odor, or vibration. Mark refrigeration equipment and drain lines on the roof plan; the facilities or refrigeration contact confirms current status. Fullerton's Transportation Center plan area includes industrial uses, retail, offices, public services, dining, and residences. For a cold room in that area, confirm temperature controls, access timing, and product-protection steps with the operator. If a test opening is approved, record its location, permission, temporary restoration method, and recipient for the results. Name any remaining unknown before comparing the finding with a whole-roof recommendation.
Commercial Roofing Questions
Can condensation look like a roof leak in cold storage?
Yes. Defrost cycles, refrigeration lines, plumbing, and air leakage can produce moisture. Compare timing and roof evidence before selecting a repair.
Should insulation be replaced everywhere after one wet area is found?
No. Define the tested boundary and assembly requirements. Expand removal only when additional findings support a larger extent.
Can refrigeration equipment be moved by the roofer?
Only if the written scope assigns the work to an appropriately qualified trade. Confirm disconnect, lift, reconnection, and testing responsibilities.
What records help investigate repeat moisture?
Keep dated photos, rainfall and defrost notes, equipment service records, interior locations, roof plans, and prior repair details together.
How is a cold-storage roof project phased?
Use protected roof zones, a clear daily close-in, internal safeguards, and operations sign-off before moving to the next section.