Plan a commercial roof replacement in Fullerton with verified assembly, removal limits, drainage details, access sequencing, and closeout records.
Roof leak, storm damage or an inspection coming up?
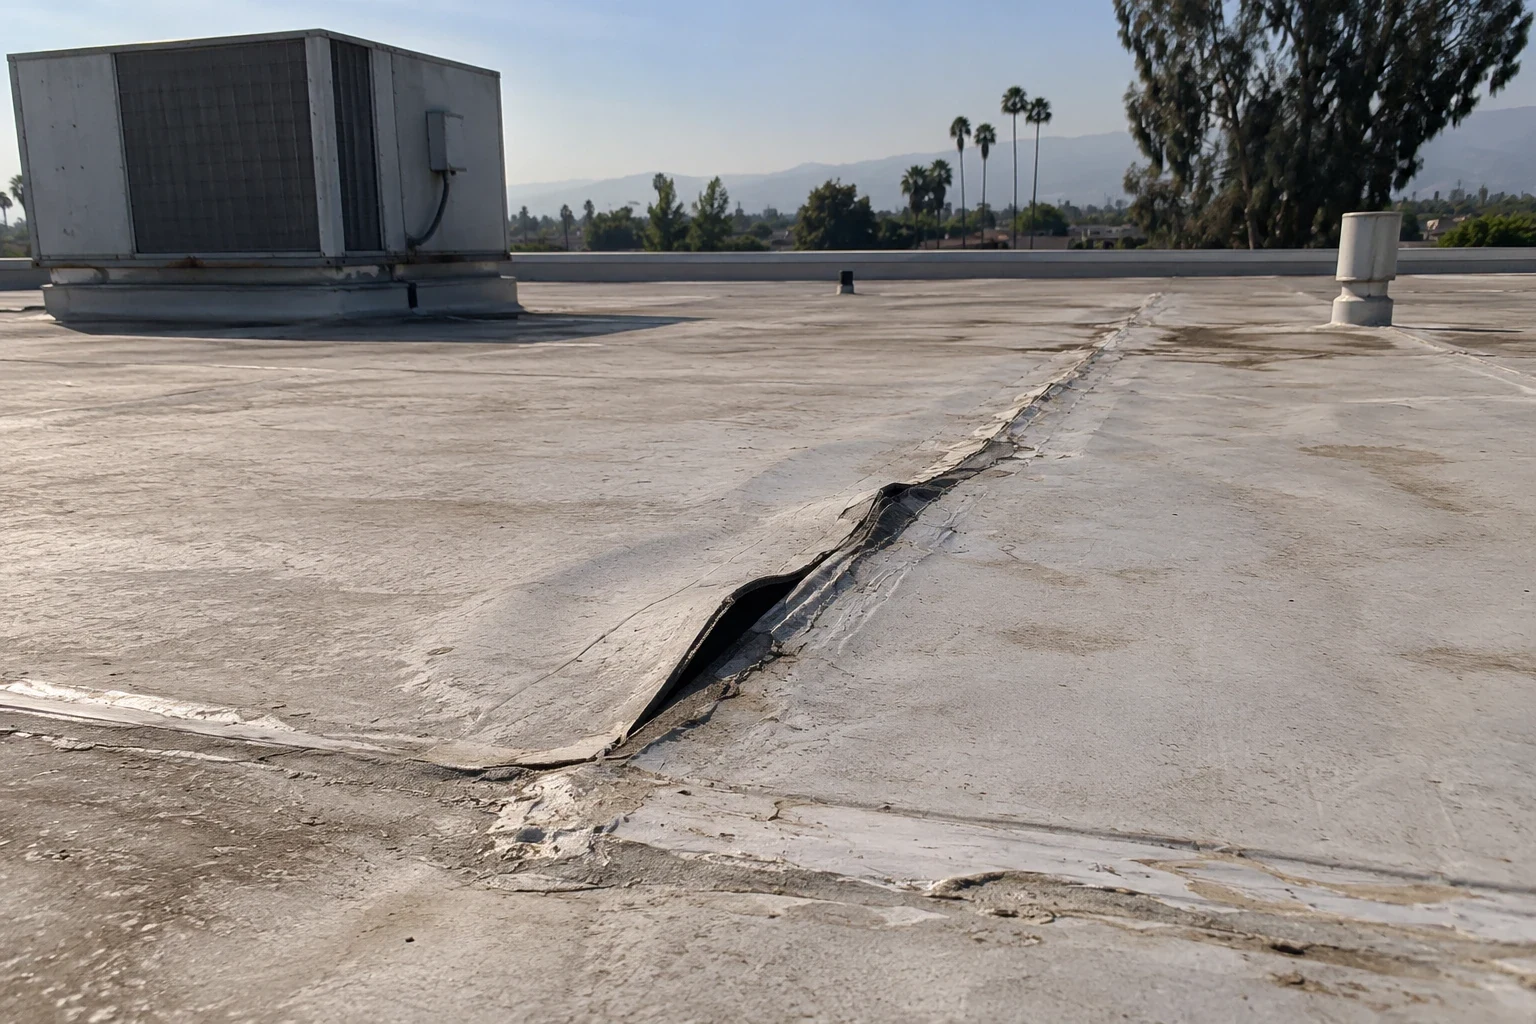
A Fullerton August work window starts with heat as a schedule input, not a roof-temperature reading. NOAA's 1991 to 2020 normal puts the airport's mean daily high at 86.7°F in August; the property manager still needs the current forecast, roof access contact, and approved zone sequence. Use the inspection to map the existing assembly, drainage, transitions, prior repairs, and inaccessible areas before setting replacement limits. Fullerton's Southeast Industrial Focus Area is a city planning geography, not a condition report for one property. Split the bid by roof section so the owner can release only work supported by the survey. The proposal should separate removal, concealed-condition approvals, and the daily weather close-in.
What evidence supports a replacement study?
Compare repeated repairs, leak history, membrane condition, seam performance, drainage, insulation evidence, and warranty obligations. The roof plan should separate assemblies installed at different times; additions may have different deck, attachment, and drainage conditions. A condition inspection should record the visible limits and diagnostic gaps. If isolated areas remain serviceable, price them separately from sections where deterioration is more extensive. A seam review and flashing assessment help distinguish localized details from broad membrane wear. The owner can then compare targeted repair with renewal without treating an estimate as proof of failure.
How should removal and replacement boundaries be defined?
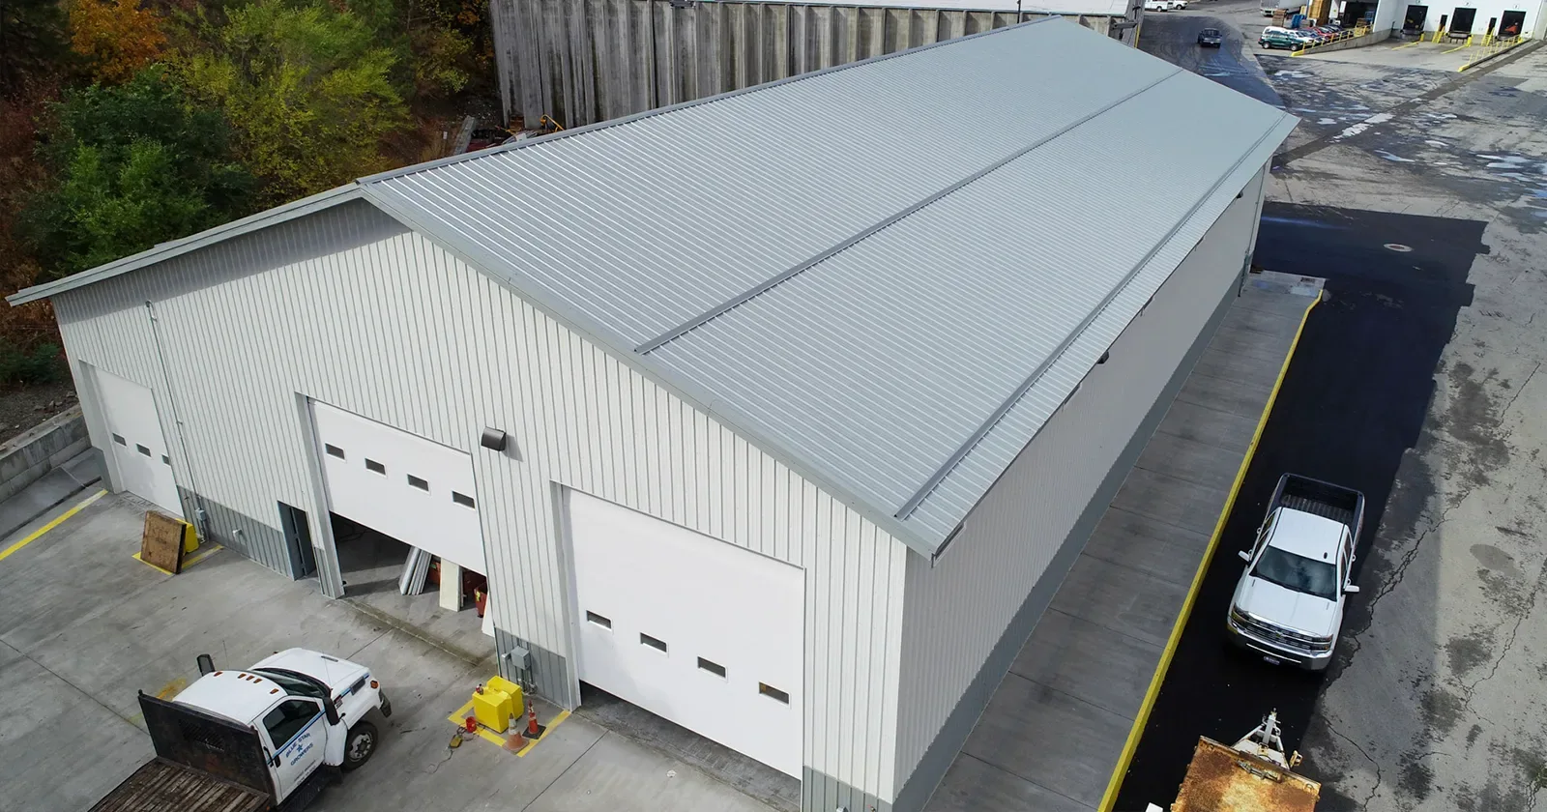
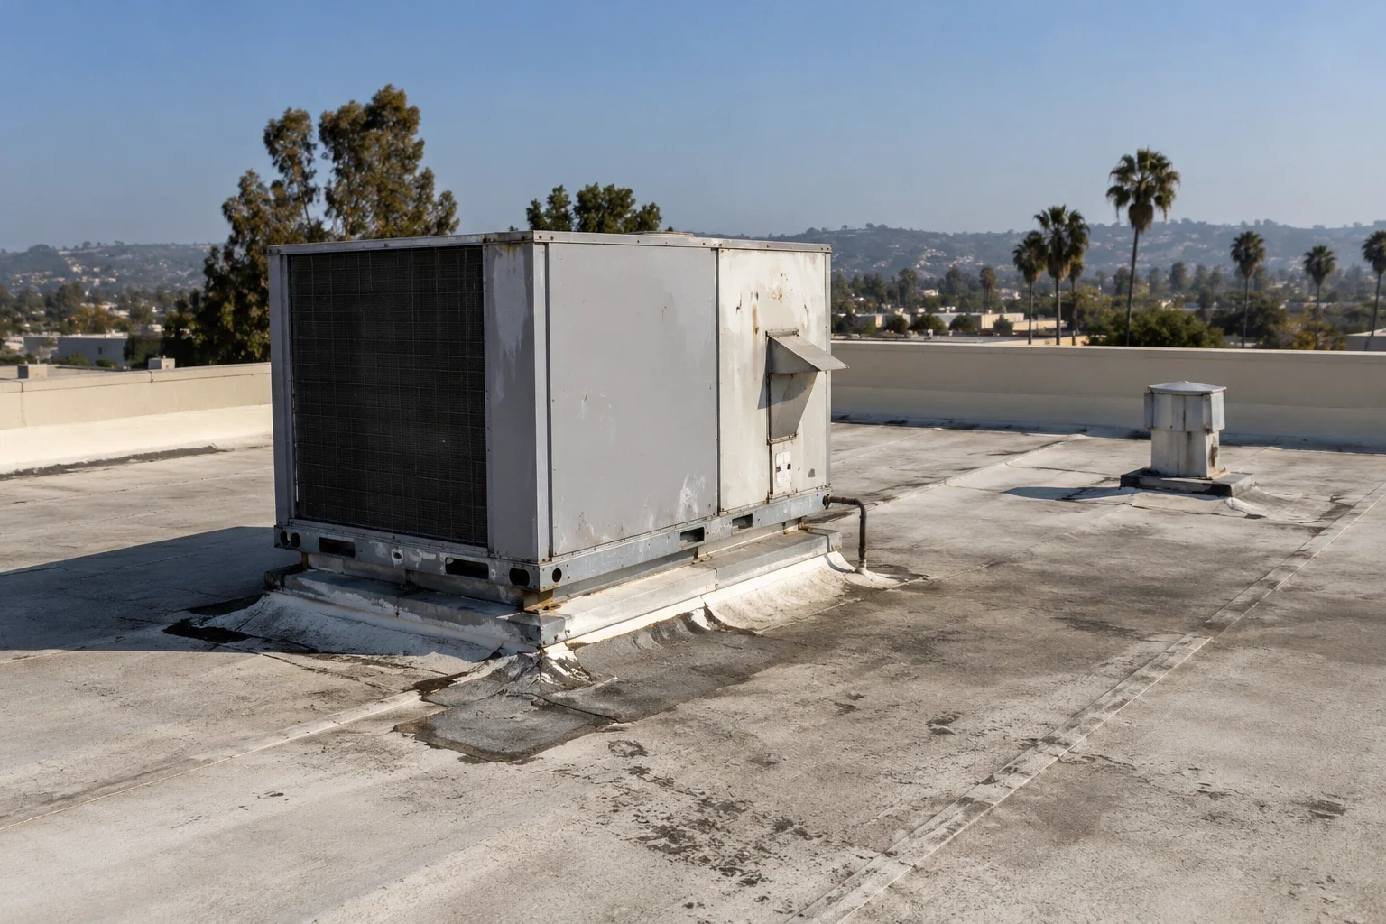
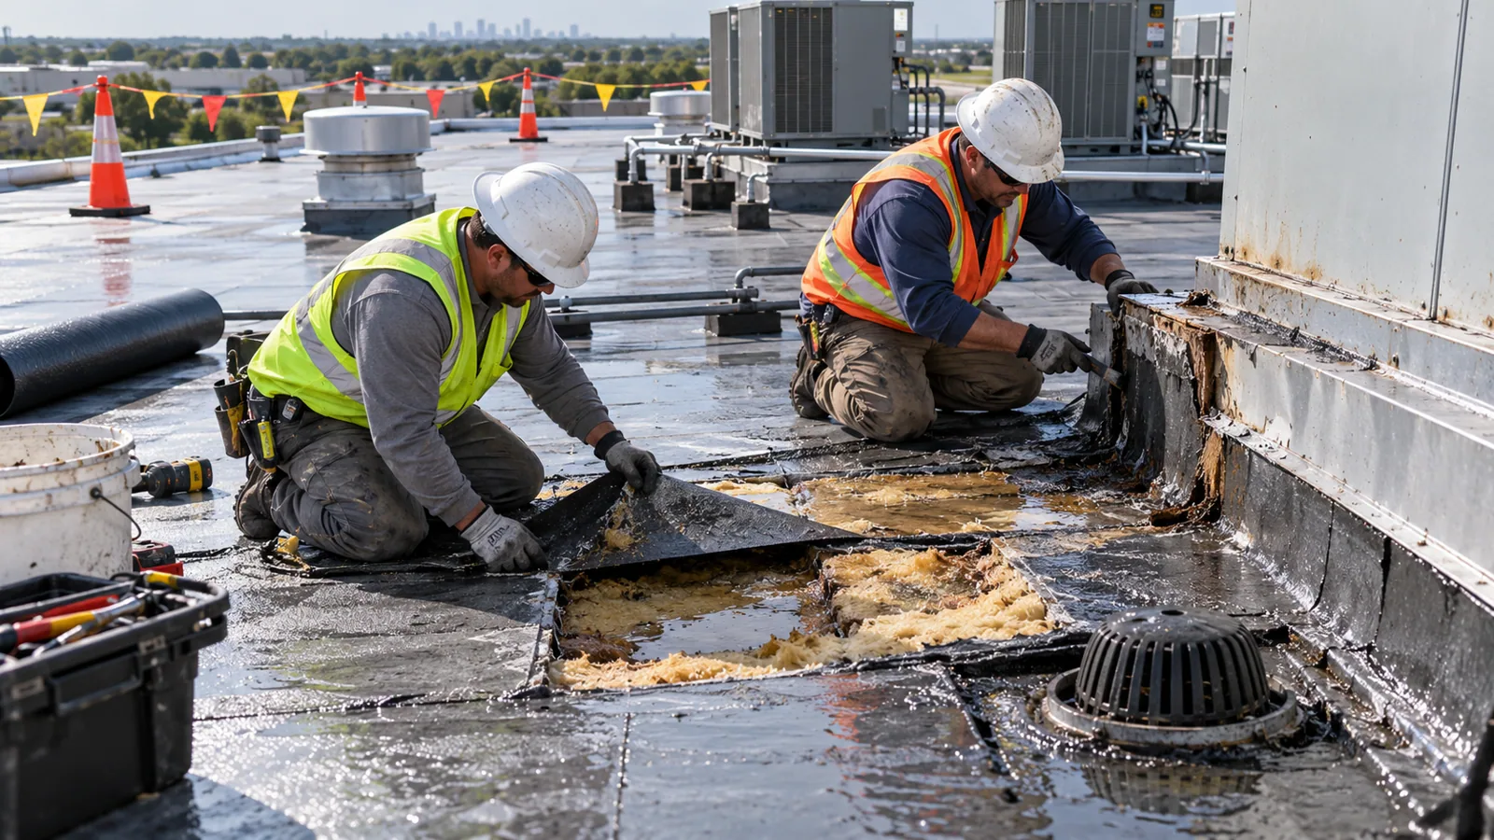
Mark roof sections, elevations, transitions, and the extent of removal. Identify whether the proposal includes tear-off to deck, selective removal, or an approved recover assembly. State what happens if wet insulation, corrosion, or damaged deck appears after opening, including measurement and authorization. Show protection at occupied areas and describe temporary weather closure for each phase. Include disposal, staging, access, and work hours as assumptions. Fullerton's 2025 California Building Code adoption is subject to local amendments; the authority having jurisdiction confirms project-specific permits and inspections. A recover option should be presented separately where existing layers and capacity permit its evaluation.
Which assembly details belong in a replacement specification?
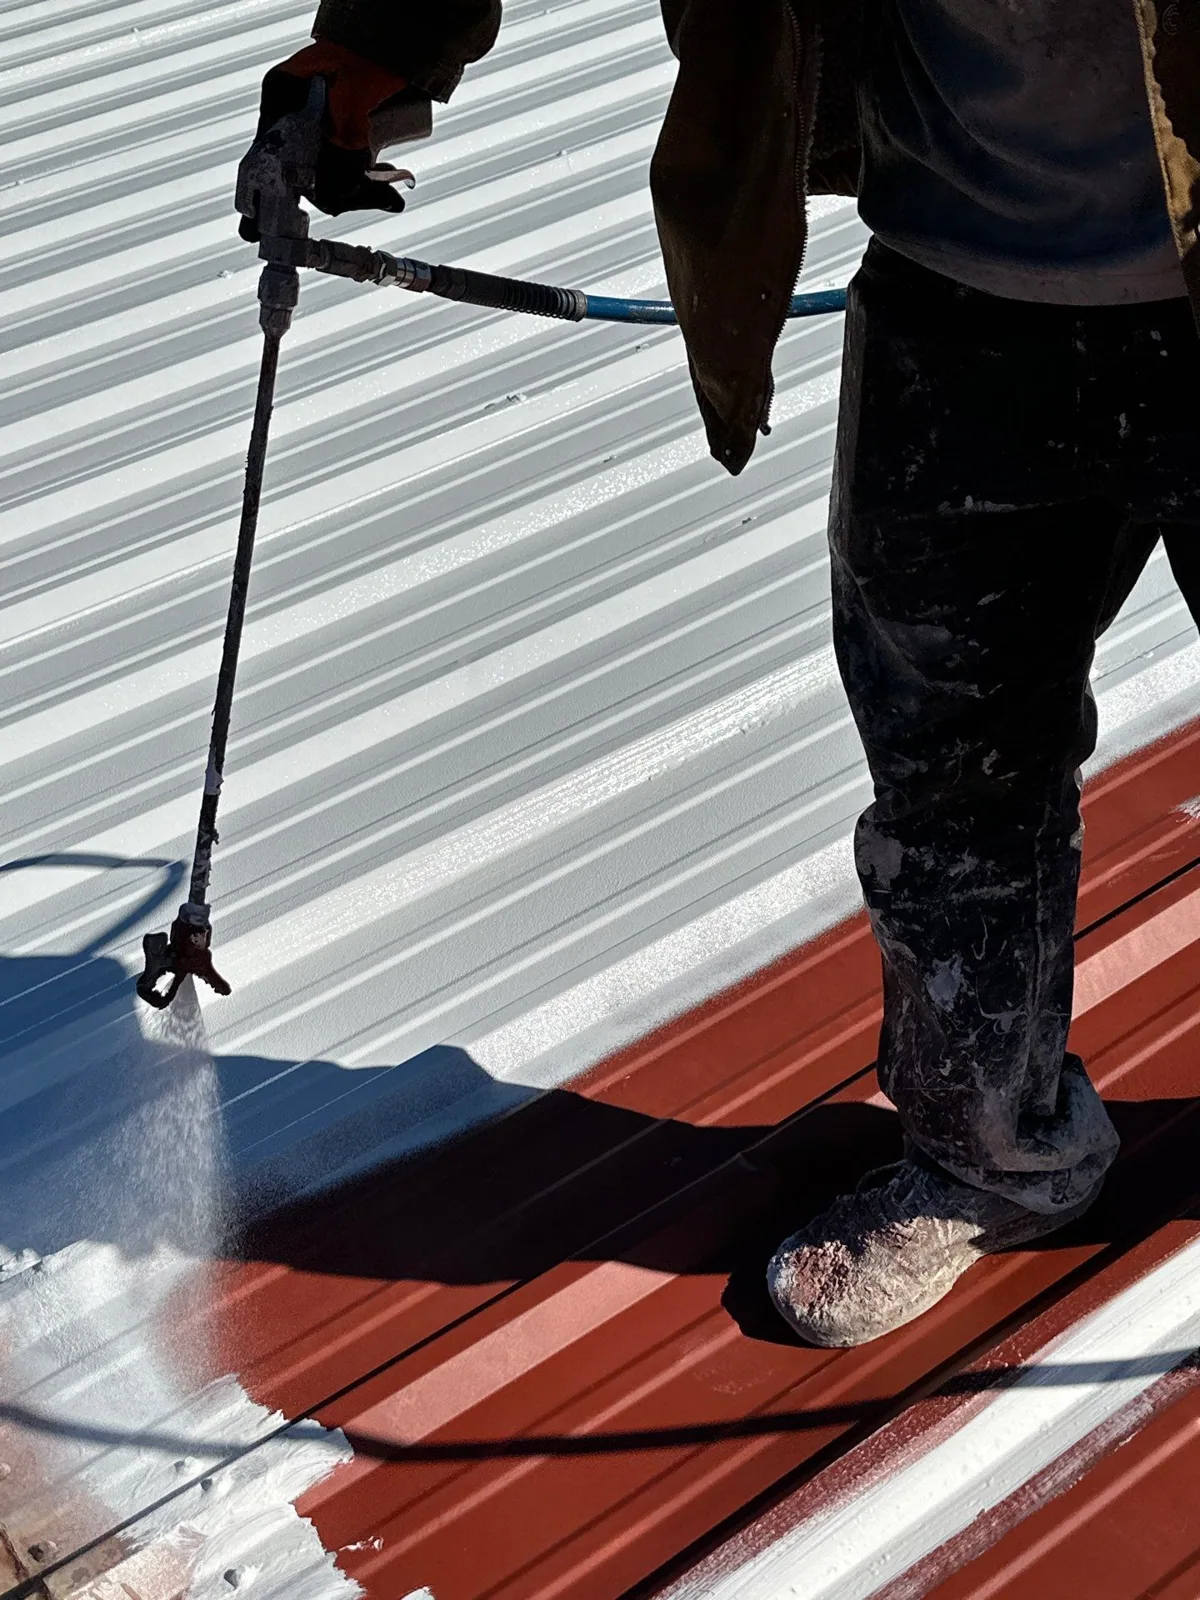
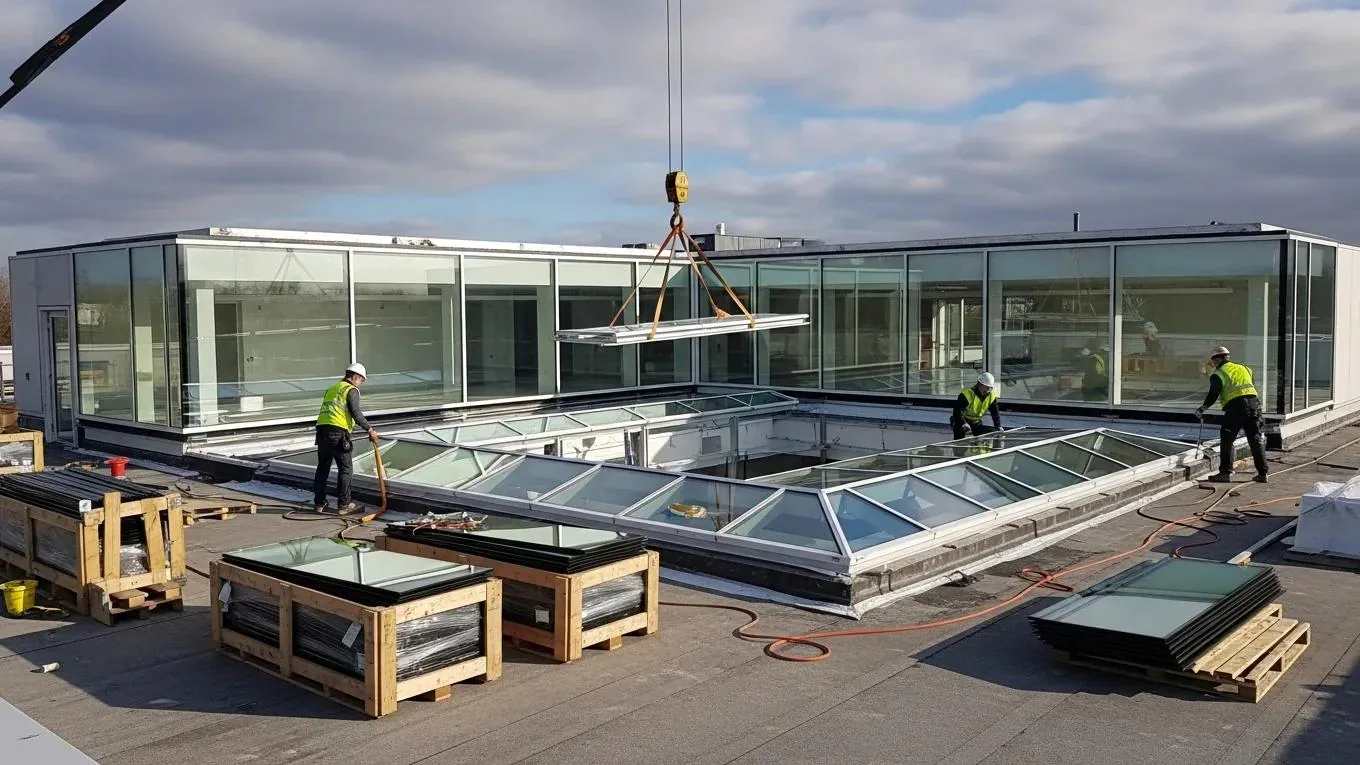
Name the deck, vapor control, insulation, cover board, membrane or roof panel, attachment, and termination details supported by design. Confirm slopes, drain sumps, overflow height, edge conditions, equipment curbs, walk pads, and expansion joints. Do not select a membrane solely by generic price or color; compatibility, wind design, fire classification, warranty, maintenance, and intended use matter. A TPO design review or EPDM assembly assessment should identify its own accessory details. Include submittals and mockups if required. The proposal should state any engineering or trade work outside roofing so the owner can coordinate the full envelope without hidden assumptions.
How can replacement work proceed around an occupied property?
Agree on roof zones, material lifts, pedestrian routes, vehicle access, noise periods, and a daily weather-close target. Name the owner contact who can pause a phase and the person accepting its temporary boundary. Coordinate any possible shutdown or restart with the mechanical or electrical professional responsible for that equipment. A phasing plan for occupied buildings can list notice timing and access controls. Keep the schedule tied to the actual site rules; do not promise a fixed completion date before deck conditions and weather are known. The Orangethorpe Avenue corridor is a broad Fullerton geography, not evidence that an address has particular access or building operations.
How should replacement bids be compared?
Give bidders the same marked areas, quantities, assembly criteria, access assumptions, protection, and alternates. Ask each to separate base work from deck repairs, tapered insulation, drain changes, equipment work, testing, and concealed conditions. Identify unit prices and the approval path for added work. Compare warranty coverage, required inspections, maintenance, and exclusions alongside total cost. A low bid with a narrower removal boundary is not equivalent to a full assembly replacement. Request a schedule that identifies submittals, procurement, mobilization, each zone, inspections, and closeout. The City planning map's Southeast Industrial Focus Area is a district context only; pricing must be based on the actual property and defined scope.
What records should transfer to the property owner?
Provide approved shop drawings, product data, delivery records, inspection results, photographs of concealed work, daily reports, and final roof plans. Identify repaired deck areas, drain locations, expansion joints, and equipment curbs. Include warranty documents and the maintenance schedule required to keep coverage valid. List open observations or areas not part of the contract instead of implying a complete building-wide survey. A maintenance program can begin from the new baseline, while the Commonwealth Corridor remains a geographic reference, not a service promise to a single property.
A useful handoff also explains how the installed roof should be observed. Identify the assembly, drainage direction, designated access points, walk pads, and locations where future trades need protection. Include a roof plan that can be read by a facility manager who did not attend construction meetings. Mark repaired deck areas and any transitions that were rebuilt, then connect those locations to dated photographs. If field conditions required an approved change, retain the authorization beside the related detail rather than burying it in a general correspondence folder. That makes later leak review faster because the investigator can distinguish original design from a documented field adjustment.
Closeout should state who holds each record and how warranty questions are routed. Separate manufacturer documents from contractor workmanship commitments, and note the notice requirements, inspection intervals, and maintenance actions that apply to each. The owner should understand which party is responsible for drain cleaning, prompt reporting of damage, and coordination before another trade penetrates the roof. Those responsibilities should be explained plainly; a warranty certificate alone does not describe the operating plan. Keep the final submittal package in the building's asset system with a durable filename, revision date, and contact path so staff can retrieve it during a later repair or capital review.
A replacement study should finish with decisions still open, not just a pile of photographs. Summarize sections that were inaccessible, tests that were not authorized, and assumptions that affect quantities or schedule. Identify whether a separate structural, mechanical, electrical, or code professional must resolve an item before procurement. The owner can then approve a bounded next step instead of treating uncertainty as a hidden allowance. This record also helps future bidders understand why the selected assembly, edge detail, or phasing plan differs from another roof area on the same property. A clear distinction between observed fact, design direction, and unresolved condition protects the quality of the comparison.
For properties comparing several roof areas, preserve section-level estimates rather than blending the entire building into one allowance. A phased program can identify the area with the strongest evidence for near-term work, the sections suitable for continued maintenance, and the observations that would trigger a new review. Keep the basis consistent across bidders: roof limits, access, protection, disposal, schedule assumptions, testing, and decision authority. If one bidder assumes work below the deck and another does not, show that difference explicitly before comparing totals. The resulting decision can be revisited when funding, occupancy, or new inspection evidence changes.
Commercial Roofing Questions
When do roof conditions support replacing beyond the leak area?
No. Map the condition and repair history, then compare localized work with broader assembly evidence.
Can a recover always avoid tear-off?
No. Existing layers, deck condition, load, drainage, fire rules, and warranty terms need review.
What should happen if wet insulation appears?
Pause the affected area, document and measure it, then use the contract approval process before added removal.
Who confirms permits and code requirements?
The owner and design team should confirm scope-specific requirements with the authority having jurisdiction.
What makes replacement bids comparable?
Use the same boundaries, assembly, quantities, access assumptions, alternates, and concealed-condition process.