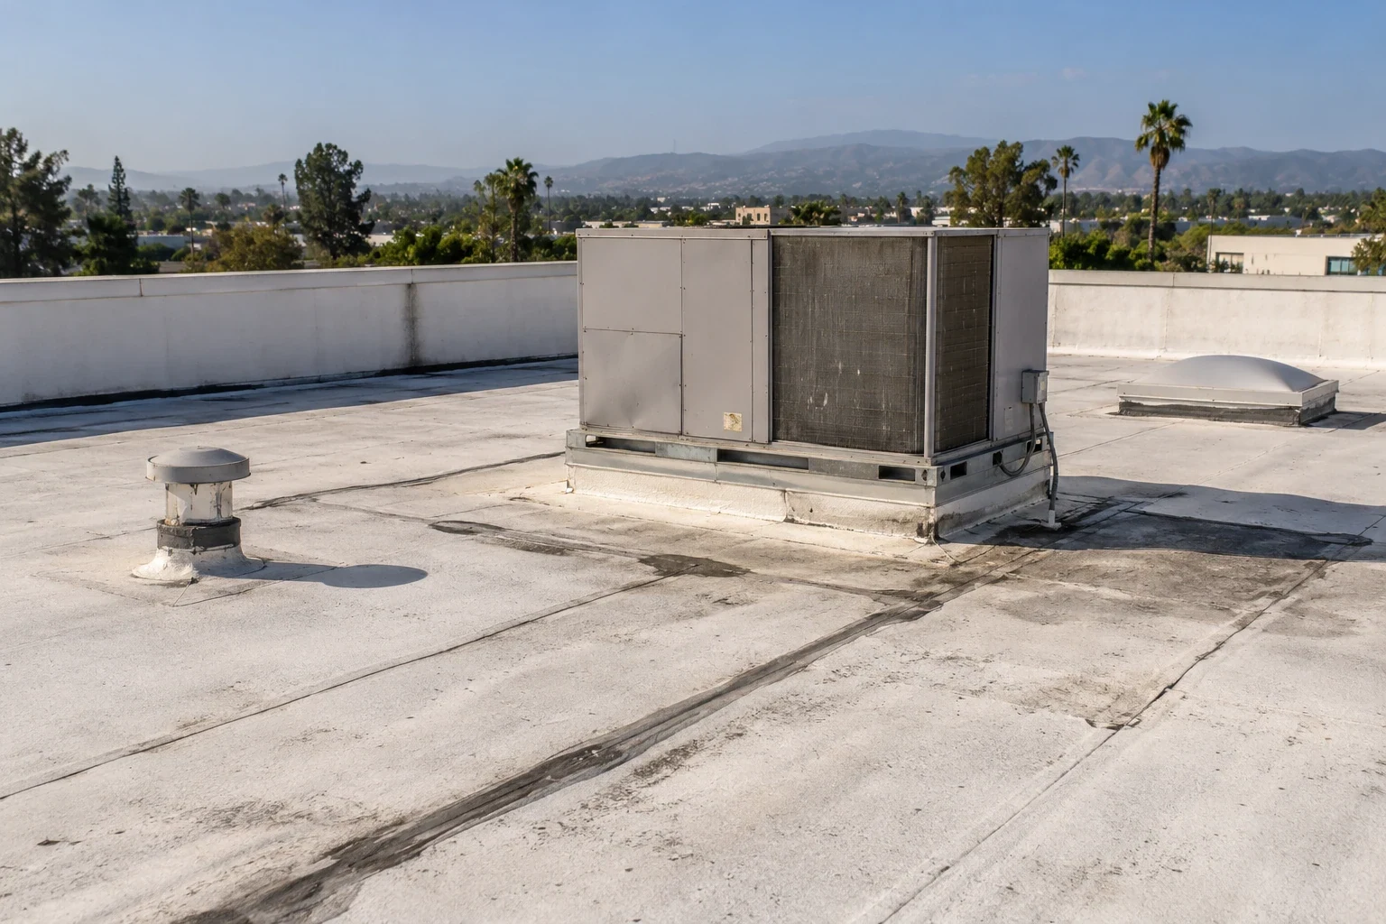
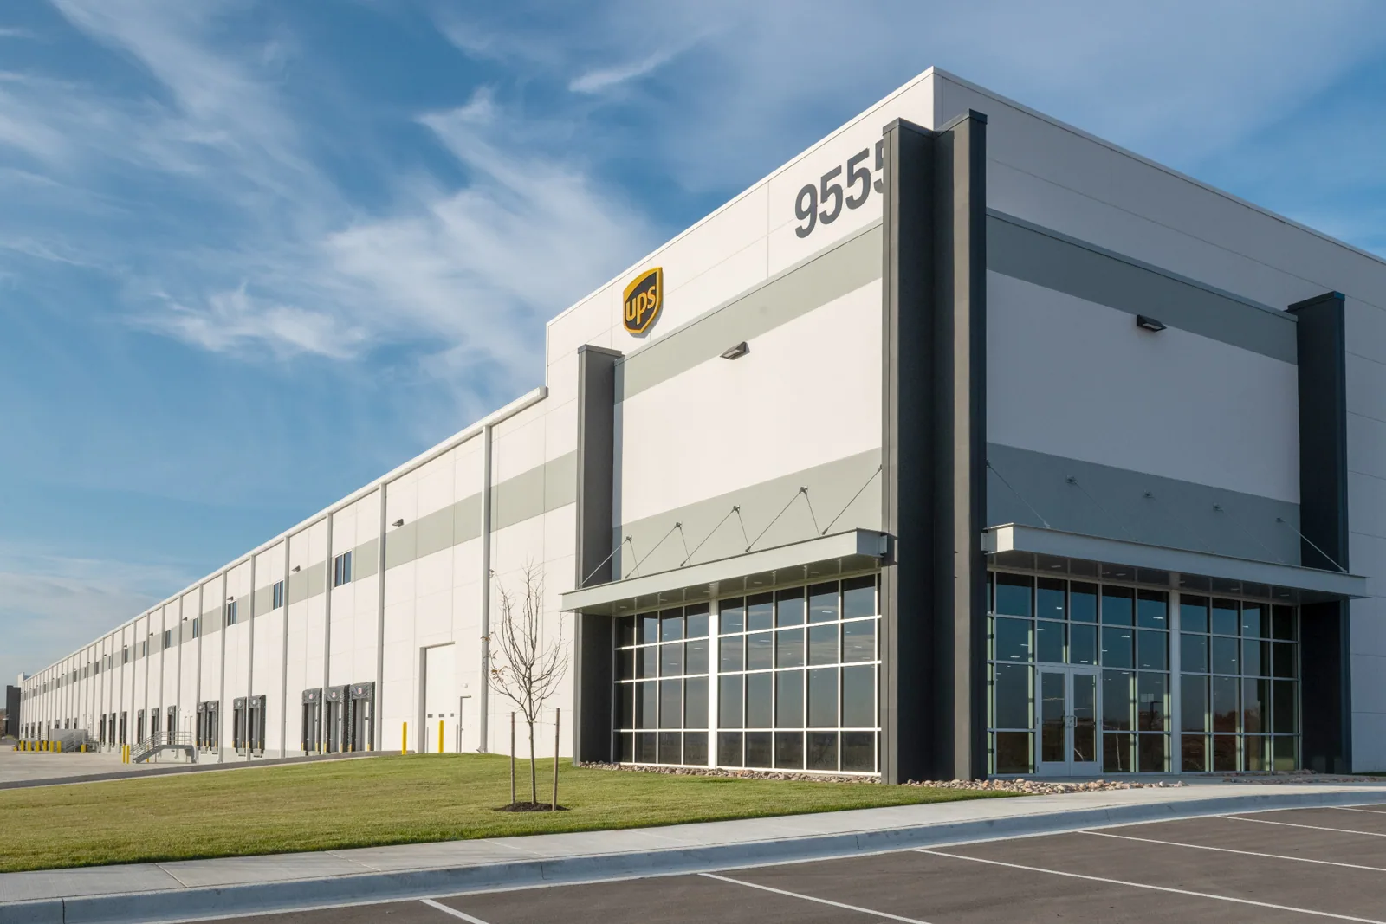
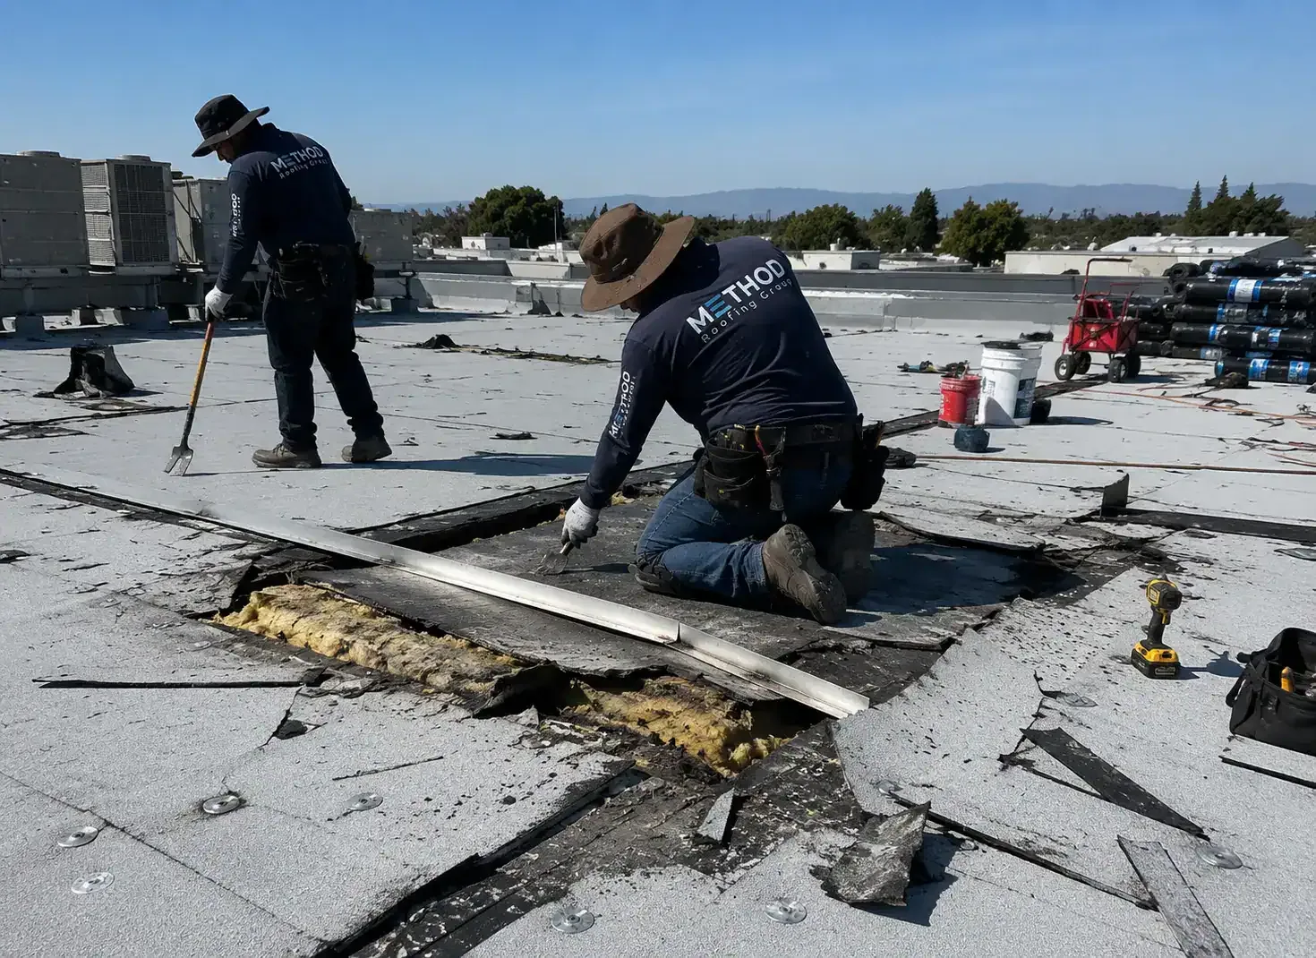
Warehouse roof inspections and phased repairs in Fullerton, with loading access, drainage, rooftop equipment, and documented shift-end controls.
Roof leak, storm damage or an inspection coming up?
An August heat forecast can shorten a safe roof window, so a warehouse manager needs the staging point, access route, and daily close-in agreed before a repair crew arrives. We first map the roof against dock doors, sprinkler or mechanical penetrations, skylights, drains, and areas that cannot be blocked during receiving. A leak report is tied to an interior bay and time, then compared with roof-side observations instead of assuming the nearest seam is the source. For the Fullerton station, NOAA lists an 86.7°F August mean of daily highs; that normal supports seasonal planning but says nothing about today's roof surface. Fullerton's development records list a warehouse proposal on East Orangethorpe Avenue, approved February 3, 2026; at each property, confirm actual use, loading access, and roof details on site. An assessment ends with marked conditions, photo locations, test limits, and the next decision for the property manager.
Which roof details should a warehouse survey map first?
A useful survey follows how water and people move. The inspector records drains, overflows, low areas, roof edges, expansion joints, penetrations, and prior patches, then links each observation to a roof-plan location. Inside, the facilities contact can mark active drips, staining, stored goods, and the time a leak appeared. That record helps separate a membrane opening from condensate, plumbing, or an equipment issue. On a large footprint, photographs need consistent labels so another reviewer can find the same detail without repeating the walk. Skylight panels, abandoned curbs, and conduits deserve special attention because they can complicate safe access and future repair. A report should distinguish visible damage from suspected causes and state what could not be inspected. If moisture testing is proposed, the method and limits belong in the scope before work begins.
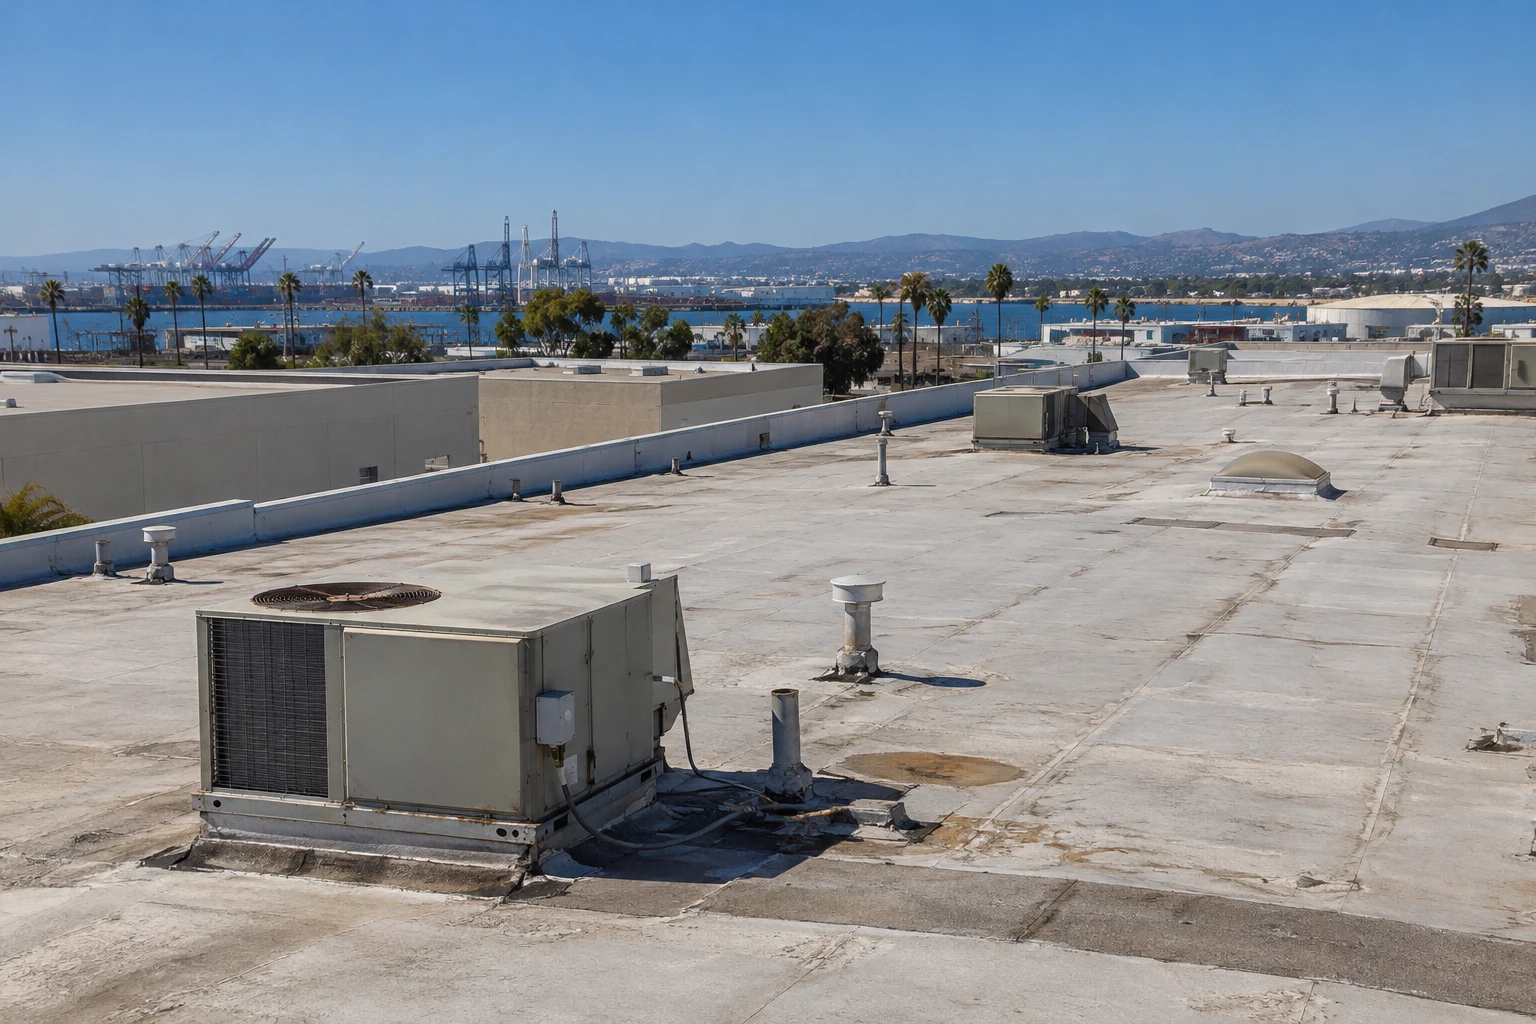
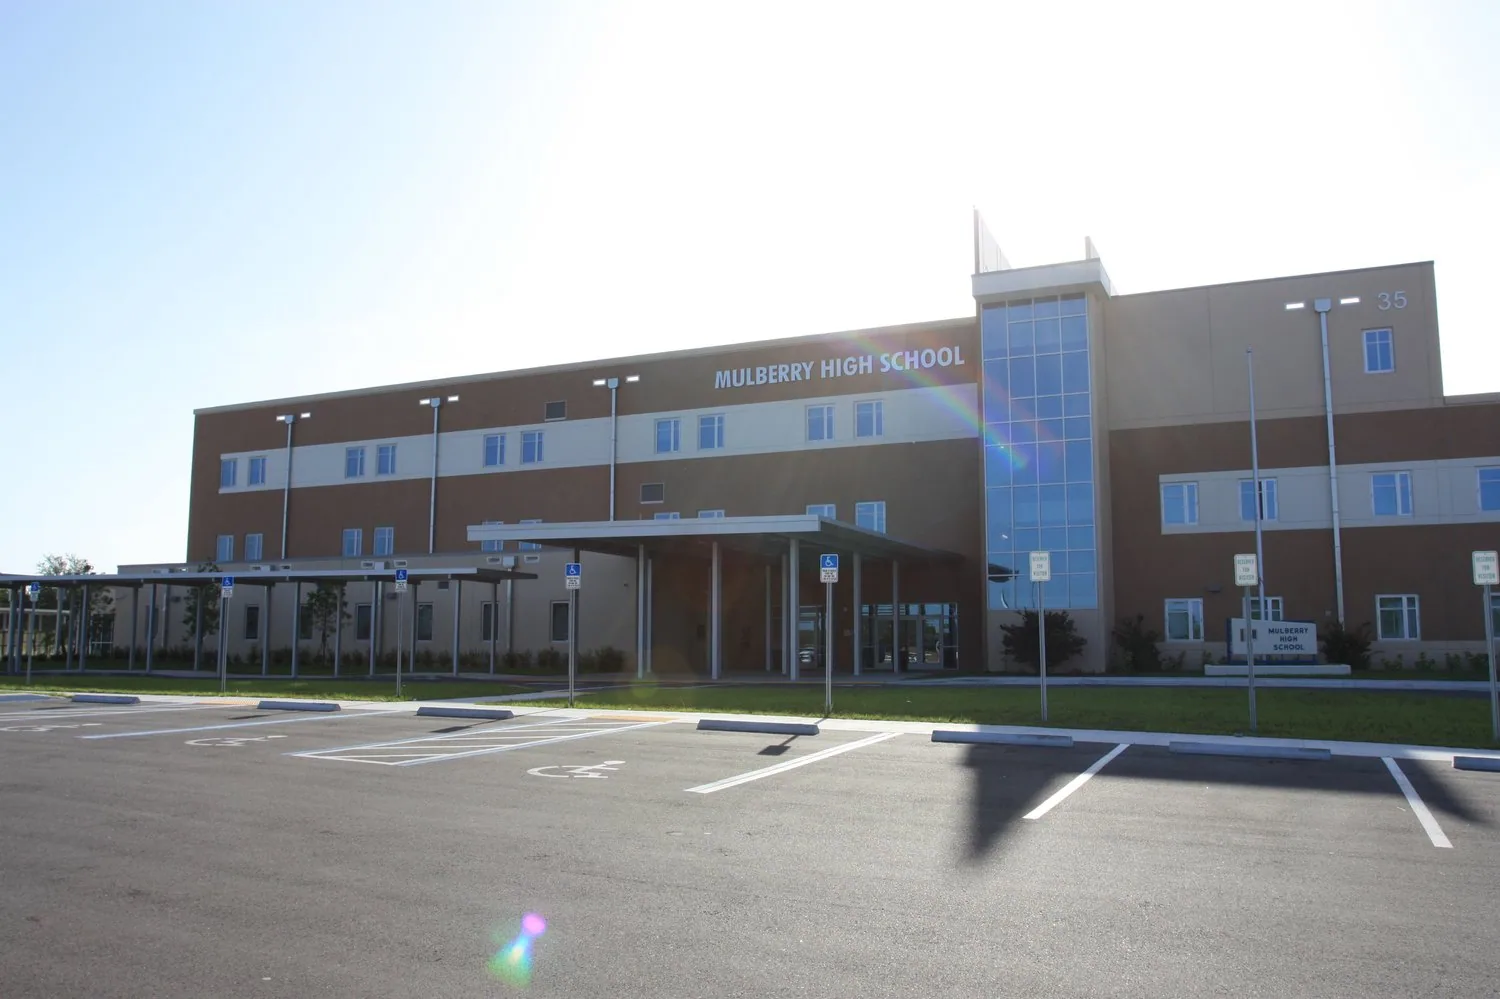
How does the Fullerton climate affect warehouse roof planning?
Heat, ultraviolet exposure, and a sharp summer drying pattern influence when crews can handle certain materials, but they do not diagnose a roof by themselves. The NOAA 1991-2020 normals report 11.86 inches of annual precipitation at Fullerton Municipal Airport, with June, July, and August normals of 0.08, 0.02, and 0.02 inches. Plan exposed work from the current forecast and close-in plan. The superintendent still checks the current forecast, substrate condition, material instructions, and the amount of roof that can be protected before the shift ends. At hot periods, a smaller work section and earlier start may be more practical than opening a broad field. The plan should name a weather hold point, temporary protection method, and who can authorize reopening. Where an exposed deck, insulation, or stored inventory is involved, the daily close-in step is a project control, not a vague end-of-day intention.
What should be settled before crews use warehouse access?
Confirm the roof ladder or hatch, escort rules, loading-yard traffic, forklift lanes, delivery peaks, and any zones requiring a permit or shutdown. A site contact should identify where materials can be staged without narrowing fire lanes or blocking a dock. The crew needs a route that avoids fragile skylights and active equipment, while building staff need a clear way to report a new leak or stop work. For an occupied warehouse, phases can follow roof sections rather than an arbitrary square-foot target. Each phase boundary should show what remains watertight overnight and how debris leaves the site. If access depends on a tenant or third-party vendor, assign the confirmation owner and deadline in writing. See how a receiving-window roof sequence can be coordinated, and compare a distribution-center roof layout when dock volume changes the work window.
When is a warehouse repair more useful than a larger project?
A repair is a reasonable first step when the defect is identifiable, surrounding membrane and insulation are serviceable, and the water path can be reached without opening an uncontrolled area. The proposal should define the repair limits, surface preparation, compatible materials, tie-in detail, and the test or observation used at completion. If a leak recurs near a prior patch, compare the dates and weather, inspect adjacent laps and penetrations, and look for movement or trapped moisture before repeating the same detail. Several unrelated leaks, widespread wet insulation, brittle surfacing, or failing edge details may justify a broader condition review. None alone establishes that replacement is necessary. A short written record should identify repaired locations and any exclusion, such as inaccessible equipment zones. That makes later service calls more efficient and supports capital comparison without turning one repair into a blanket condition statement.
How can a warehouse keep roof work separate from shipping activity?
Schedule the roof section around receiving and dispatch, not just crew availability. The project lead can break the scope into zones tied to dock elevations, tenant boundaries, or operational departments, then confirm who may close each zone. Map hoisting, material drop, waste removal, and emergency access so a delivery surge does not force unsafe improvisation. When equipment needs to be moved, identify the trade responsible for disconnecting and reconnecting it; a roofer should not assume permission to alter mechanical or electrical systems. The site plan should also set noise windows, odor controls if applicable, and a contact for facilities staff. Fullerton's planning materials describe the Transportation Center area as a mix of industrial, retail, office, public-service, restaurant, and residential uses, a reminder that nearby operating patterns vary by block. A documented handoff should show completed work, temporary conditions, and the next day's opening boundary.
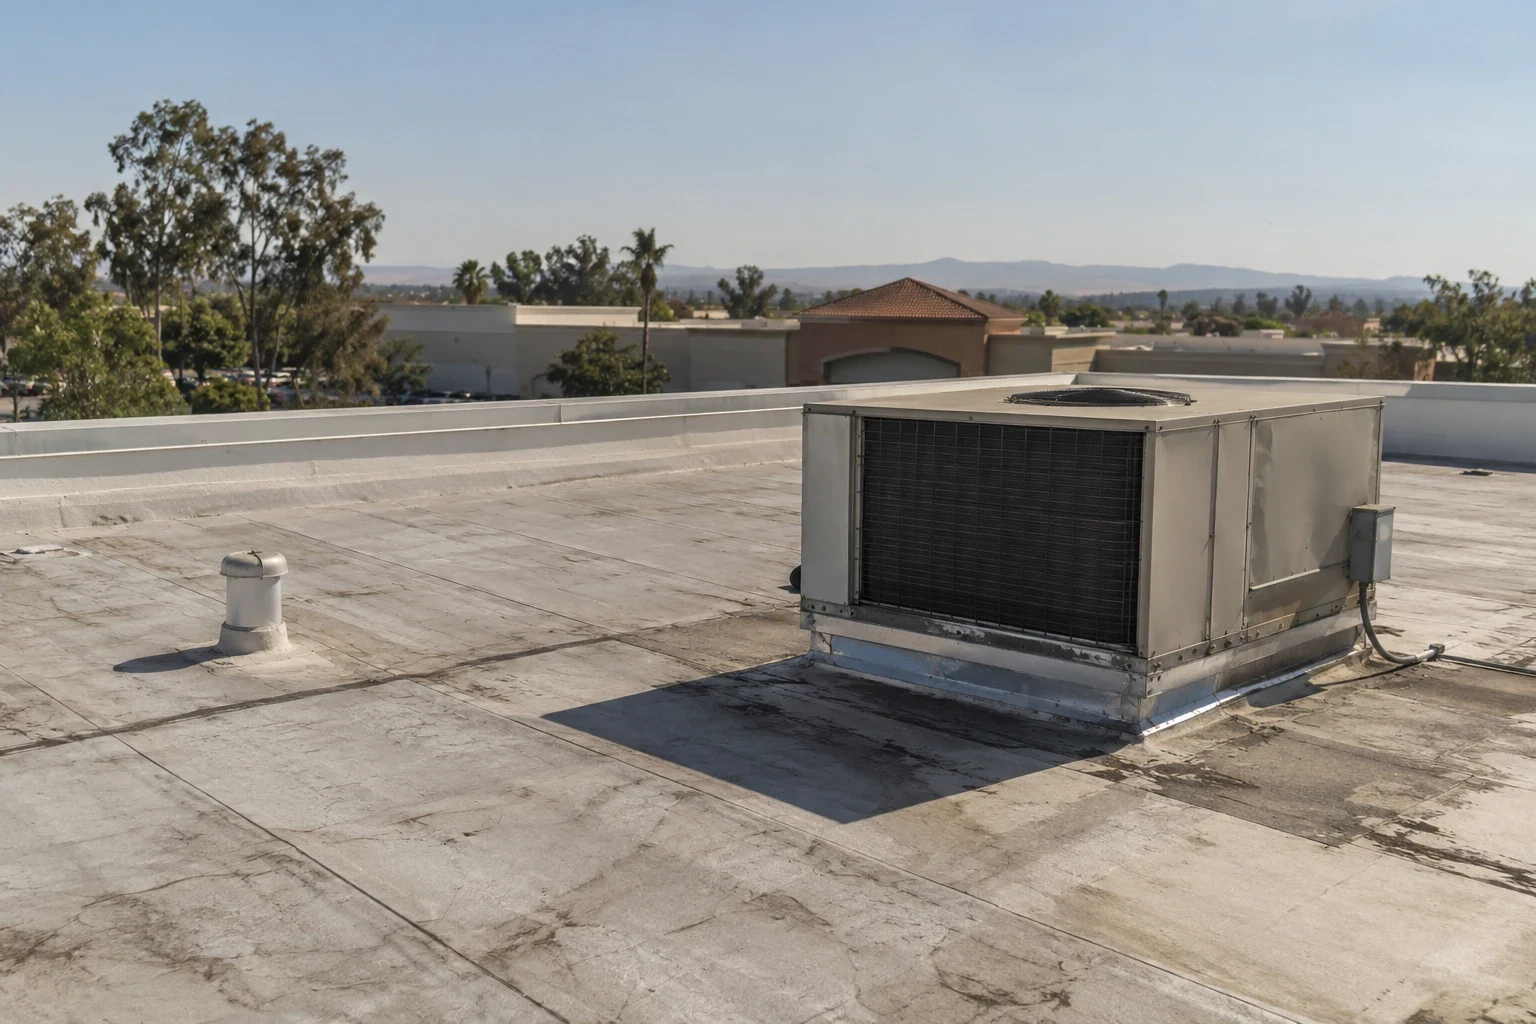
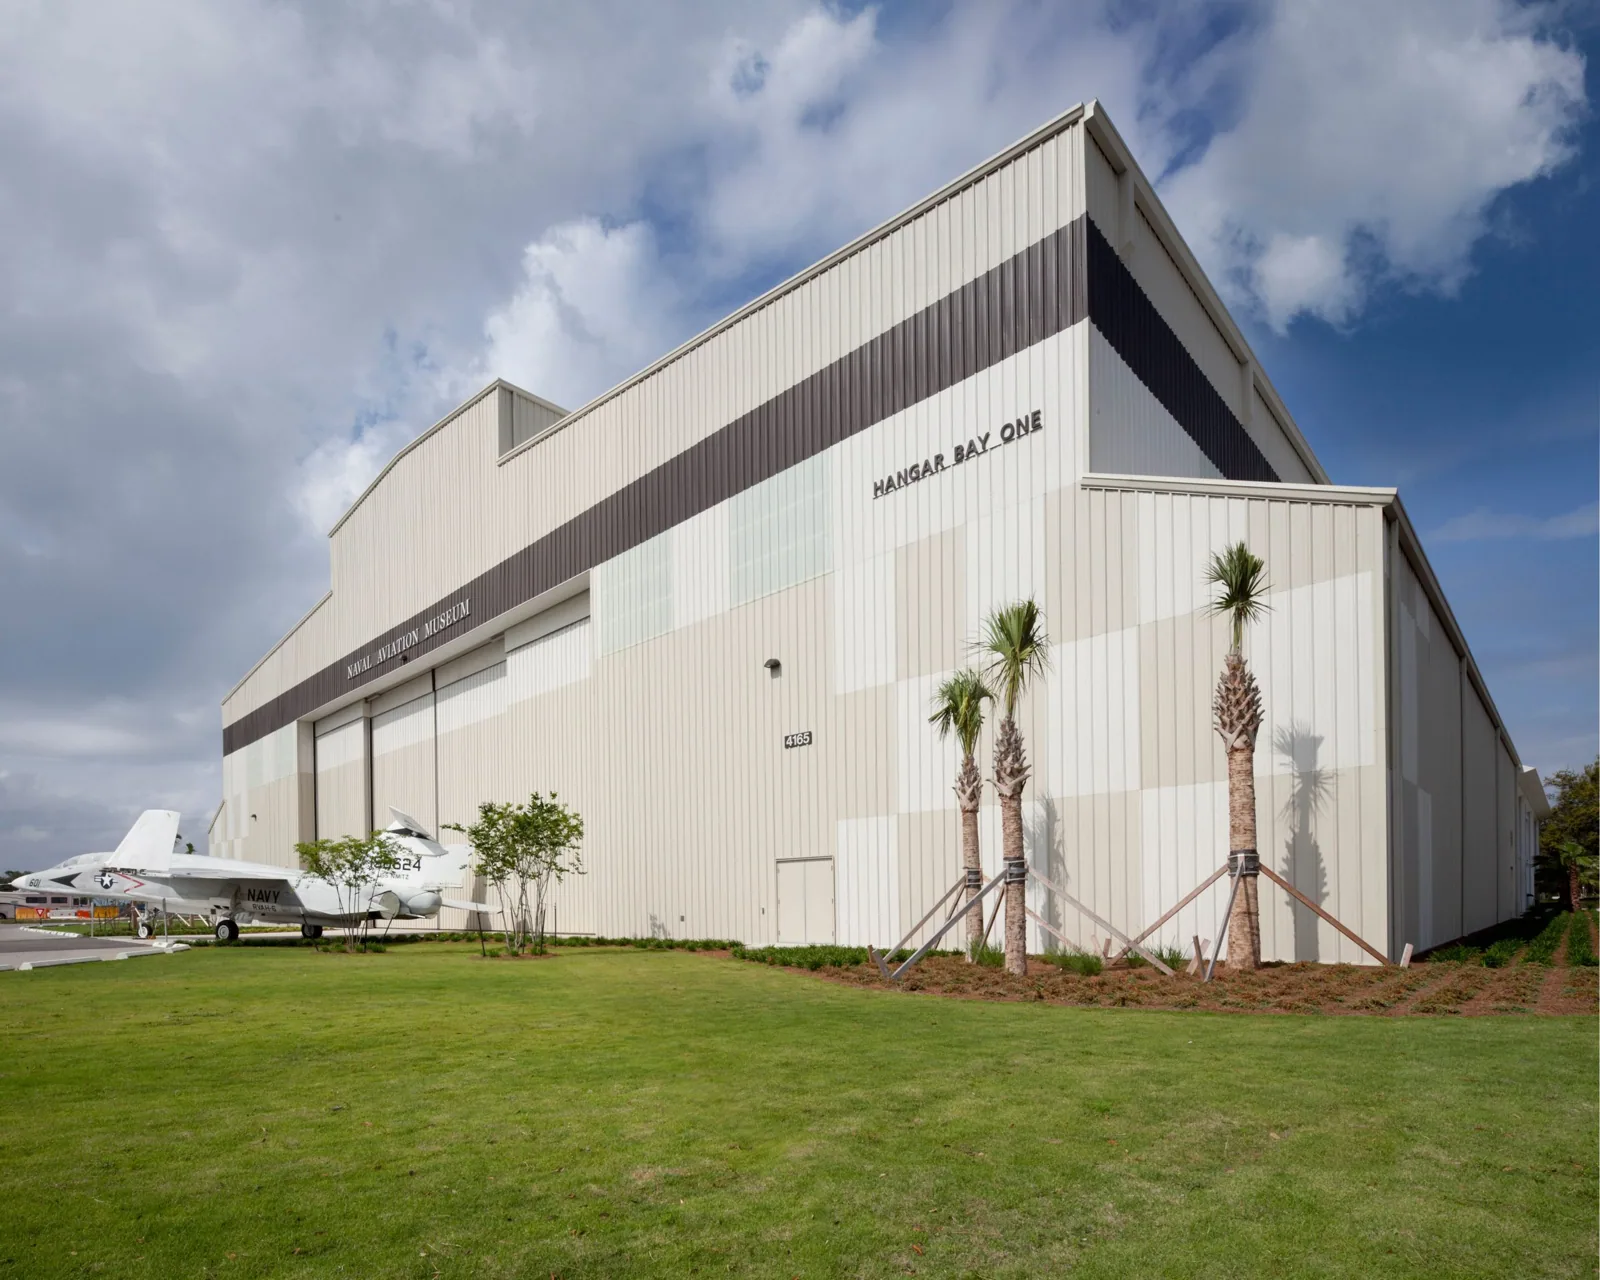
What should a warehouse roofing proposal make measurable?
Ask for quantities by roof section, a description of the observed condition, repair or replacement assumptions, access and staging requirements, and exclusions that could change price. If concealed wet material is possible, define how it will be measured and priced before demolition exposes it. A comparison should separate immediate leak control from optional work that extends beyond the verified condition. Include disposal, protection of inventory, temporary tie-ins, after-hours labor, and any required coordination with equipment vendors. Warranty language should identify the covered assembly and maintenance obligations rather than imply that every leak source is included. Photographs and marked plans help a property manager compare bids on the same locations. For recurring programs, connect the project record to roof condition reporting, warehouse asset planning, and TPO assembly considerations. A broader local service context is available for the Orangethorpe Avenue corridor.
At handoff, label each roof zone to match a dock or interior bay that the facilities staff already uses. A north loading face, an equipment strip, and a west storage bay are more useful labels than a sequence of contractor-only numbers. Ask the shift lead whether trailers, lift paths, or temporary inventory can change during the week. If a section crosses a tenant boundary, make the boundary visible on the plan and name who can release access on each side. The city's Commonwealth Corridor and Harbor Gateway are mapped planning geographies; they provide neighborhood context without describing any customer's parcel. For an Orangethorpe Avenue warehouse, current development records can inform broad access questions, while site measurements must still come from a roof walk. Keep repair quantities tied to verified locations and leave unknown conditions as allowances rather than assumptions. For related production access, compare manufacturing plant roof sequencing
Commercial Roofing Questions
How can loading and receiving continue around a warehouse roof repair?
Often, if the work zone, dock route, material staging, and daily close-in are approved in advance. The project lead should identify any area that must be isolated.
Does a stain below a warehouse roof prove the membrane is leaking?
No. Condensation, plumbing, and rooftop equipment can also cause moisture. Match interior timing with roof-side observations before assigning a cause.
What should a warehouse provide before an inspection?
Share a roof plan, access contact, receiving schedule, known leak locations, equipment list, and any rules for escorts or roof permits.
When should a warehouse consider replacement?
Use documented condition, moisture findings, repair history, and remaining service goals. A single leak or patch does not establish that a full replacement is needed.
How are rooftop units handled during roofing?
The scope should name the responsible mechanical trade and the required disconnect, lift, or protection steps. Roof crews should not assume authority to move equipment.