Reroof an occupied commercial building in Fullerton with mapped work zones, tenant coordination, daily close-in checks, and a clear access plan.
Roof leak, storm damage or an inspection coming up?
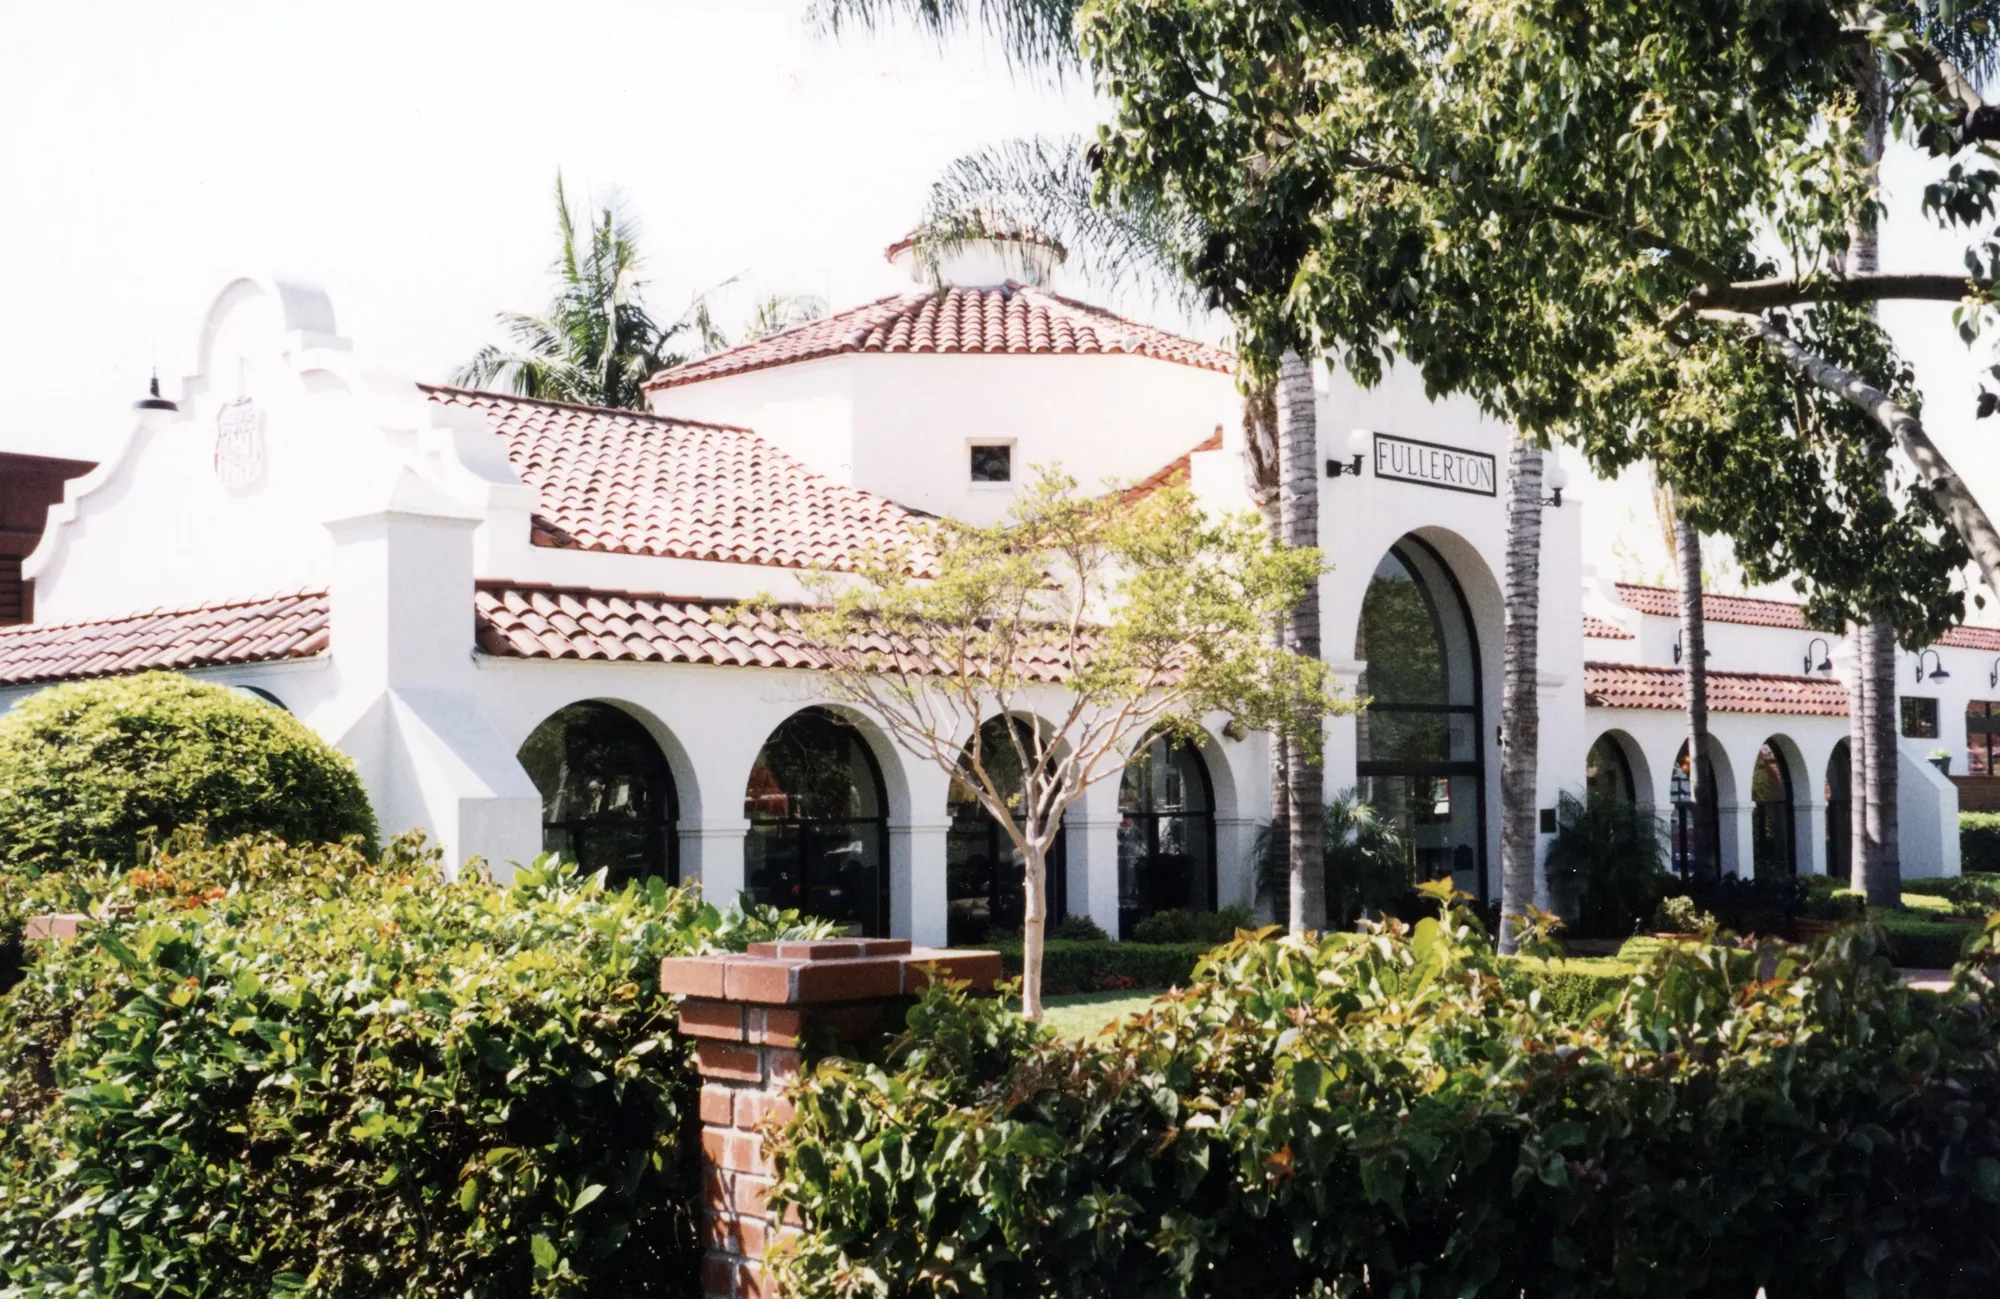
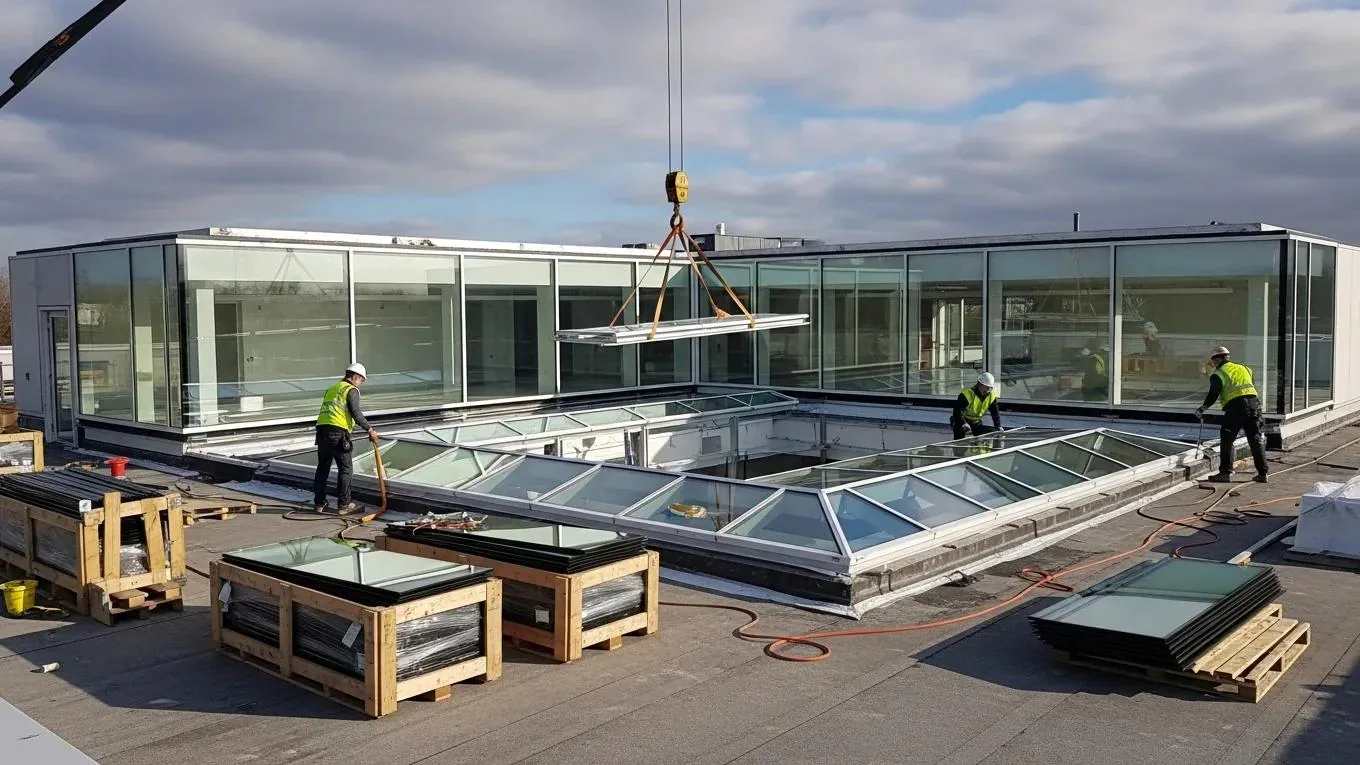
A reroof can remove one roof section while offices, production, or tenants remain active below. Before the first tear-off, the manager needs a sequence that protects occupants, keeps access clear, and closes every exposed area at the end of the shift. In Fullerton, we map roof zones, equipment, drains, staging, and tenant-sensitive areas, then confirm who can approve a change in the field. Use the current forecast, roof conditions, and product requirements to set the daily work window. Set the work window from the current forecast, roof conditions, tenant hours, and written access limits. A replacement scope must still follow the property's access and operating rules.
How should the active building be divided?
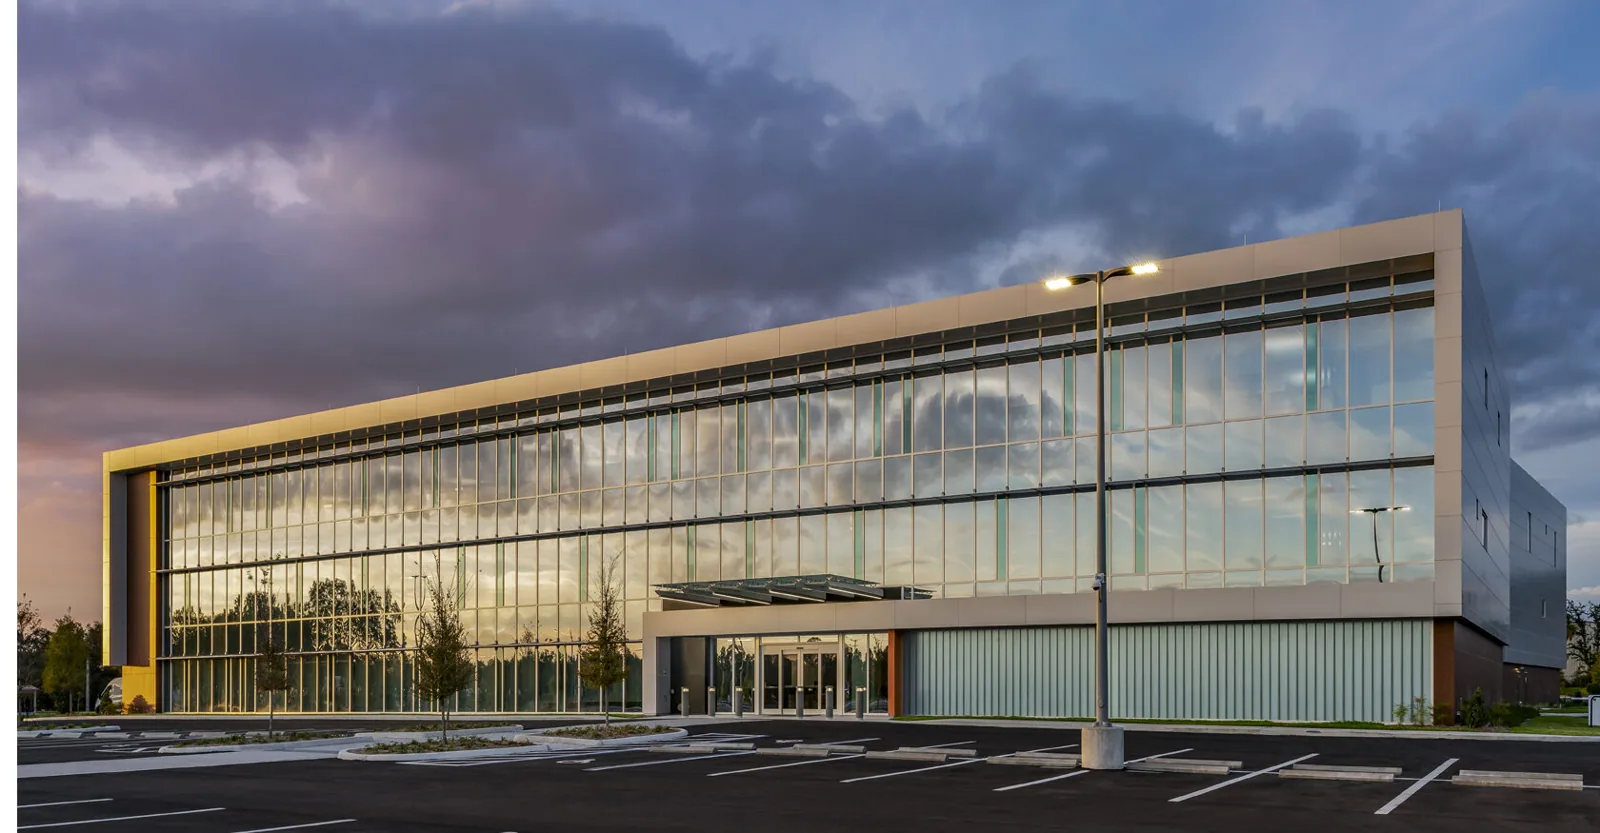
We mark the roof areas that can be removed, dried in, inspected, and released without opening the entire building at once. The manager identifies occupied rooms, sensitive equipment, deliveries, and any area that cannot lose service. Roof sections are tied to floor plans when interior access changes the sequence. A commercial office property may need different notices than a manufacturing space, but the actual access boundaries come from its occupants and facilities team. We name a staging point, equipment route, and roof-entry path for each phase. For a project in the Harbor Gateway Focus Area, the site manager supplies the tenant list, operating hours, access contacts, and building-specific restrictions before the crew arrives. Before the crew arrives, the manager can identify quiet periods, patient or customer-facing areas, secure rooms, and any time a loading dock must remain available. We translate those limits into the roof map and daily sequence. A tenant notice should say whether work is overhead, which entrance or parking section is affected, and who can answer an access question. If the project needs an interior visit, the contact schedules it with the tenant rather than sending a crew to an occupied room without coordination. These boundaries can change from floor to floor, so the map names the area instead of assuming the whole building follows one schedule.
What do tenants need to know before work?
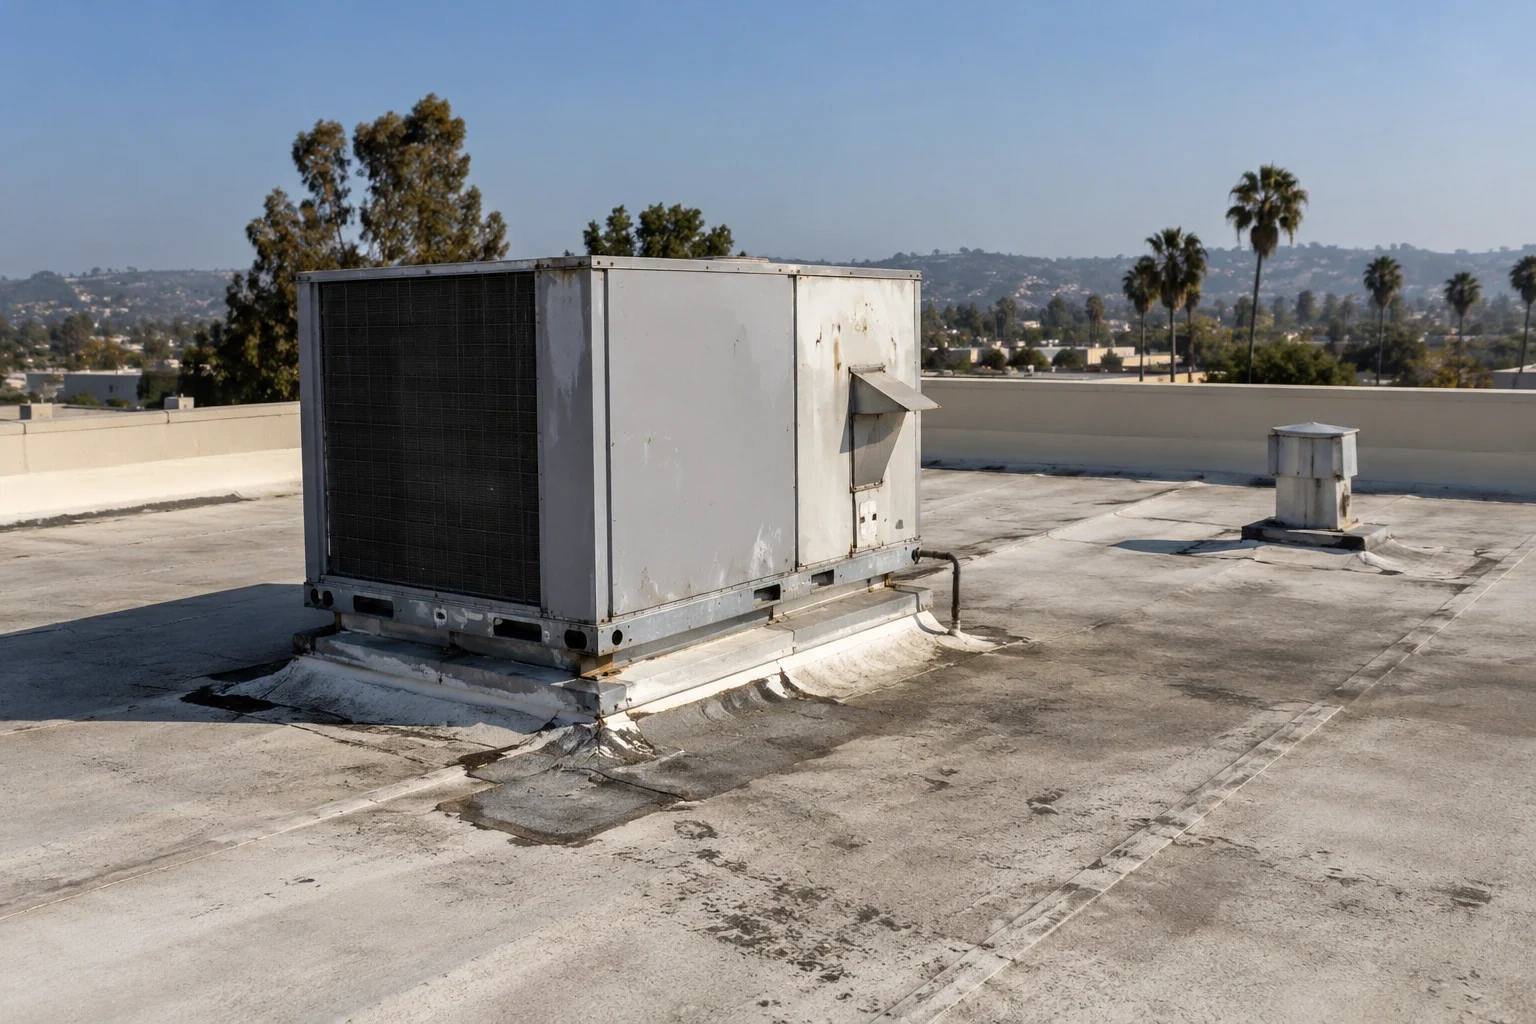
Notices should tell occupants which areas are affected, when noise or vibration is expected, where materials move, and who receives a changed condition. We coordinate roof access, interior protection, and any shutdown that the owner approves. If crews need to enter a room or move stored items, the manager arranges that access before mobilization. A property management plan can assign building contacts and escalation paths across several tenants. We provide the work sequence in terms of the property, not a generic start date. If a phase boundary changes because of weather or a hidden condition, the manager receives an updated map and a new handoff time before occupants are told that the space is released. Keep the notice aligned with the approved entrance, phase boundary, and expected return-to-service time.
What makes the daily close-in reliable?
The crew should finish each shift at a known boundary with the active roof section protected against weather. We check membrane tie-ins, temporary covers, drains, stored materials, and access to the next work area. The foreman records what is complete, what remains open, and who confirms the roof before the crew leaves. A weather hold may change the order, but the handoff still names the protected area and the next inspection point. The manager can compare that note with tenant reports below. A roof inspection can document the existing condition before a new section is opened. The building contact receives dated photos and the name of the person who can authorize after-hours access or a revised protection step. A close-in check also confirms that debris, fasteners, tools, and temporary materials are removed or secured before the next shift. The foreman verifies that drains remain open and that no temporary power line or hose crosses a tenant route. If a hatch or roof door must stay controlled, the manager confirms who holds access after hours. We record the time and the area checked, then send the site contact the completed photos. If a later report comes from beneath that section, the manager can compare its time with the close-in record and direct the next inspection to a known phase boundary.
How are deliveries and roof access kept separate?
Material deliveries, waste removal, and occupant traffic need defined routes that do not conflict with doors, loading areas, or emergency access. We confirm delivery windows and designate where a truck, lift, or staging pallet may wait. The property manager sets receiving rules and confirms which routes, loading areas, and access windows must remain clear during the work. In the Orangethorpe Avenue corridor, the property’s marked roof route, approved staging point, and site plan determine where trucks and materials can move. We coordinate sidewalk or parking impacts with the owner and keep tenant entrances clear. The daily update notes any route change so the next crew does not assume yesterday's path remains available.
What happens when concealed damage changes the plan?
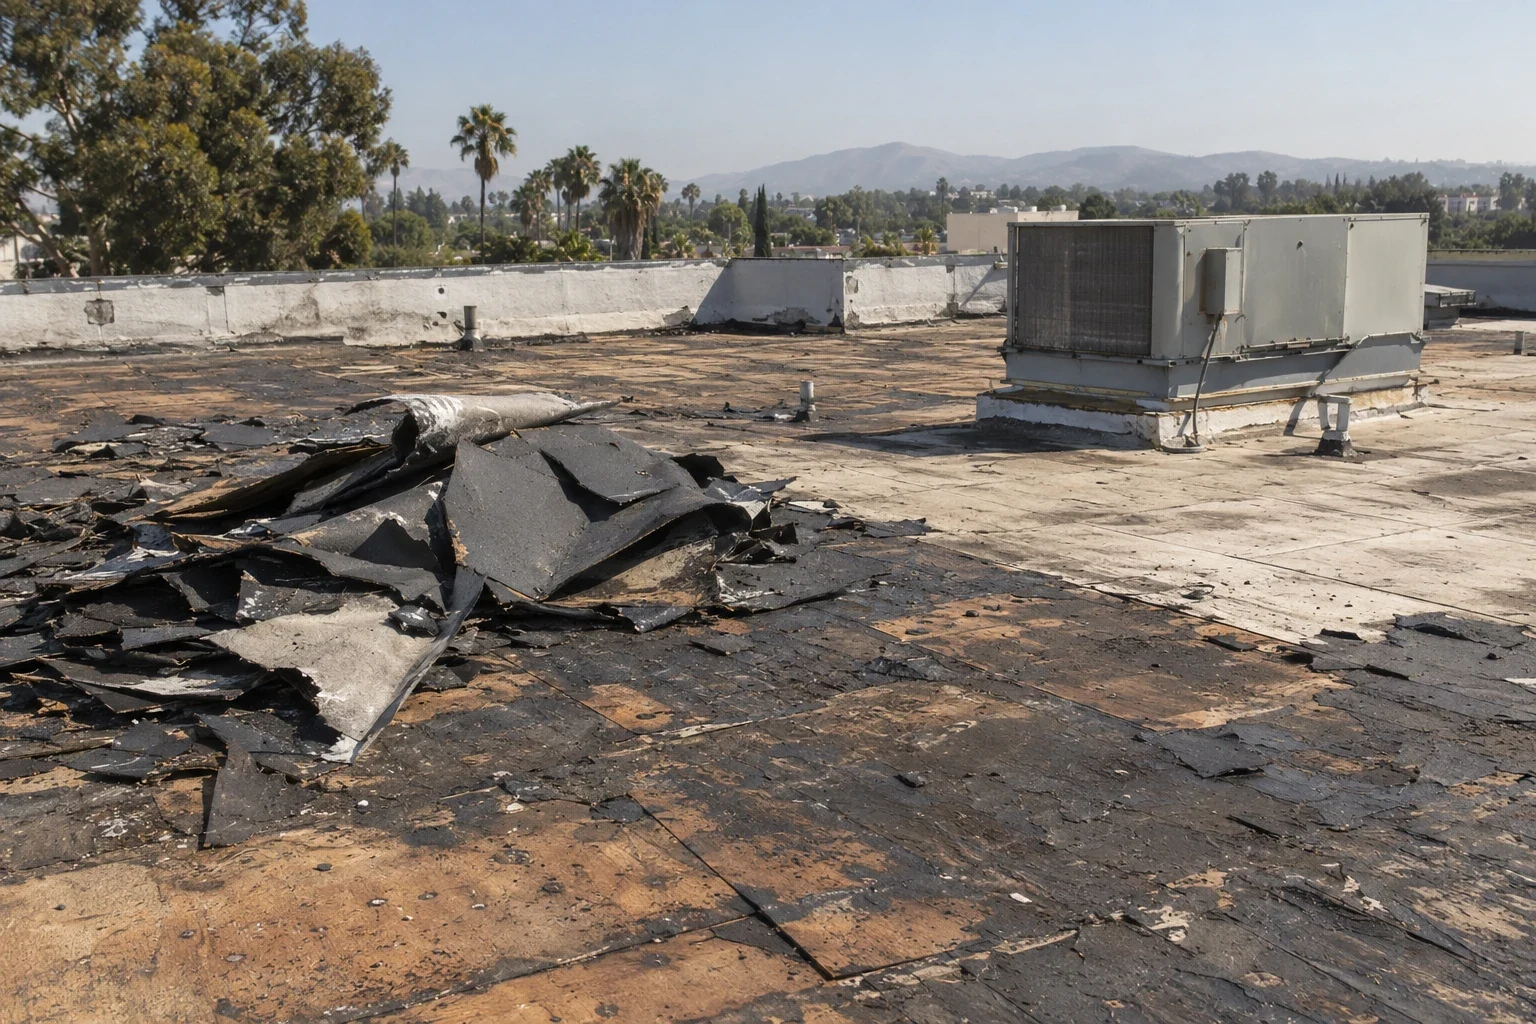
Opening the roof can reveal wet insulation, a damaged deck, or an attachment condition that was not visible at the surface. We document the finding, protect the opening, and stop at the approval boundary written into the scope. The manager receives photographs, the location, and the quantity that needs review before work expands. If active interior operations are affected, the team confirms who may authorize protection or a schedule adjustment. A repair assessment can address a limited condition; broader assembly failure may require a revised replacement plan. We keep the phase map current so the owner can see which sections are finished and which await direction. No crew should proceed into an unapproved area because it is close to an active work zone.

What does the property receive at phase release?
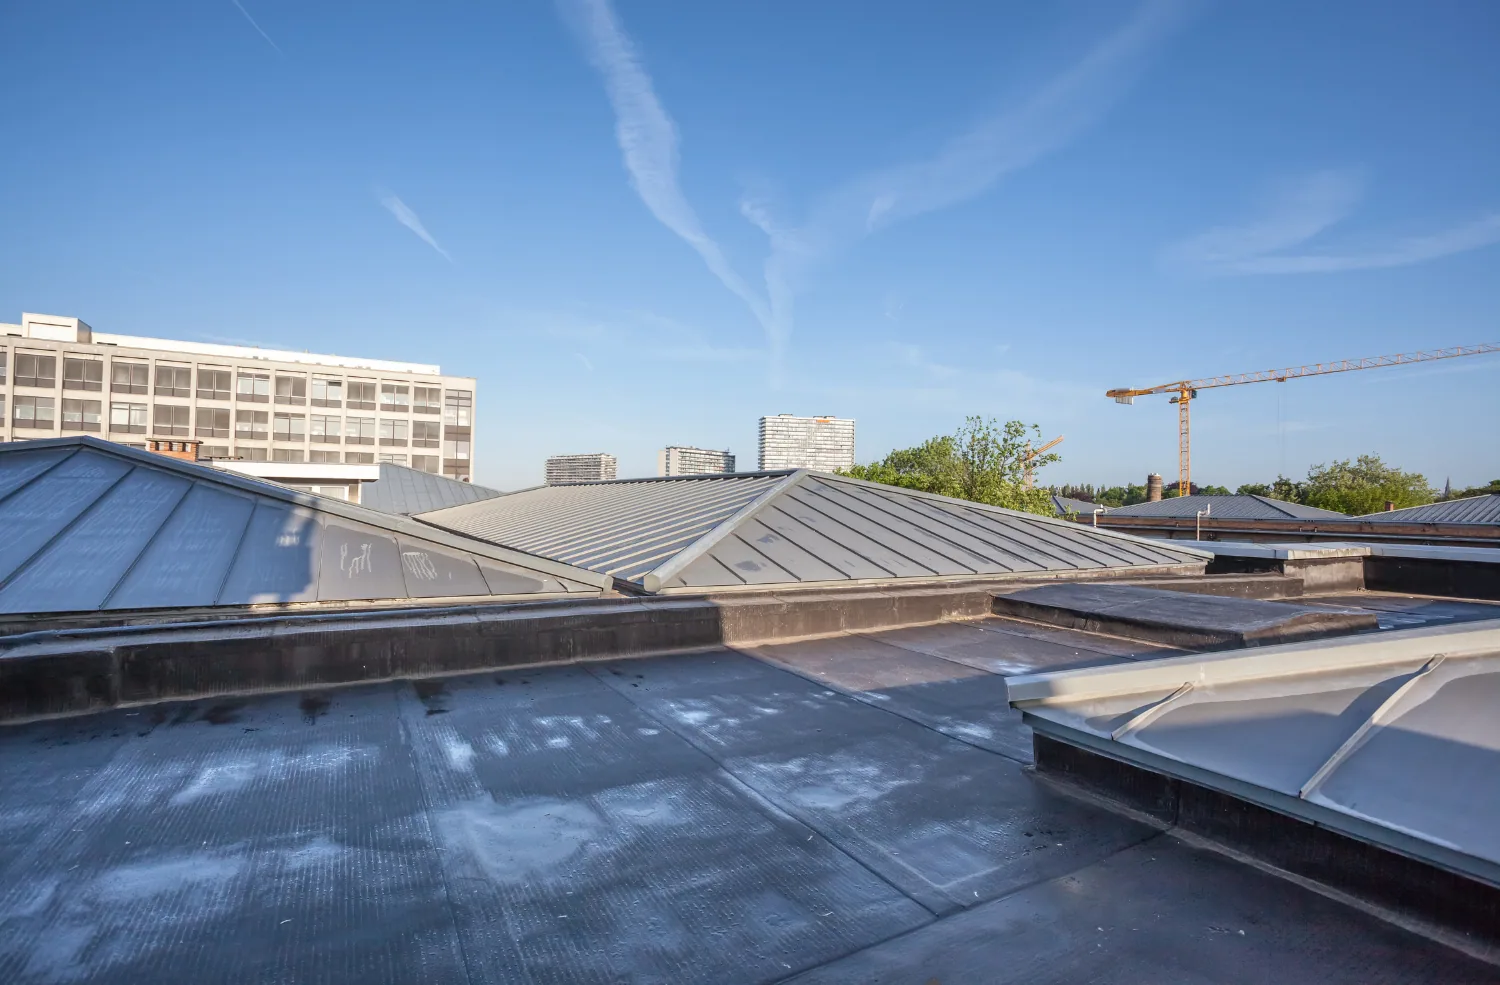
At each release, the manager receives the section completed, inspection notes, photographs, material records, and any remaining restriction on access. The site contact confirms the room or tenant area is ready for ordinary use before notices are closed. Equipment service, window cleaning, sign work, and other trades may need separate roof access after the phase. A maintenance visit can use the same section map to track roof condition after construction traffic. The final closeout lists unresolved items and the person responsible for each. For an occupied building, that record helps future staff understand where the roof work stopped, who accepted the area, and what condition should trigger another inspection. If a tenant has a separate access contact, we include that name with the phase-release note so future roof visits follow the same approved route.
Commercial Roofing Questions
What zone plan lets tenants continue using a building during reroofing?
Many projects can be phased while areas remain occupied, but access, noise, protection, and roof conditions determine the sequence. The manager approves the building-specific boundaries and notices.
Will the roof be open overnight?
The work plan sets a daily close-in point for each phase. If weather or a hidden condition changes the schedule, the handoff records temporary protection and the next check.
Who coordinates tenant notices?
The property manager or owner identifies tenant contacts and approves messages. We provide the roof work window, route impacts, noise periods, and any area that needs access.
What if the crew finds wet insulation?
The crew documents the area and protects the opening, then sends the manager a location, photos, and revised quantity for approval. Work follows the written change process.
What should be ready before mobilization?
Provide roof and floor plans, operating hours, access contacts, delivery rules, sensitive equipment zones, and the person who can approve field changes. We can set the phase map.