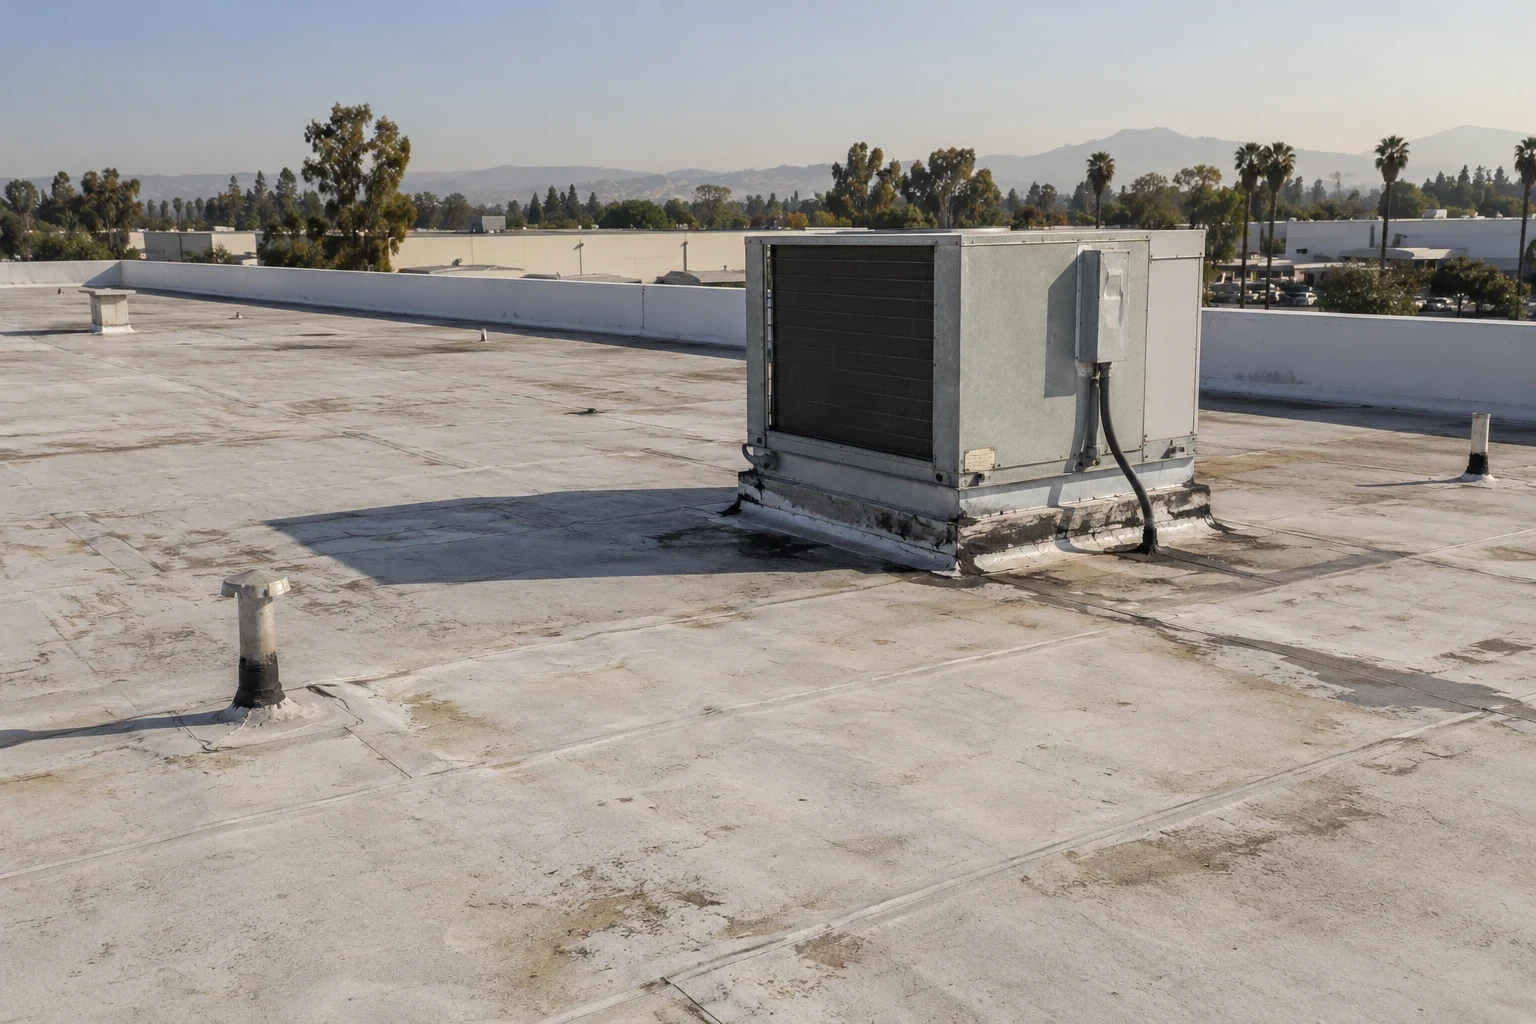
Plan commercial roof inspection, repair, or replacement in Anaheim with building-specific scope, documented access, and clear maintenance records.
Roof leak, storm damage or an inspection coming up?
Commercial roof work in Anaheim should begin with the building rather than a citywide assumption. A property manager can identify the roof sections, operating hours, known water reports, equipment, and past repairs before asking for a proposal. Before a tenant improvement or change in use, keep any approval questions separate from the documented roof condition and access plan. For a multi-tenant property, list each structure and separate areas that share drainage or access. This gives an inspector a useful starting point and helps an owner compare scopes based on actual roof zones instead of a generic square-foot allowance.
Before setting a visit, the owner can review the commercial roof inspection process and list the records already available. If the roof is part of a larger industrial property, warehouse roof planning can help frame questions about access, loading, and equipment without substituting for a site inspection.Anaheim project context and owner approvals
The City’s Business Assistance Program offers pre-development guidance and coordination of City reviews for businesses opening, remodeling, or expanding. When roofing overlaps a tenant improvement, changed rooftop use, or a larger building project, the owner can coordinate those reviews with the design and facilities teams. Gather current roof plans, permit history if available, equipment schedules, and warranty records before design. A proposed sign, solar array, exhaust fan, or HVAC replacement should have a named trade and approval path. These are planning and coordination questions, not a reason to assume a detail will be accepted. The contractor should record existing conditions and explain how the proposed work connects to the approved project. For an Anaheim portfolio that also includes Brea, the Brea commercial roofing assessment keeps that address on its own inspection and work schedule.


Tracing reports across a multi-tenant Anaheim roof
A practical inspection traces water from the roof field through drains, scuppers, edges, and downspouts, then compares those observations with interior reports. Record the date, room, active conditions, and whether water was visible when staff arrived. A stain does not distinguish roof entry from plumbing, condensate, or indoor moisture. Mark each observation on a roof plan and photograph the seam, curb, penetration, and drainage path in context. If access is limited, state which area could not be checked. The owner can then choose whether another visit or a defined test is needed before including that zone in a repair. This record also prevents an uncertain cause from becoming a permanent label in the property file. Owners can compare this process with commercial roofing in Buena Park when considering another nearby property.
Comparing systems across Anaheim roof zones
A roof recommendation should follow the assembly and substrate found in each zone. Existing membrane, slope, drainage, insulation, attachment, prior layers, and repair history affect whether repair, recover, or replacement is appropriate. If a coating is proposed, ask for preparation steps, adhesion checks, treatment of drains and edges, and a map of exclusions. A product may fit one section while a newer addition needs a different detail. Separate options make it easier to compare cost, work boundaries, and risks without suggesting that every roof surface is identical. The proposal should name assumptions and explain what further investigation would change the recommendation. A related TPO assembly details may help the owner ask more specific assembly questions.
Sequencing work at an operating Anaheim property
The work plan for an operating property should identify staging, lift access, delivery times, customer or staff routes, and any temporary closure. The property owner decides notice timing and which contact can approve a changed work zone. A phased sequence may separate noisy removal from quieter installation, but each day also needs a temporary dry-in and closeout check. If rooftop equipment must be shut down or moved, assign that step to the authorized facilities or mechanical contact. Give occupants one channel for reporting new water conditions. They should not be asked to direct crews or approve additional work for the owner.
A project manager can break the schedule into owner-approved zones, set a daily completion point, and name the person who verifies temporary protection. A delivery change or unexpected equipment conflict should go through that contact before crews shift staging. Keep the work notice short and factual: location, hours, route changes, and the next update time. Do not promise an uninterrupted operation if the property has not approved access and safety conditions.Writing measurable repair scope in Anaheim
A repair scope should identify the observed condition, marked location, preparation, compatible materials, and boundary where the repair returns to existing roof. It should say whether insulation, deck, edge metal, and interior finishes are included. If concealed damage may change quantities, set a hold point before removal begins. The contractor can document the discovery with measurements and photos, then request the owner’s written decision before expanding the work. A broad patch allowance may hide what is covered; measurable units and a roof-plan mark make later review easier. If the reported condition returns, inspect adjacent details and the prior boundary before repeating an unverified treatment.

Keeping roof records for Anaheim facilities
A useful maintenance record connects the building’s roof map with later HVAC, sign, solar, and tenant-improvement work. Save photographs and identify new penetrations, who approved them, and which trade sealed each transition. A recurring review can revisit drains, seams, curbs, and prior repair locations using the same map. The owner should also retain access instructions, safety constraints, and warranty notice requirements. If one report concerns a room that has never been inspected, keep that limit visible instead of assuming the roof above is clear. These records support future budgeting and help managers compare observed changes over time without turning one visit into a promise about the entire property.
When a new report arrives, compare its timing with the work log and the roof-plan location before reopening an area. If the record points to an active roof transition, request a defined follow-up rather than a broad assurance. A commercial leak repair scope should identify what will be opened, how it will be closed, and which observations remain uncertain.Handoff for Anaheim property teams
At closeout, keep the marked roof plan, product information, repair photos, inspection limits, approved changes, and warranty instructions in one property file. Identify the staff contact for roof access and the procedure for routing a new leak report. For a property with multiple occupants, the manager can request a consistent description of the room, date, and conditions while leaving cause determination to inspection. If future construction changes equipment or roof access, update the record before the next contractor arrives. A complete handoff distinguishes work performed from areas excluded and questions that remain open. It gives the next facilities decision maker something more useful than an invoice with a broad location label.
Commercial Roofing Questions
What should an Anaheim owner send before an inspection?
A roof plan, repair records, reported leak locations, equipment information, and access rules help the inspector prepare a building-specific visit.
Can a tenant approve a roof penetration?
The owner or authorized manager should approve shared-roof changes and define trade coordination, documentation, and warranty responsibilities.
Does a ceiling stain prove a roof leak?
No. Compare roof details with plumbing, HVAC, and interior observations before assigning a cause or selecting a repair.
Can work proceed while a business remains open?
Possibly, when the owner approves work zones, routes, hours, safety controls, and temporary protection before mobilization.
What should closeout include?
Keep marked locations, product records, photographs, approved changes, inspection limits, and warranty steps with the property file.