Plan distribution-center roof repairs in Fullerton around dock schedules, equipment access, drainage, phased work areas, and clear shift handoffs.
Roof leak, storm damage or an inspection coming up?
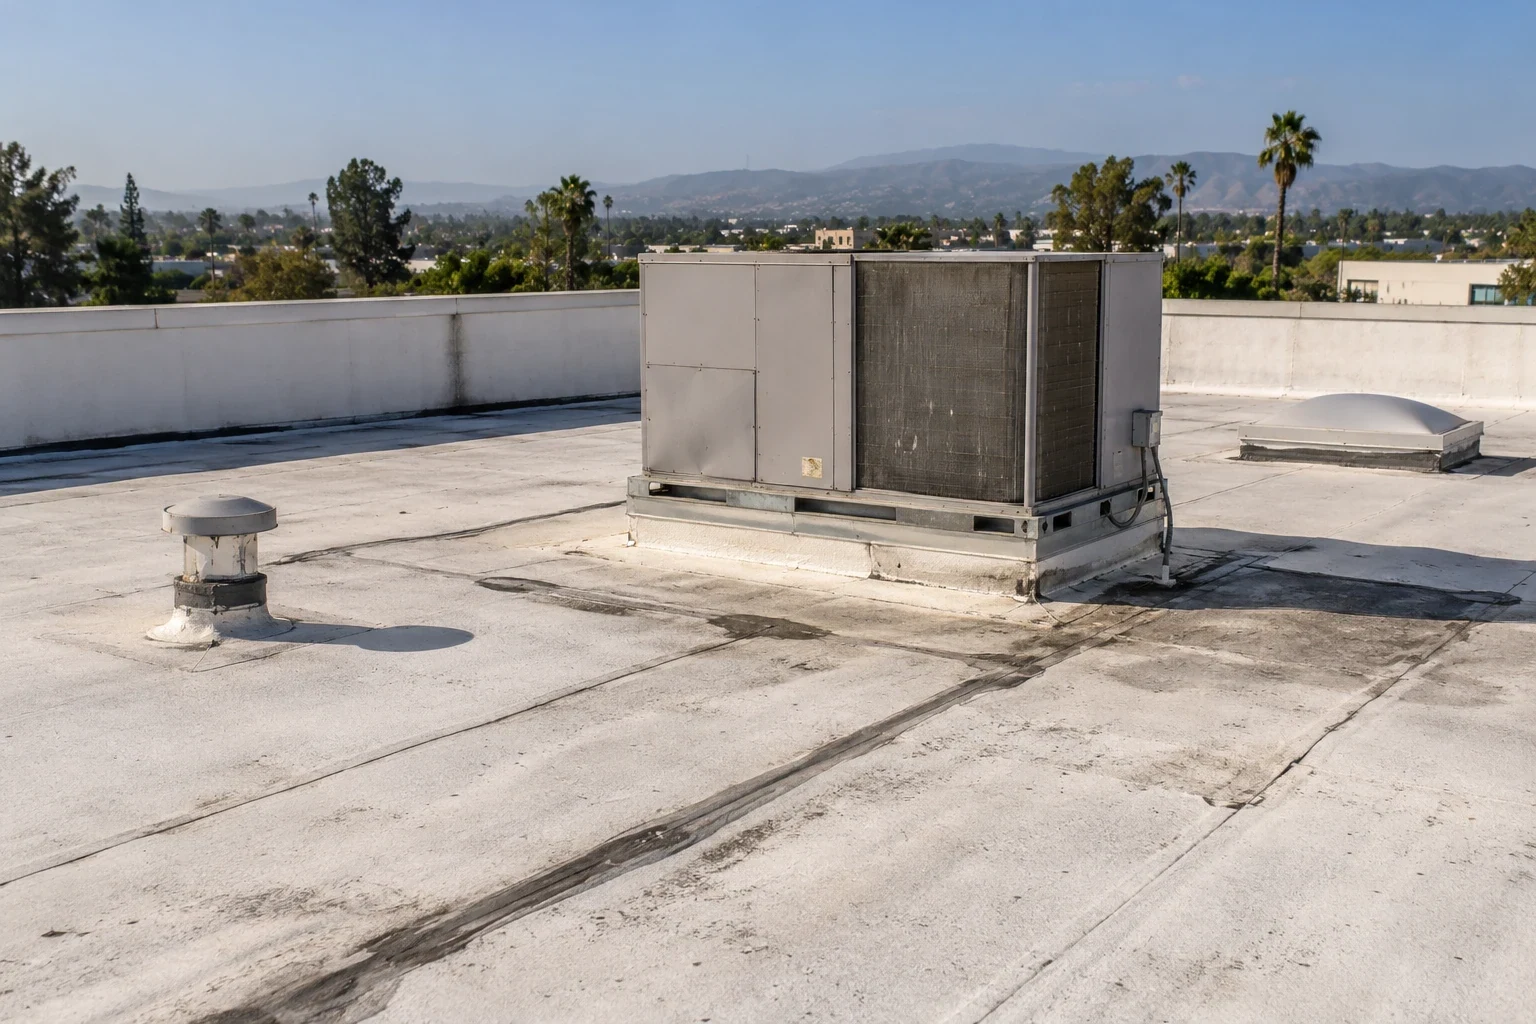
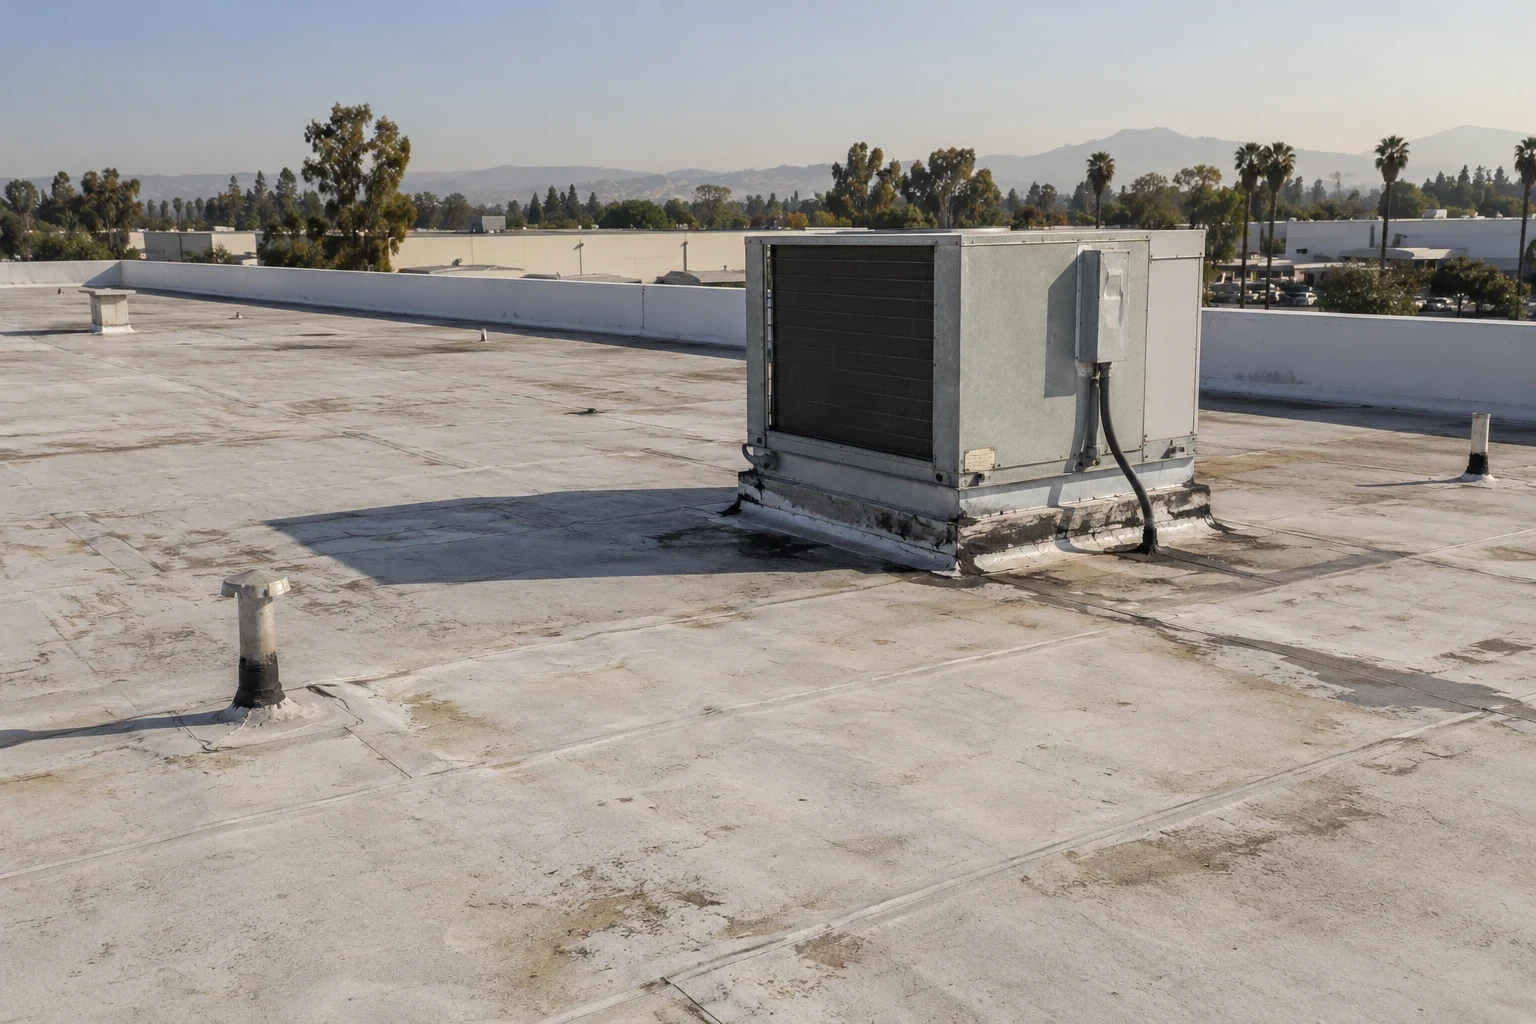
Dock activity and roof access can overlap. The facilities manager needs a work window that protects circulation and leaves a watertight boundary at shift end. A distribution-center assessment starts with the roof plan, dock elevations, mechanical layout, drainage routes, and the site's operating calendar. The crew maps water observations to specific roof zones rather than treating a warehouse-size footprint as one condition. For a distribution center, the receiving calendar, circulation plan, and approved staging area shape how roof work can be sequenced. The property contact confirms those constraints before the crew sets a work zone. Set the exposed-work limit from the live forecast, substrate conditions, product requirements, and the area the crew can close safely before shift end; a long-term average cannot set the day’s sequence. The survey report should separate observed defects from assumptions, show access constraints, and name the next decision before materials are ordered.
What does a distribution-center roof inspection need to capture?
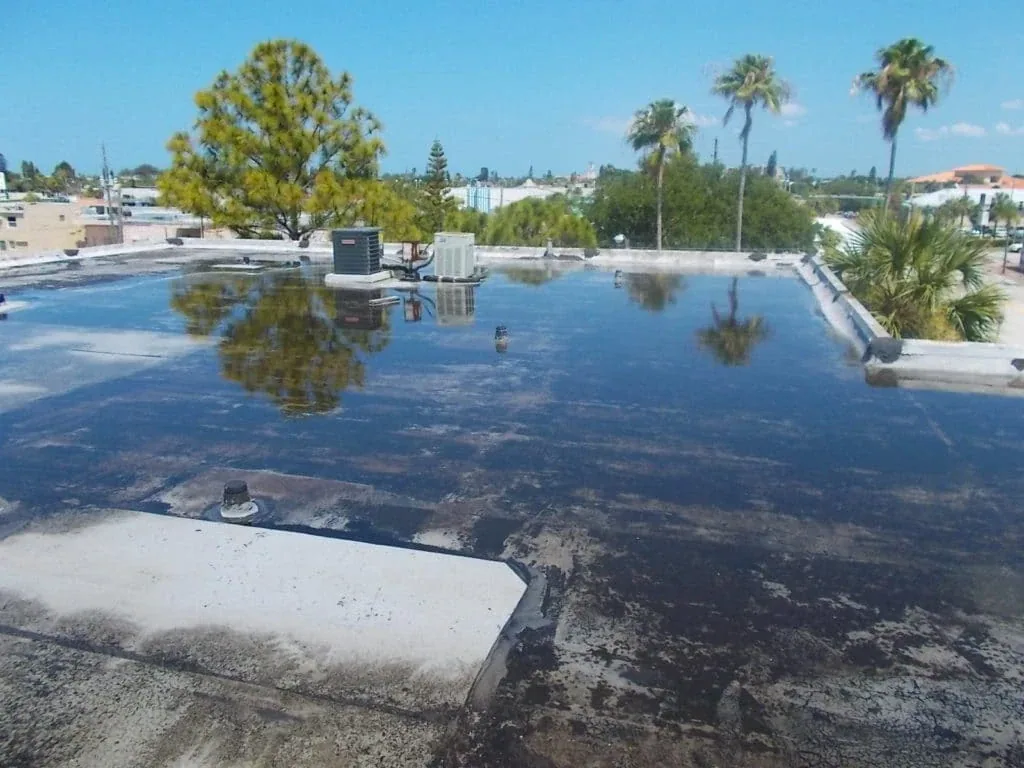
Start with drainage paths and operational interfaces. Record each drain, overflow, scupper, penetration, curb, expansion joint, edge, and prior repair on a labeled roof plan. Then compare that map with interior reports, product storage, conveyor or sortation zones, and any equipment that cannot be interrupted. A leak may travel along a deck flute or insulation joint before appearing inside, an interior stain can sit far from the roof penetration where water entered. Photographs should identify direction and location consistently. Where ponding or saturated material is suspected, state which diagnostic method will be used and the area it can support; do not extrapolate a small test to the whole building. The final report can prioritize urgent exposure, follow-up testing, and routine maintenance separately. Keep each photograph and shift handoff tied to the same roof-map identifier. A roof drain and scupper check can complement the broader survey.
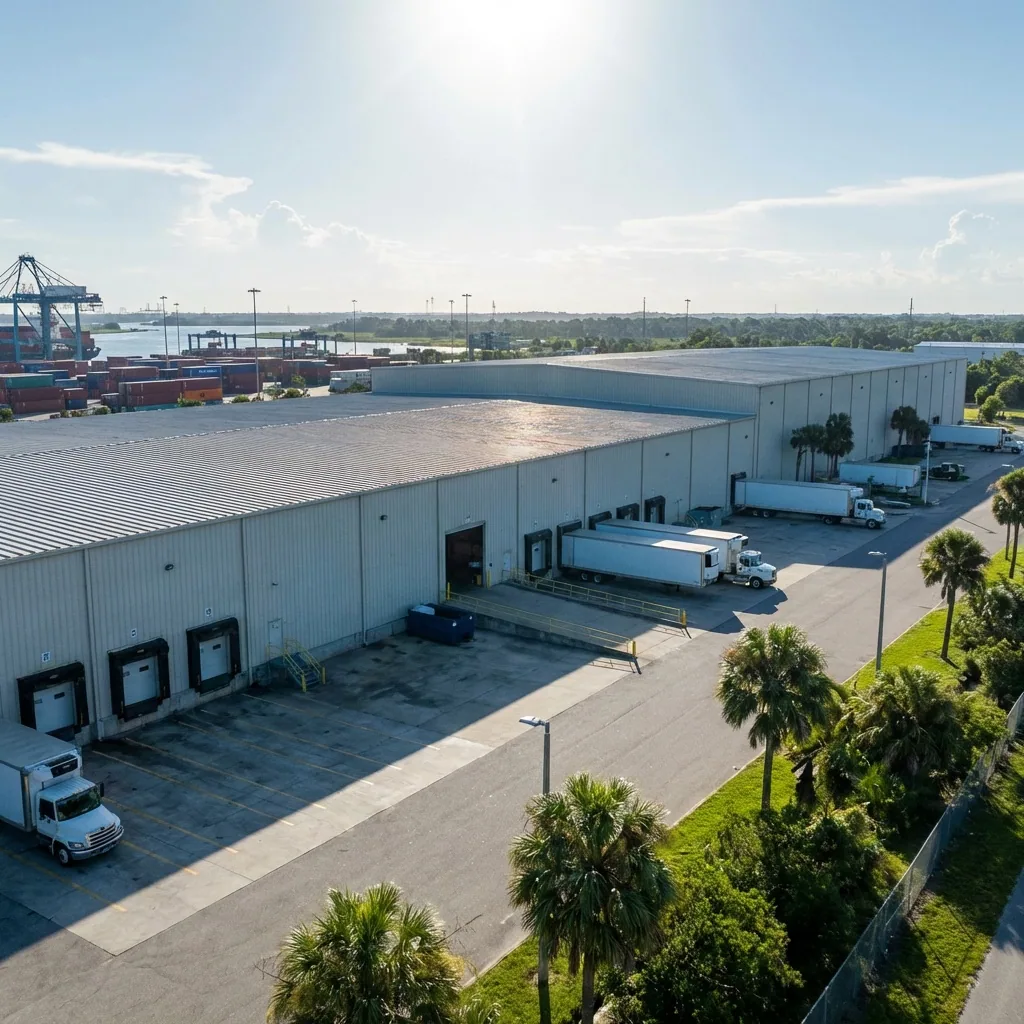
How should heat and weather change a distribution-center work sequence?
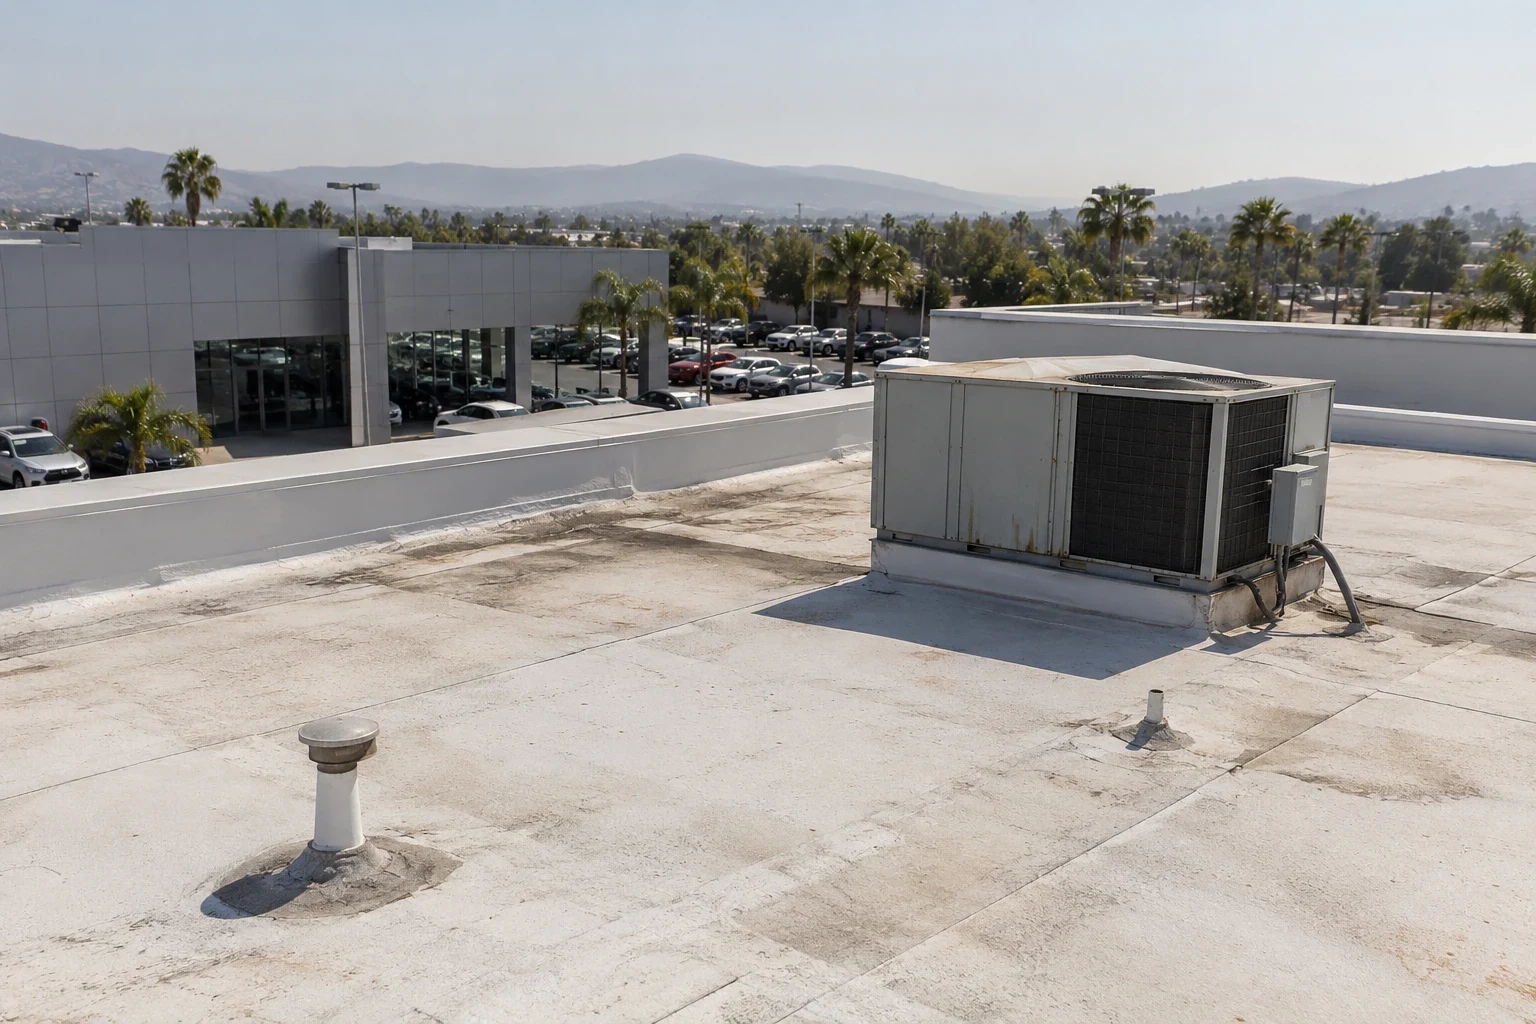
The order of work should reflect forecast, assembly, and the section that can be safely protected before a shift ends. Before work starts, compare the current forecast with the roof assembly, material requirements, and close-in capacity. Set a daily hold point for wind, moisture, or heat exposure. The superintendent identifies the maximum open area, temporary tie-in, and roof section the crew can close safely before shift end. On a large roof, smaller zones can reduce the exposure created by an unfinished seam or removed edge detail. Keep delivery plans and crane or hoist approvals separate from weather decisions so the crew is not pushed to open more roof than can be closed. Record conditions and substitutions in the daily handoff.
How can roof work coexist with dock and yard operations?
Before mobilization, agree on a receiving calendar, truck circulation, trailer staging, fire lanes, and pedestrian paths. Mark the crew's access route, drop area, waste path, and any restricted roof zones. A distribution center may have several shifts, so a single daytime contact may not be enough; identify who can authorize a hold and who receives a leak or safety report after hours. If a rooftop unit or exhaust system must be isolated, the responsible building or mechanical contact should confirm the window. Phase boundaries should align with operational zones and should not depend on an informal promise that a dock will be quiet. A daily closeout note can say which area is complete, what temporary protection remains, and when the next phase begins. The dock-side work sequence and a warehouse roof layout offer related planning approaches.
How should recurring leaks be handled near high-activity areas?
First capture the leak's time, duration, weather, interior location, and any nearby cleaning or equipment activity. A roof walk can then review seams, fasteners, curb corners, drains, and previous repair edges in the corresponding zone. If water appears near a cooler or process line, check for condensate and plumbing routes before cutting the membrane. A bounded repair should state preparation, compatible materials, tie-in geometry, and any test or observation that will verify the work. If repeated calls point to several roof sections or wet insulation, organize a condition survey and compare repair clusters with a larger renewal option. Keep each conclusion tied to evidence. A repair proposal should not promise uninterrupted operations when access, odors, noise, or internal safety rules still require owner approval.
Which records make a multi-building or multi-shift program easier to manage?
Use the same identifiers across site plans, photographs, work orders, and warranty files. Record the building, roof section, asset or dock reference, date, observed condition, action, and follow-up owner. For a portfolio, normalize these fields so a facilities lead can compare age and recurring defects without flattening differences between assemblies. The property manager should give the team the site's dock calendar, gate and escort instructions, truck queues, and permitted lift path. Those details determine how deliveries and roof access can be sequenced at that building. A multi-location roof record can consolidate work history, while condition reporting preserves the findings for a single property.
What should the distribution-center bid compare?
Compare scope by roof zone, measured quantity, material assembly, access plan, and operational constraint. Separate immediate leak repair from optional replacement areas, and show how hidden wet insulation or deck damage will be handled if encountered. Cost assumptions should identify crane time, off-hour work, protection, disposal, temporary waterproofing, and mechanical trade coordination. A proposal should also define when a change order is warranted and how the owner will approve it. Warranty coverage should be stated with the assembly and exclusions, not used as a proxy for site condition. If the facility has multiple roofs, pair this estimate with asset-level roof planning and warranty documentation. For product-specific design, review PVC membrane assembly details alongside the actual project specification. In the Orangethorpe Avenue corridor, confirm receiving hours, access paths, and staging with each property contact before deliveries are scheduled.
A useful night-shift handoff is short enough to read during a changeover but precise enough to prevent a second crew from opening the wrong zone. Record which membrane seams were completed, what temporary protection remains, whether any drain is isolated, and who accepted the section. The plan should include a route around conveyors, exhaust, and any roof area that cannot carry stored materials. Before deliveries begin, review the lift path against truck queues so staging does not create a conflict at the dock apron. Use the actual site's address, roof map, and operations contacts to set scope. For facilities in Fullerton's Southeast Industrial Focus Area, the property contact confirms roof access and receiving windows before the scope is set. Record any change in the shift handoff. If a planned receiving surge shortens access, revise the section boundary and protect the new edge before the crew leaves. Compare the adjacent cold-storage roof coordination when temperature control changes the sequencing.
Commercial Roofing Questions
Can a distribution center roof be repaired one section at a time?
Yes, when the condition and assembly support phased work. Each phase needs a protected boundary, access plan, and end-of-shift close-in.
Will a roof leak always show directly below the opening?
No. Water can travel through a deck or insulation before becoming visible. The inspection should map both interior symptoms and roof details.
What operating information helps set the work window?
Provide shift changes, receiving peaks, truck paths, restricted zones, after-hours contacts, and any equipment shutdown rules.
Should every wet area be replaced immediately?
Not without confirming its extent and the assembly requirements. Use documented testing and agreed replacement limits before pricing concealed conditions.
Can the roofer move rooftop equipment?
Only when the scope and qualified trade assignments allow it. Identify who controls disconnects, lifting, reinstallation, and the final tie-in.