Plan roof inspection, repair, and phased replacement in Fullerton’s Southeast Industrial Focus Area around production access, heat exposure, and close-in needs.
Roof leak, storm damage or an inspection coming up?
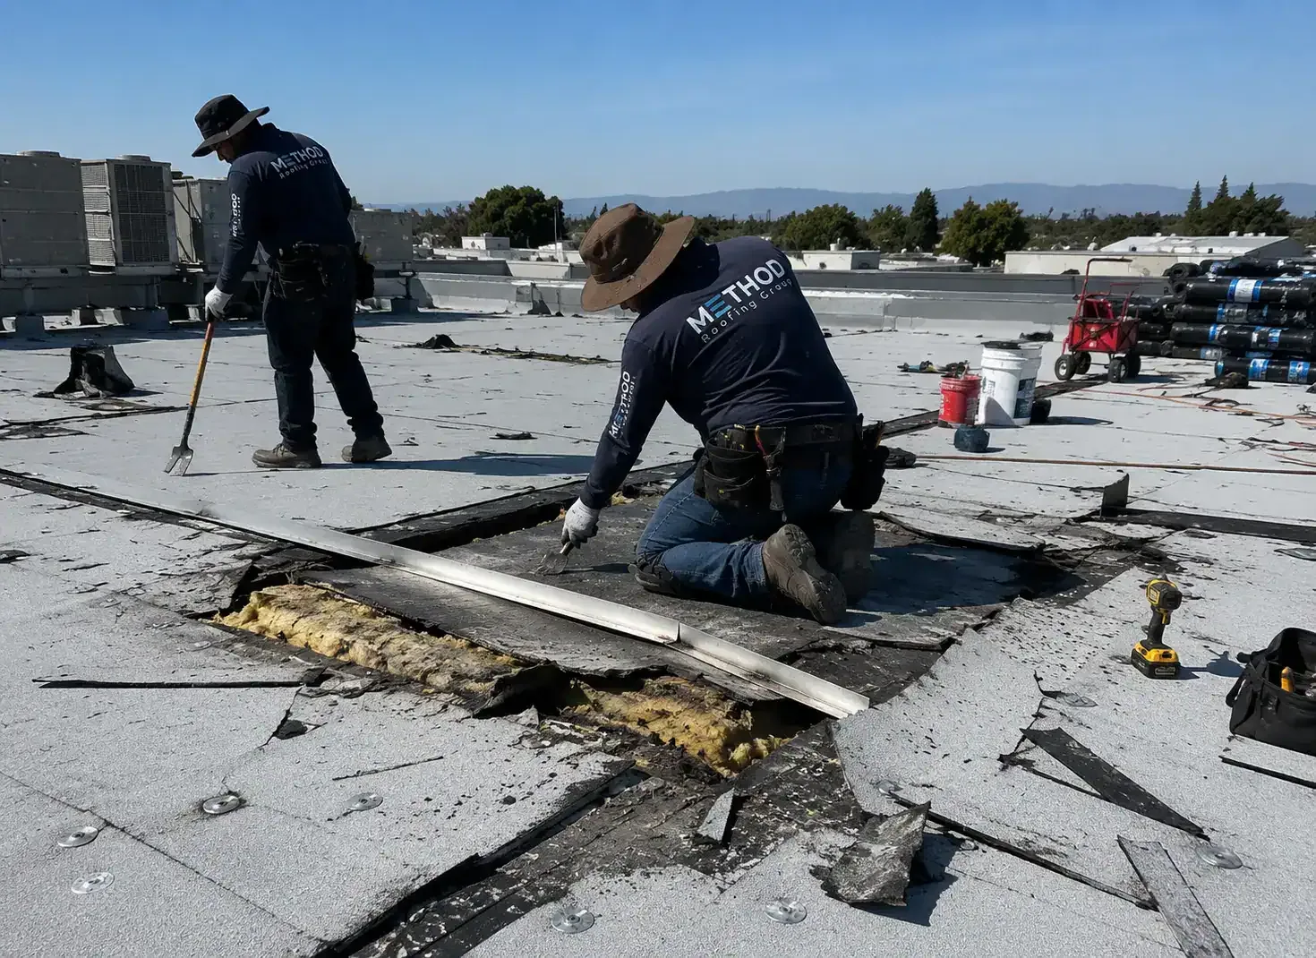
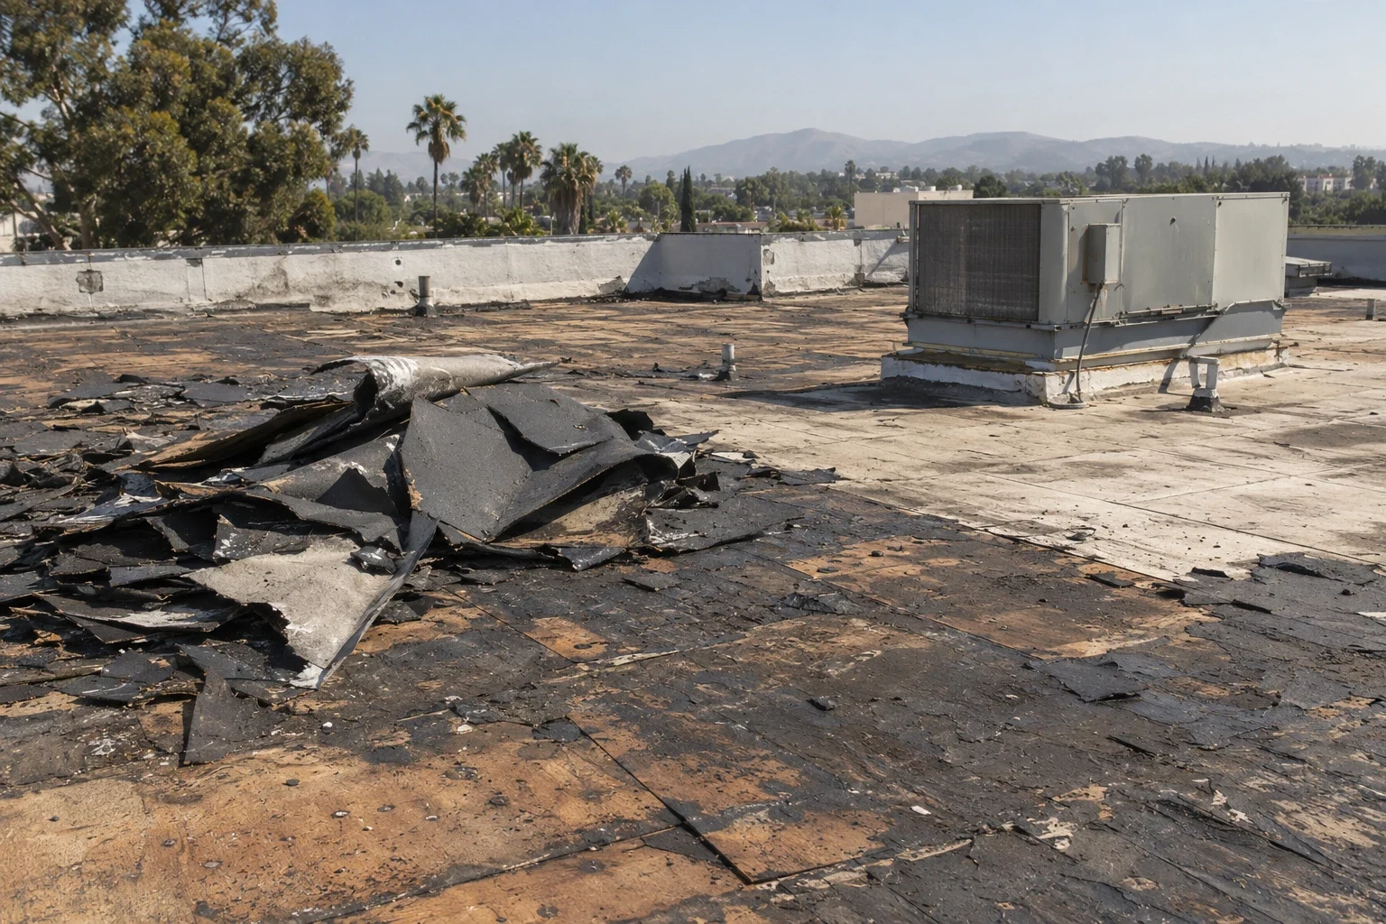
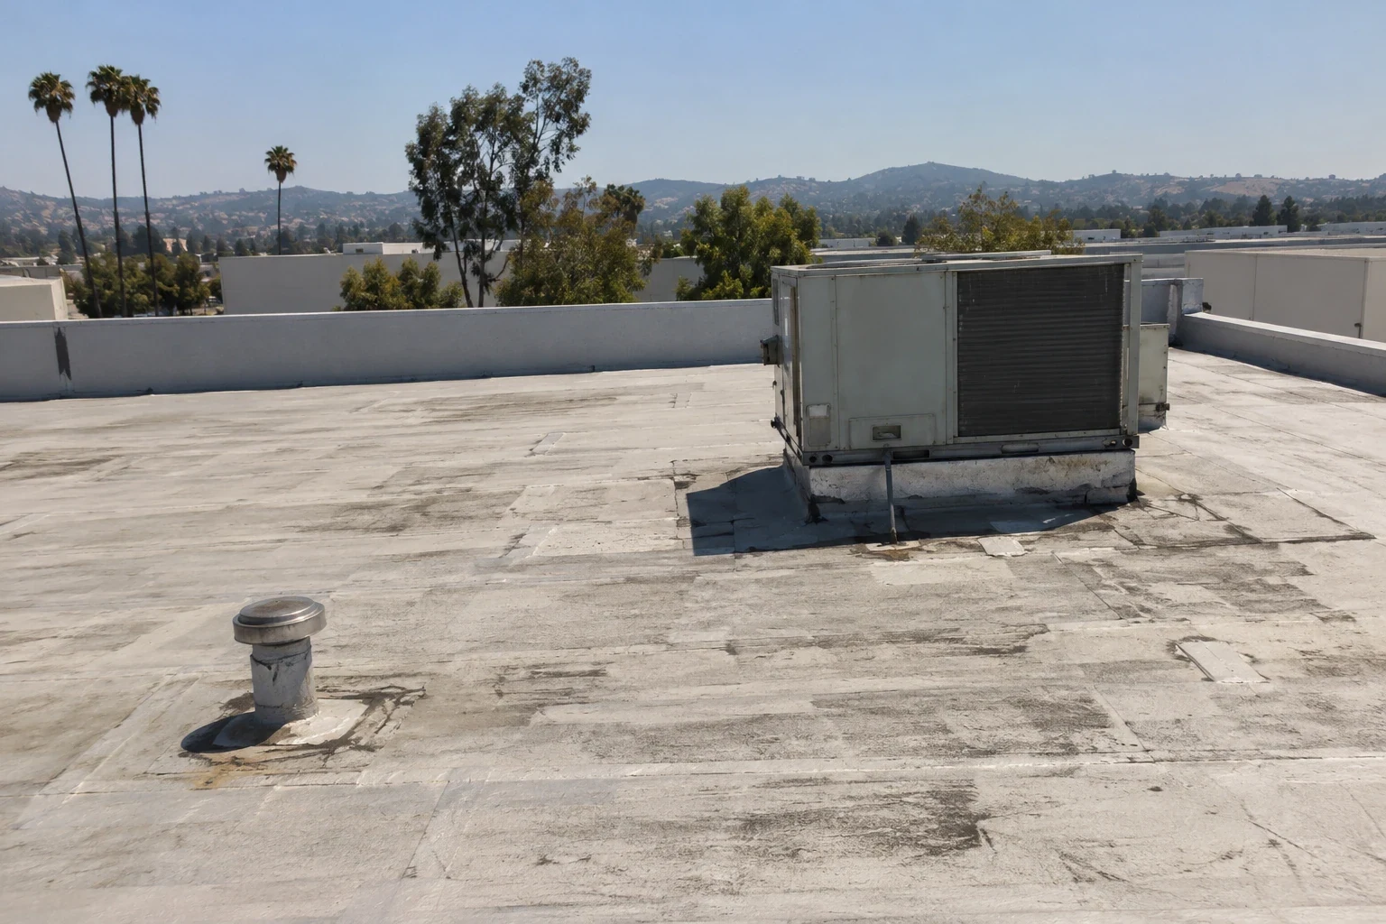
A hot staging deck can shorten the work window at an industrial property in the Southeast Industrial Focus Area, Fullerton, CA. Before opening a seam or moving material across the roof, we confirm the access route, production hours, equipment path, and the portion that can be closed in that day. SR-91, SR-57, and rail provide access to this roughly 712-acre Fullerton planning area. Parcels are mainly large; confirm the property's own approach and staging point before a delivery. We start by walking the roof against the operating plan.
In Fullerton, a sunlit membrane can be hotter than ambient air and shorten the usable coating period. Check forecast, roof temperature, and product limits before choosing the exposed section and close-in point. Roof color and equipment can change conditions at the work face. We mark the test area, staging point, and daily close-in boundary before work begins.
What should the first roof visit map
A site visit starts by identifying roof sections, membrane or metal, drains, scuppers, edges, penetrations, curbs, and earlier patches. We photograph each concern with a location reference and compare visible details with plans or repair notes. An industrial site may have multiple access points and separate equipment zones, but the address alone does not tell us the roof assembly. Our commercial roof inspection separates confirmed conditions from areas that need a closer test.
We ask which production activities must continue and whether equipment access must stay open. The record notes locked zones, escorts, hatch rules, and who can approve temporary protection. A mapped condition report joins each photograph to its roof section and recommended action. If access prevents a complete inspection, we list the change needed for a return visit.
How can work move through a large parcel
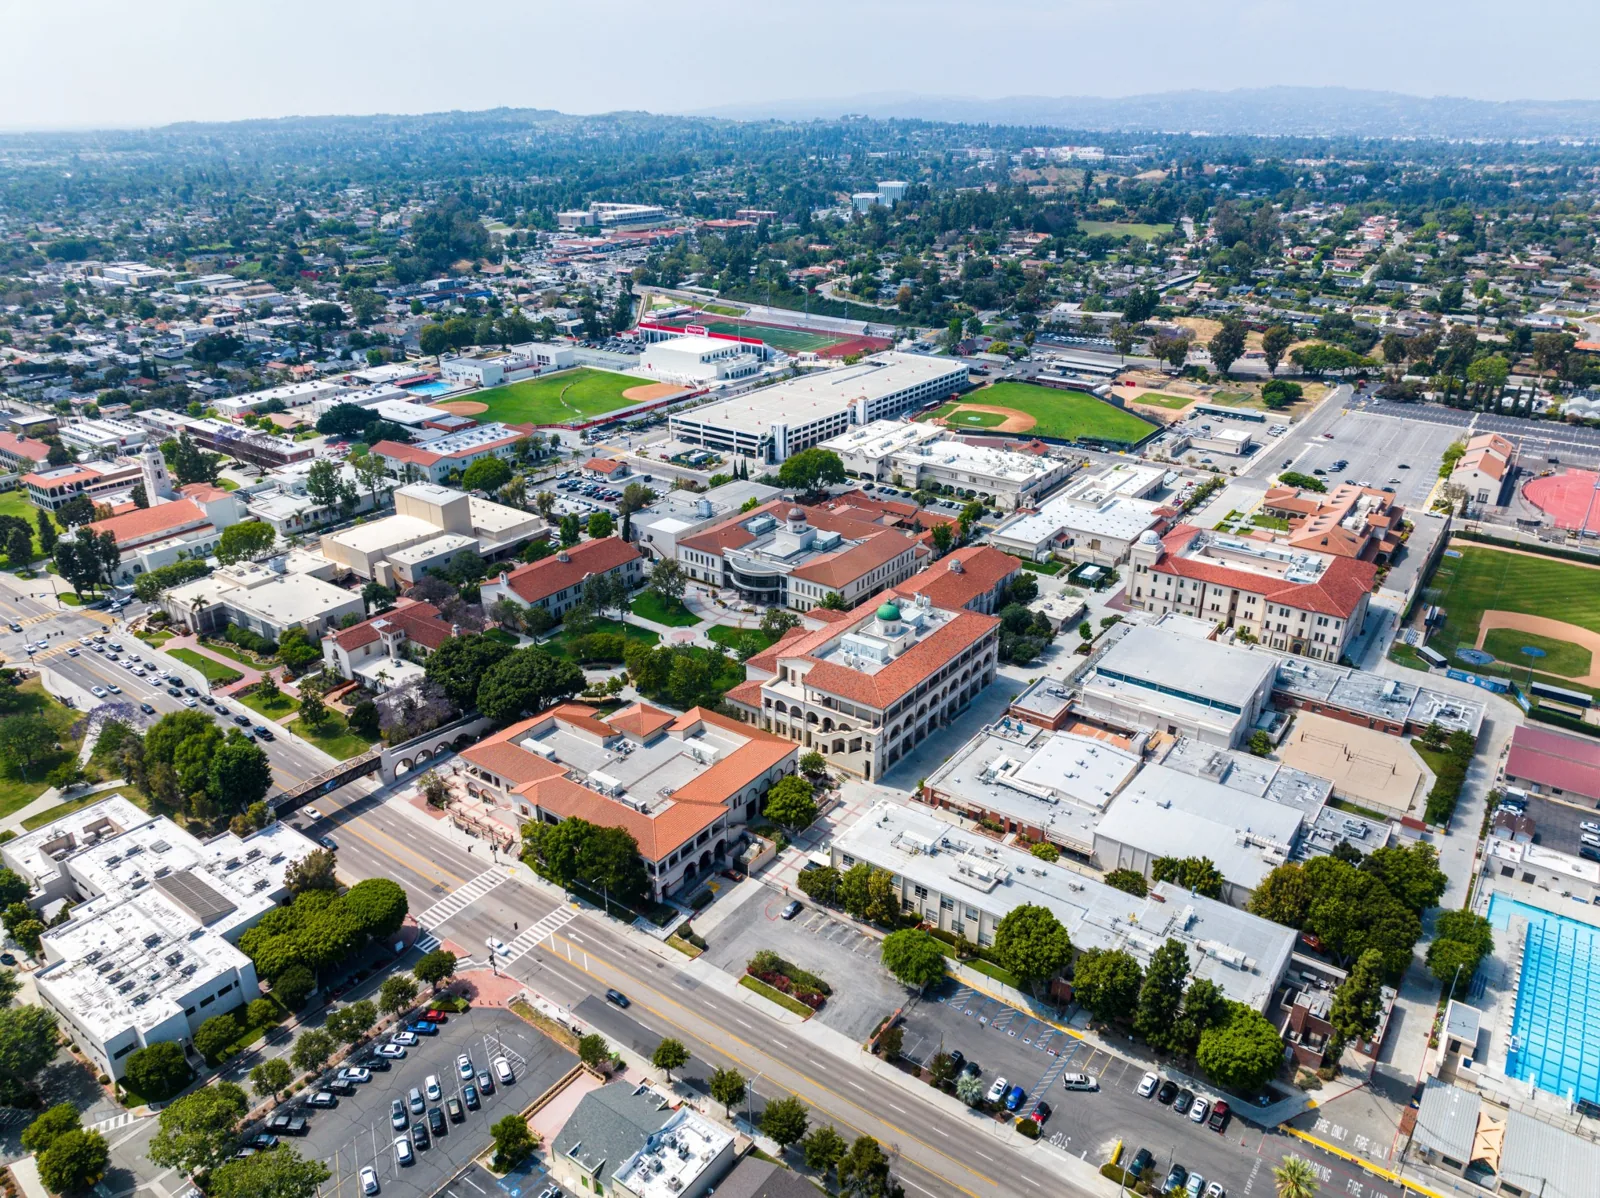
Parcels in the Southeast Industrial Focus Area are mainly large, with one- and two-story buildings. The actual roof plan and access contact still control the material path. The field map records the footprint, roof type, and operating schedule found at the address. We divide the inspected roof into practical zones using expansion joints, drainage paths, equipment groups, or existing transitions. The work plan then identifies which zone opens, what protection it needs, and the point where it must be watertight before the shift ends.
The district's SR-91, SR-57, and rail access do not define a particular property's delivery route. The contact confirms its gate, drop window, and path to the roof. We plan lift placement, material handling, and pedestrian protection against that site plan. A phased replacement assessment explains how tear-off, deck review, insulation, and close-in affect each zone, giving the owner a sequence to compare with production hours.
When is a targeted repair enough
A puncture, open seam, or failed flashing can be a repair candidate when nearby material and attachment remain suitable and the source is isolated. We inspect the adjoining field, termination, drain, and penetration before setting the boundary. If water has traveled from a curb or roof opening, the ceiling stain may sit several feet from the entry path. Our targeted repair work records the detail addressed and the adjacent conditions checked, then sets a follow-up inspection when the cause remains uncertain.
A repair loses value when the same movement or water path keeps affecting connected details. We compare the repair area with repeated patch locations, wet insulation findings, edge conditions, and drainage performance. If a broader area is involved, the discussion can include recover or replacement after the substrate and attachment are evaluated. For a confirmed TPO assembly, a TPO repair option must match the existing membrane and detail method. We state the repair limits so a manager can see what remains outside the work order.
What does summer heat change
The airport station's Fullerton record places 39.4 days each year at 90°F or higher. Use that context to set the shift, then check forecast, surface, and product limits before coating.
The site contact can help by confirming where deliveries can wait, which equipment needs a clear path, and whether work hours change during production peaks. We plan for shaded staging if the site allows it and keep materials protected from moisture or contamination. For a restoration proposal, our coating and restoration review covers surface preparation, adhesion testing, repairs, and weather-sensitive application steps. The agreed work window follows both the roof condition and the operating calendar.
How should proposals be compared
Two bids are comparable only when they describe the same roof sections, preparation, insulation assumptions, edge work, drainage details, access, protection, testing, and closeout. We mark the planned area and connect each line item to an observation. If one proposal includes only field membrane while another includes curbs, penetrations, and perimeter details, the totals describe different work. We explain what remains open so the owner can choose a scope that fits condition and budget timing.
A proposal should also explain the sequence around production, delivery, and weather holds. For recurring upkeep, scheduled roof maintenance can log drains, seams, and flashing between larger projects. Fullerton's zoning framework includes General Commercial, Commercial Manufacturing, Manufacturing General, and Manufacturing Park designations. Check the property's record before scoping a change in roof use or equipment. At a site in this focus area, the operating contact clarifies the active process and access restrictions before a bid is finalized.
What belongs in the handoff
The closeout should name the roof section, work completed, material or detail repaired, photographs, test results, and any item deferred for access or weather. We mark whether temporary protection remains and who will confirm the next visit. A clear handoff lets a facility manager compare the repaired zone with the original condition report without relying on memory. If water affected interior operations, the owner can pair the roof record with the building’s own maintenance log and note when the interior area was checked.
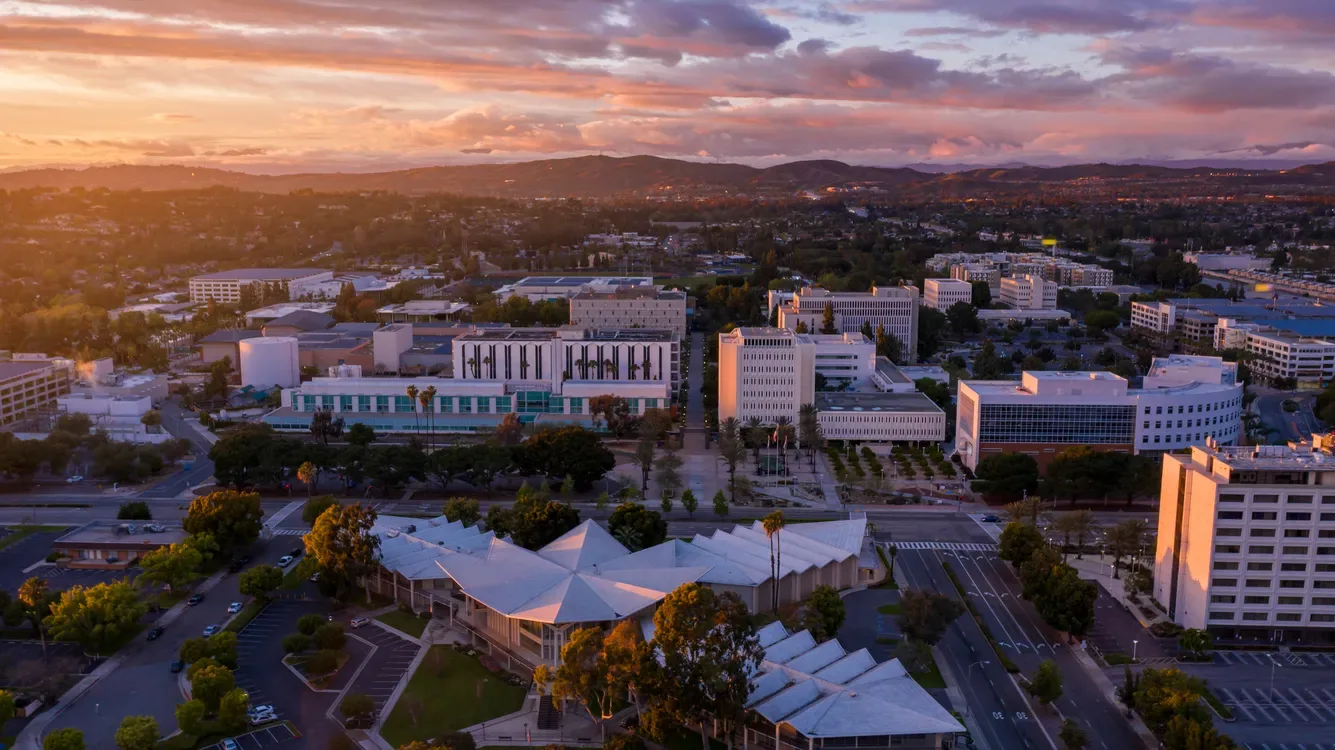
An environmental review describes the focus area as developed with industrial or other nonresidential uses at the time, apart from a remnant orange orchard at the project site. That context helps plan access around active uses; confirm the property's current operations with its manager. For a property under review now, we document current roof and access conditions. A separate Orangethorpe Avenue corridor assessment needs its own photos, findings, and approvals.
What do we need to schedule the assessment
Send the property address, roof plans, access contact, production hours, recent repair notes, and any active leak locations. Identify equipment paths, restricted zones, and the person authorized to approve temporary protection. We will confirm the work window, inspection route, and whether a lift or escort is needed before arrival. If the available drawings do not match the roof, the field team records the difference and lists what must be verified before a construction scope is issued.
For active water entry, a call outside the regular shift can still be coordinated; emergency response is available around the clock, including weekends and holidays. The first visit focuses on protecting the affected area, tracing the likely path, and recording the next inspection or permanent repair. Owners comparing a second building in Commonwealth Corridor can share its documents separately. Tell us which decision is pending and when the roof can be accessed, and we can set a practical assessment window.
Commercial Roofing Questions
Can work proceed while production continues?
Often, yes. We divide the roof into protected zones, agree on equipment and personnel paths, and set a close-in point before a section is opened.
What if the site plan does not match the roof?
The field report records the visible assembly and the differences from the drawing; we identify any additional test needed before pricing that area.
Does the 712-acre district size tell you how large my roof is?
No. That is the planning area, not a building measurement. We inspect the address and document the roof sections included in the scope.
When should a recurring leak prompt replacement review?
Repeated entry at connected seams or widespread wet insulation can change the scope. We inspect the affected details and compare repair limits with broader options.
Can emergency help arrive outside normal business hours?
Yes. Our emergency response runs every hour of the week, holidays included, with the first visit focused on protection and follow-up needs.