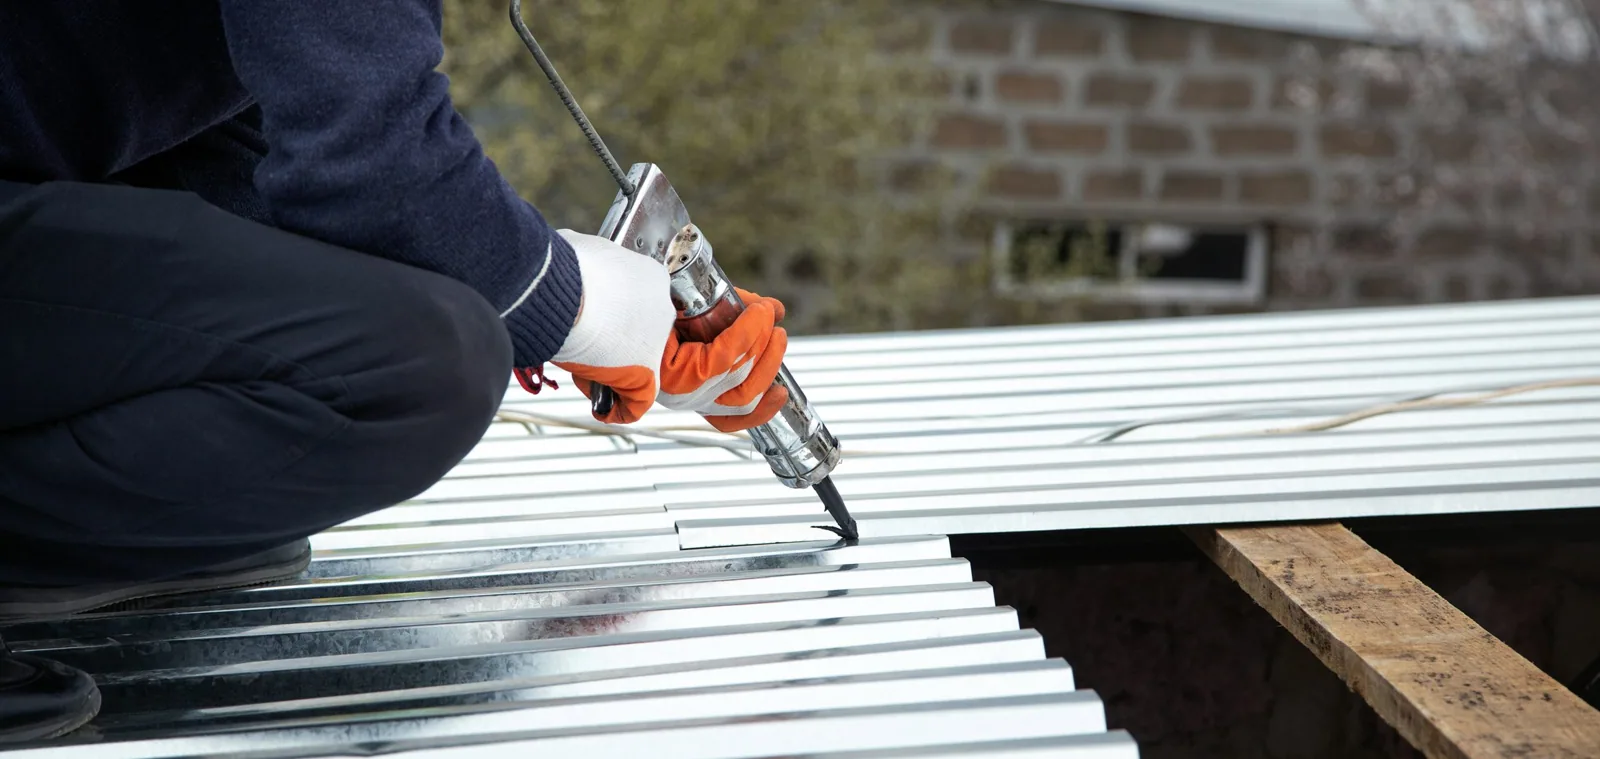
Plan commercial roof inspection, repair, or replacement in Brea with building-specific scope, documented access, and clear maintenance records.
Roof leak, storm damage or an inspection coming up?
A roof project in Brea should be scoped from the property records and the condition visible at the site. Before an inspection, gather roof plans, repair invoices, warranty documents, equipment layouts, and dated reports from occupants or staff. Brea updated its 2050 General Plan and adopted the Brea Core Specific Plan in June 2026; if roofing accompanies a remodel or equipment change, confirm which approvals apply before scheduling the crew. Keep each location in a portfolio separate, and identify which sections share drainage or access. A manager who lists the questions for each roof zone gives the inspector a clear starting point and receives a proposal tied to observed conditions instead of a generic area estimate.
Brea planning context and approvals
Brea's commercial and industrial planning pairs proposed-use review with zoning maps and code. For a roofing scope, confirm the property's current use and required approvals before setting the work window. If roofing overlaps a remodel, equipment change, or tenant improvement, the owner should coordinate project review with the qualified designer and appropriate City contacts. Keep approved drawings and permit records with the roof file. A new curb, sign, or solar support should have an identified designer, owner approval, and responsible trade. The roofer can document the existing roof and propose a compatible detail; that scope should not be treated as a substitute for structural review or approval. A separate Anaheim commercial roof service area addresses another nearby municipality.


How a Brea manager can trace a water report
An inspection should trace water movement from the roof field through drains, scuppers, edges, seams, and penetrations. Compare those observations with a dated interior report and note whether the water was active. A ceiling mark does not establish a roof cause; plumbing, HVAC condensate, or indoor humidity may also need consideration. Mark findings on a roof plan, photograph the detail and surrounding conditions, and record areas that were inaccessible. If the source remains uncertain, define the question that additional testing would answer before authorizing removal. The owner can use a commercial leak repair review to frame the next step while retaining the distinction between a reported symptom and a confirmed defect.
Comparing roof options by documented assembly
The recommendation should reflect the actual assembly, substrate, drainage, attachment, prior layers, and repair history. Ask the contractor to separate confirmed observations from assumptions based on older documents. A coating scope should describe preparation, adhesion checks, reinforcement, edges, drains, and excluded zones. A recover or replacement scope should address tie-ins to additions, removal, dry-in, disposal, and concealed-condition allowances. If two sections differ in age or system, show separate quantities so the owner can compare them fairly. The silicone roof coating detail can help facilities staff ask about that system’s preparation, but the property-specific inspection still determines suitability.
Scheduling work around Brea property operations
Before work begins, confirm staging, lift access, deliveries, operating hours, occupied routes, and temporary closures with the property manager. The owner selects the notice contact and identifies who may approve a change. Mark entrances, fire lanes, loading areas, and equipment that cannot be interrupted. The daily sequence should say which roof section may be open, how it will be protected at shift end, and who verifies the closeout. If a tenant schedule or delivery changes, route the decision through the named manager rather than asking a crew to improvise. A clear update can state completed work, the next area, expected noise, and any route change without promising that operations will remain unaffected.
Writing a measurable repair and change scope
A measurable repair proposal names the observed defect, plan location, material, preparation, and transition back to sound existing roof. State whether deck, insulation, metal, and interior finishes are included. If hidden conditions could affect scope, establish a stop point and an owner approval process before mobilization. When removal reveals additional damage, document the area and request authorization before expanding quantities. This avoids mixing contracted work with an unapproved extra. The manager can compare the completed repair with its marked location and closeout photographs. If a leak recurs, review the prior boundary and neighboring details before repeating a treatment; the record should show what was checked and what remains an open question.

Maintaining records through tenant and staff changes
A maintenance file should capture repairs by roof zone, later penetrations, equipment changes, and inspection limits. Keep photographs and dates so a future facility manager can distinguish a new condition from an earlier repair. If property staff changes, the map and roof access procedure should move with the building records. A recurring inspection can revisit the same drains, edges, curbs, and repaired areas after relevant weather or construction work. Owners comparing nearby work can read the La Habra roof service area and Placentia service area as separate city targets; neither page identifies a particular tenant or facility.
For bid review, give each contractor the same roof plan, access assumptions, and requested alternates. Ask bidders to show quantities by roof zone and distinguish work already confirmed from an allowance for concealed conditions. If a proposal excludes metal, insulation, or interior finishes, list that separately so the owner can compare the complete project cost. A lower line-item amount may reflect a narrower scope rather than a different installation method. Keep questions and responses in one decision log, including the person who approved a substitution or additional work. That makes later closeout easier because the facilities team can match the installed product and change order to the original plan.
Before a phased project, the owner can set a sequence by tenant, access path, or equipment group and identify a daily stop point. Define how an exposed area will be protected if weather or a concealed condition changes the schedule. The property manager should confirm which door, drive aisle, or delivery route must remain open and who can authorize a temporary change. A short shift report can capture progress, materials, weather interruptions, and the next area planned. If work affects a tenant improvement, the manager should coordinate notice through the property's approved contact list rather than relying on a crew to notify occupants.
Closeout notes for the next facility manager
At closeout, retain the updated roof plan, material records, photographs, approved changes, warranty instructions, and any limitations on inspection. Identify who receives a new water report and who can authorize roof access. If a later project changes equipment, route, or roof loading, coordinate the appropriate design review and record the completed penetration detail. For office properties, office roof planning may help organize occupant and equipment questions, while the owner’s own drawings remain controlling. A useful handoff describes what was completed, which areas were excluded, and what follow-up remains. It supports future budgeting without turning a single service visit into a claim about a roof throughout Brea.
Commercial Roofing Questions
What should a Brea owner provide before pricing?
Share roof plans, past repairs, water reports, equipment details, access rules, and warranty records so the scope can be tied to the actual property.
Can a city plan determine a roof system?
No. Planning documents describe city direction; system selection depends on the building’s roof assembly, condition, and approved project requirements.
How should hidden damage be handled?
Set a hold point, document what removal reveals, and obtain the owner’s approval before expanding the work or price.
Can tenants schedule roofing directly?
The property owner or authorized manager should coordinate shared access, notices, safety, and any change to the roof scope.
What belongs in closeout records?
Keep marked locations, products, photos, approved changes, warranty steps, and unresolved inspection limitations with the building file.