Coordinate roof inspections and repair in Downtown Fullerton with property-specific access, historic-district planning, and clear work boundaries.
Roof leak, storm damage or an inspection coming up?
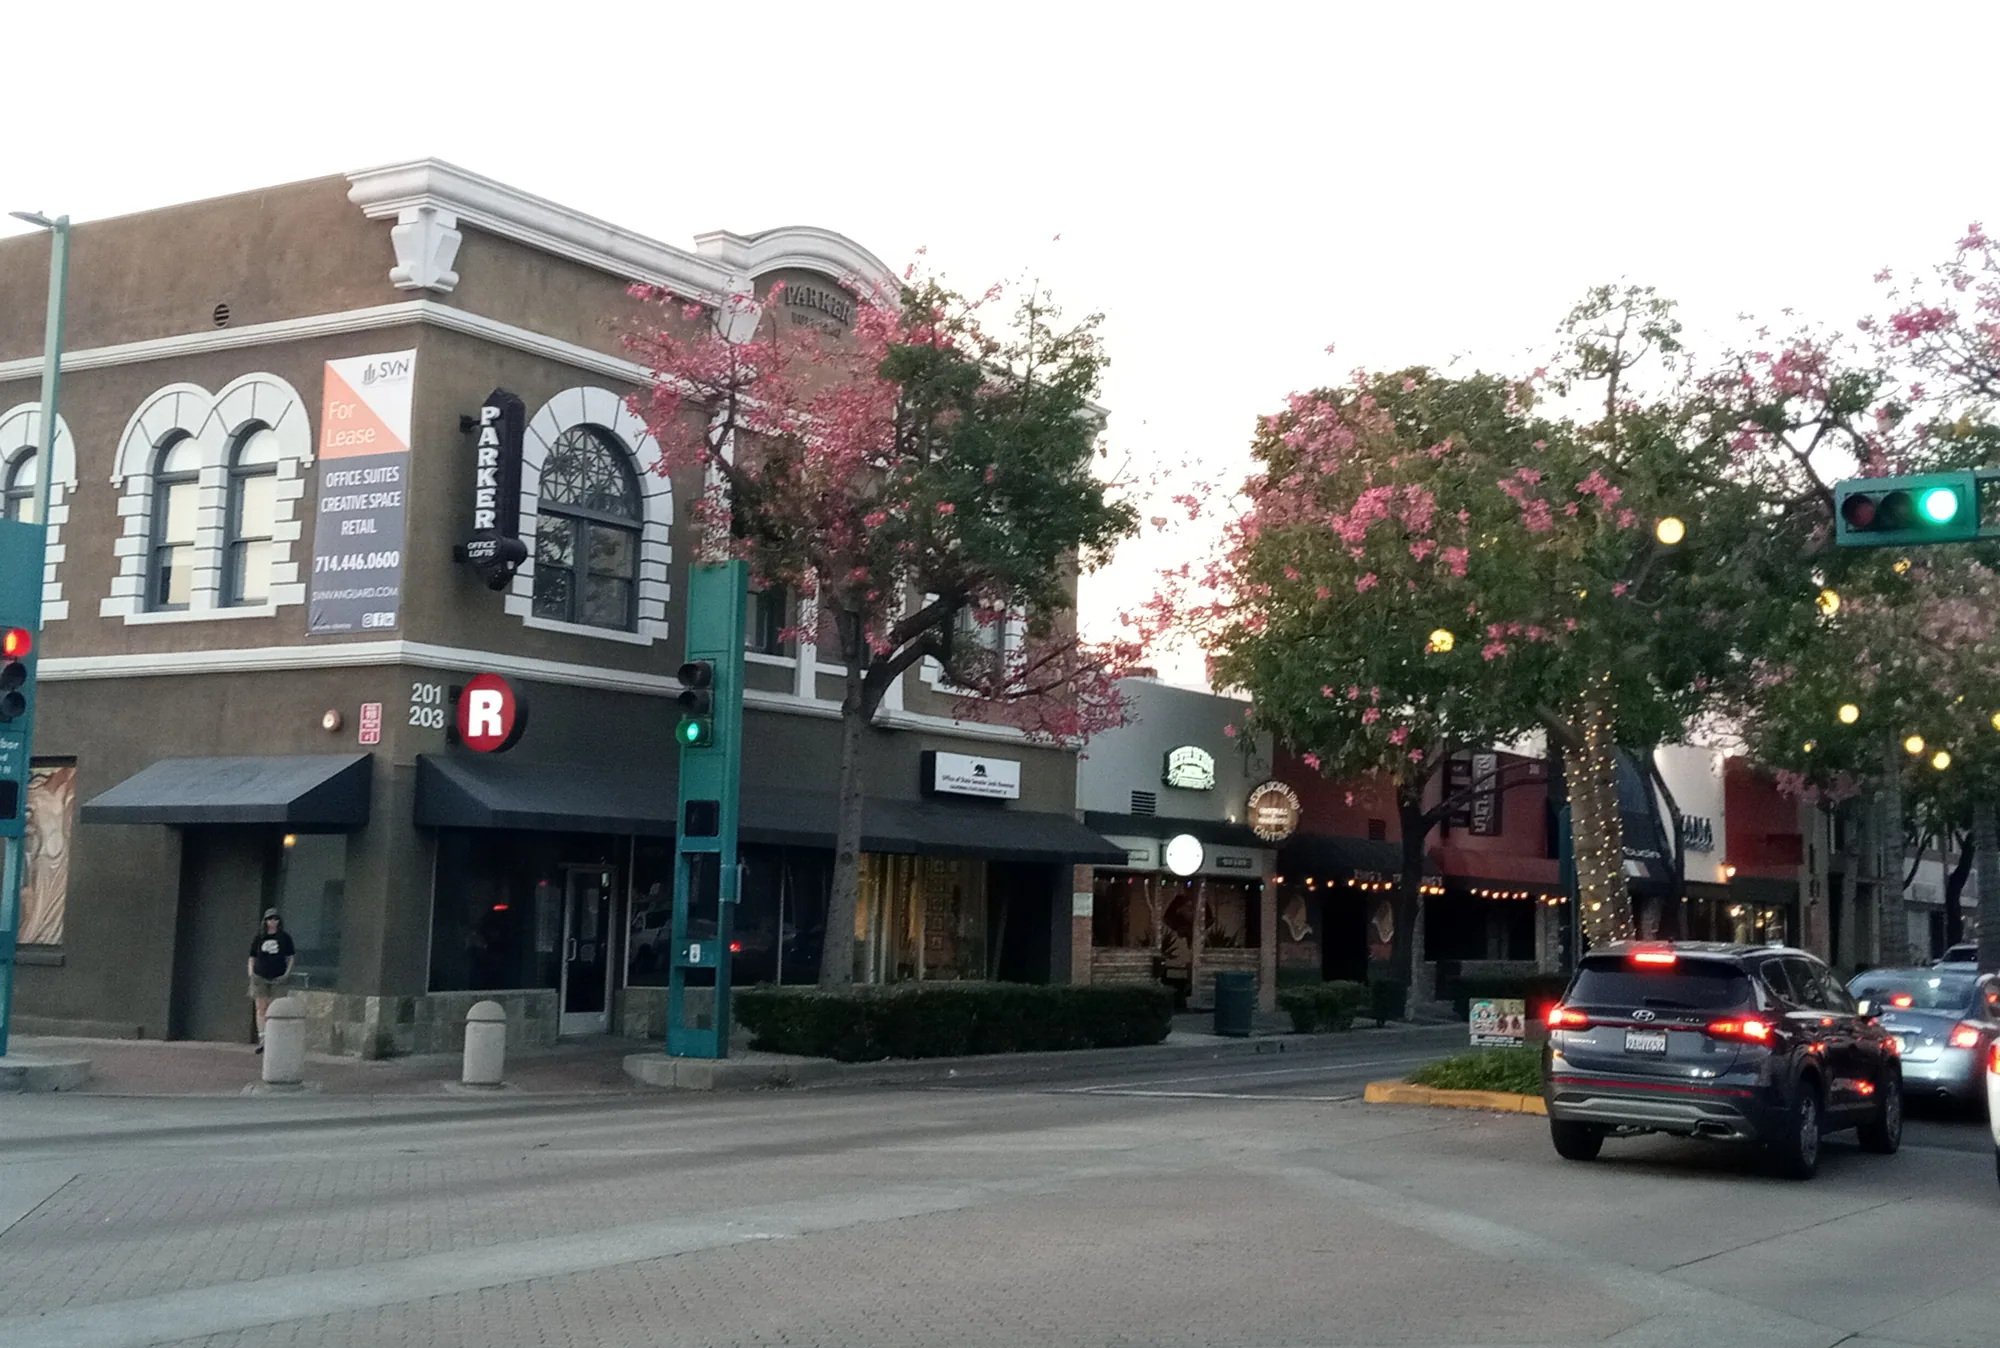
A narrow loading window on a Downtown Fullerton block can dictate when roof materials arrive and where a lift may stand. Before choosing a repair sequence, the property manager should map service access, tenant entrances, roof hatches, and the hours when a street or walk must remain clear. Downtown Fullerton is the city's central business district, where design guidance can shape development and rehabilitation work. That context can matter when a project touches visible building features, but it does not determine the condition of a particular roof or the approvals a specific scope needs. We start with the building record, then separate roof work from design and street or design questions that the owner must resolve.
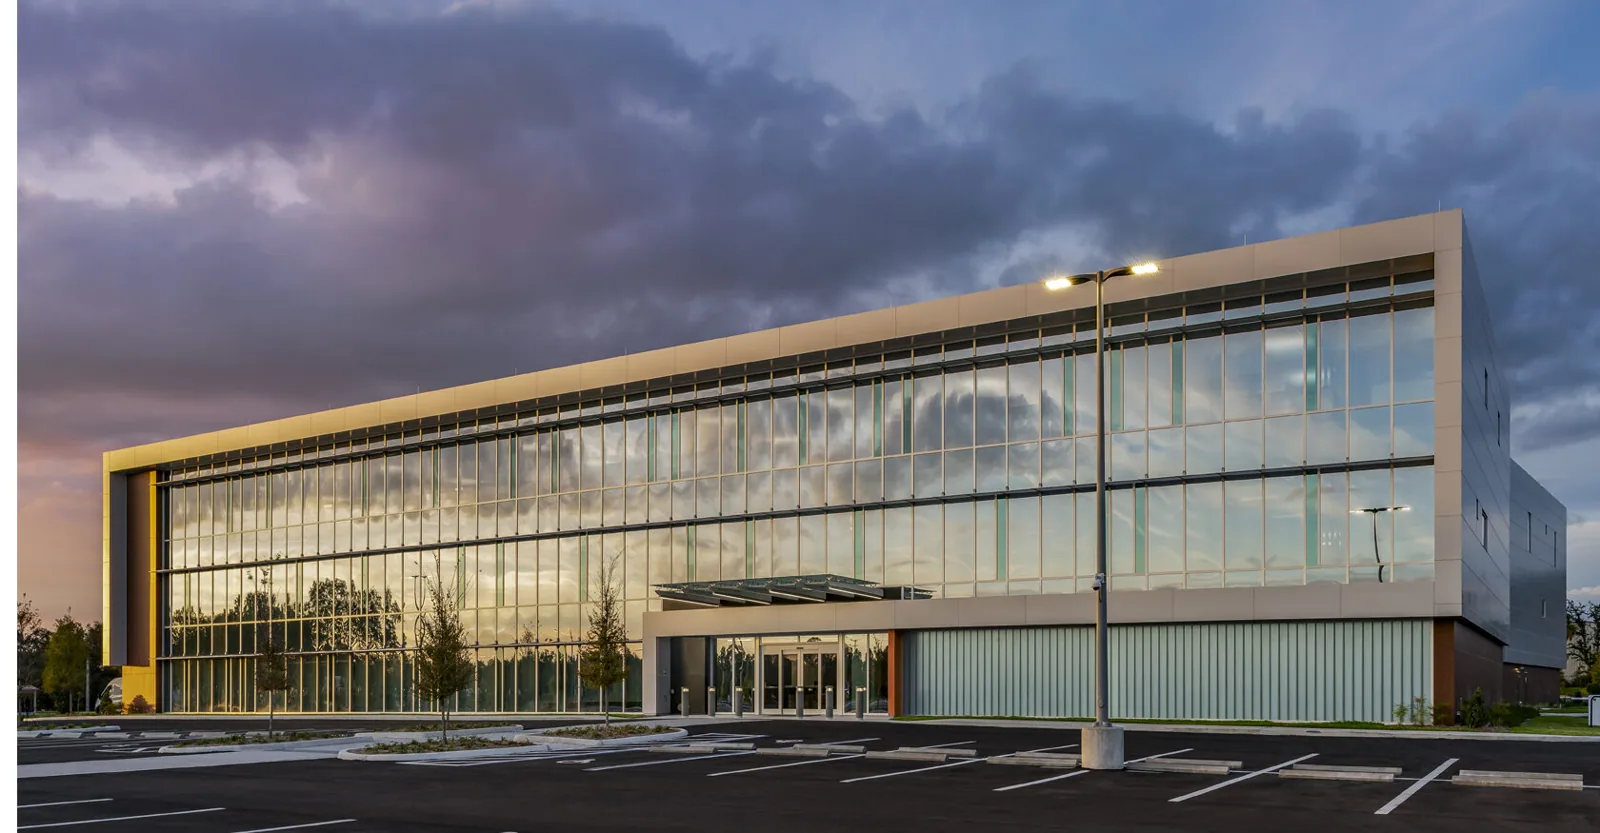
A commercial roof inspection can document the field conditions the owner needs before approving an estimate.What downtown planning means for roof decisions
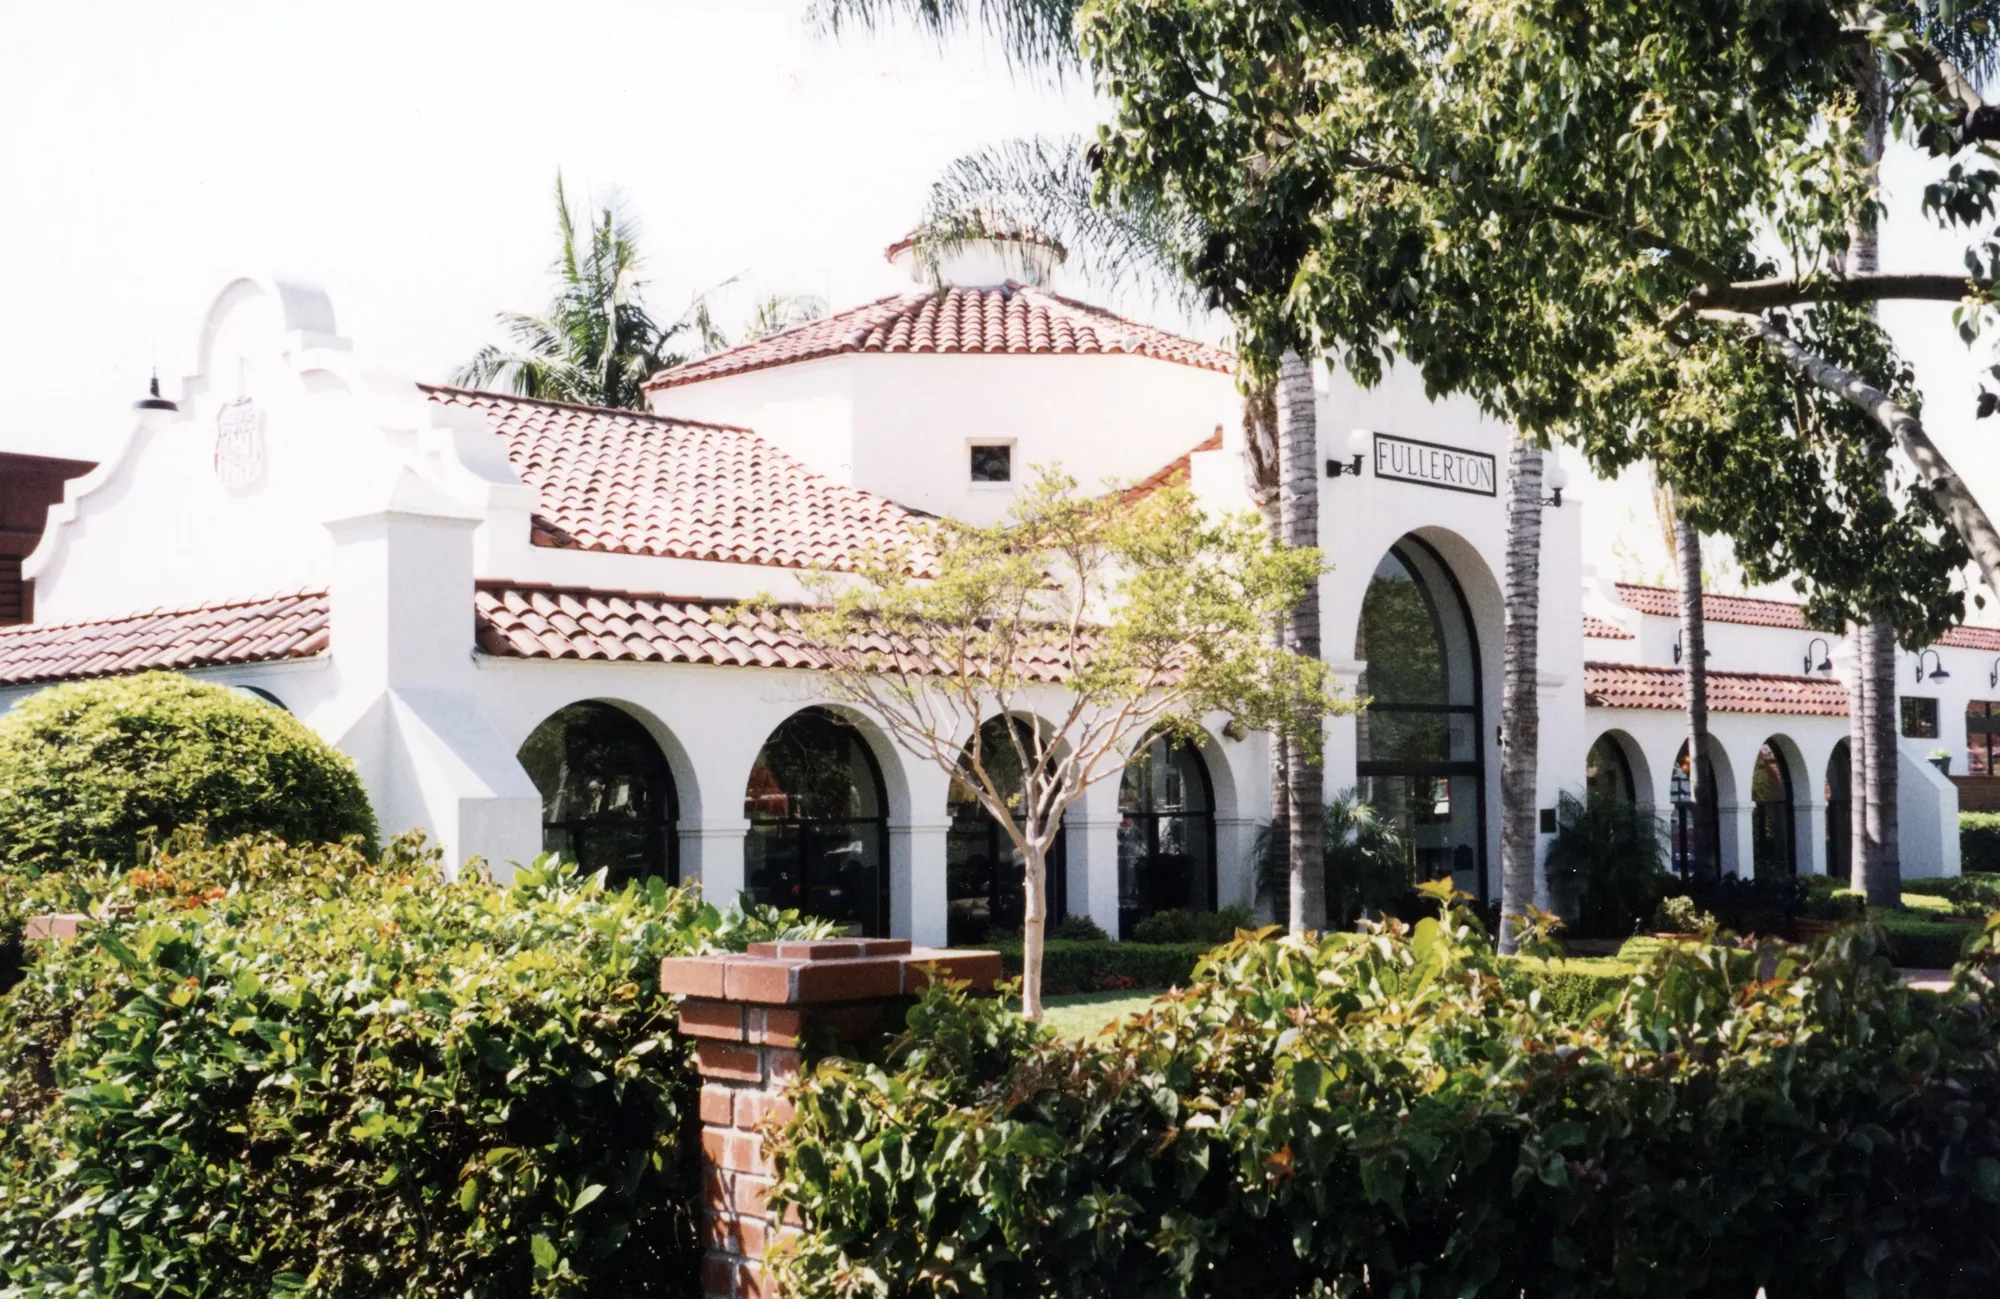
Downtown Fullerton includes a cluster of more than 70 historic buildings, shade trees, and decorative walkways. For a roof project, confirm which entrance, sidewalk, and material path must remain open during the work window. Its adopted design guidelines cover development and rehabilitation in the Central Business District. Those are district-level facts; they do not establish that every property is historic or that every repair needs the same review. The Fullerton Transportation Center Specific Plan also lies within downtown and includes retail, office, industrial, public-service, restaurant, and residential land uses. For a roof project, ask the owner which permits, design reviews, access arrangements, and tenant notices apply to the property in question. Do not infer these obligations from a neighboring building. A separate Commonwealth Corridor project has its own location and approval context.

How to document a roof above a busy block
Mark roof areas on a plan that also shows entrances, service access, interior reports, and neighboring roof lines. Record drains, scuppers, seams, parapets, flashings, penetrations, curbs, and earlier repairs. Downtown buildings may have additions or transitions that appear continuous from the street but belong to different roof assemblies; inspect those connections rather than assume one age or material. A ceiling stain is a location report, not a diagnosis. Compare the interior timing and position with the roof, plumbing, and HVAC evidence. Photographs should identify the detail and preserve enough context for another person to locate it. If access requires tenant coordination or a street permit, record that limit and schedule a follow-up only after the owner confirms it.
Office facilities can use office building roof planning to prepare access and equipment information.Respect existing details and visible edges
The roof system and the building envelope meet at edges, walls, skylights, equipment, and changes in height. The evaluation should record the existing membrane or metal, attachment, insulation, drainage, substrate, prior layers, and known repairs. A coating may change a surface without resolving an open flashing or drainage issue. A recover proposal needs review of the existing assembly and added load. Replacement scope should distinguish field membrane from edge metal, coping, curbs, transitions, and temporary protection. At an older building, preserve existing materials for review before removal if the owner or design team requests it. We explain what the inspection confirms and what remains uncertain, then compare options against the actual roof zones rather than a district-wide assumption.
Review modified bitumen assembly details where that system is present and relevant.Plan the work around shared access
Before mobilization, the owner should approve where a lift may set up, how materials reach the roof, which entrances stay open, and what street or tenant coordination is needed. Name a person who can make decisions about access, work hours, and added scope. A daily plan should state the roof zone, delivery window, temporary dry-in, and close-of-shift check. If a building shares walls, alleys, or service routes, coordinate with the property manager before placing equipment or staging material. Rooftop mechanical work should stay with the authorized trade, with shutdown timing confirmed in advance. If the expected access route changes, pause and document the new conditions before crews shift the work area. The owner controls notices to tenants and the public.
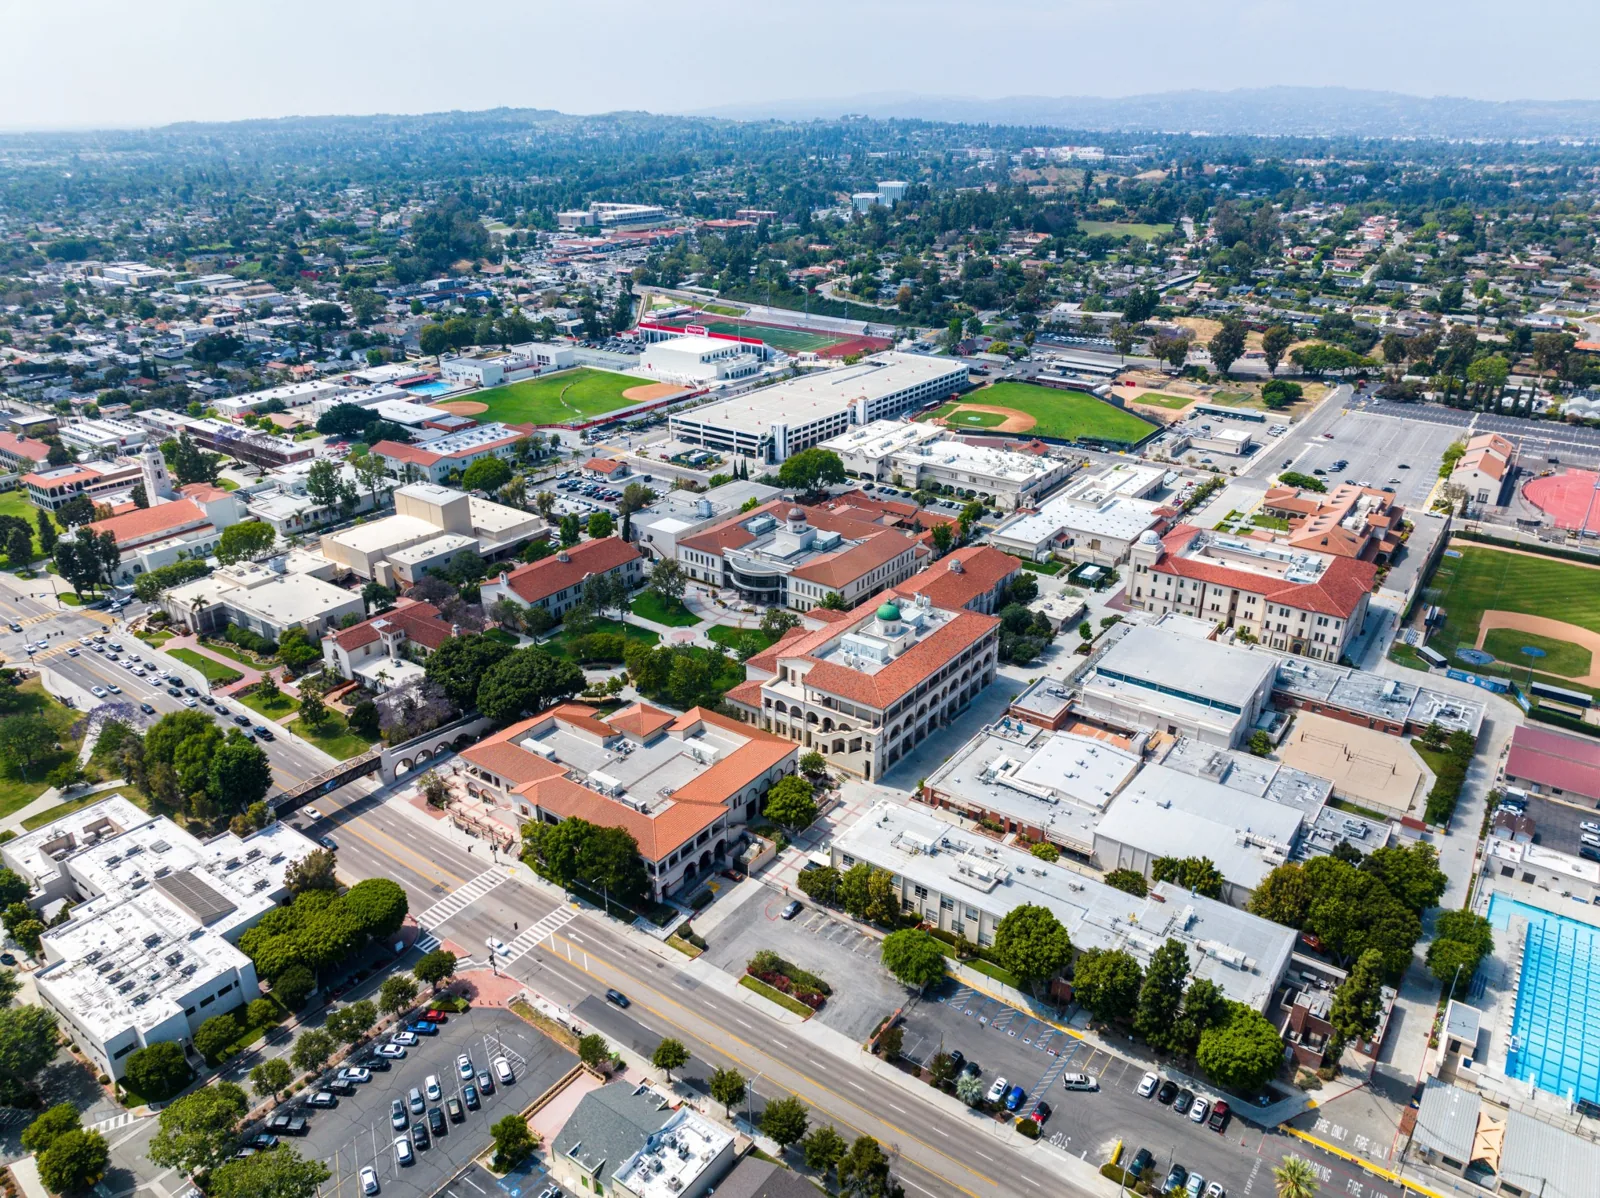
The Chapman Corridor is a distinct planning area, not a substitute for downtown access review.Separate roof repairs from design choices
A written scope should identify the area, observed condition, preparation, material, repair boundary, and exclusion. It should say whether deck, insulation, drainage, sheet metal, historic surface materials, equipment moves, or interior finishes are included. If an opening reveals concealed deterioration, define a stop point before work begins. The crew records measurements and photographs, explains the options, and waits for written owner direction. Separately list any design review, permit, street closure, or tenant coordination that the owner still needs to arrange. This prevents a repair estimate from appearing to resolve a planning approval. Alternate scopes should make the cost and work boundary easy to compare. A repair remains limited to the documented zone unless the owner approves more.
For perimeter conditions, our edge metal and coping work should identify each transition being addressed.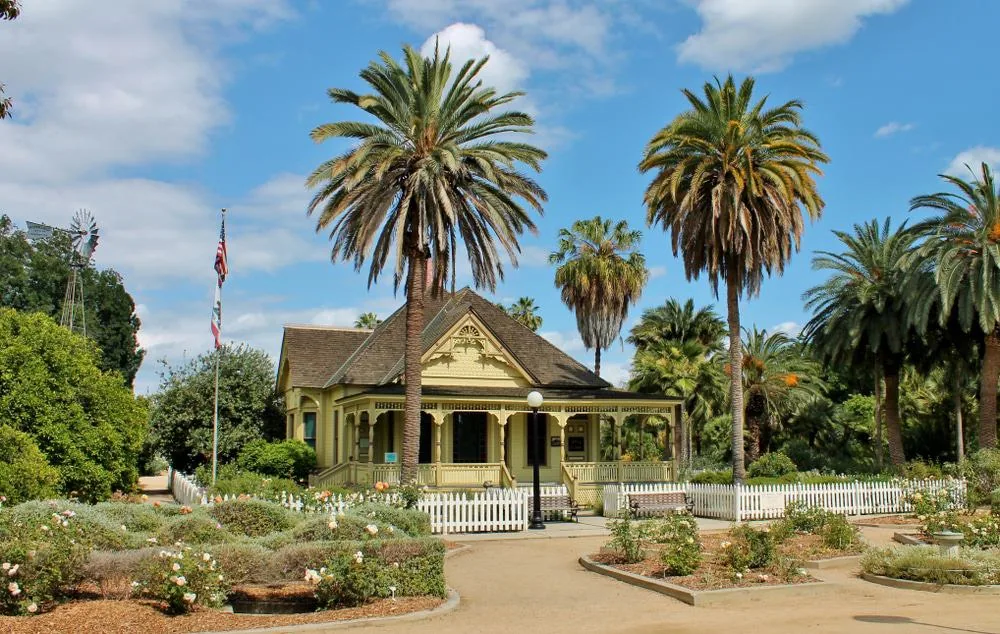
Preserve the roof history through tenant changes
Keep the roof plan, inspection findings, repair images, material information, warranty steps, and subsequent trade work in a single property record. When a new tenant or rooftop system changes access, add that information before scheduling maintenance. The airport station's reported August mean daily maximum is 86.7°F. It offers regional climate background, not a downtown roof temperature or a coating-cure window. Use site conditions, product instructions, and safe work practices for timing. A future review can revisit drains, edges, flashings, and previous repairs using the same marks. If a section was inaccessible because of occupancy or construction, keep the limitation visible in the record rather than implying that it was cleared.
Regular commercial roof inspection notes can help the owner prioritize a follow-up.What the next property manager needs
Return a roof map with completed areas marked, photographs, product and installation records, approved changes, exclusions, access restrictions, and warranty instructions. Note which surfaces were not opened and what the inspection could not confirm. Downtown property teams may change vendors or tenant contacts, so provide a simple path for reporting a new condition and requesting roof access. If a street permit or design review was part of the project, keep its approval and closeout with the roof file without describing it as roofing work performed. This handoff helps a successor distinguish a completed repair from an unresolved question. It also preserves the property’s own history rather than relying on assumptions about neighboring roofs in the district.
A useful closeout gives the next decision maker a map, a boundary, and a named contact.Before work is priced, the manager can mark the roof hatch, stair access, loading area, pedestrian routes, and any façade or parapet edge visible from a public street. Ask the roofer to distinguish an observation from an assumption: a ceiling stain is a reported symptom, while a roof opening or moisture reading is a separate finding. Where access crosses a shared alley or neighboring parcel, record who controls it and whether a written arrangement is needed. A short daily plan can name the delivery time, temporary protection, noise-sensitive hours, debris path, and the person who can pause work. At closeout, keep the marked roof plan with photographs and the approved scope so a future manager can tell which assembly and boundary the record covers. These steps help coordinate a dense block without treating district design guidance as a roof diagnosis or a permit decision.
Commercial Roofing Questions
Does a downtown design guideline confirm that a building is historic?
No. The City has district guidelines and a described cluster of historic buildings. Confirm the individual property designation and any review path with the owner and City.
Why should a roof plan show entrances and service routes?
It lets the manager coordinate lifts, deliveries, tenant access, and public-facing routes before crews arrive.
Can two adjacent roof sections be priced as one assembly?
Only after their materials, transitions, drainage, and repair histories have been checked. A plan should mark separate zones when conditions differ.
Who should approve street or tenant coordination?
The owner or authorized manager should confirm required permits, notices, work hours, and the person who can approve changes.
What should a repair closeout preserve?
Keep photographs, marked boundaries, products, approvals, access limits, and warranty instructions with the building record.