Plan hospital, clinic, and medical-office roof work in Fullerton with controlled access, mapped leak findings, equipment coordination, and daily handoff.
Roof leak, storm damage or an inspection coming up?
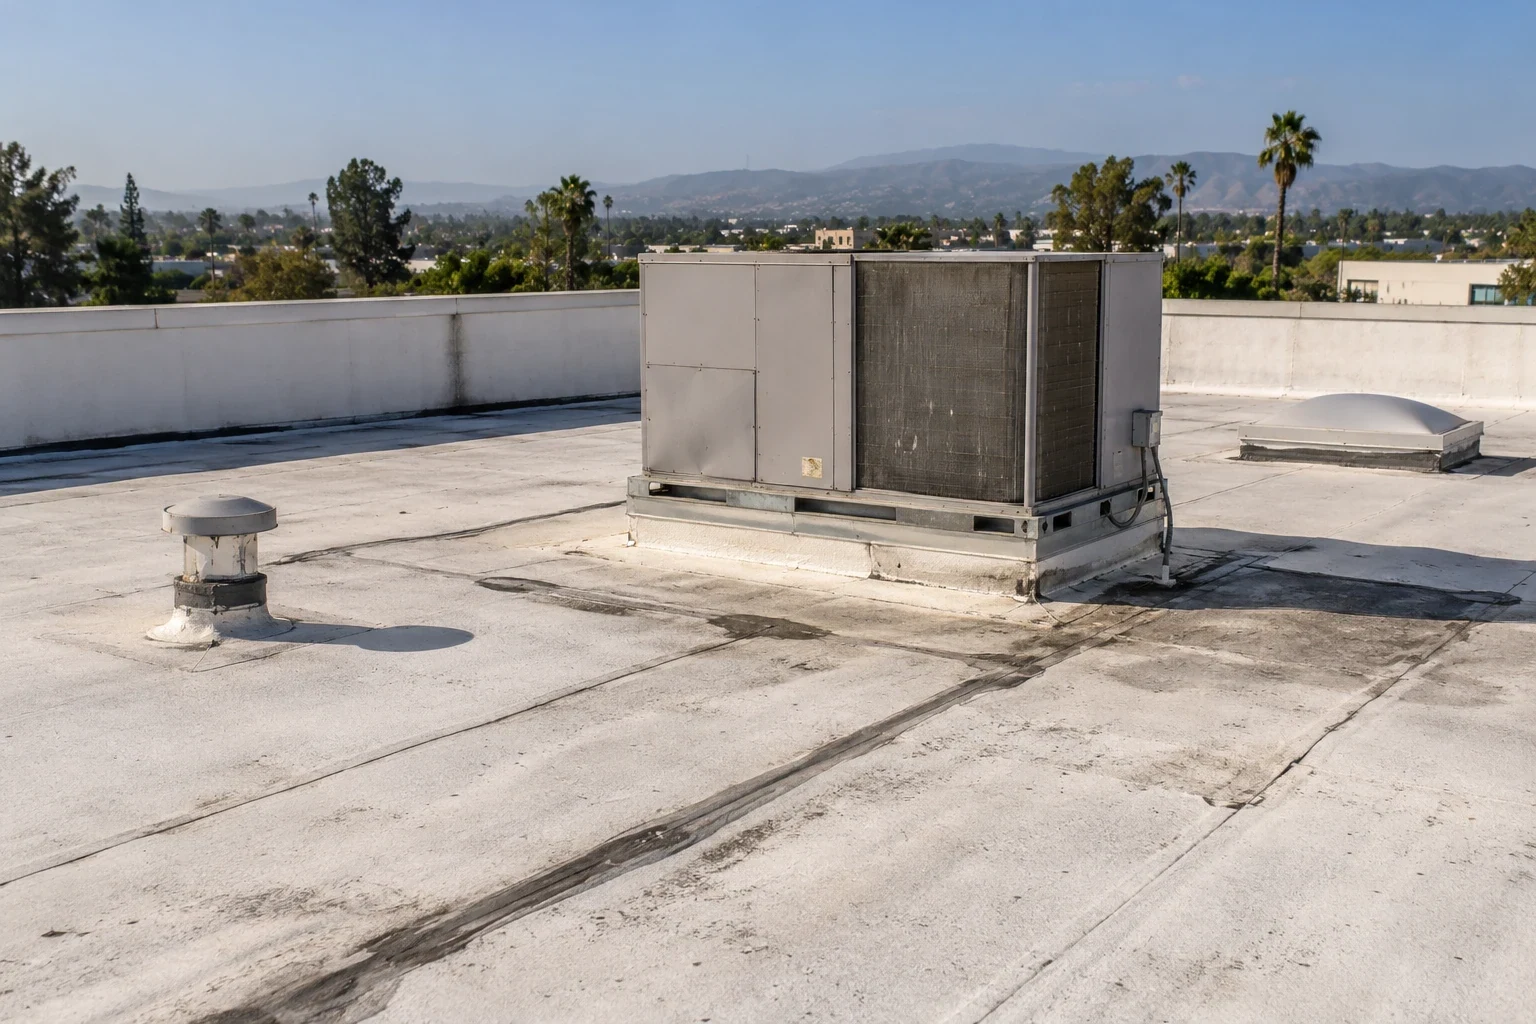
A rooftop access route that crosses an active care area can change the entire repair sequence. In Fullerton's warm season, we confirm the roof hatch, equipment path, approved staging point, and daily close-in before any section is opened. For a hospital, the airport's August mean daily high of 86.7°F describes the season, not the roof deck. Current site conditions and the forecast should guide access and work-window decisions. We ask the facility contact to identify restricted zones, sensitive rooms, infection-control requirements, and trades responsible for rooftop equipment. Then we inspect drains, seams, curbs, flashings, and the leak locations reported by staff. The Fullerton Plan identifies the North Harbor Corridor and Harbor Gateway Focus Area as separate planning geographies. We use those names to organize local records, while the building's own access and clinical protocols set the work plan.
Which access controls belong in the roof plan?
Healthcare access plans can include badging, escort requirements, occupied-area restrictions, roof ladder limits, and time windows when material movement is allowed. We record the roof route and the person who can authorize entry, then confirm that the route does not cross a patient or service path. If a lift or delivery is needed, the facility contact identifies the approved loading point and any notice required for nearby departments. The written scope also identifies noise-producing steps and whether a test opening needs a separate approval. A plan that shows the roof hatch but omits how equipment reaches it is incomplete for scheduling. The occupied-building work sequence can split installation into roof sections with clear protection below. We also capture the handoff contact who can confirm the area is ready for close-in before the crew leaves. The facilities lead can review the route with security, infection prevention, and the department responsible for the space below, then mark any hour when overhead work must pause. That coordination is recorded as a property condition, not copied to every building in the health system.
How should a team investigate a leak over a care area?
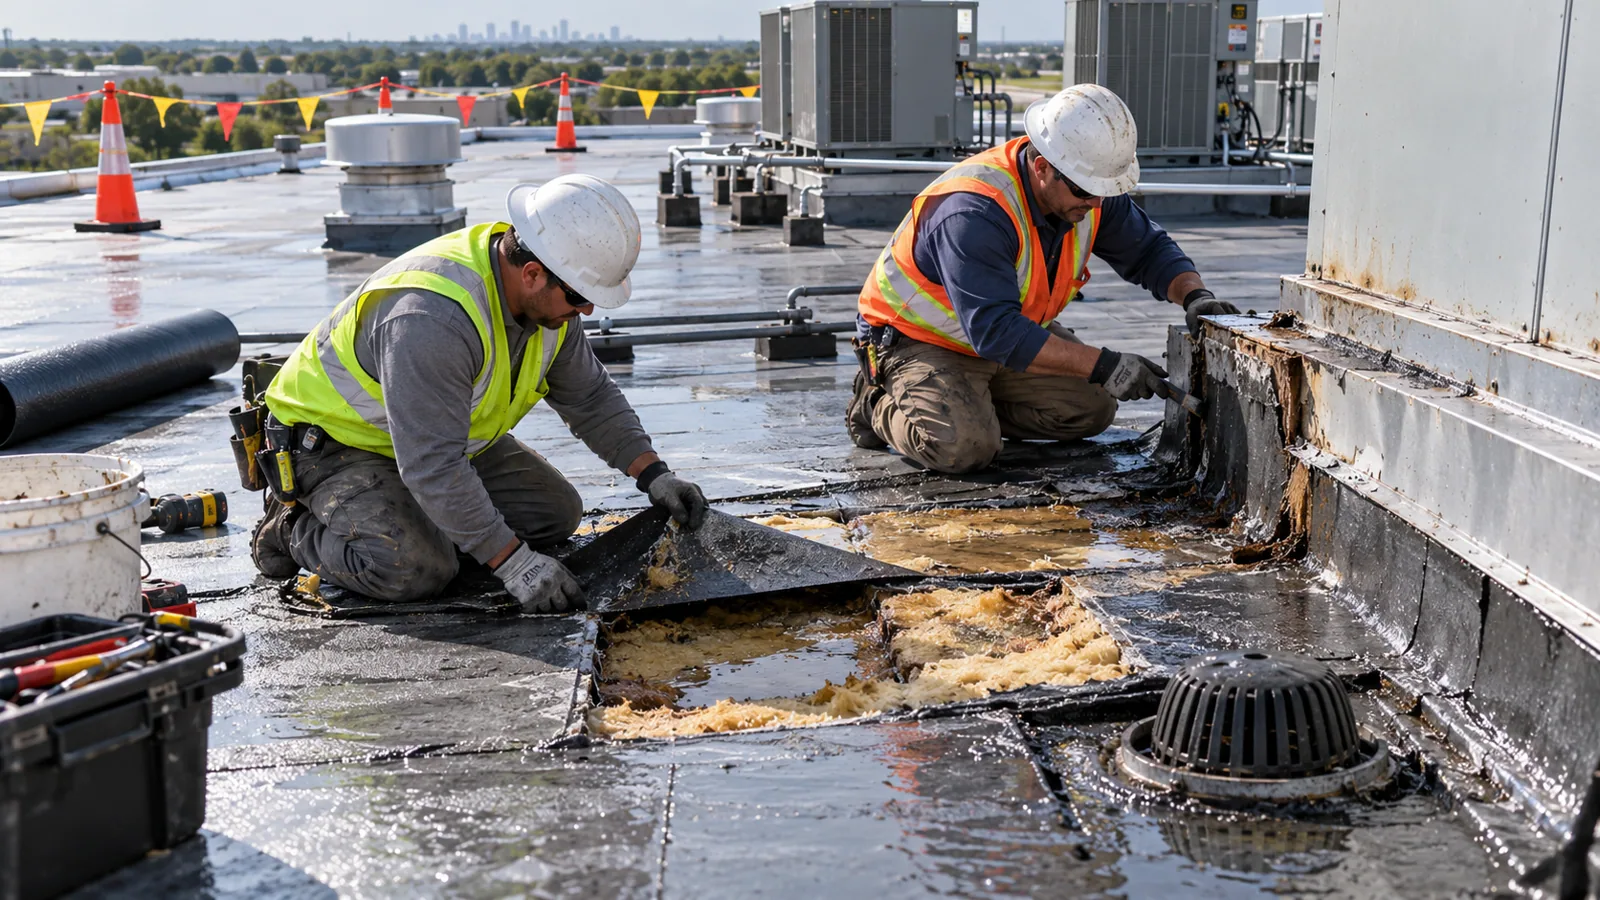
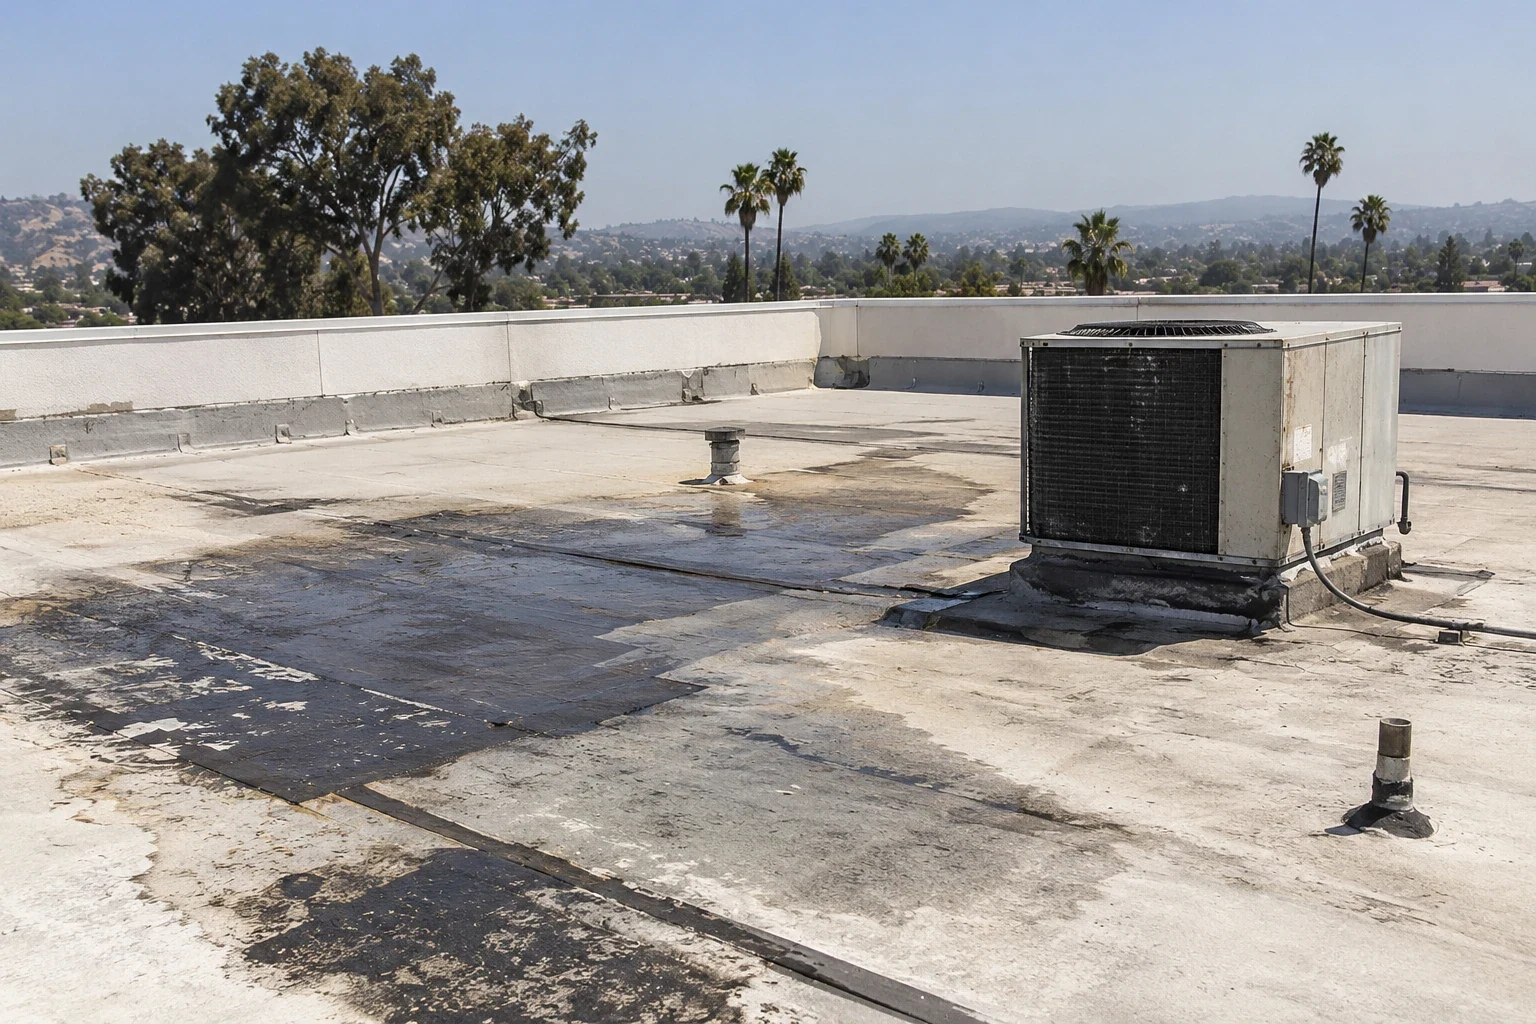
A ceiling mark in a treatment room may sit below a drain, curb, wall transition, or a pipe route that carries water laterally. We compare the date and location supplied by facilities with roof-side observations and any mechanical or plumbing history. Photos identify the roof section and the details inspected, while the report distinguishes a confirmed defect from a suspected path. If a corridor or room cannot be entered, we record the access limit and the next approval needed. The leak-investigation scope can include an infrared scan or limited opening only when that method answers a defined question. We agree on the test location, infection-control coordination, and closure before making an opening. A moisture survey may help prioritize testing, but it does not replace a physical confirmation where required.
What must happen before equipment flashing is disturbed?
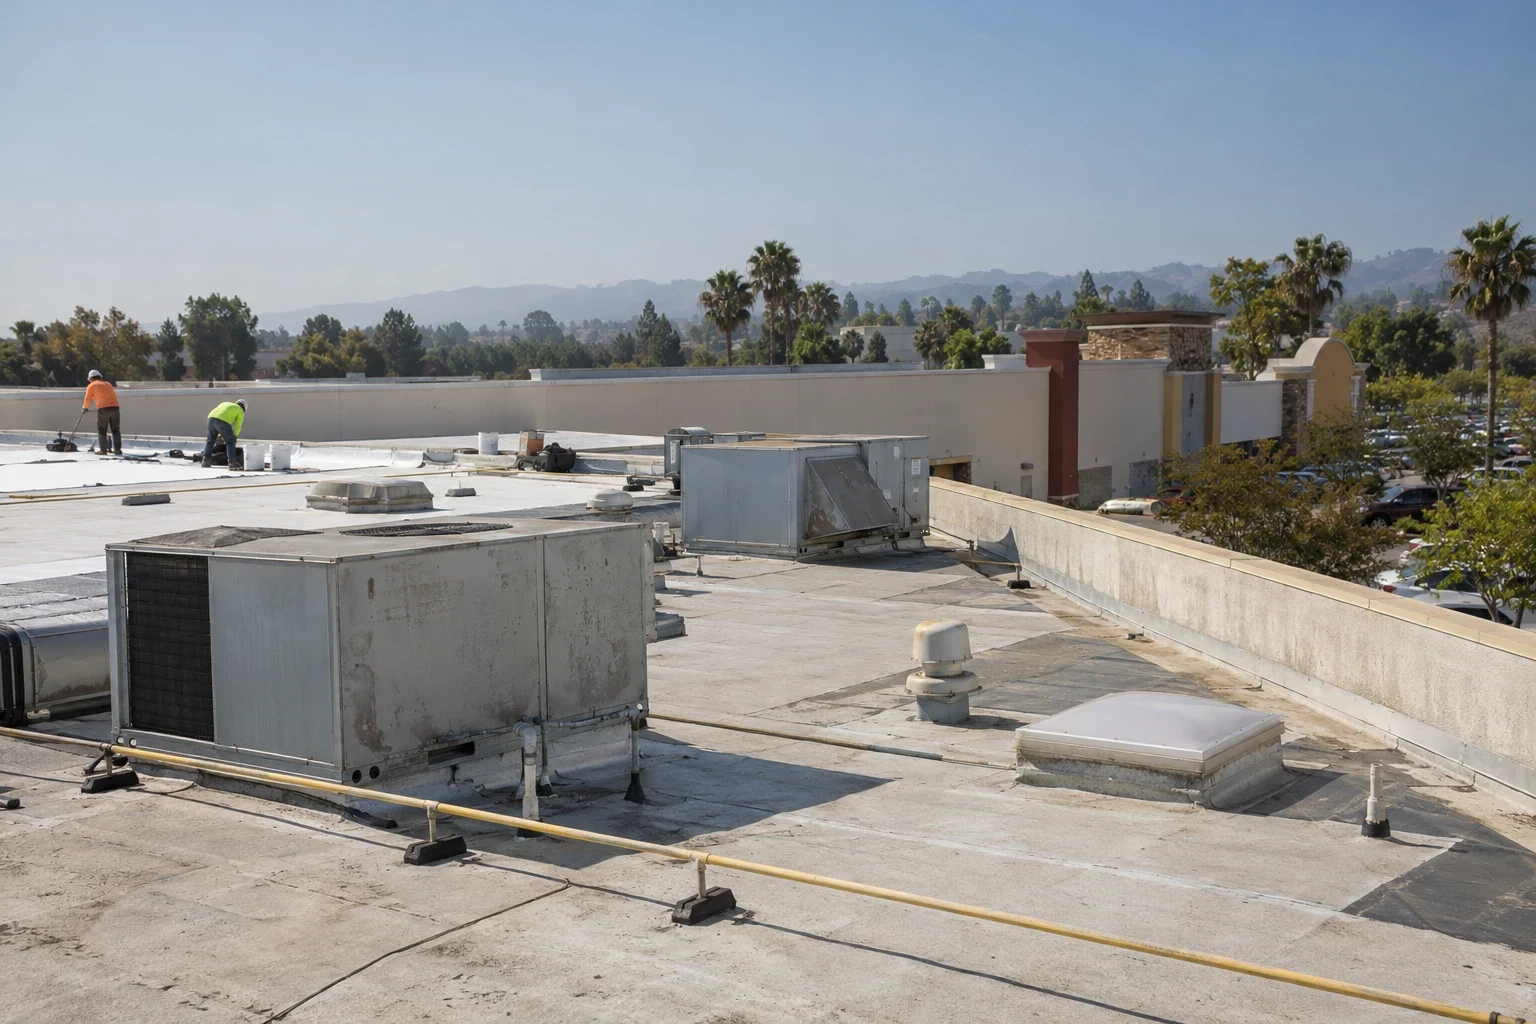
Medical buildings can place exhaust, air-handling equipment, conduit, and piping close together. Before a roofing repair, we identify each curb and support, determine which equipment must remain active, and assign any shutdown or movement to the responsible trade. The facility contact confirms access and clearance requirements, while the roofer documents flashing, membrane, and attachment conditions that can be reached. If a unit cannot be moved, we adjust the repair boundary and record the remaining detail. That avoids closing a membrane around an unresolved trade connection. A curb and equipment review can help define those interfaces. The report names who is expected to complete each handoff and what evidence is needed before roofing resumes. In the North Harbor Corridor, the city-defined focus-area label does not determine a property's equipment or access conditions.
How do repair choices account for occupied clinical space?
A repair proposal should state what will be opened, how the area below will be protected, and how the roof will be closed at the end of the work window. We compare a bounded patch with a wider section repair only after the roof assembly and adjacent conditions are inspected. If moisture extends beyond the visible entry, testing may be needed before the facility approves additional removal. Replacement planning can require longer staging and trade coordination than a localized repair, so both options need their own access assumptions. The repair scope can be mapped separately from replacement planning, with the clinical contact reviewing timing and protections. Where coatings or a recover are considered, we also check drainage, curbs, wall height, and material compatibility. Those details determine whether a surface treatment is appropriate, not a generic preference for one roof system.
What should a healthcare closeout record preserve?
A closeout file should make the next facilities review easier to run. We include a marked roof plan, dated photos, materials and repair limits, areas not reached, approved test locations, and any item assigned to mechanical or plumbing staff. The handoff note names the section closed, the status of nearby equipment, and whether a follow-up observation is needed. If the roof supports multiple departments, a single generic note can leave the next shift unsure which access route or work boundary applied. The roof condition record can be filed with maintenance tickets and asset plans. For a medical office roof, the same discipline helps the property manager keep suite access separate from equipment access. We review the facts with the facility contact before closing the record, especially where testing or another trade remains pending.

How can a system plan work across different buildings?
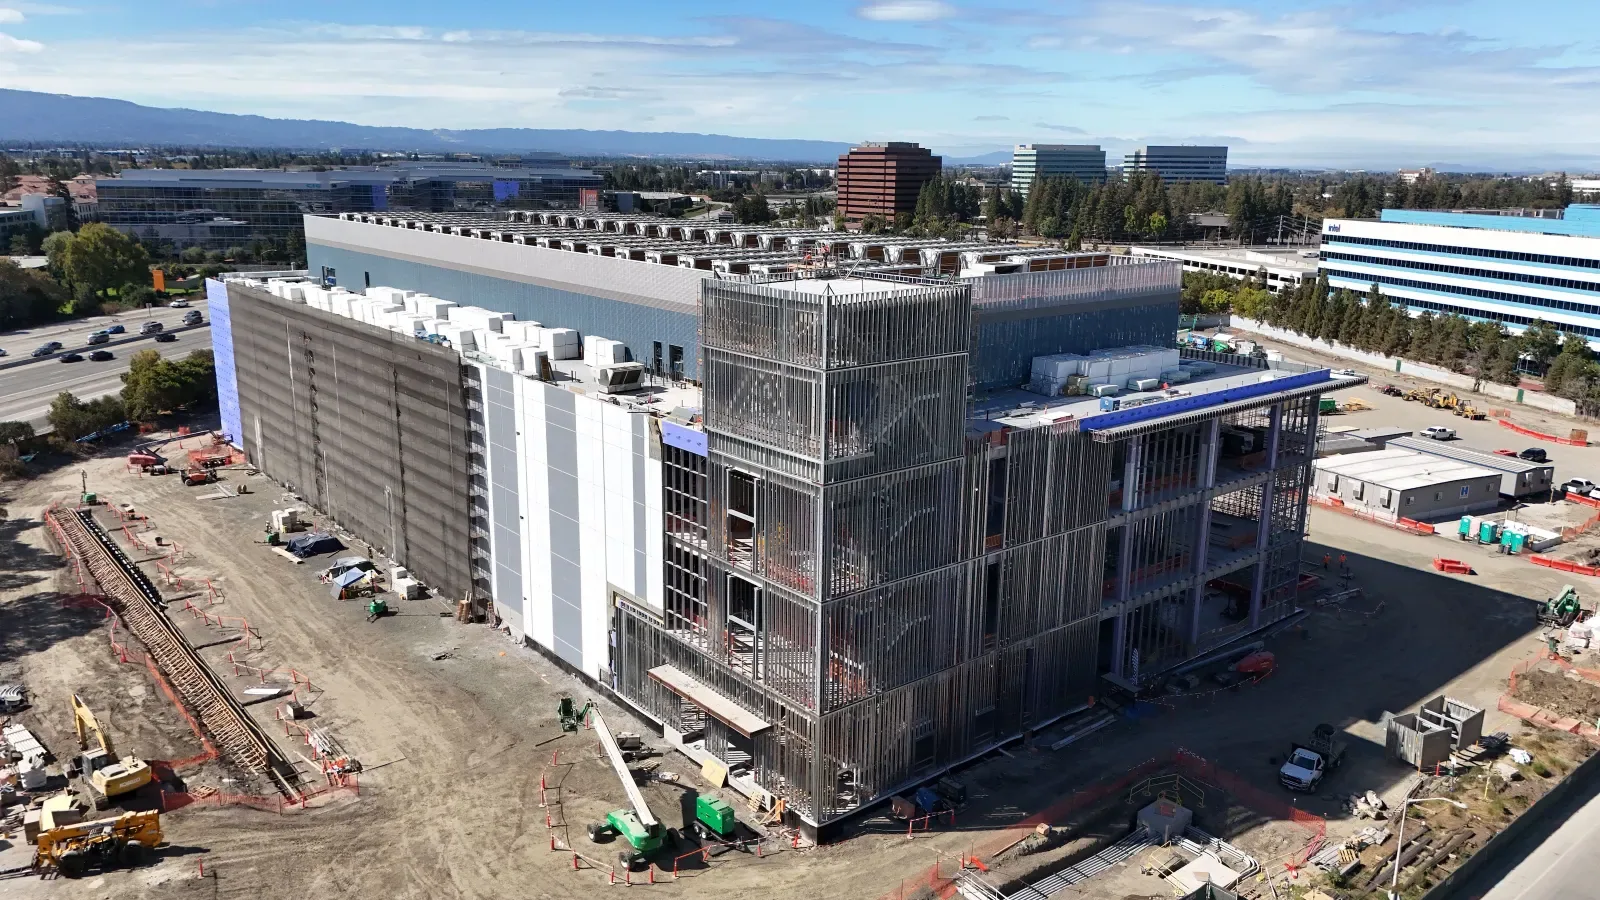
A health system may manage hospitals, clinics, offices, and support buildings with different access rules and roof assemblies. We schedule each address with the local contact, map roof sections separately, and keep each building's approvals and unresolved conditions distinct. Fullerton's Transportation Center Specific Plan area includes public-service and office uses alongside other land uses, while the Harbor Gateway Focus Area is a separate city planning geography. Neither label identifies a specific care site, so the inspection begins with the actual address and plans. We can group visits by geography when access contacts and operating windows allow, but we do not merge findings across buildings. A property-management roof record can keep site contacts and repair boundaries with the asset file. When a broader construction team is involved, a general-contractor roofing handoff can identify scope ownership and sequence dependencies. Share the facility list, roof records, access procedures, equipment contacts, and priority leak history. We can then set a sequence that preserves clinical circulation and gives the system's facilities lead a consistent set of building-level handoffs. Before work begins, we confirm the roof section, protection below, approved staging, planned close-in, and who can authorize a change if concealed conditions differ from the visible survey. That keeps the clinical operations contact informed without turning an inspection assumption into a construction approval.
Commercial Roofing Questions
Can roof repairs proceed above occupied treatment areas?
They can when the access route, protection below, equipment limits, and close-in plan are approved. We identify the work section and coordinate its timing with the facility contact.
Who handles rooftop equipment shutdowns?
The facility assigns the trade responsible for equipment operation. We record the required handoff and do not disturb an active unit without that coordination.
When is an infrared survey useful for a healthcare roof?
It may help locate areas for further testing under suitable conditions. We explain the scan's limits and agree on any test opening and closure separately.
How are restricted roof areas reported?
The report marks what was inaccessible, why the route was restricted, and the contact or approval needed for a follow-up inspection.
What records help with multi-building planning?
Keep each building's plan, dated photos, leak log, work history, and approval contacts together. System-level comparisons then retain the differences between roofs.