Medical office roof inspections in Fullerton coordinated with patient access, clinical hours, rooftop equipment, water control, and phased work limits.
Roof leak, storm damage or an inspection coming up?
A patient appointment block can limit noise and service interruptions, so the practice manager and property lead should set access, staging, and work hours before the roofing survey. The inspection maps drains, rooftop units, exhaust, curbs, skylights, and prior patches while protecting patient routes and any controlled interior area. A ceiling mark is recorded with date and room context, then checked against roof observations rather than assumed to be a membrane leak. NOAA's August mean daily high for Fullerton is 86.7°F, a planning reference that does not measure an individual roof. Harbor Gateway and Commonwealth Corridor are broad districts; neither describes the roof or operating schedule at a specific clinic. The report should identify what was observed, which areas were inaccessible, and which next step would establish the repair boundary without disrupting care.
What should a medical office roof walk include?
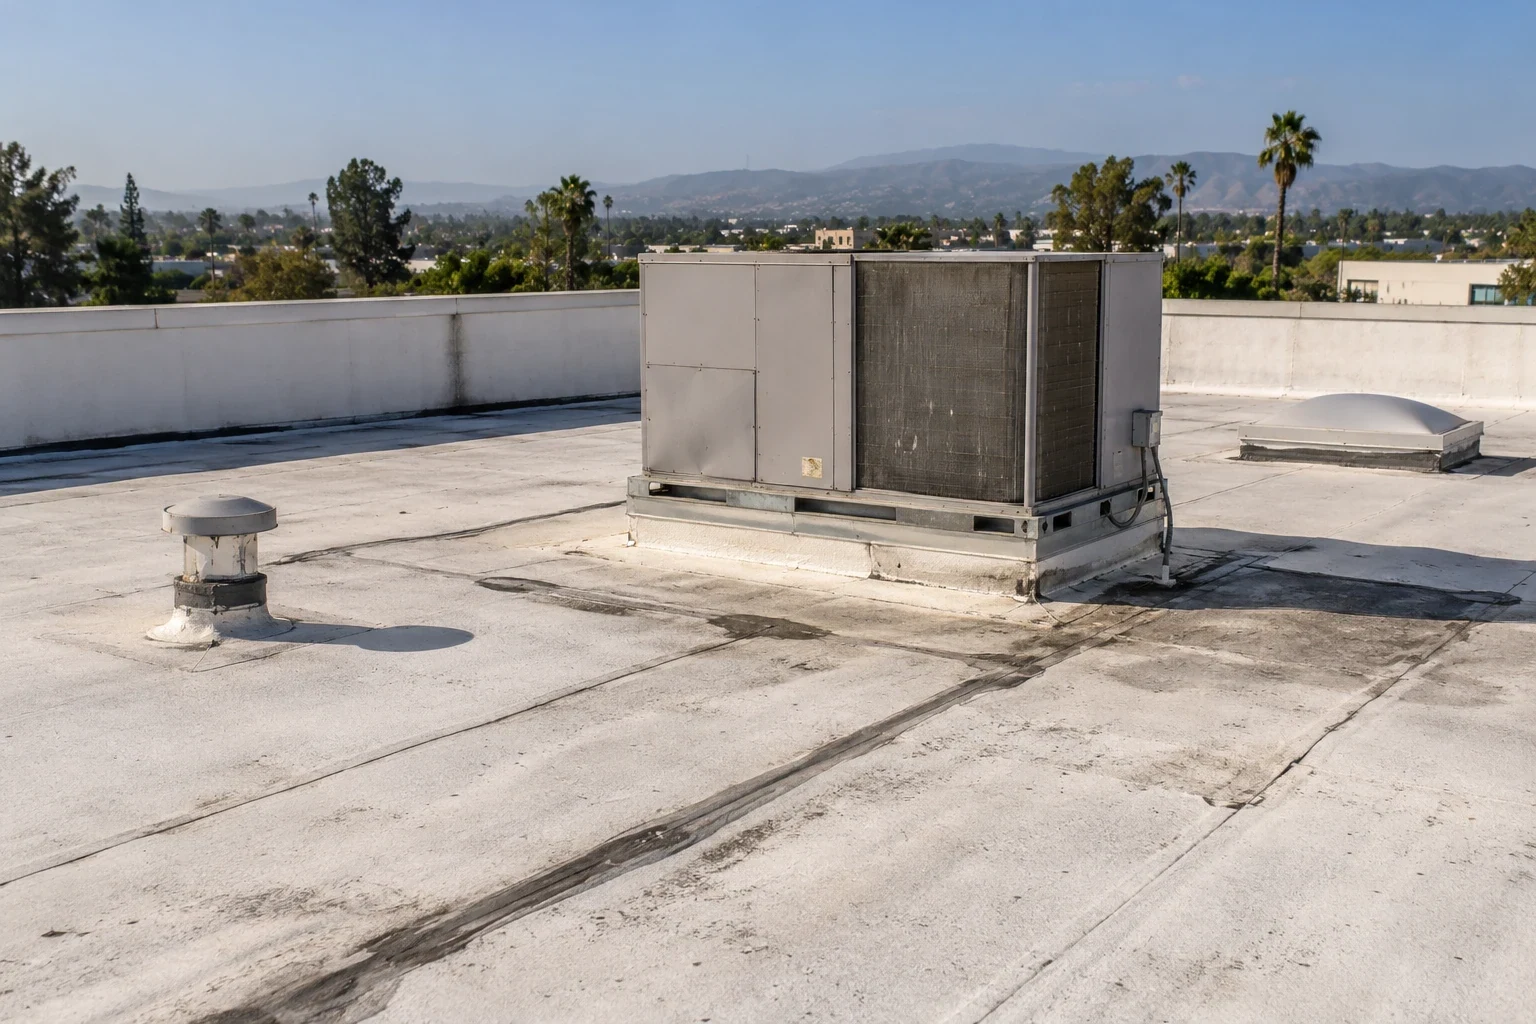
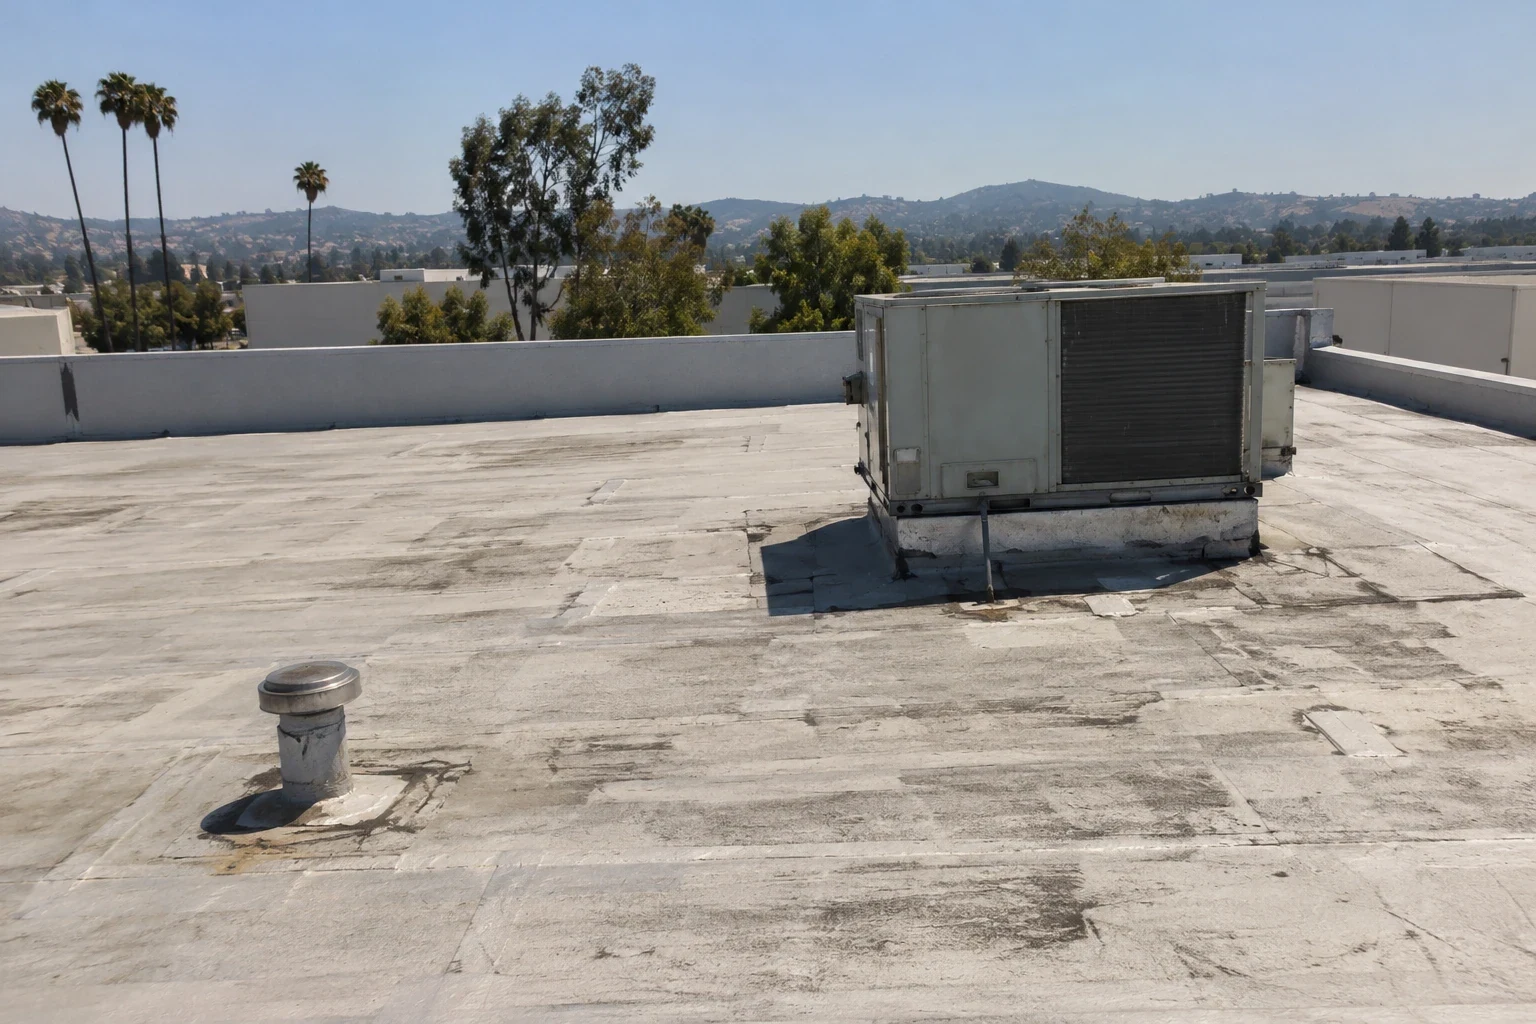
Map membrane seams, wall transitions, curbs, exhaust outlets, drains, overflows, pipe boots, and any penetrations serving clinical or support spaces. Ask building engineering which units are critical and whether any roof area has restricted access. Inside, record moisture symptoms without including patient information in the roofing file. A leak report can use a room number or facilities reference, not a clinical detail. Check the roof plan against recent mechanical work and prior repairs, then photograph each observation from a safe route. If the cause is uncertain, separate a visual finding from a recommended test. An invasive test should have an owner-approved location and a temporary restoration procedure. The final report should make the boundary of inspected and uninspected areas explicit.

How do weather and patient operations affect timing?
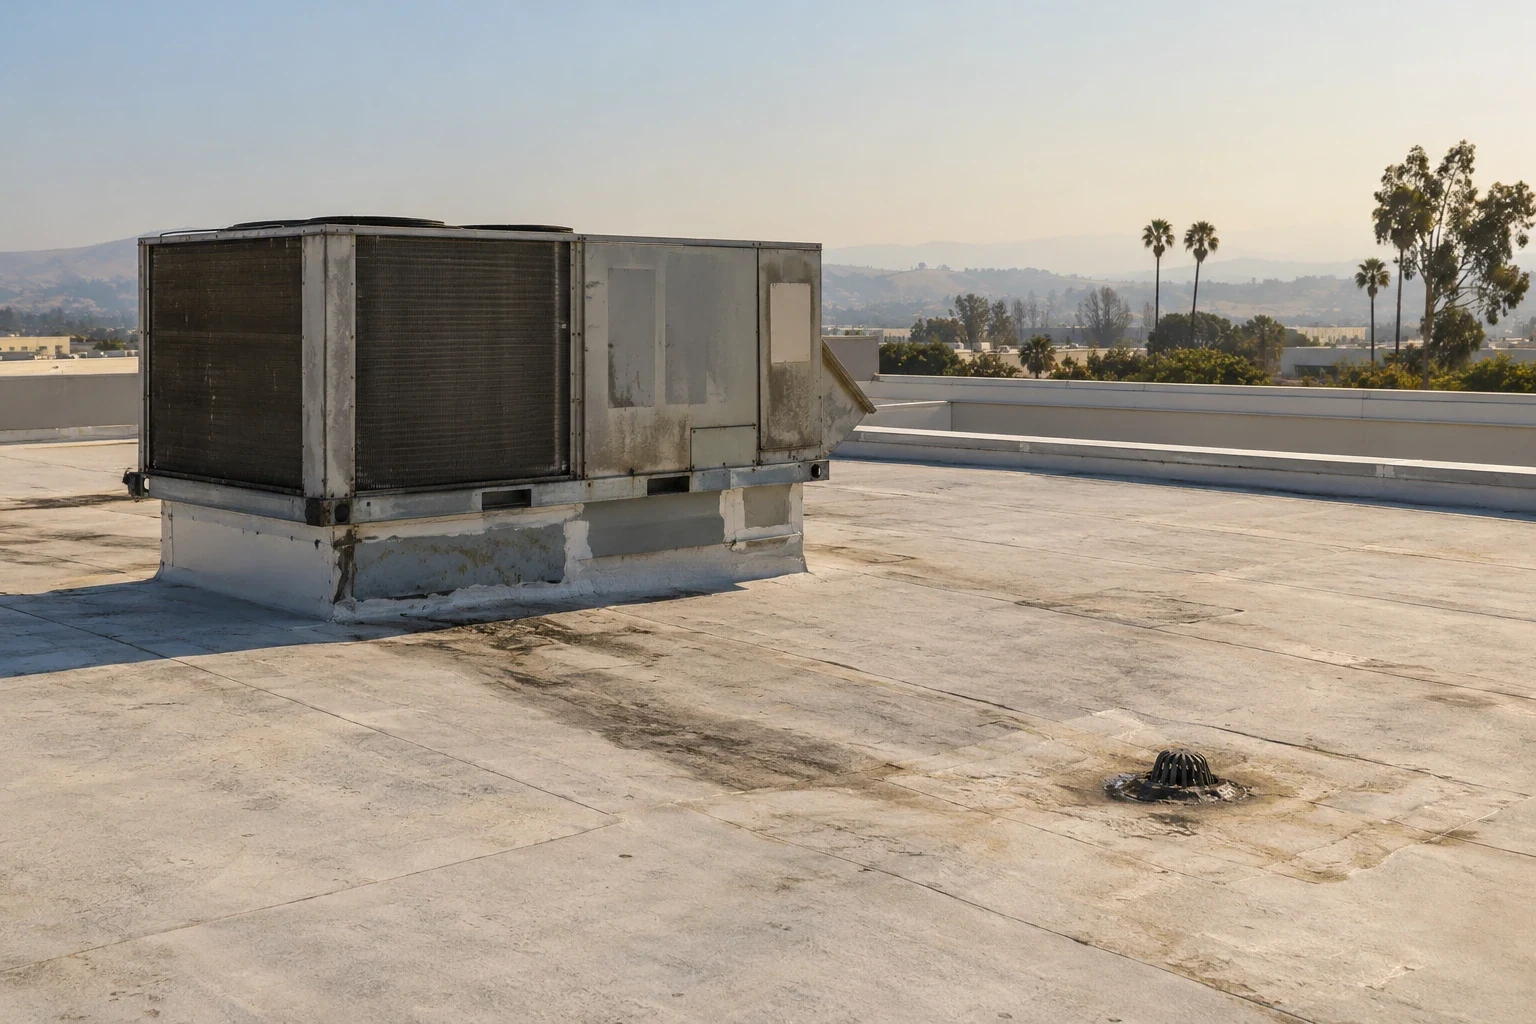
Schedule roof work when the building can safely manage noise, material lifts, odors, and any short interruption to HVAC. Confirm the forecast and surface condition on the day; Fullerton climate normals provide a seasonal backdrop but cannot approve a particular application window. If a heat event changes crew pace, reduce the opened section and retain a clear close-in point. Patient entrances, ambulance routes if present, accessible parking, and delivery paths need to remain under the property manager's control. The roofing scope should say who can stop work if an access route becomes unavailable. If temporary protection is needed above a sensitive room, define inspection and removal responsibilities. Keep clinical operations informed through the approved contact, not through assumptions by the crew.
Who should be in the medical office roofing kickoff?
Include the property manager, building engineer, practice operations contact, roofing supervisor, and any mechanical trade affected by the scope. Confirm roof badges, escorts, restricted areas, lift placement, fire access, and the route to move materials. The practice contact can identify hours when noise or vibration is least disruptive, while the engineer verifies system status and equipment clearances. The city-defined Transportation Center plan area includes public-service and office uses among other building types, but it does not describe an individual medical office. Site-specific rules control. A written plan should identify who issues notices, who approves a shutdown, and who signs off on each completed section. Related occupied-building sequencing and hospital roof operations help frame the coordination conversation.
What checks help avoid mislabeling a medical office leak?
Record when the moisture appeared, whether it followed rain or cleaning, the room location, and any recent plumbing or mechanical service. Protect sensitive information; a roofing scope needs location and timing, not clinical records. Compare interior observations with the roof above and with adjacent wall, curb, and drain details. A repair is appropriate only when the suspected path and compatible detail are understood well enough to define limits. If not, set out a targeted diagnostic step and the person authorized to approve it. At completion, describe the surface preparation, tie-in, photograph, and observation used to confirm the work. Avoid claims that a repair restores conditions beyond the area actually addressed.
How can phased work keep entrances and care areas accessible?
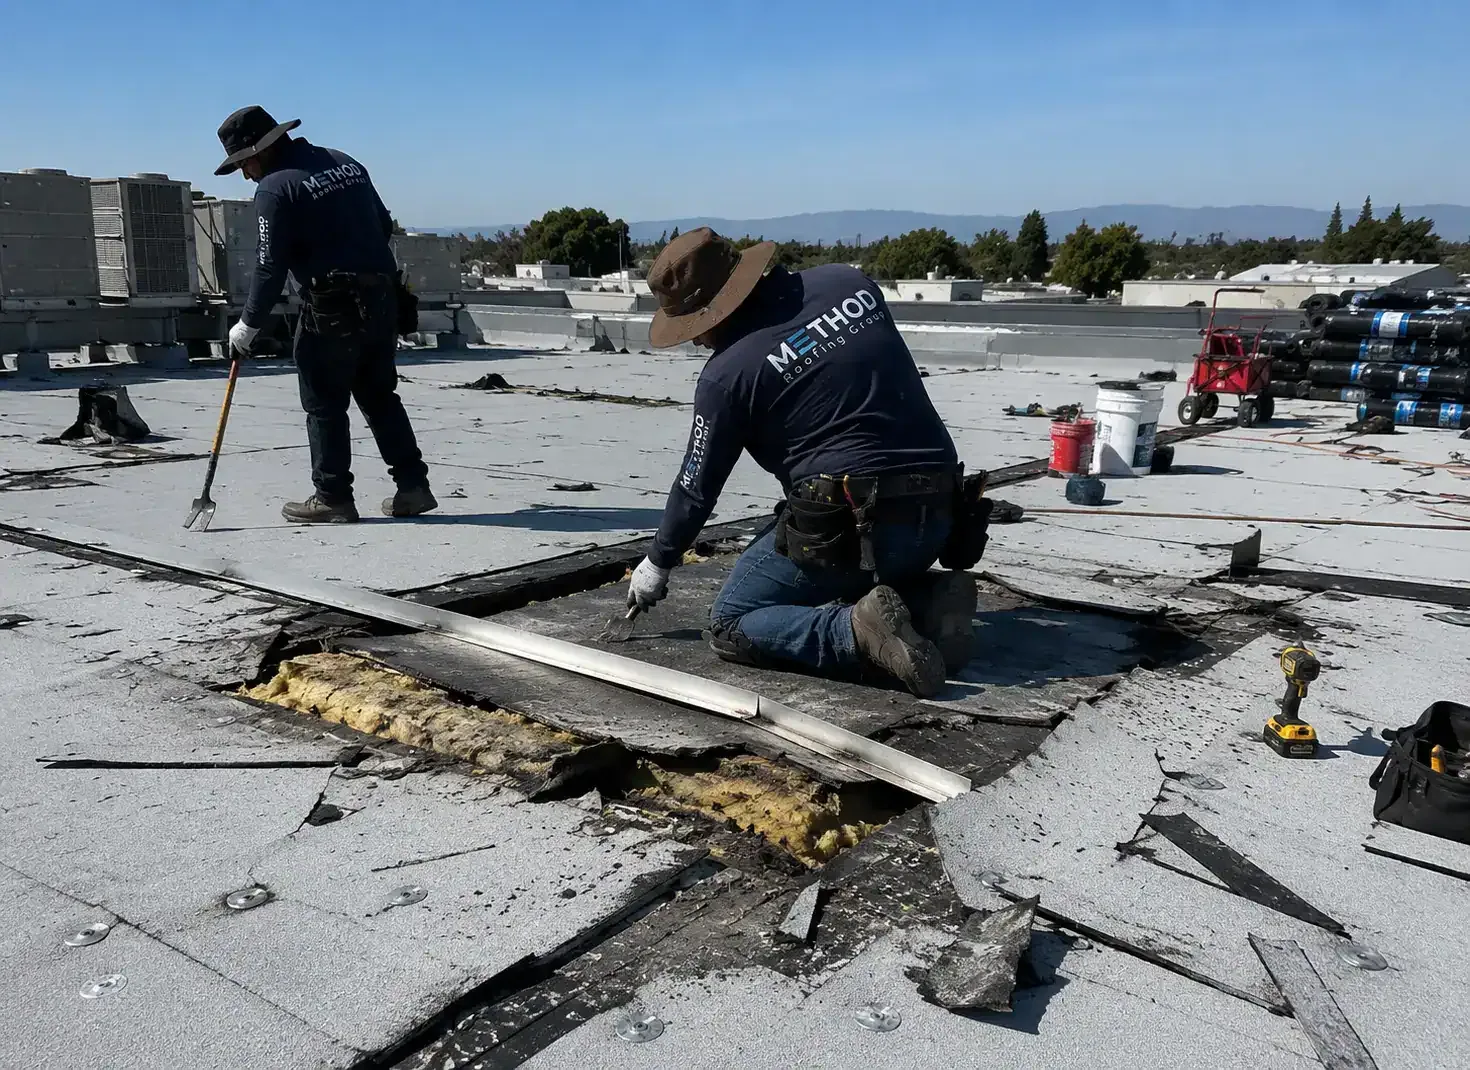
Divide work by roof zone and coordinate each zone with the building's circulation plan. Show where lifts, dumpsters, and material staging will sit; confirm they do not block accessible routes or service entrances. Set a daily boundary that can be closed and checked before the next clinic schedule begins. If HVAC operation may be affected, the engineer should confirm a window and the person responsible for restart. The job log should identify completed work, temporary protections, and any next-day restriction. The roof condition record can preserve observations, while warranty file review connects the scope to maintenance duties. The Harbor Gateway planning geography is a broad local reference, not a claim about a single clinic.

What should a medical office proposal clarify?
Compare quantities and roof zones alongside patient-access controls, staging, protection, and the hours assumed. Ask which mechanical work is included, which trade performs it, and how concealed wet material or damaged deck will be measured and authorized. Separate urgent leak response from a larger renewal option. State the warranty assembly and maintenance requirements, plus any exclusion tied to existing conditions. A proposed system should follow the verified substrate and design review, not a generic product label. The City adopts the 2025 California Building Code subject to local amendments, so confirm applicable approvals with the authority having jurisdiction for the specific project. Link the estimate to drain inspection, condition documentation, TPO system detail, and office roof phasing for a consistent comparison.
For a multi-tenant practice building, use the property manager as the routing point for roof notices and access requests. The message should state the affected exterior work zone, expected sound or odor, any temporary path change, and the contact who can answer a facilities question. It should not disclose patient details or promise that every suite will experience the same effect. Keep a short record of engineering approvals, vendor visits, and the roofing supervisor's daily closeout. This lets the practice manager verify that a planned window occurred and raise a concern through the established channel. The Fullerton Plan identifies Orangethorpe Corridor Nodes and the Southeast Industrial Focus Area as broad planning geographies; neither identifies a clinic, tenant, or roof condition. Decisions about a particular medical office must follow its plans, access rules, and observed assembly. If the work sequence changes, update the affected contact before the next shift arrives.
A practical closeout packet should give the property contact a marked plan, dated photographs, a concise list of completed details, and any item that still needs observation. The packet should distinguish a temporary seal from a finished repair and state who will check it after the next rain or equipment service. For phased work, include the approved boundary, the route used for materials, and any access change that remains in effect. The practice can then distribute only the operational notice needed by staff, without attaching patient data to the roofing file. Planning geographies do not identify a clinic's construction condition. Confirm the actual property, responsible contacts, plans, and site rules before setting a work window.
Commercial Roofing Questions
Which access controls matter before a medical office roof repair?
It may, if the property team approves the work zone, entrance protection, noise window, staging, and any HVAC coordination.
Should patient details appear in a roofing report?
No. Use only the location and timing needed for building investigation. Keep patient information in the practice's approved records.
Can a ceiling stain be caused by HVAC condensation?
Yes. Compare rainfall, equipment operation, plumbing activity, and roof-side observations before assigning responsibility.
Who approves a mechanical shutdown for roof work?
The building engineer or designated qualified trade should authorize and verify equipment changes; the roofing scope should show each role.
What makes a phased medical office reroof safer to manage?
A marked work boundary, protected access routes, daily close-in, named contacts, and a documented handoff before the next patient schedule.