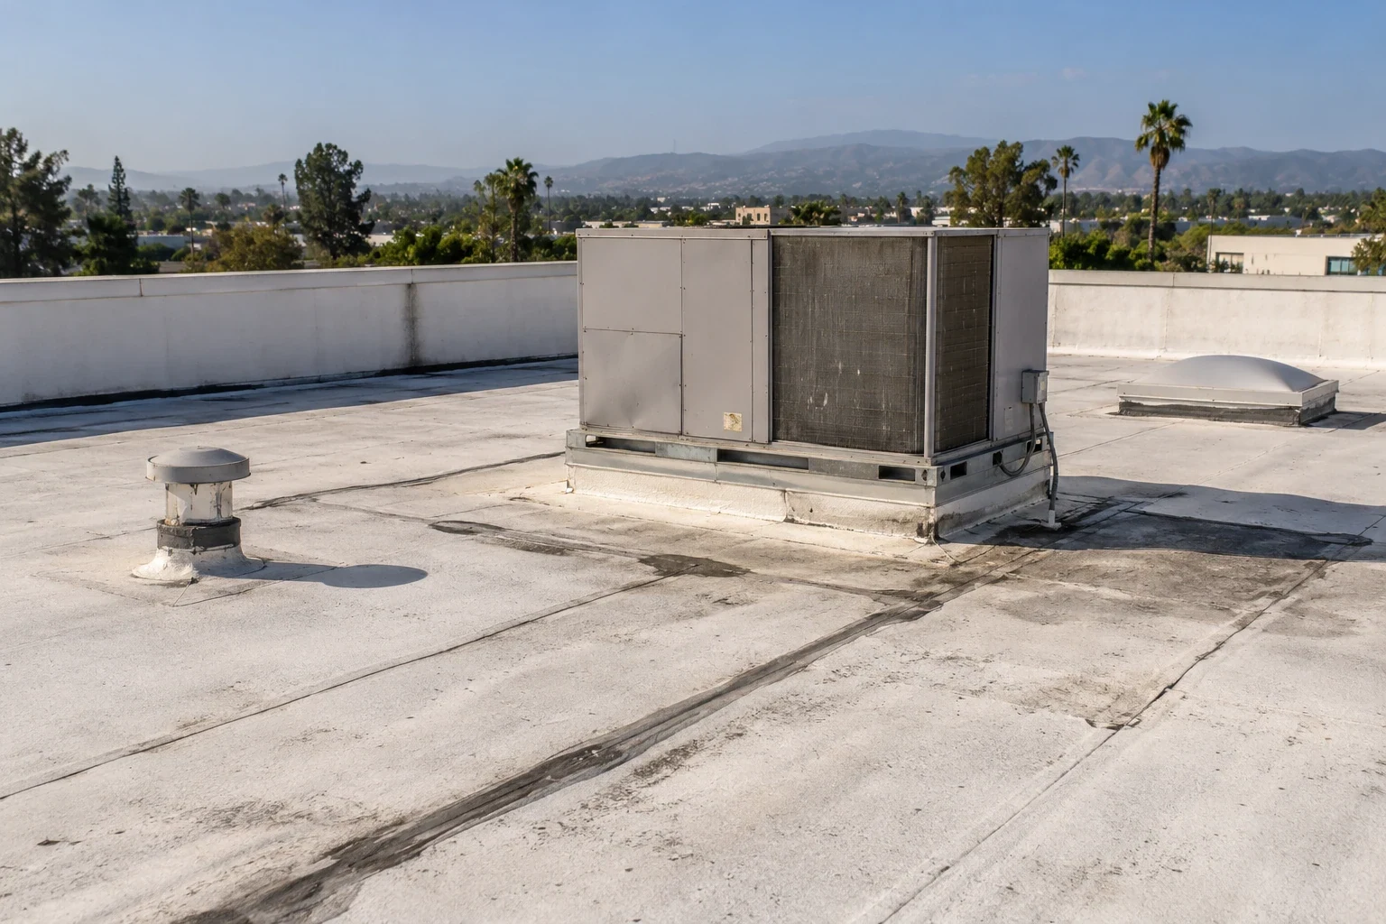
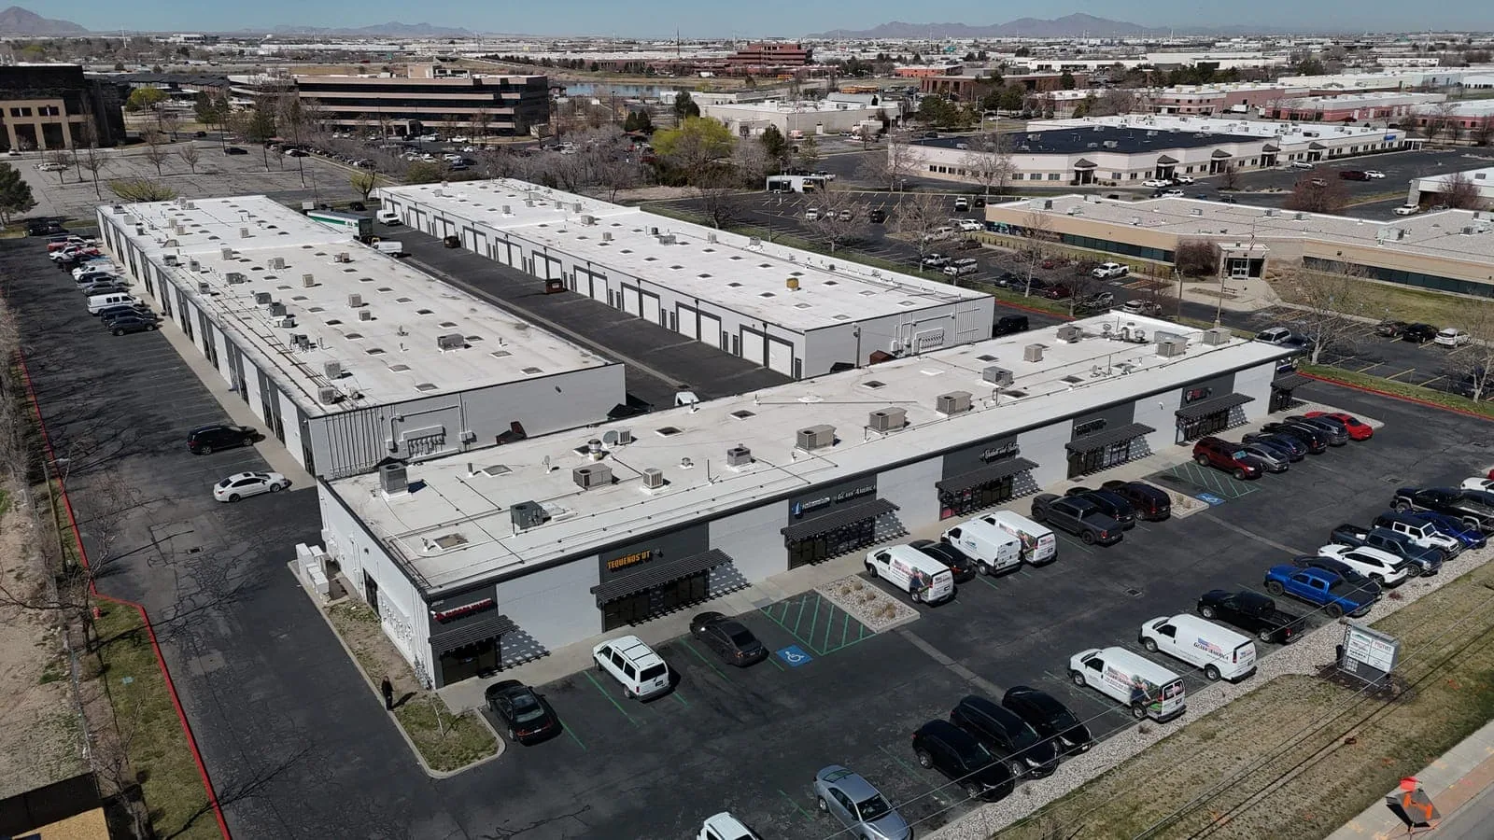
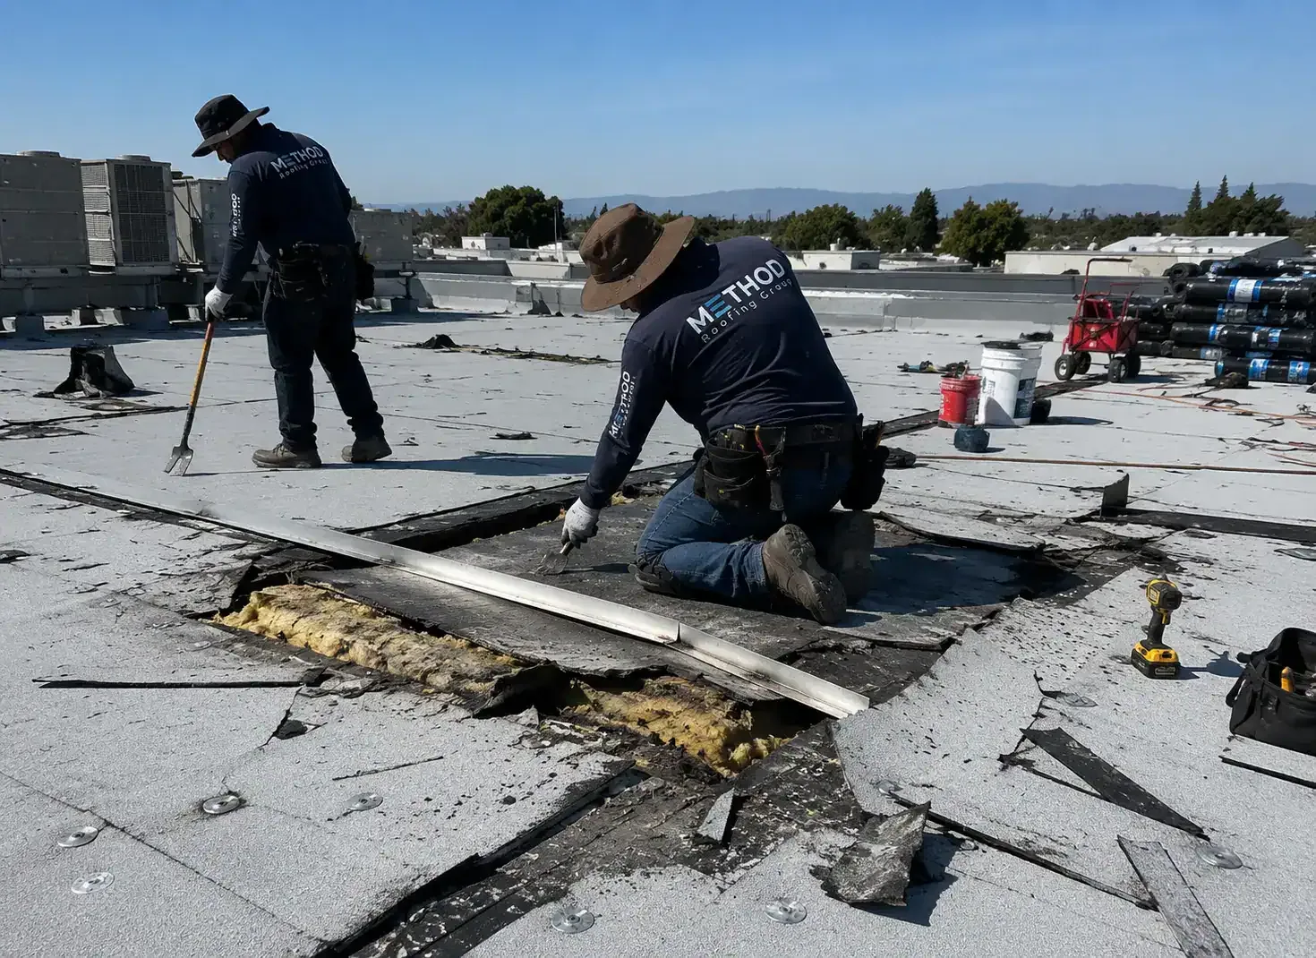
Hospital roof repairs and renewal planning in Fullerton coordinated with engineering controls, service access, sensitive areas, drainage, and shift handoffs.
Roof leak, storm damage or an inspection coming up?
A planned maintenance window can change if a hospital needs a service route or exhaust zone kept clear, so facilities engineering should approve roof access and phase boundaries before work starts. The survey records drains, curbs, penetrations, transitions, and prior repairs against the roof plan, while the building contact identifies restricted areas and equipment that cannot be interrupted. A reported interior leak is logged by location and time without placing patient information in the contractor file. NOAA's Fullerton August mean daily high is 86.7°F, a seasonal scheduling reference rather than an on-site surface reading. Harbor Gateway and Commonwealth Corridor appear on city planning maps as defined geographies. They help orient a service discussion, but they do not establish that a healthcare campus lies within either boundary or show the condition of any roof. Before mobilization, separate what the survey confirmed from areas that were inaccessible, then assign an owner and date to every open question.
Which hospital roof details should be tracked by zone?
Map roof-to-wall transitions, curbs, exhaust stacks, drains, overflows, skylights, expansion joints, and equipment service paths. Identify which details are above sensitive spaces only through authorized building information; do not include operationally sensitive labels in a public record. The facilities contact can connect a leak report with rainfall, plumbing work, or equipment service without disclosing clinical data. Photographs should use consistent roof-plan references and avoid capturing restricted areas. For layered assemblies or concealed insulation, state what could be seen and what requires an approved test. A roof walk is not a substitute for an engineering or infection-control review. The report can rank confirmed exposure, follow-up testing, and routine maintenance as separate work items so decision makers understand the basis for each recommendation.
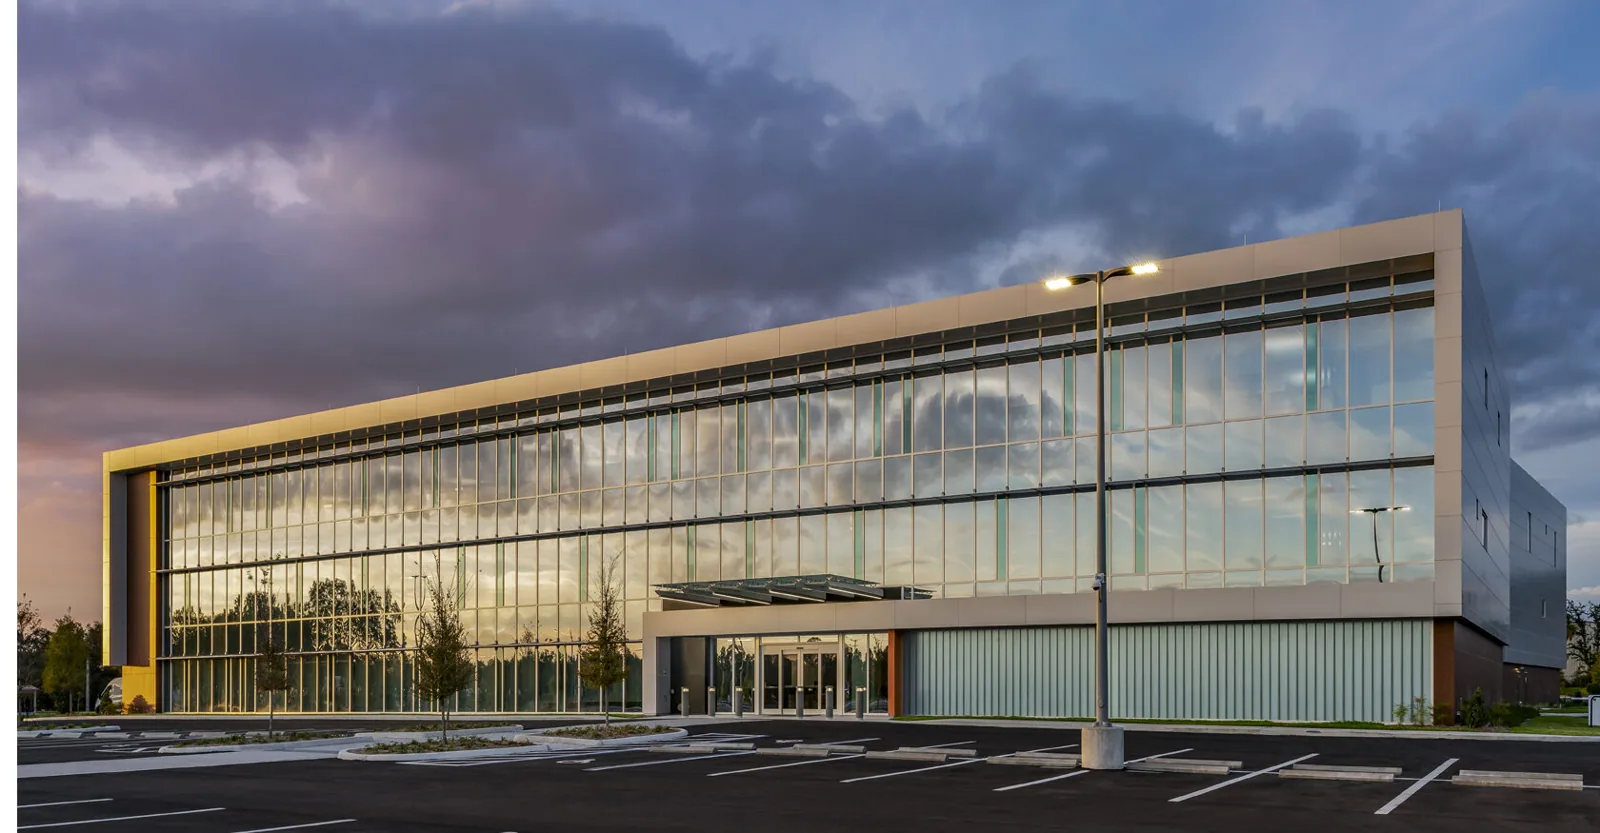
How can weather holds protect occupied hospital areas?
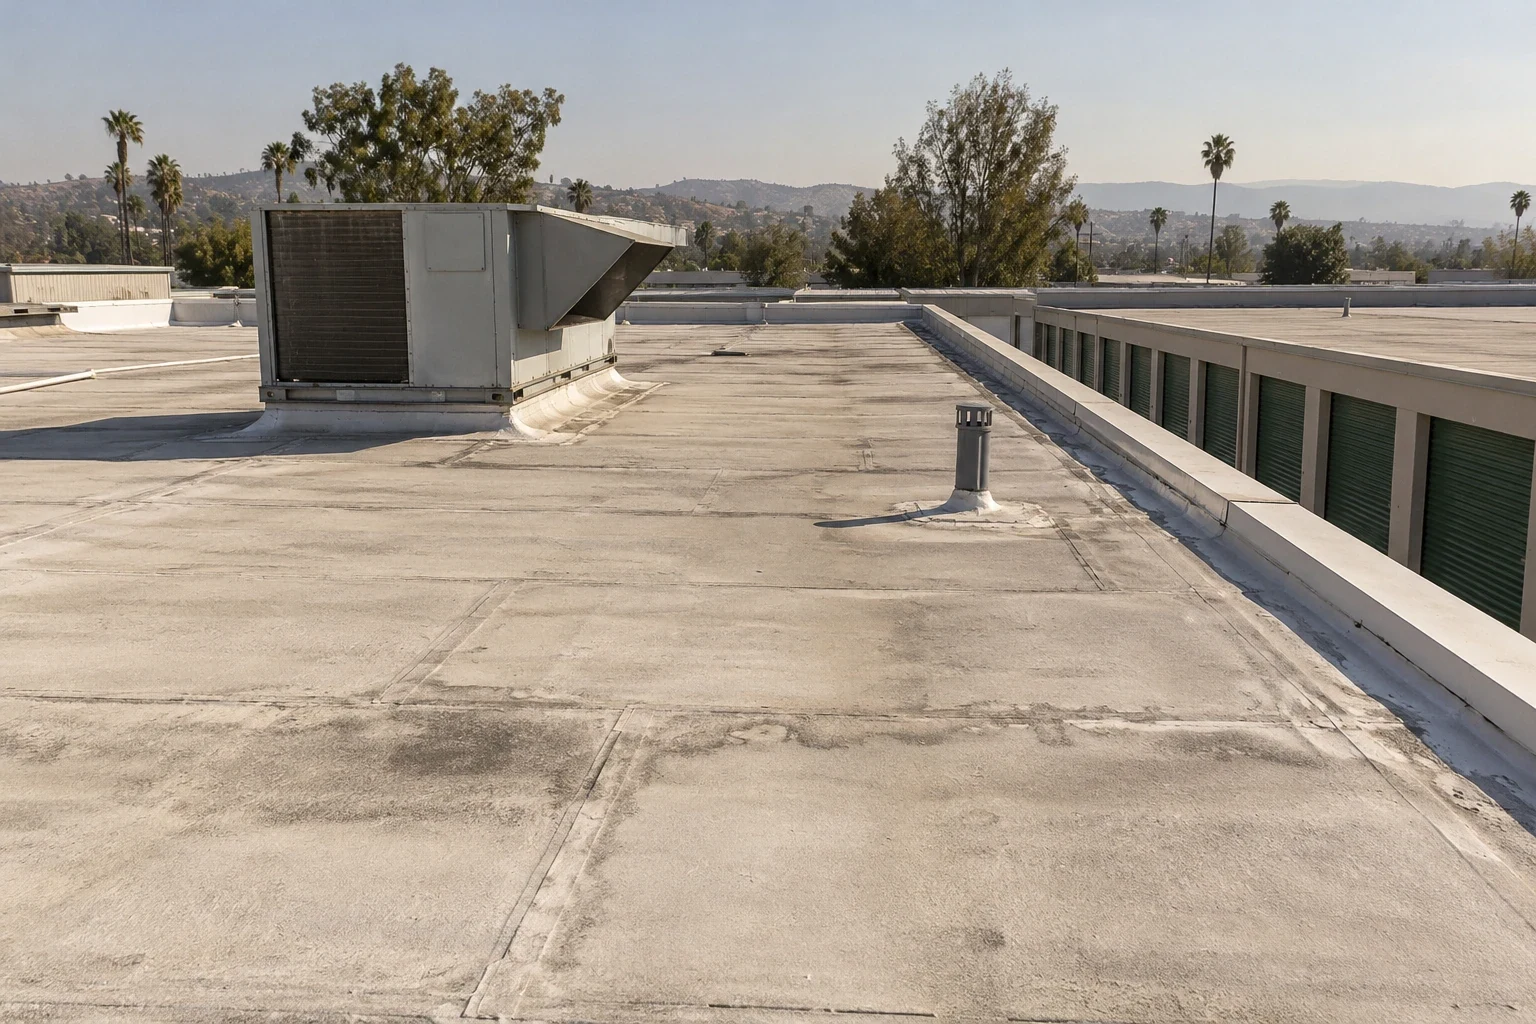
Define a maximum open area, temporary waterproofing method, and authority to stop work if wind or moisture conditions change. Fullerton's 1991-2020 monthly climate normals place July and August mean daily highs in the mid-80s and summer precipitation at low monthly averages. Those station records describe seasonal patterns, not a roof-surface reading or a promise of a dry work window. The crew should close the defined phase before leaving, and building staff should know who inspects the boundary. Protect intakes and confirm any required filtration, cleaning, or restart procedure with the facility's designated team. If a weather hold occurs, document the temporary condition and any restriction that remains. Do not promise that clinical operations are unaffected; the facility determines acceptable separation and access for each active zone.
What approvals should precede work around hospital systems?
Start with the hospital's facilities and safety process. Confirm roof permits, escorts, material lifts, fire-lane access, restricted areas, emergency routes, noise periods, and any planned shutdown. The engineer should identify system ownership and the trade qualified to isolate or move equipment. A roofing supervisor should have a named contact for urgent changes and a written stop-work path. Fullerton's planning map marks the Transportation Center district as a mixed-use geography with civic, commercial, and residential destinations. The map does not state hospital operating procedures, so confirm access and shutdown rules with the facility's own team. An occupied-building roof phase should name the area released, the protection below, and who accepts it. Keep notices factual and approved by the facility.
How should facilities staff prioritize a roof leak report?
Capture the date, weather, affected building zone, duration, and recent maintenance that could relate to the symptom. Keep patient identifiers out of the roofing record. Facilities can compare the report with roof drains, seams, curbs, penetrations, and wall transitions near the likely water path. If the source remains uncertain, recommend a bounded investigation and state what access or testing is needed. A confirmed defect should receive a defined repair scope with preparation, tie-in, protection, and a post-work observation. Escalate a pattern across several roof areas into a condition review instead of assuming that each call is unrelated. The repair file should show exactly what was addressed and what remains open for follow-up.
How does a hospital team manage roof work between shifts?
Use a zone map shared with the facility contact and keep each work area separate from emergency access. The shift record should list completed details, temporary tie-ins, equipment restrictions, debris removal, and the next release point. If the roofing crew leaves before a boundary can be permanently closed, the agreed protection and inspection owner must be documented. A lift or delivery schedule should not block fire or service circulation. Maintenance staff can compare the same photograph locations at the next visit. A multi-building program record can organize work orders; a roof condition report keeps findings distinct from assumptions. For adjacent outpatient areas, see medical office roof coordination and senior living building access.

What should a hospital roofing scope make explicit?
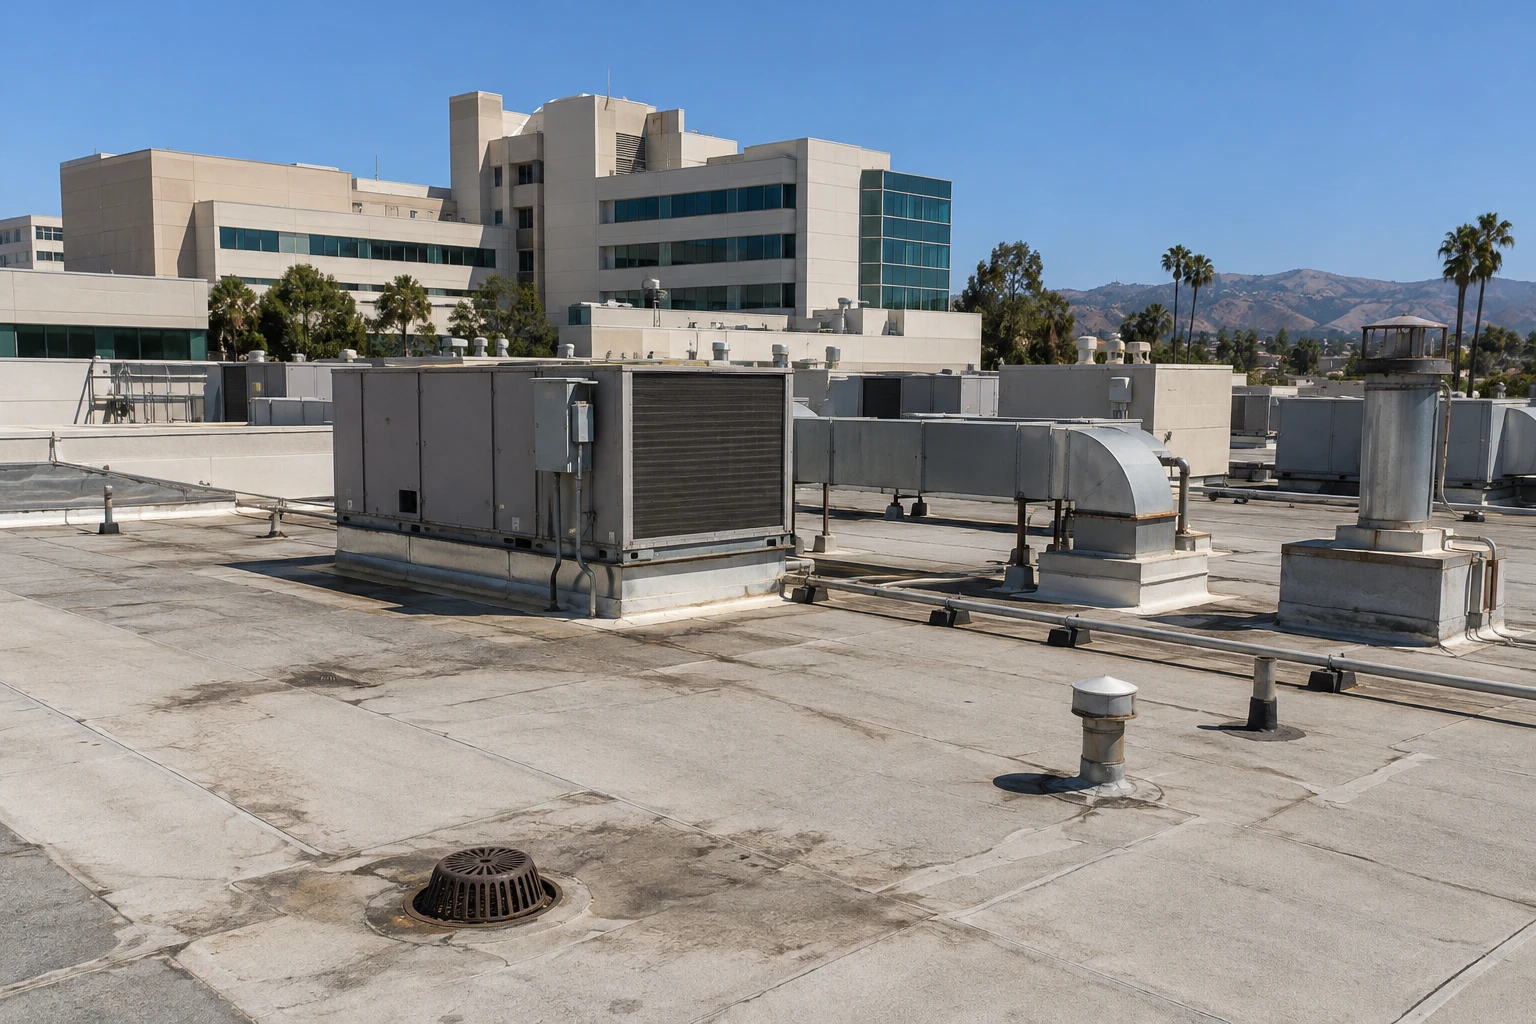
List roof sections, quantities, assembly assumptions, work hours, escort requirements, protection, temporary waterproofing, and the access route. State how hidden moisture or deck damage will be documented and approved before added work. Separate roofing work from mechanical, electrical, and facility controls, naming each responsible party. Include testing or follow-up only where the method and location are agreed. Compare warranty conditions with the planned maintenance program and access requirements. The City adopts the 2025 California Building Code with local amendments; confirm project-specific code and permit requirements with the authority having jurisdiction. A roof drain inspection, a condition report, and the selected PVC roof assembly should connect to the same marked plan. The Harbor Gateway district is a broad geographic reference only.
Use a controlled document for each active roof phase. It should identify the drawing revision, zone boundary, access approval, equipment coordination, and the person who accepted the closeout. If a temporary tie-in remains, record its location and the next inspection time so another shift does not mistake it for finished work. The facility can add its own environmental or safety requirements before the contractor mobilizes; a roofing proposal should not replace those procedures. Fullerton planning materials name the Southeast Industrial Focus Area and the Orangethorpe Avenue corridor, both broad geographies that help describe the city but say nothing about an individual hospital. Confirm the building's actual code review, permit conditions, and operational contacts for the project. When a roof condition is uncertain, present the observed evidence, the diagnostic limit, and the next decision as separate items. That keeps repair, testing, and long-term renewal options understandable to the facilities team.
At turnover, the facilities lead should receive a roof plan that marks the inspected and completed zones, photographs with matching labels, warranty documents, and a list of open observations. The report should state the date and access limits so a later team does not mistake an unvisited section for a confirmed sound area. If a temporary tie-in remains, assign its inspection and removal date to a named role. Keep the contractor's record limited to building and work information; facility policy controls any operationally sensitive distribution. Fullerton's Southeast Industrial Focus Area and Orangethorpe Avenue corridor are broad planning references, not descriptions of an individual hospital. For project decisions, verify the actual roof assembly, permit path, engineering contacts, and daily access conditions. That evidence lets the owner compare a defined repair with a phased renewal without treating an estimate as a diagnosis.
Commercial Roofing Questions
Can roofing work occur while a hospital is open?
The facility must approve access, work hours, protection, noise, equipment impacts, and any required system controls for each phase.
Should a roofing contractor receive patient information?
No. Building location and timing may be enough for investigation. Patient records remain in the hospital's authorized systems.
Who controls rooftop equipment during a project?
Hospital engineering and qualified trade partners confirm any isolation, movement, or restart. The roofer follows the written access plan.
How should a hospital handle a suspected roof leak?
Record the location and timing, protect the area as directed, compare roof and building-system evidence, and document a bounded next step.
What belongs in a shift handoff?
Show completed roof zones, temporary protection, access restrictions, debris status, outstanding tests, and the next person responsible for release.