Repair commercial rooftop curbs and supports in Fullerton with a checked roof transition, equipment access plan, and closeout notes for each unit.
Roof leak, storm damage or an inspection coming up?
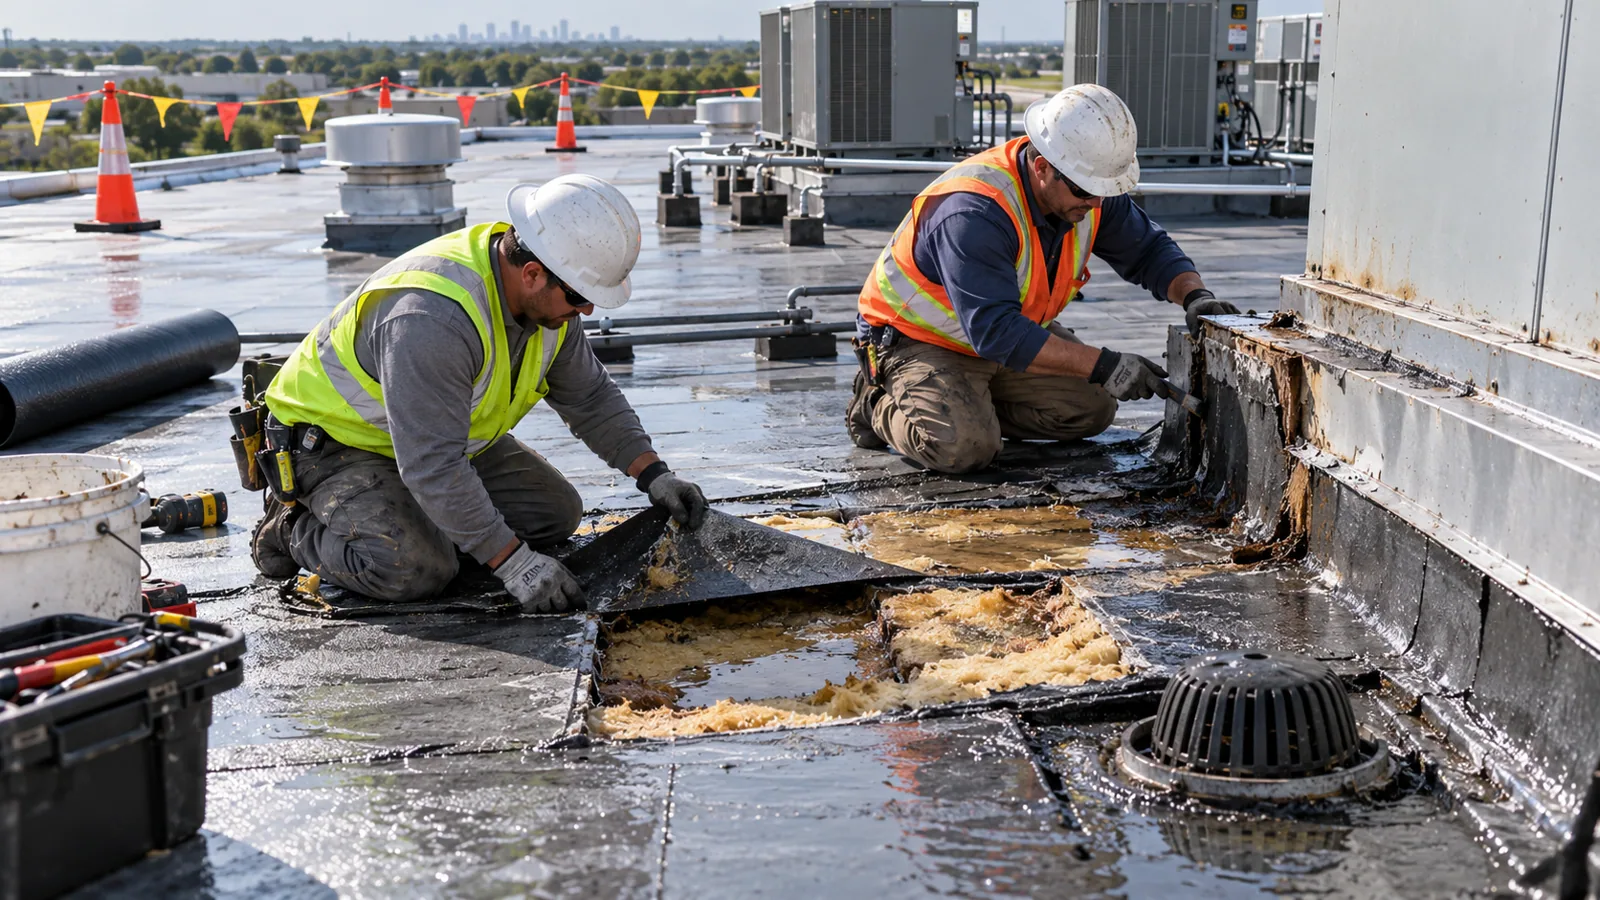
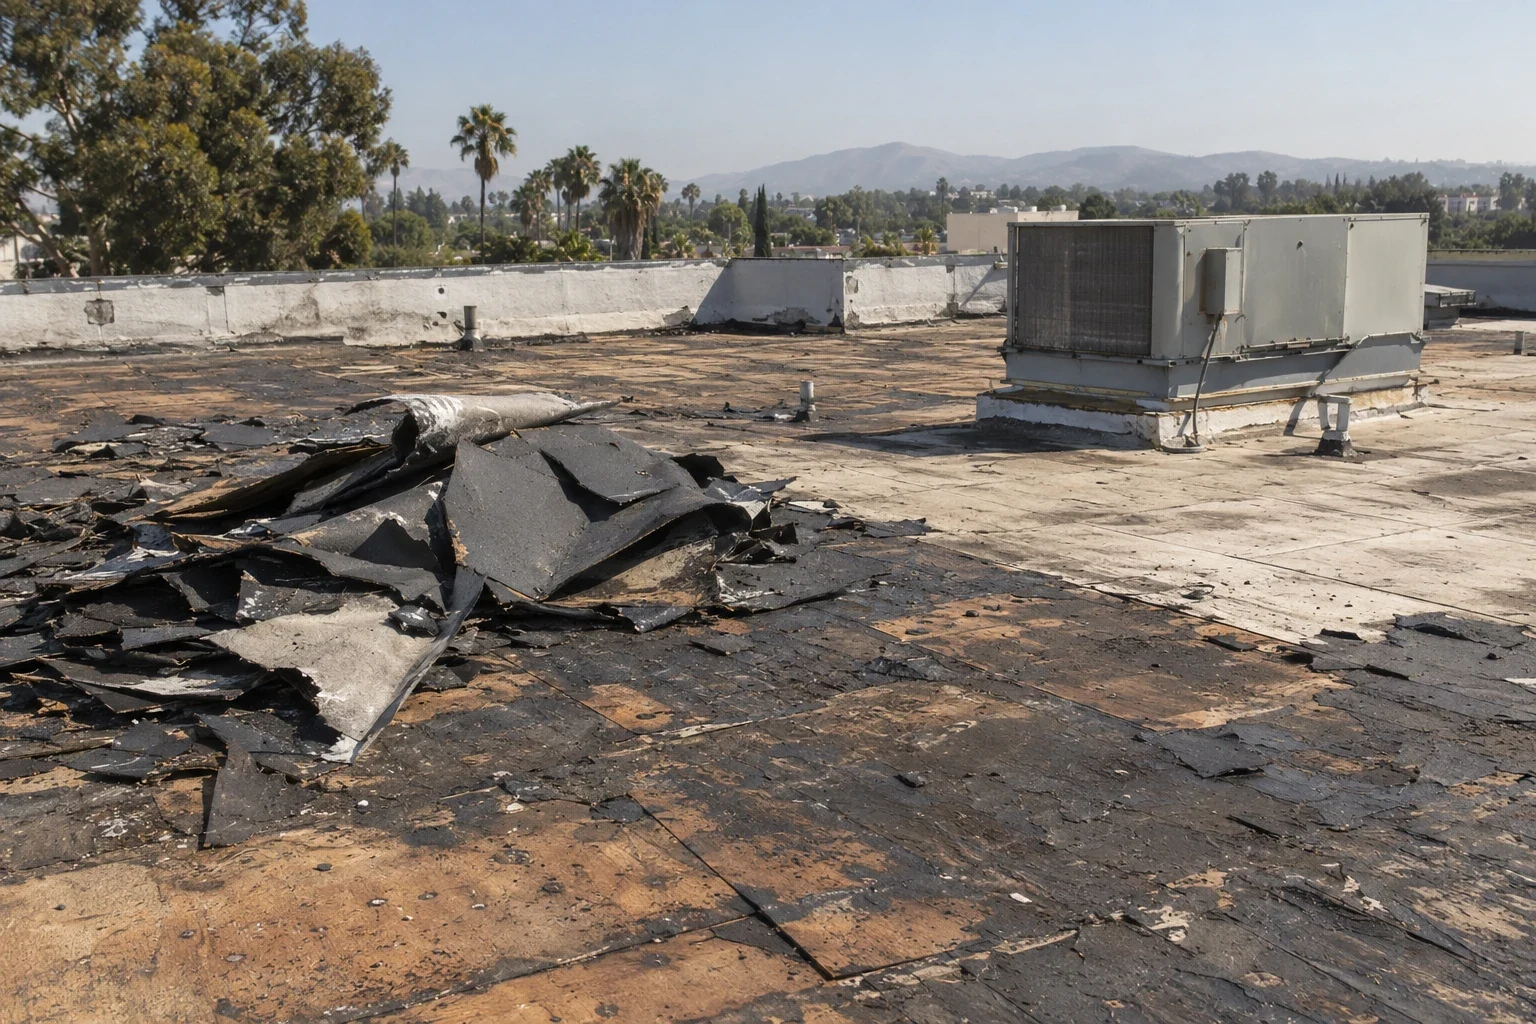
A rooftop unit replacement can leave a curb, support, or flashing detail exposed before the new equipment is ready. The property manager needs the opening protected and the trade sequence clear before work begins. In Fullerton, map each unit, curb, pipe support, service route, and affected roof section against the roof plan, then confirm removal authority and temporary protection with the property manager. A roof inspection can record the existing membrane and edge condition before an HVAC scope starts. If water is active, a leak investigation can address the roof opening while the mechanical schedule is coordinated.
Which equipment points need to be marked?
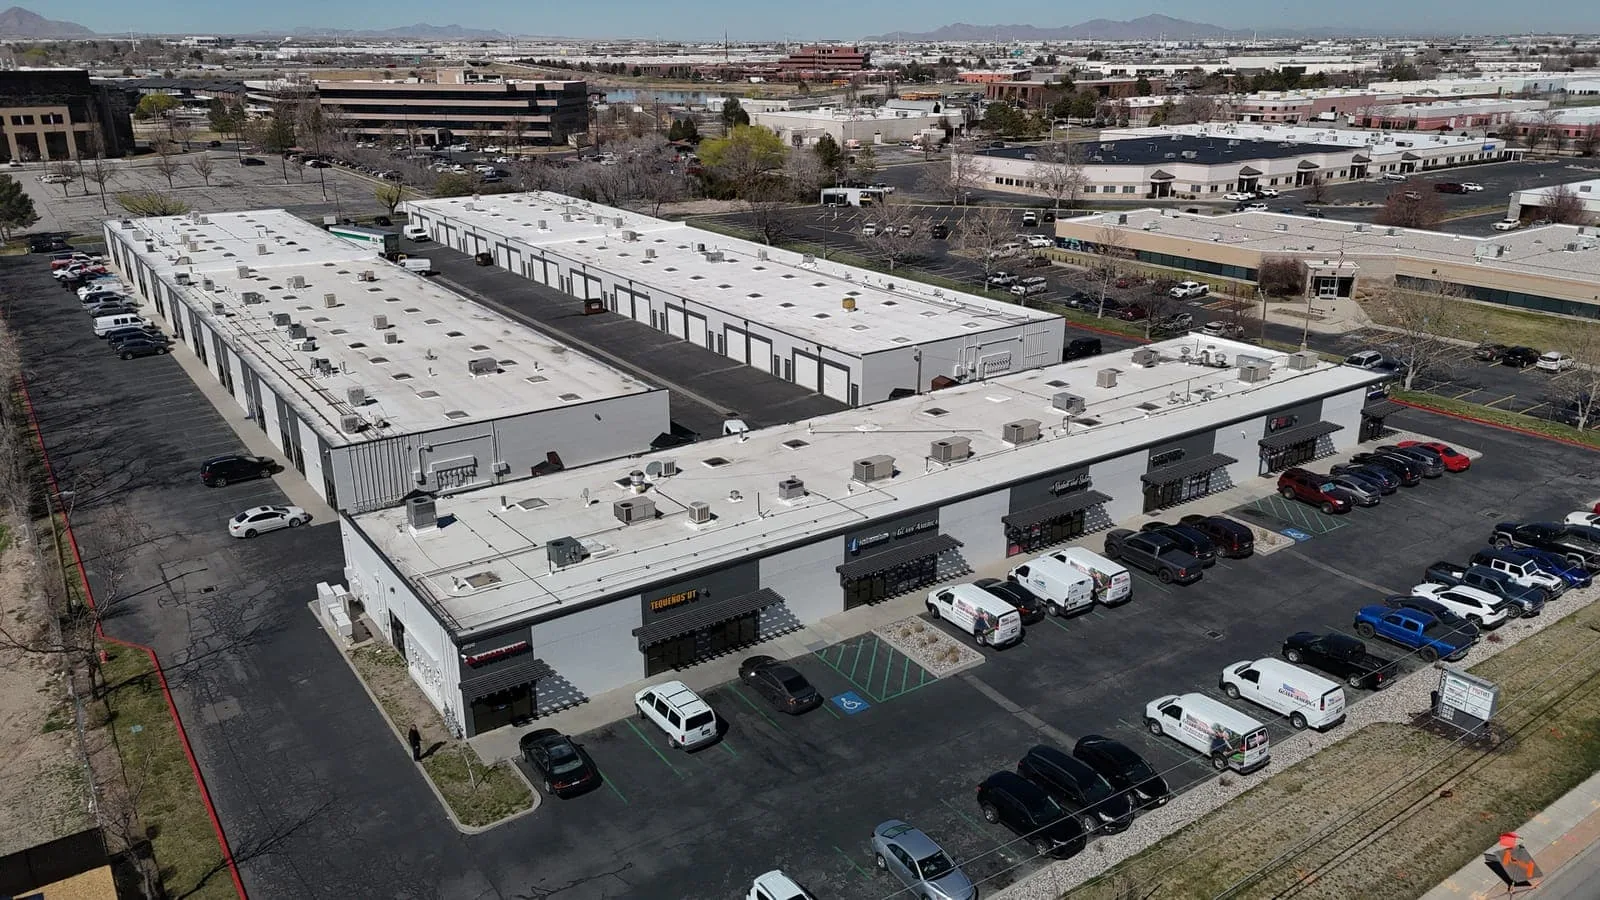
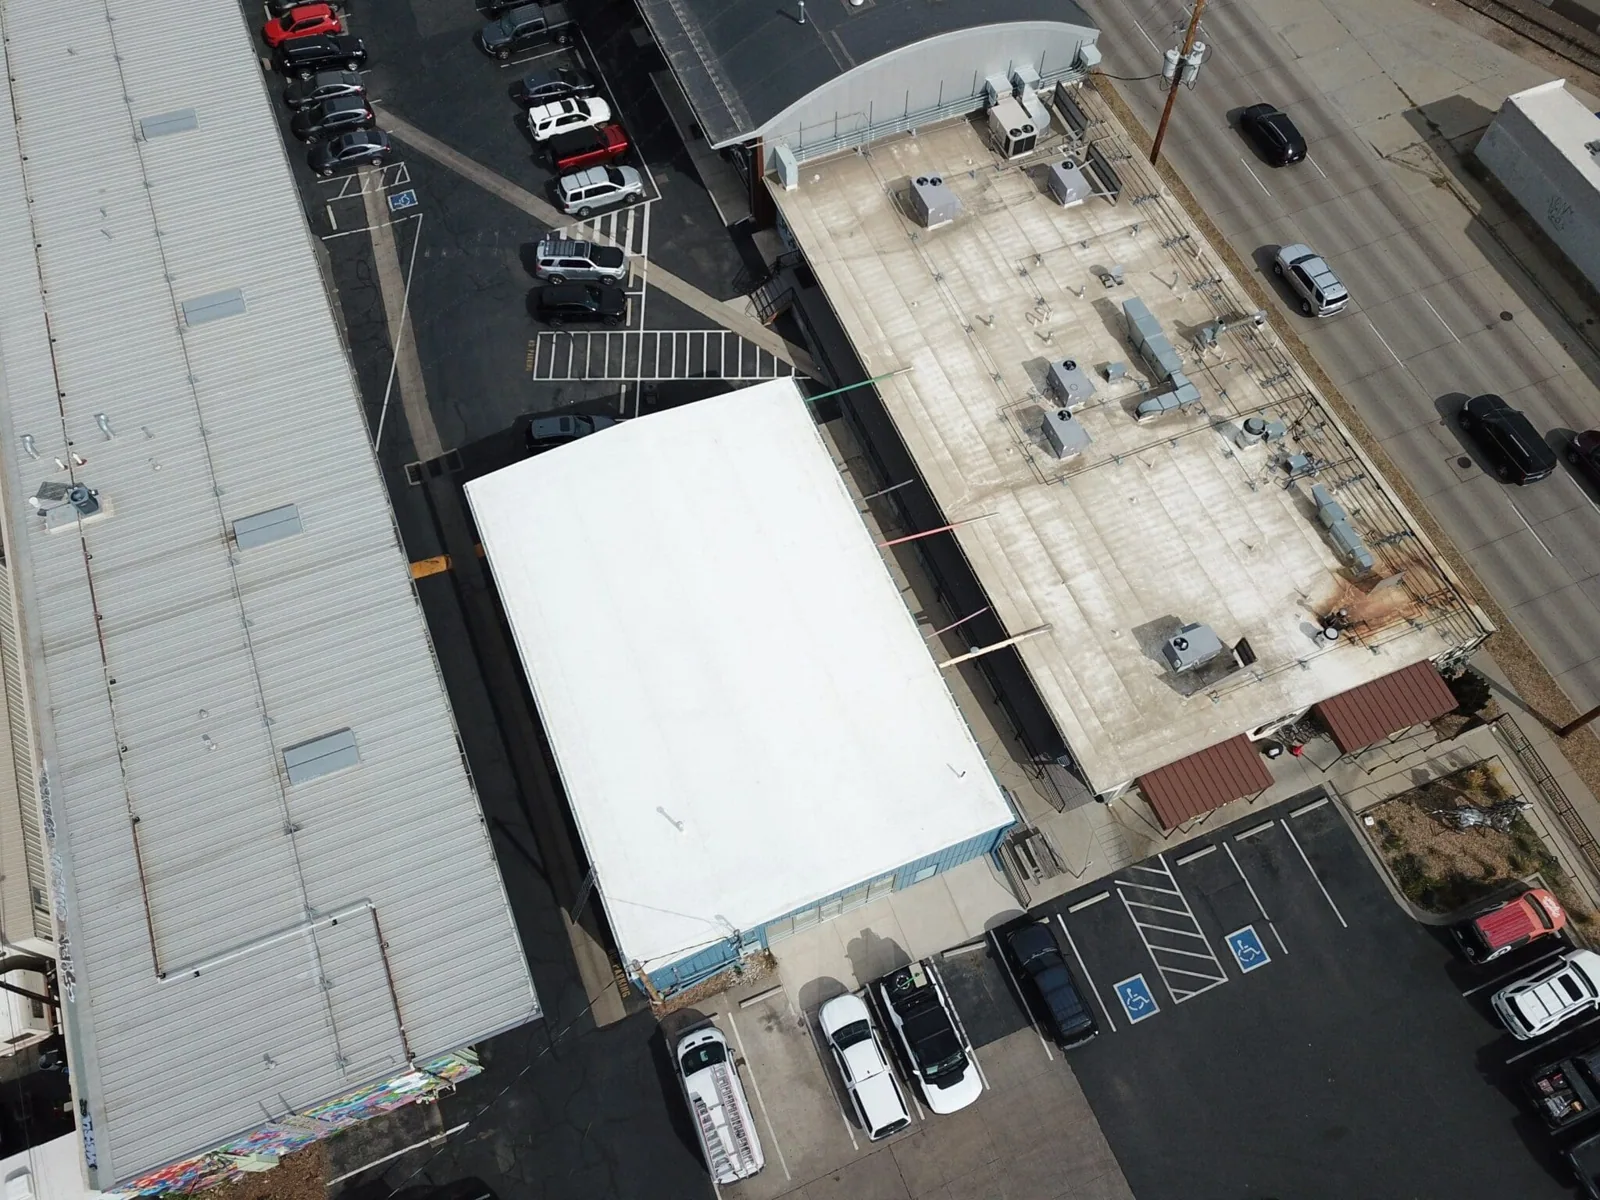
The roof plan should locate curbs, sleepers, pipe stands, conduit, duct transitions, service clearances, drains, and the nearest safe access route. We compare the plan with the installed layout and note equipment that has shifted or been added since the record was made. Each curb is labeled so the mechanical contractor and roofing crew are discussing the same unit. The asset list can preserve those identifiers when a manager coordinates multiple properties. Record each unit tag, curb dimension, pipe support, service clearance, membrane transition, and responsible mechanical contact. For a building in the Orangethorpe Avenue corridor, confirm the gate, truck approach, lift path, and rigging limits with the site contact before scheduling delivery. We also mark units that could not be visually matched to the plan, then resolve that discrepancy with the building engineer before a lift or disconnect is scheduled. Photograph the marked locations so the closeout can be checked against the same roof plan.
What makes a curb transition vulnerable?
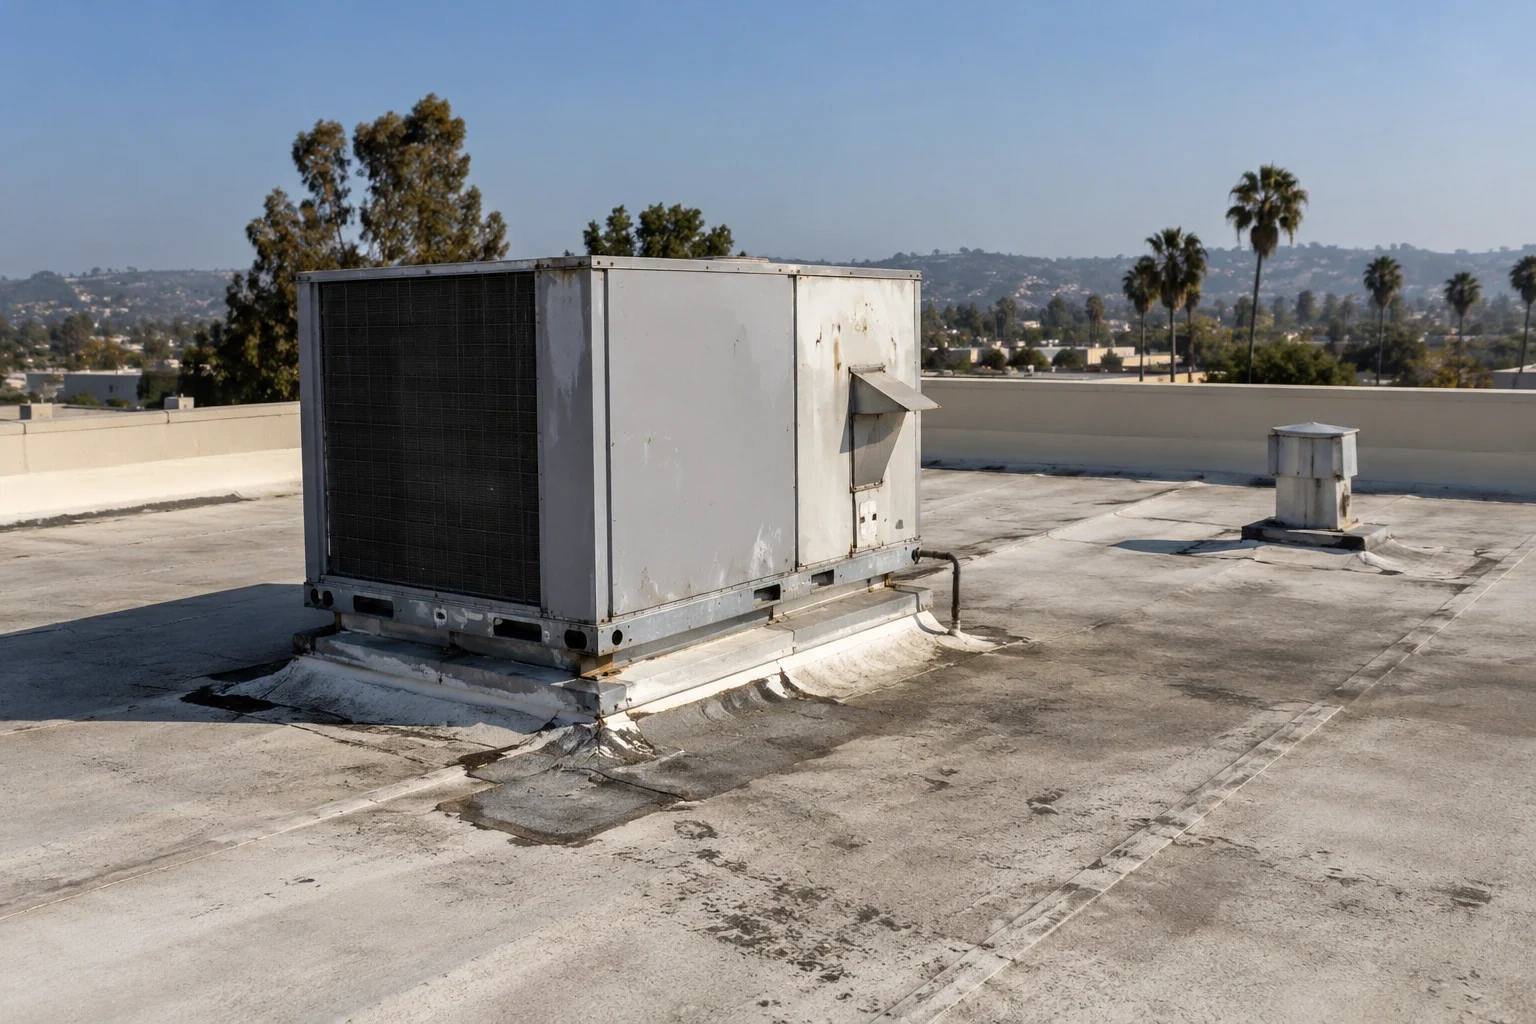
Movement, corrosion, open corners, failed sealant, and short flashing can allow water to cross at a curb. We inspect the vertical turn-up, corners, metal counterflashing, membrane termination, and fastening at the base. A curb that rocks or has lost support needs more than a surface patch. We record whether the frame is stable and whether the membrane remains attached to sound material. The edge-metal review can address related termination work, while an equipment support remains a separate load and attachment detail. We do not assume the unit can be lifted or moved without the mechanical contractor. The property manager approves the order of work and identifies the person who controls shutdowns and access.
How are pipe and equipment supports repaired?
Pipe supports should protect the membrane and hold the line without transferring unplanned movement into a roof penetration. We check support pads, fasteners, corrosion, and the condition of the roof surface beneath them. A support that has shifted can scrape a walkway or pull on a connected pipe. The repair scope identifies which trade can loosen or reset the line and where roofing work begins and ends. At a Fullerton property, compare each curb and support with the mechanical plan and field measurements. Record service clearances and discrepancies before opening the roof or moving a unit. If a roof penetration needs a new boot, we coordinate with the mechanical contact and record the approved detail before the line is returned to service.
What order keeps the opening protected?
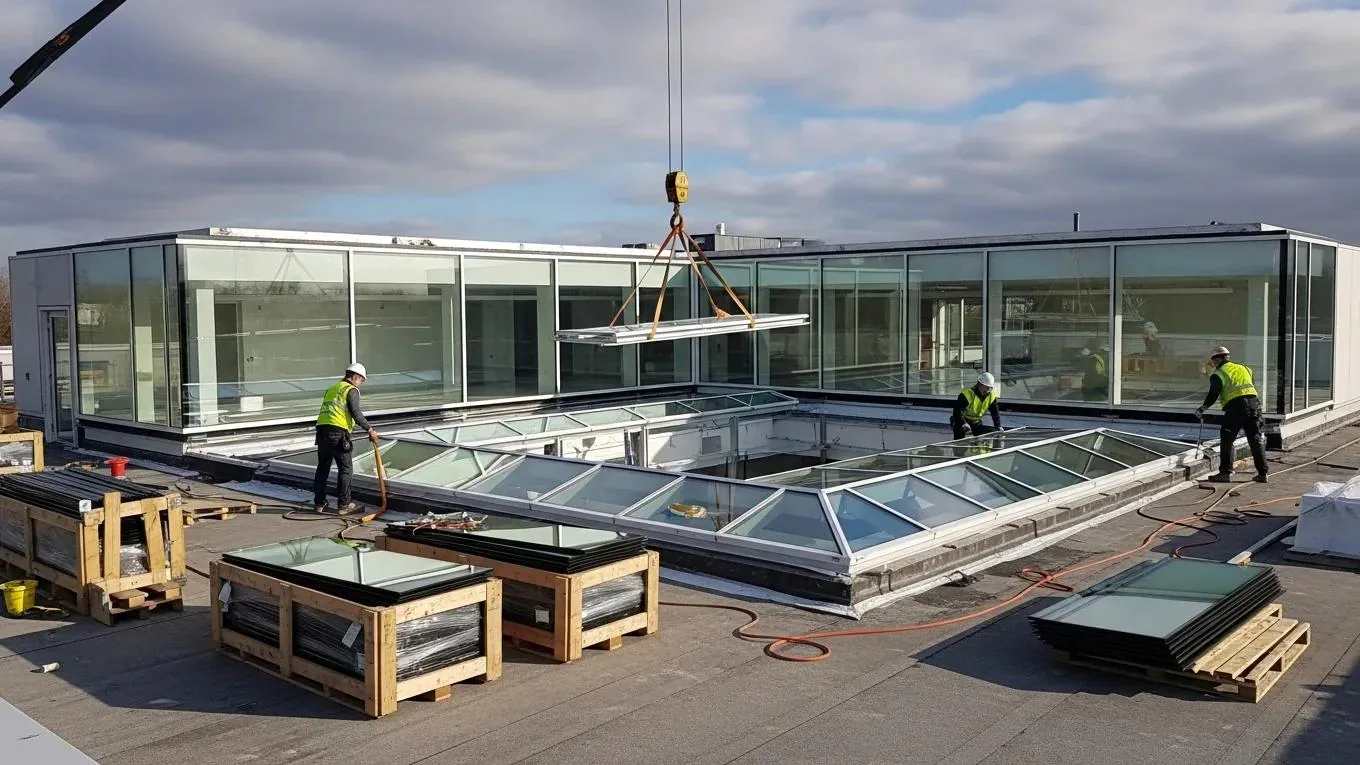
First, the manager and mechanical contractor identify the unit, shutdown window, lift plan, staging area, and temporary protection contact. The roofing crew records the curb and membrane before equipment is disconnected. After the unit is moved, the exposed deck or curb is checked and any difference from the scope is sent for approval. The new curb or flashing detail is completed before the area is released for equipment placement. For a building in the Southeast Industrial Focus Area, the property manager supplies the delivery gate, crane setup, and tenant restrictions before the crew confirms its route and authorizes the first lift. We write the phase boundary and daily close-in point so the work does not leave an opening between trades. The lift path and exclusion zone should be agreed before a unit leaves its supports. The site contact identifies overhead lines, doors, loading traffic, interior areas beneath the work, and the person who can pause the move. When several units share a service day, the order should preserve cooling or process needs where the building requires it. We note which curb is open, who holds the temporary cover, and when the opening is inspected before equipment returns. If weather or delivery timing changes, the handoff names the last completed tie-in and the next safe step instead of leaving separate trades to infer the sequence.
Does the roof system change the flashing detail?
The membrane material, curb height, metal profile, and equipment base determine how the transition is prepared and tied in. A heat-welded membrane, adhered sheet, built-up surface, or metal roof does not accept the same repair method. We identify the assembly from records and field checks, then use a detail compatible with that system. A TPO roof needs a compatible welded flashing detail; other assemblies follow their own material requirements. The insulation and cover-board scope may matter if a curb elevation changes during reroofing. The owner receives a sketch or marked photo showing the equipment interface and the limits of the roofing work before a unit is reset.
What should the property file retain?
The closeout record lists each curb or support, the work completed, the materials, photographs, and any restriction left for another trade. A service technician should know where the membrane can be walked and which area needs protection during the next visit. The manager can keep equipment identification, shutdown approvals, crane or lift plans, and roof details with the same roof map. A maintenance visit can check the repaired transitions after equipment service or a weather event. If a unit is replaced again, the prior record shows how to reopen the assembly and which contact coordinates the roof tie-in. That history helps avoid a new support or pipe run being placed through a completed flashing detail without review. The record can also list unit identifiers, curb dimensions, support locations, and the roof section each serves. Before later work, the mechanical provider can compare the equipment schedule with that map and advise whether a change affects weight, vibration, service clearance, or penetration location. Any new load or opening gets a separate review before installation. We keep photographs of the completed transition with the maintenance record and note who accepted the roof handoff after the unit was reset. This gives the property manager a traceable starting point if an interior report follows the equipment work.
Commercial Roofing Questions
Who moves the rooftop equipment?
The HVAC contractor or equipment provider controls disconnection, lifting, and reset. The roofing scope identifies when the opening is exposed and who protects it between those steps.
Can flashing be repaired without shutting down a unit?
Some curb work can be completed around operating equipment, but access and safety determine the sequence. The manager and mechanical contact confirm service clearances and any shutdown need.
What if a curb is lower than the roof membrane?
The existing assembly and curb condition need measurement before a detail is selected. The scope identifies required height changes and any effect on equipment or adjoining flashing.
Does a pipe support need to penetrate the roof?
Many support systems can rest on a compatible protection pad without a new roof opening. The design and line requirements determine the correct support and attachment method.
What should I provide before scheduling?
Send the Fullerton address, roof plan, equipment list, service schedule, lift restrictions, access contact, and the mechanical contractor's work window. We can coordinate the roof portion.