Plan commercial roof insulation in Fullerton with mapped elevations, attachment review, cover-board selection, and a work sequence for active buildings.
Roof leak, storm damage or an inspection coming up?
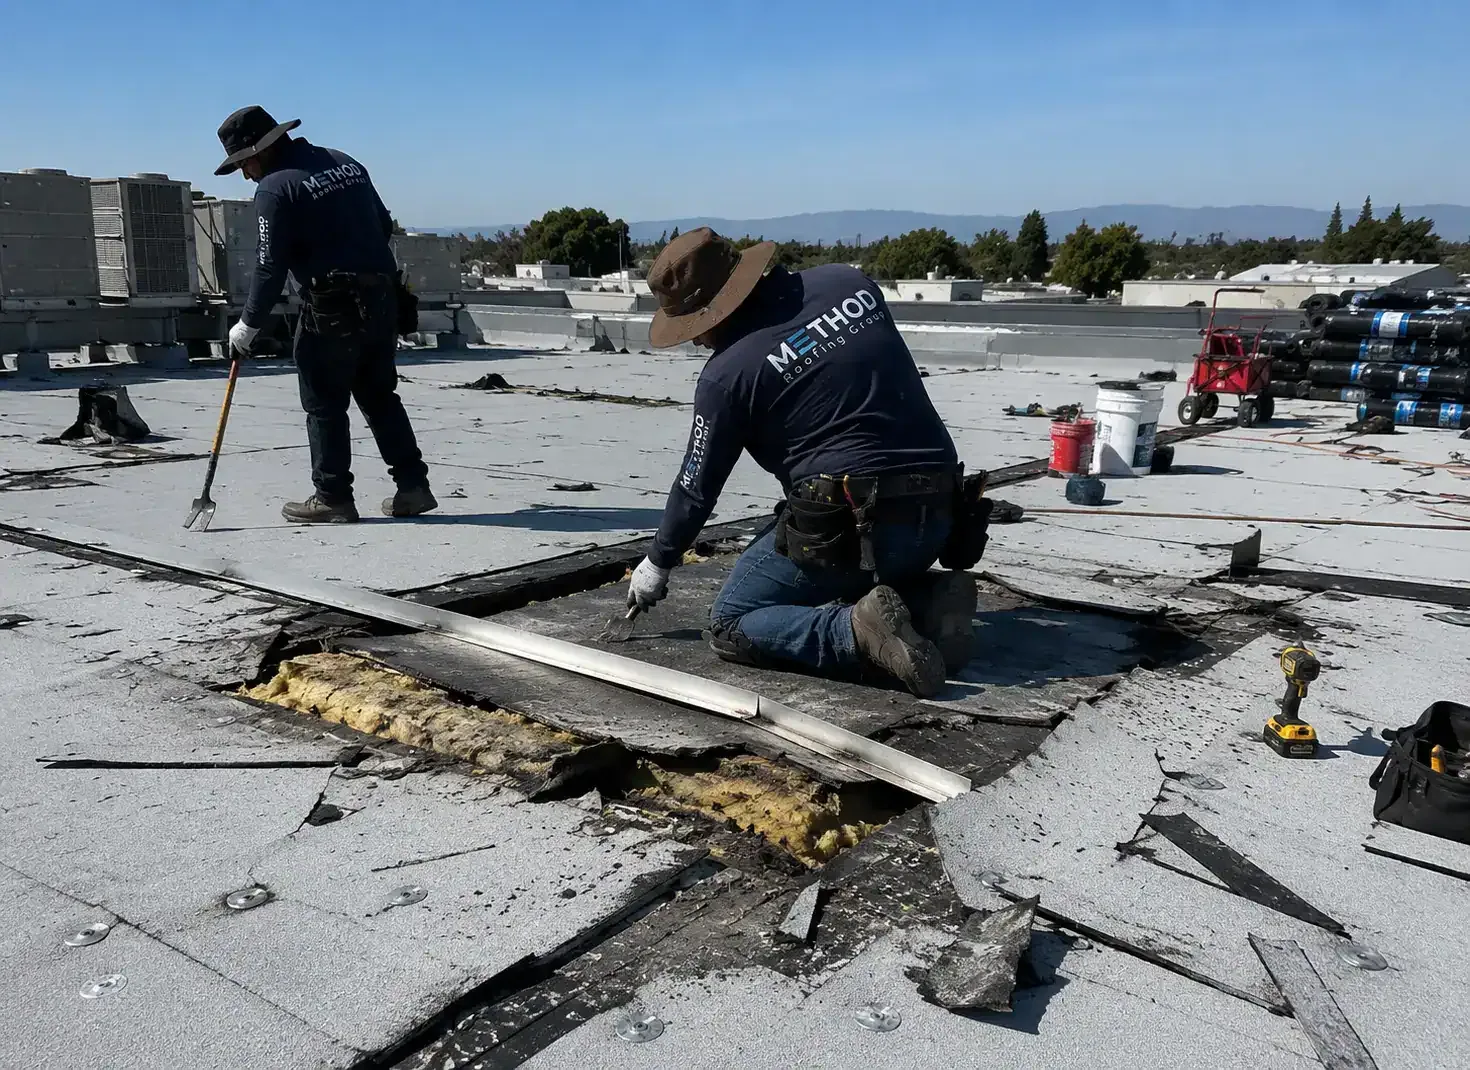
A soft area beside a drain can point to wet insulation, crushed board, or a deck condition. The manager needs to know what the layers are doing before the roof is covered again. In Fullerton, we review plans and repair history, then map roof elevations, drains, equipment, and test areas before writing a replacement or recover scope. NOAA's 1991 to 2020 normals list an August mean daily maximum of 86.7 degrees at the Fullerton station. That long-term climate figure helps set seasonal work expectations, but it does not describe an individual roof assembly. For a property in North Industrial or Southeast Industrial, map roof elevations and test areas before selecting replacement insulation. A roof inspection can document the field condition, while testing confirms which layers need replacement.
What should the roof map record?
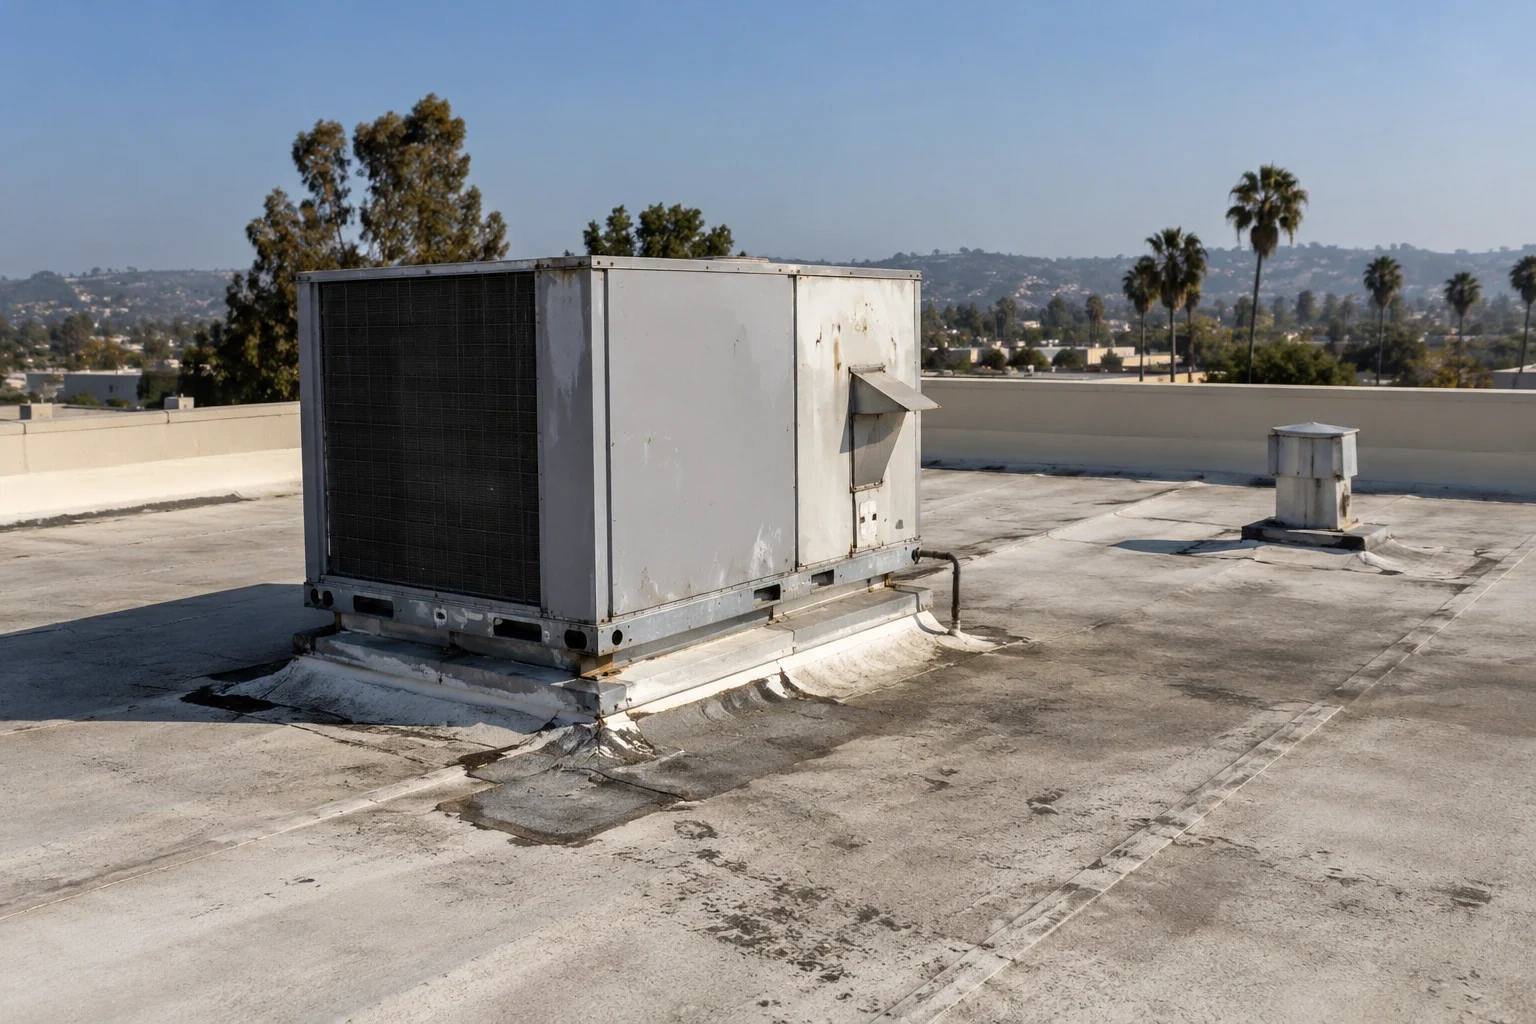
The plan should show drains, scuppers, curbs, expansion joints, rooftop equipment, roof edges, and any depression or recurring leak area. We compare those points with measured elevations and test locations, then mark where insulation is firm, compressed, wet, or not yet verified. A small test area can reveal layer thickness and attachment that cannot be determined from a membrane surface. If a manager in the North Industrial Focus Area has production or shipping windows, the map also helps divide work into sections that can be closed safely. The condition report preserves each observation and open question. We do not extrapolate a test result across areas that were not sampled. The owner receives the limits before choosing the repair quantity.
When is existing insulation suitable to remain?
Retaining insulation may be considered when testing shows the assembly is dry and stable, the substrate can support the proposed work, and building conditions permit a compatible attachment. Local wet or crushed areas may require removal while sound sections remain. Widespread moisture, repeated failure, or uncertain layer attachment can favor a larger removal scope. A recover evaluation compares the existing assembly with the proposed load and attachment conditions. A replacement plan can address broader deterioration and drainage changes. Neither option should be selected from a single ceiling stain or a roof's age alone. We document the samples, areas not tested, and the condition that would change the recommendation, so the manager can compare scope and budget using the same roof map.
Can tapered insulation correct drainage?
Tapered boards can build a planned slope toward drains or scuppers, but the layout must match the roof geometry and discharge points. We verify elevations, drain locations, edge conditions, cricket lines, and transitions before the board layout is finalized. Adding slope can raise the roof at curbs, doors, and perimeter details, so each termination needs a coordinated height check. A drain repair alone cannot resolve a broad depression in the deck. The drainage scope can help separate an outlet restriction from a roof-shape issue. At a property in the Commonwealth Corridor, measure roof slopes and drains on site before selecting insulation or cover-board elevations. Field measurement controls the design. We label the elevation assumptions and verify them before material is ordered.
What does a cover board contribute?
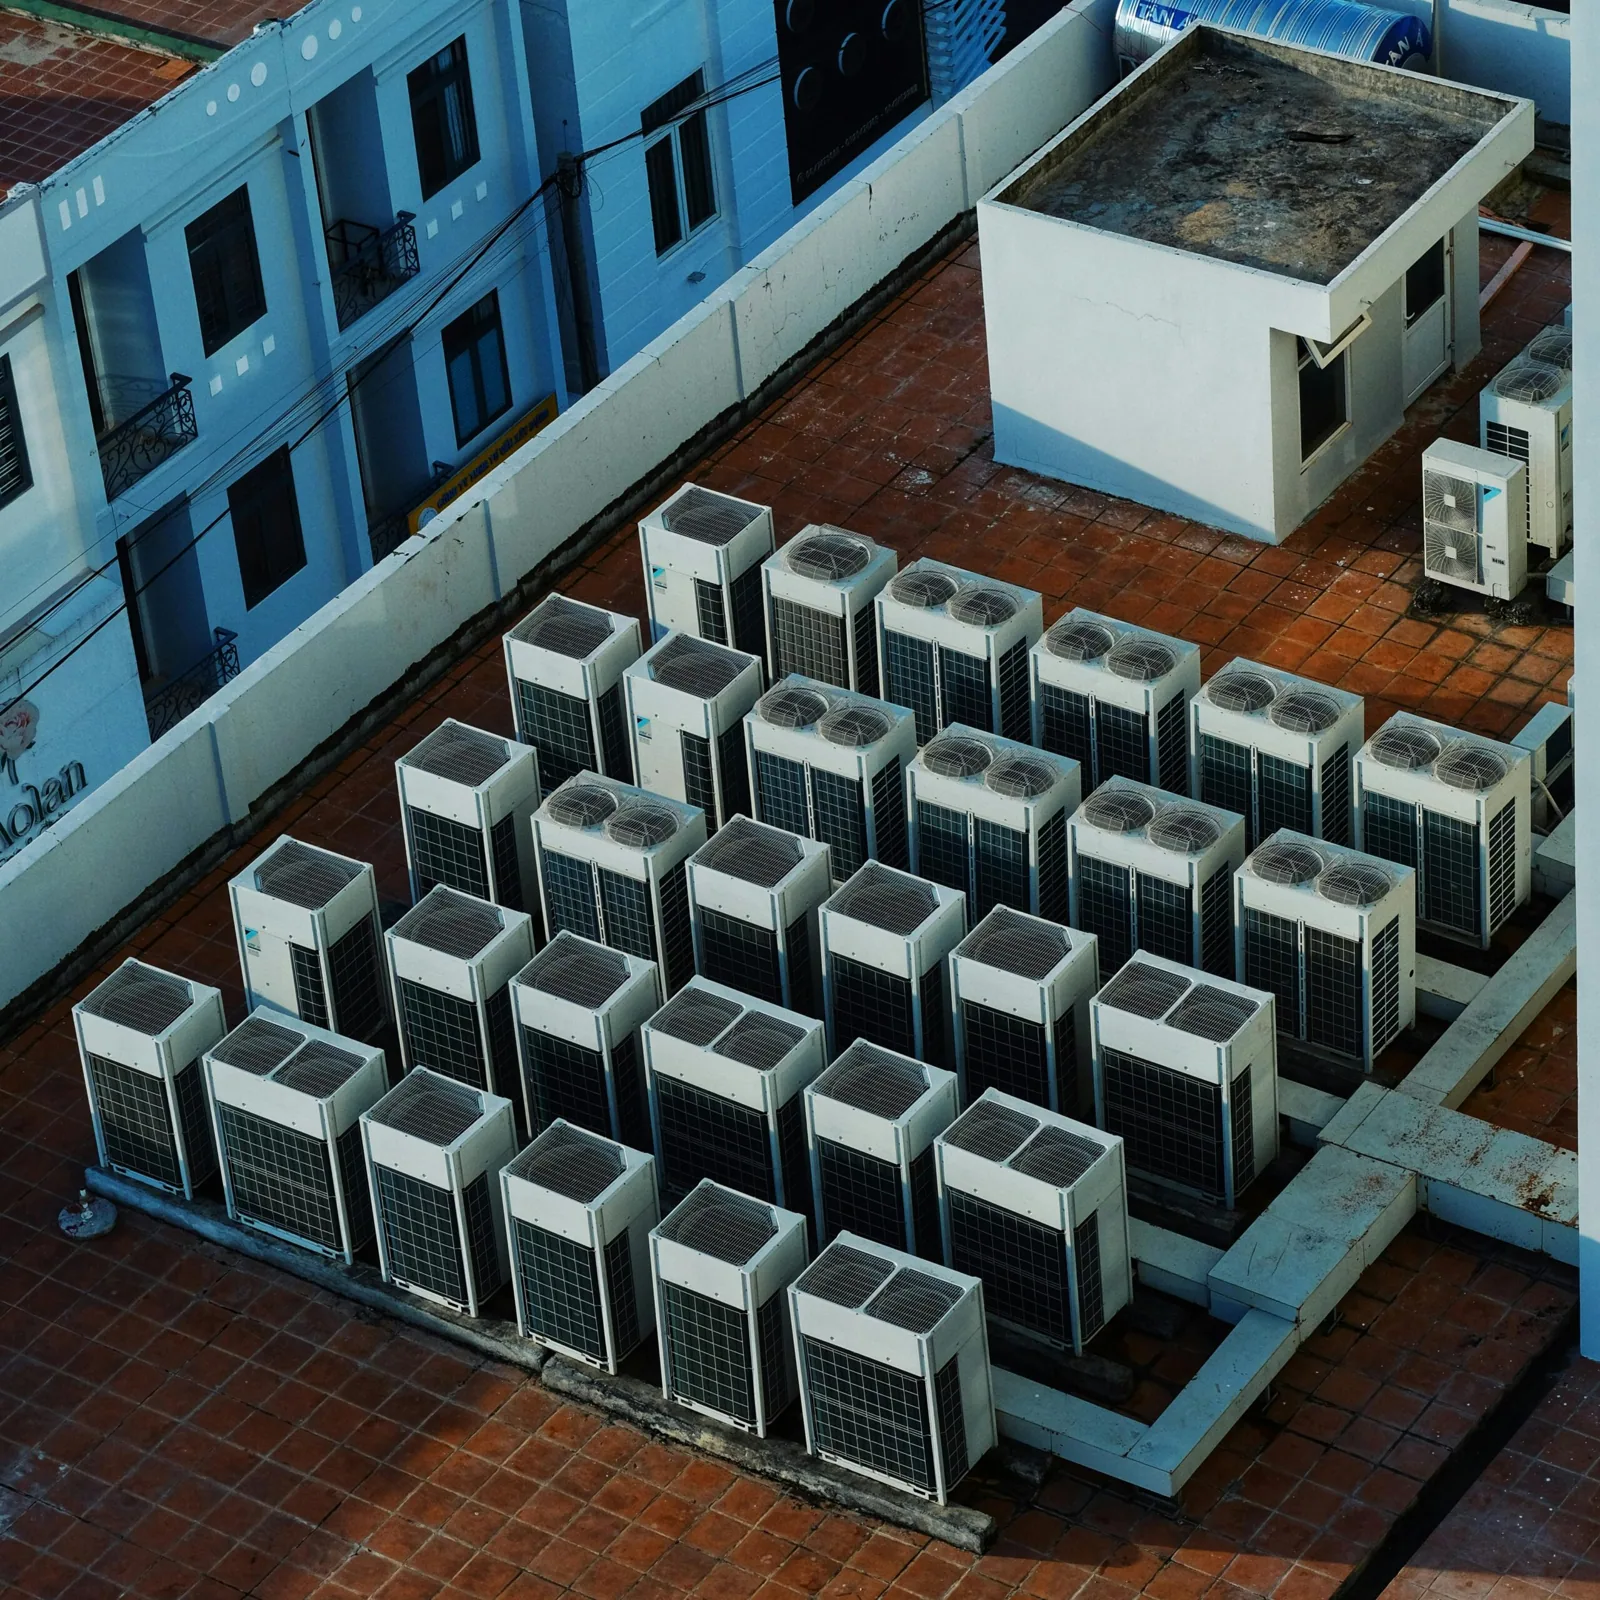
A cover board can provide a more uniform substrate above insulation and help protect the assembly from traffic, impact, or membrane installation activity. Selection depends on the roof system, fastening or adhesive method, expected use, and transitions at drains and equipment. The board does not correct wet insulation or unstable deck conditions below it. We identify the assembly layers and confirm that the selected membrane can be attached to the proposed surface. A TPO system or a modified bitumen assembly may call for different substrate and fastening details. The property manager receives the layer schedule, edge detail, and any limits on future service traffic. If mechanical units need replacement during the project, we coordinate that sequence before the roof is closed.
How does insulation work proceed on an occupied property?
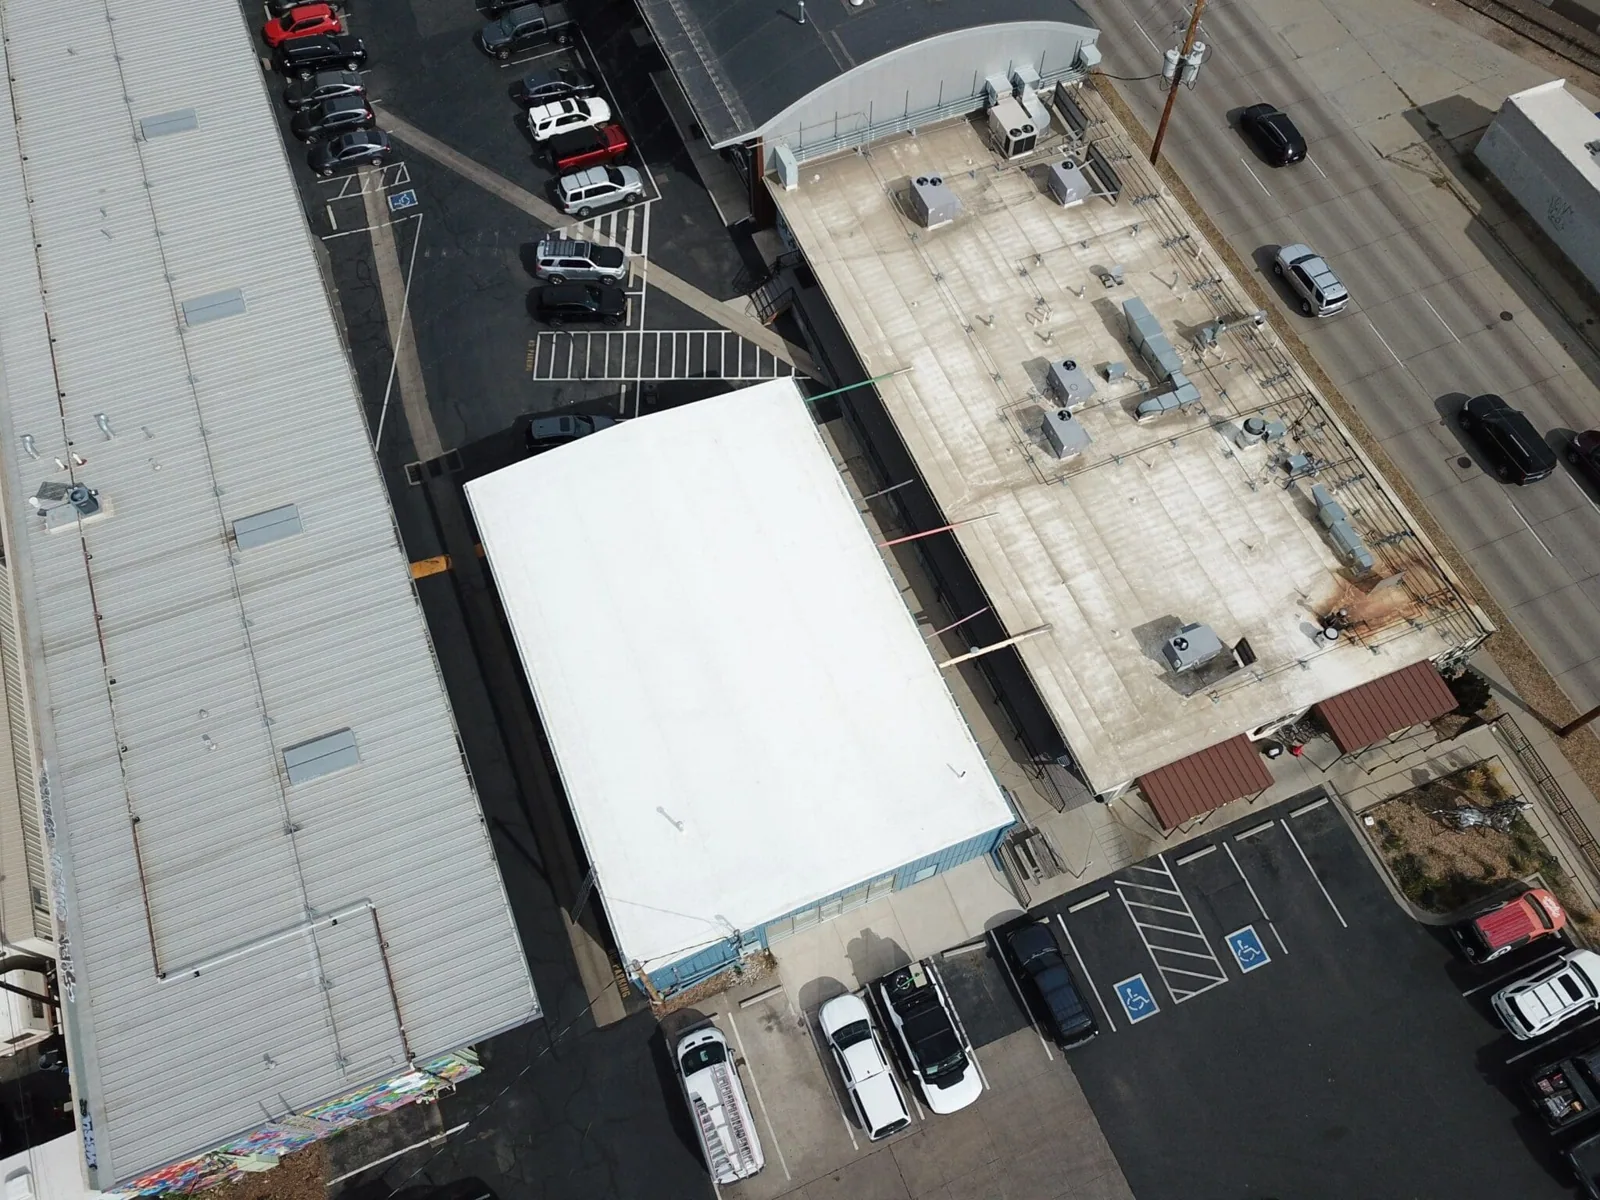
The crew divides the roof into areas that can be removed, tested, installed, inspected, and closed in within the available work window. The manager confirms tenant hours, equipment shutdowns, delivery access, staging, and the person who can approve an unexpected deck or insulation condition. The City development list records warehouse activity along East Orangethorpe frontage, a reminder that a project's own receiving requirements belong in its work plan, not an assumption from a nearby property. We keep materials and open roof sections within the approved phase. If weather changes, the handoff notes the closed area and any remaining exposure. A phased reroof scope can coordinate these moves with active operations and daily close-in requirements. At each phase boundary, the foreman confirms that installed boards are secure, joints are closed as specified, and the membrane substrate is ready for the next operation. The daily note records how much area was completed and where the crew stopped. This matters when a manager must release a loading zone or equipment area between shifts. If the next weather window changes, the team can protect a known boundary instead of leaving an uncertain section exposed. The contact receives the map and close-in status before the crew leaves the roof.
What should the owner receive before approval?
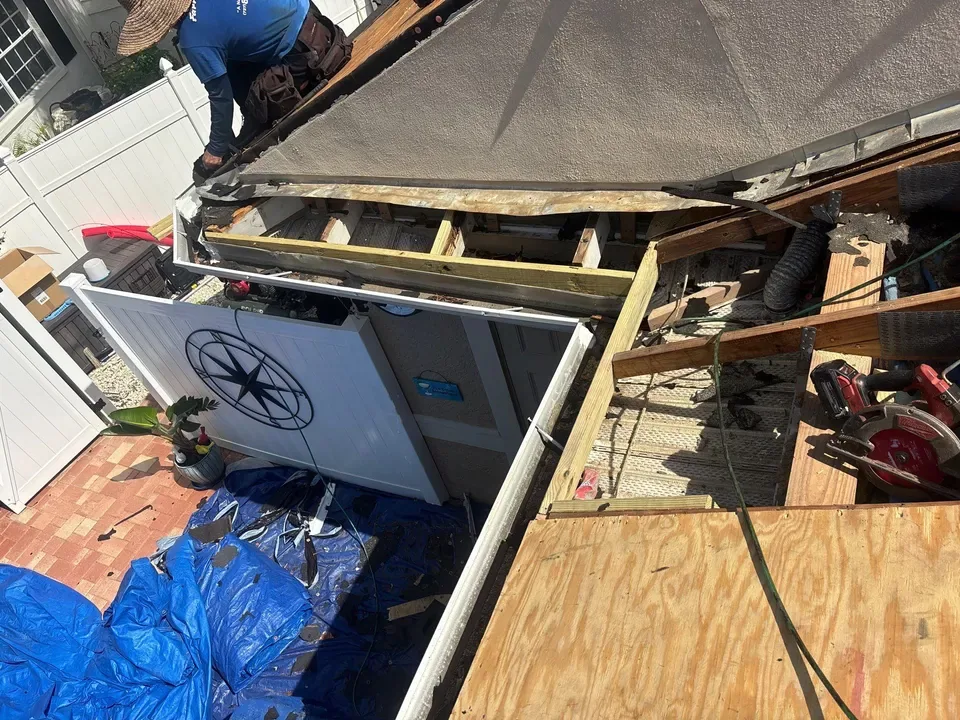
The proposal should identify the existing layers, test locations, insulation removal areas, tapered layout, cover-board type, attachment method, membrane interface, and exclusions. It should state which elevations are measured and which remain assumptions until material is removed. The manager can compare the repair boundary, expected building impacts, and alternate scope without treating a sample as proof about the whole roof. A capital plan can preserve the mapped work for a later budget cycle. Before approval, we review access, material staging, tenant notice, and who receives daily close-in notes. The final scope ties material quantities to roof sections and lists the decision point if hidden conditions differ. This gives the owner a sequence and a record that can be checked during construction. Testing can combine a small core, moisture readings, infrared imaging under suitable conditions, and a review of repair history. Each method answers a different question. A core exposes the actual layers at one point; a scan can identify patterns that need confirmation; a probe can help compare a suspect location with a nearby reference. We mark each location on the plan and state which findings are direct observations versus indicators for another test. The manager can then approve additional openings only where they would change the repair quantity or assembly choice. Testing limits are written into the scope, along with the protection, patch detail, and close-in step for every opening.
Commercial Roofing Questions
Can new insulation go over wet insulation?
Wet or unstable material should be identified and addressed before the assembly is closed. Testing maps the affected area, and the approved scope states whether removal or additional sampling is required.
Will tapered insulation eliminate all standing water?
The layout can direct water toward planned outlets when elevations and drainage details are coordinated. Deck deflection, outlet height, or unverified conditions may still need separate correction.
Why add cover board above the insulation?
The selected board may provide a more consistent surface and protection for the membrane assembly. Its thickness, attachment, and compatibility should be stated in the roof system scope.
What happens if the test cut finds a different assembly?
The crew documents the layers and stops at the agreed approval point. The manager reviews the condition, revised quantity, and any schedule effect before the scope changes.
What information helps plan the work?
Provide roof plans, leak history, prior repairs, access rules, equipment schedules, tenant hours, and a contact for testing approvals. We can define the map and work phases.