Repair shopping-center roofs in Fullerton with tenant access, drainage checks, leak mapping, phased work plans, and a clear close-in schedule.
Roof leak, storm damage or an inspection coming up?
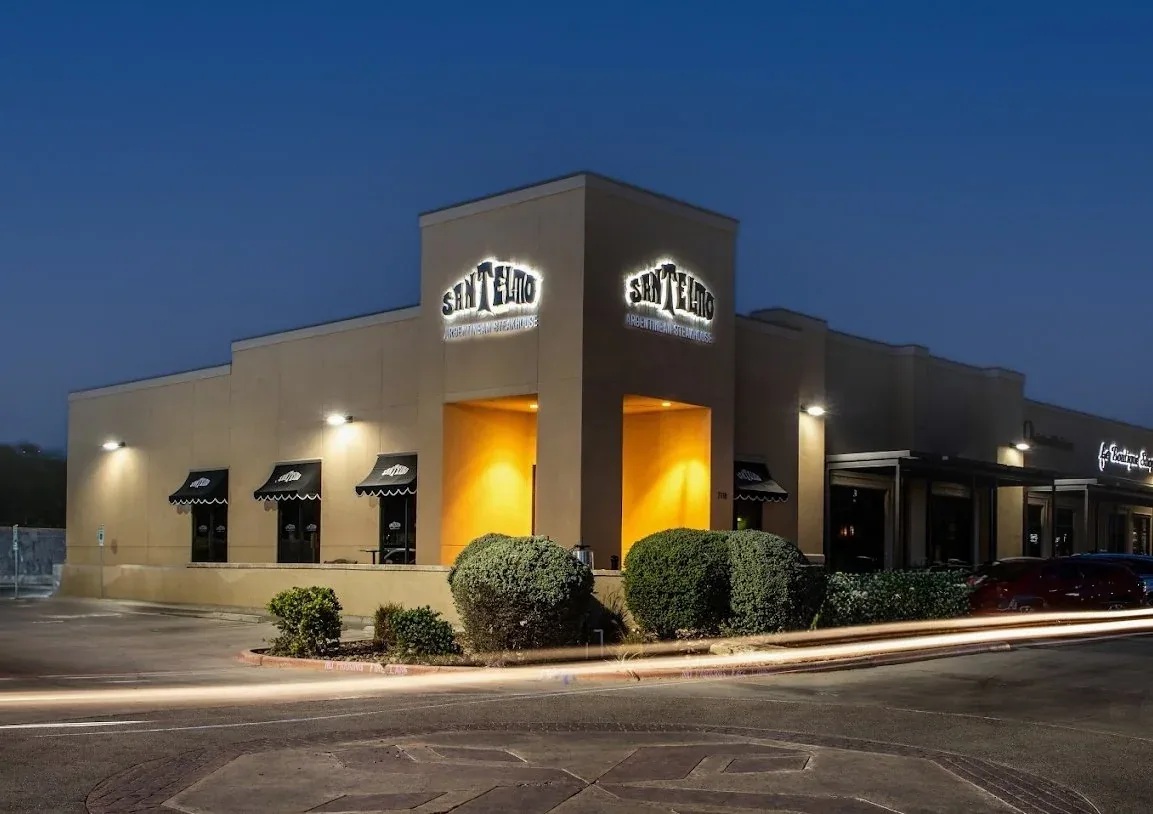
A retail roof has a public schedule below it. Deliveries, customer entrances, restaurant exhaust, and tenant hours can make a short repair harder to stage than the roof area suggests. We begin by locating the reported leak, reviewing the roof plan, and asking which loading and service routes remain active. The airport climate normal puts Fullerton's average August daily high at 86.7°F. It sets seasonal context; inspect the actual roof and use the current forecast before timing material placement or repair. The Commonwealth Corridor and Downtown Fullerton are broad planning contexts; neither tells us a specific center's tenant mix or roof condition. The City plan situates dining and retail within the Transportation Center's wider downtown land-use mix; a particular shopping center still needs its own roof drawings and drainage records. If the property is near Orangethorpe Avenue or Amerige Heights, the manager identifies the actual access points. We then set a work window that keeps the repair boundary, tenant coordination, and daily close-in visible.
How do tenant hours affect the roof plan?
We ask the property manager to mark occupied spaces, delivery periods, restaurant exhaust hours, loading areas, and access points that cannot be blocked. Those instructions determine where the crew stages material and whether a lift can remain in place. A roof hatch above one suite may not be the safest route during a delivery window, so we confirm the path before the visit. If water appears inside a tenant space, we map the room and compare it with the roof above, but we do not assume the nearest penetration caused it. A work plan can divide a large center into sections and identify which tenant contacts need notice before noisy or odorous work. A mixed retail row with food service may need a separate restaurant roof access plan for exhaust and service hours. For a property with more than one building, each address and roof section receives its own record. That lets the manager approve a repair boundary without assuming all storefronts share one assembly. The site contact also identifies who can release access if hours change.
Which drainage details should be reviewed first?
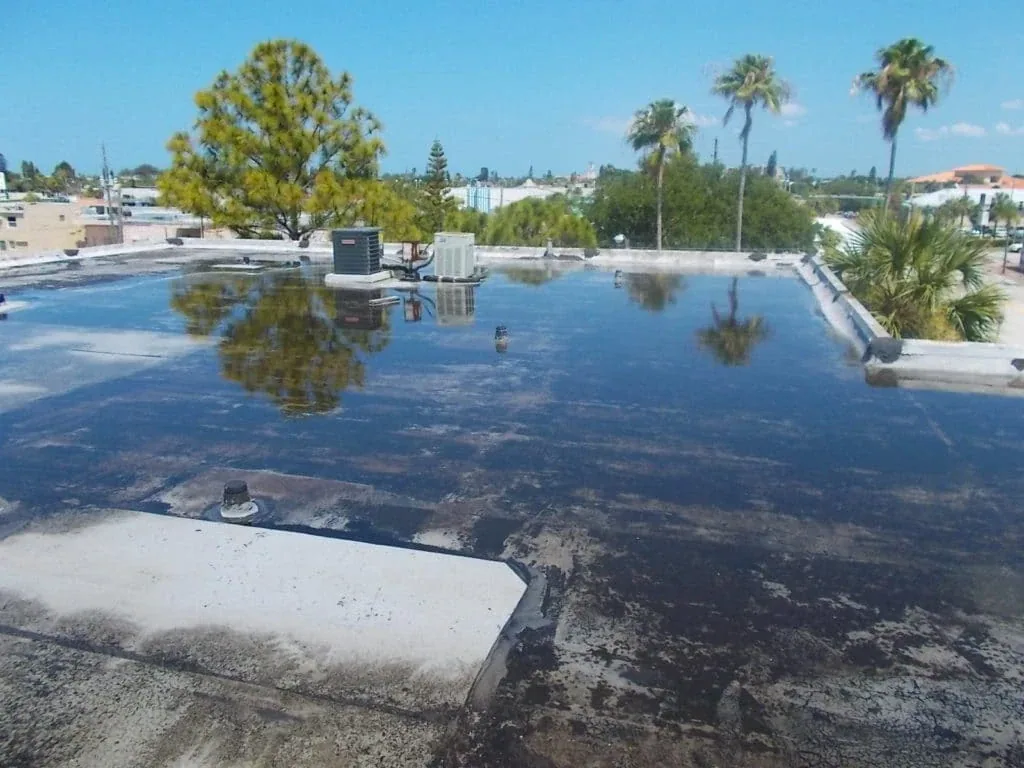
Retail roofs can carry long drainage paths across canopies, parapets, tenant additions, and mechanical screens. We trace flow from a low area to the drain or scupper, then inspect the membrane termination, clamping area, and overflow route. A blocked leader may need plumbing service; a split flashing or loose drain ring calls for a roof detail. We photograph the outlet and note whether the inspection reached the conductor below. If an overflow mark appears near an entrance, we check edge metal and adjacent wall conditions before writing the repair. The Transportation Center plan describes a mixed downtown district rather than one uniform retail format. Its designations are context; a shopping center's drains, rooftop equipment, and tenant operations need site records. The property's roof drawing and field walk control. A drain and scupper review can be paired with edge-metal inspection where water crosses the perimeter instead of reaching an outlet.
How do tenant additions change a membrane repair?
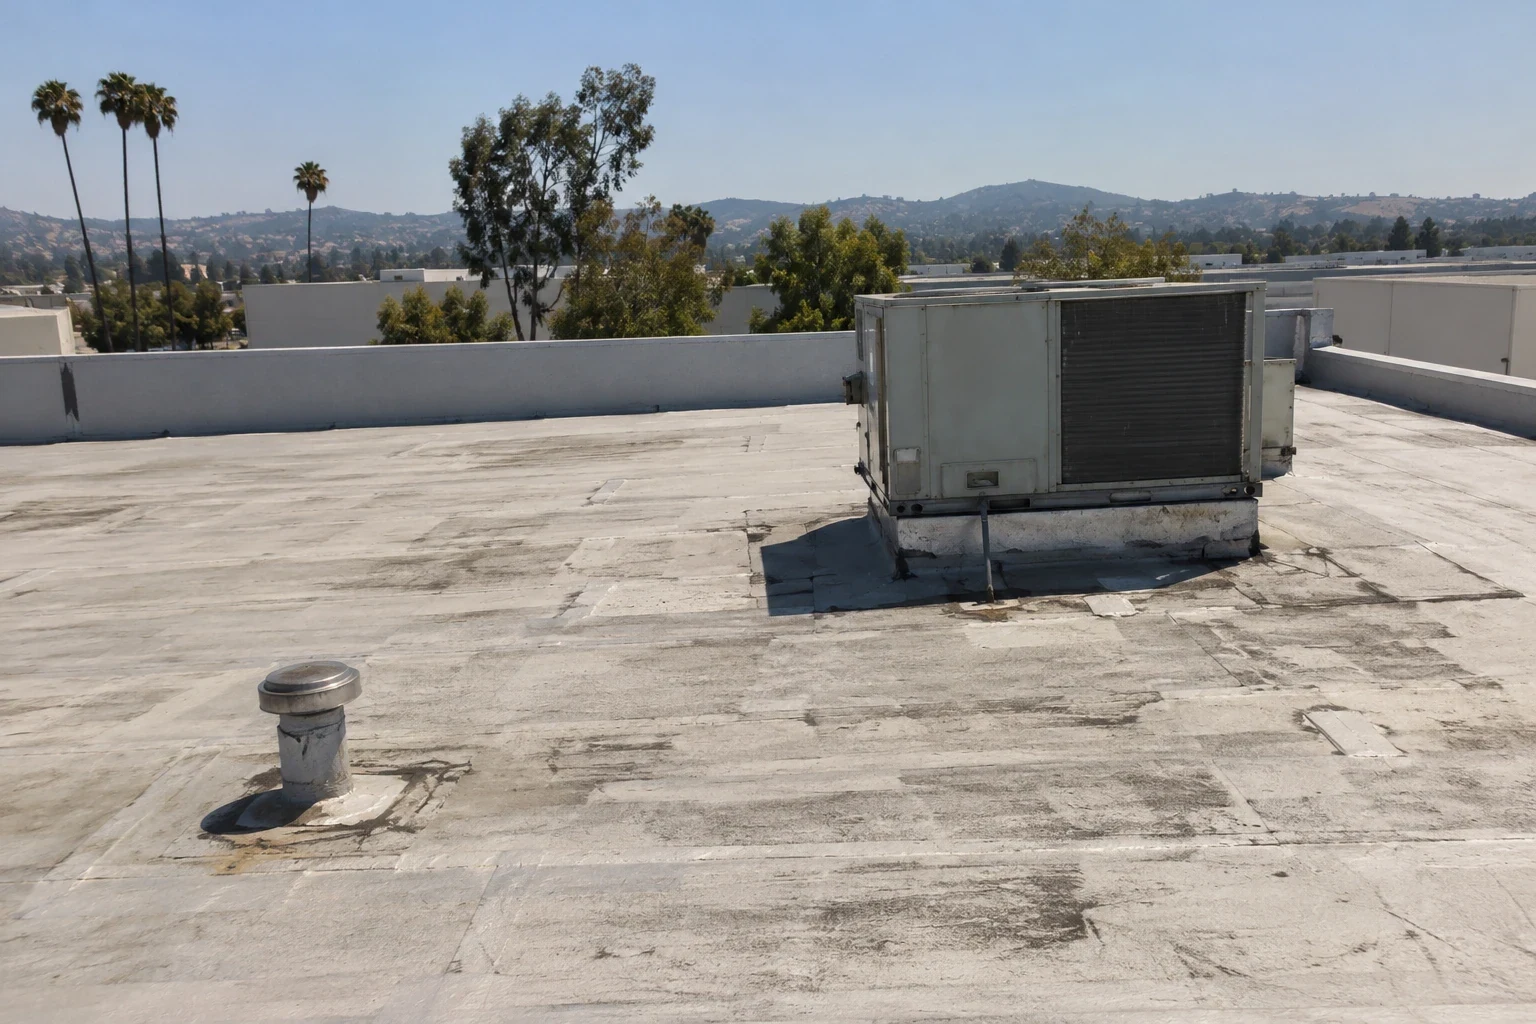
An addition may have a newer roof sheet tied into an older field, with a curb, wall, or canopy interrupting the transition. We identify the material on both sides and check whether the tie-in is continuous, adhered, mechanically attached, or hidden under metal. A patch selected only by color may not bond to an aged or coated surface. If no record confirms the system, we test an inconspicuous location after approval and document the result. Nearby restaurant exhaust can leave grease or residue that affects cleaning and adhesion, so we record what is actually present rather than generalize from the tenant category. Where membrane meets a wall or parapet, flashing height and termination need a separate look. The repair scope names surface preparation, reinforcement, and tie-in limits. An on-roof repair assessment keeps that quantity tied to conditions observed at the property.
How can work proceed without obscuring customer access?
The property manager chooses which entrances, service alleys, and delivery routes must remain open. We use that information to set a staging point and keep the crew away from fire lanes and tenant receiving activity. If material must be lifted, the site contact approves the time, exclusion zone, and spotter arrangement before equipment arrives. The crew does not leave an open seam at shift end; the daily close-in plan identifies which edge is protected and who receives the update. For work spanning several units, we keep a marked map of completed sections so leasing and maintenance teams know where the crew is active. A tenant list can support notices, but the roof scope stays organized by roof section, not a copied directory. The occupied-building work plan can align roof phases with the center's service schedule and keep public-facing routes clear.
When is repair enough and when should replacement be compared?
A localized repair can be reasonable when adjacent material is sound, the moisture boundary is limited, and the repair can bond to a stable surface. Widespread wet insulation, repeated patch failures, brittle sheet, or separated seams can justify a larger comparison, but each condition should be mapped. A recover adds layers and height. That can change edge metal, drains, tenant thresholds, and future tear-off. Replacement removes more of the assembly but introduces staging, disposal, noise, and schedule coordination. We outline assumed quantities and what would change if concealed conditions differ. The manager can separate urgent leak containment from capital planning. A recover review compares existing layers and drainage, while a large-format retail roof plan maps broad work sections and close-in steps. Both options can use the same marked roof plan so the budget comparison stays consistent.
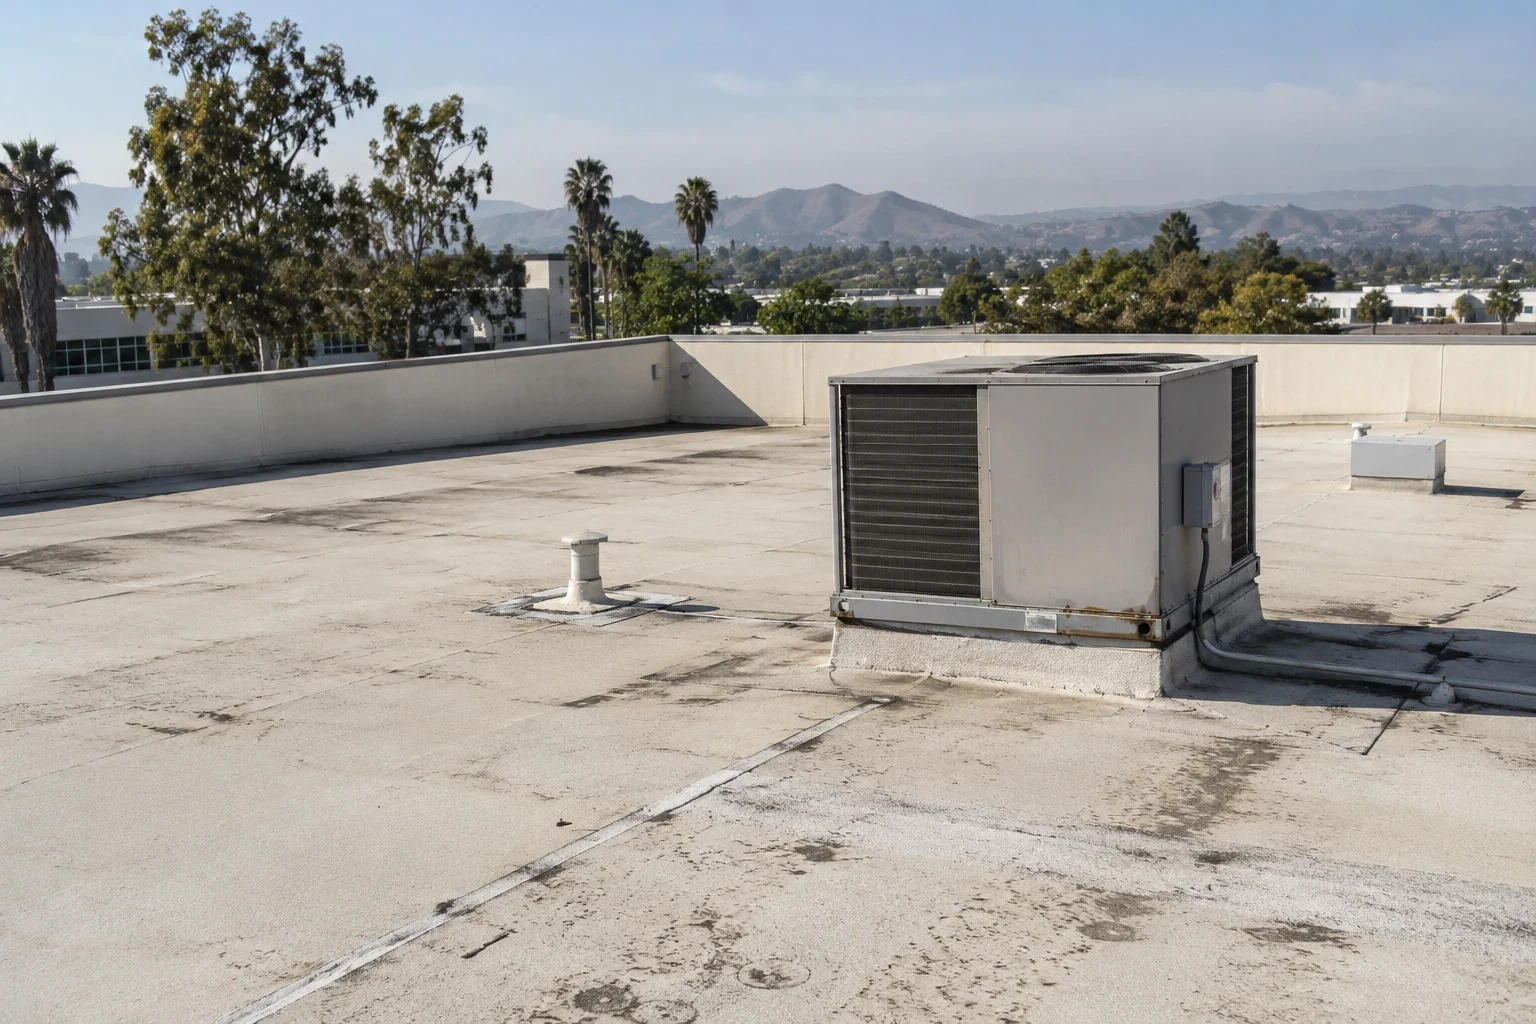
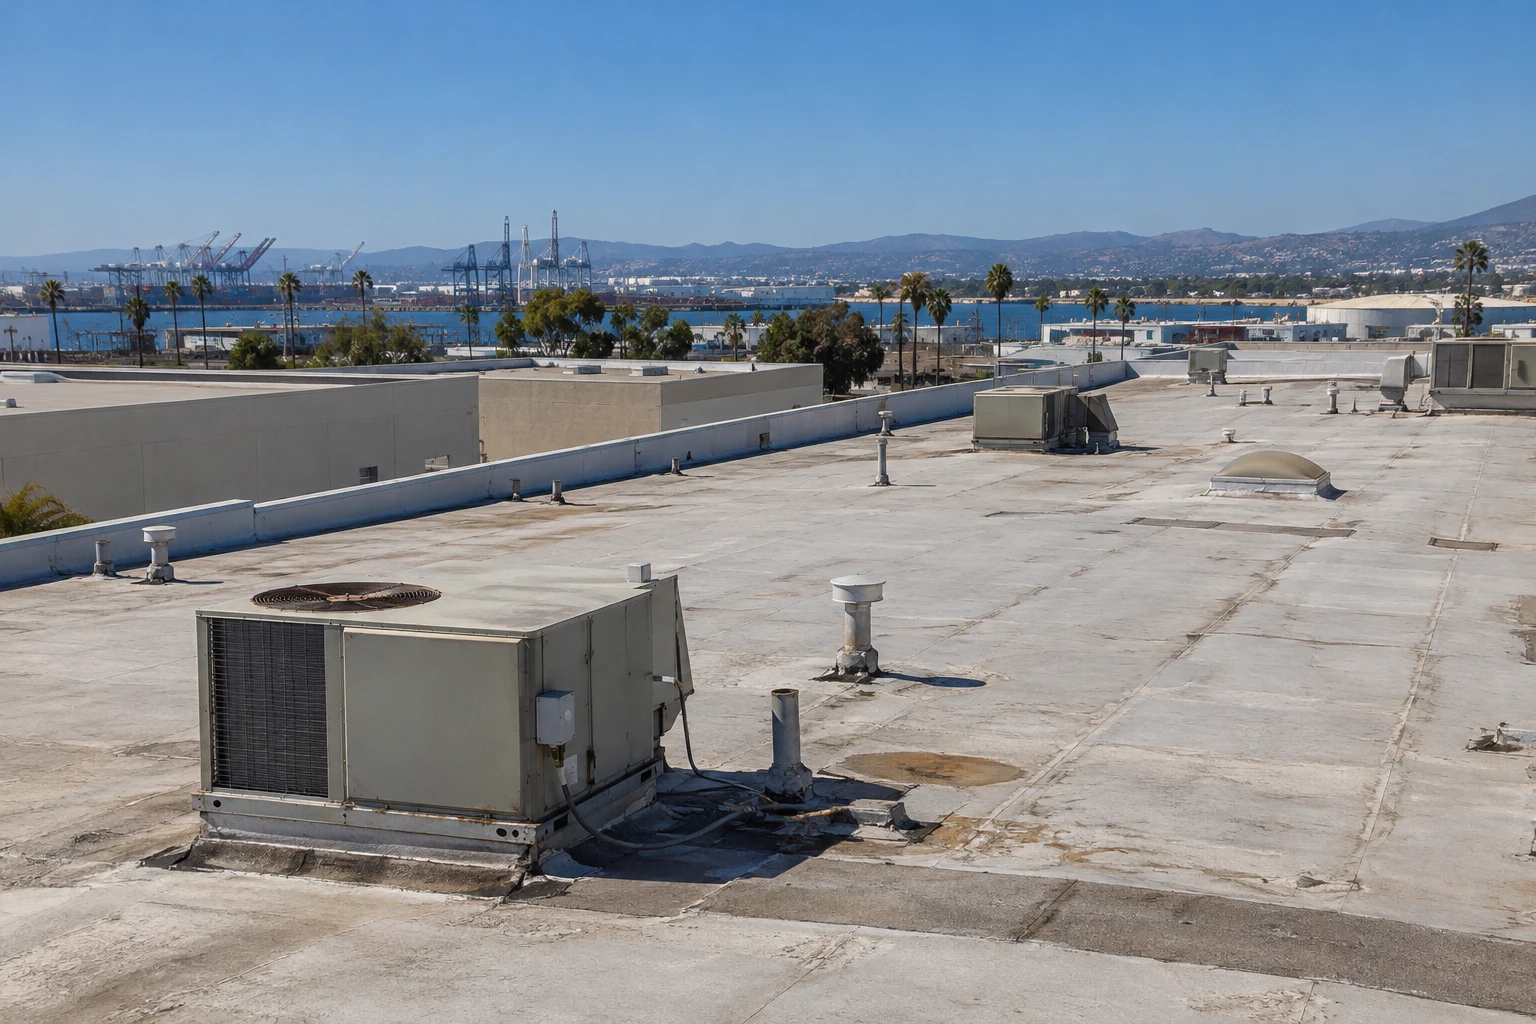
What should Fullerton's dry season mean for retail roof work?
Long-term Fullerton Municipal Airport normals show little average precipitation in June, July, and August, but a seasonal average is not a forecast for a scheduled week. Heat and sunlight also affect workers, materials, and the length of a safe roof shift. We check the selected product instructions and live conditions when choosing the work window. If a shower is possible, the plan identifies the area that can be opened and closed before the hold point. The manager's tenant calendar may favor early work, but access and material cure conditions still matter. A dry forecast does not permit leaving a roof detail unfinished overnight. The Commonwealth Corridor is a planning geography, not a weather station; climate records are broad context only. The daily update lists the section completed, protection in place, and next decision if conditions change.
What information should the closeout file include?
Keep the proposal, marked roof plan, before-and-after photos, material notes, repair limits, and test results together. The record should identify where the crew could not inspect, whether an interior check was completed, and which open item belongs to another trade. If the center has several tenants, a location reference should make the repaired roof section understandable without relying on a suite number alone. Future inspection staff can then compare the same curb, drain, or perimeter transition. For a property near Amerige Heights or the Orangethorpe Avenue corridor, those names orient the service discussion while the property's own plan identifies the roof. Share the center address, tenant access limits, leak reports, and roof drawings. We can set the first visit and identify the person who can approve a repair. The closeout should also list any follow-up inspection the manager requested.
Commercial Roofing Questions
How can a roof work zone keep customer routes usable?
Often, with an approved staging point, protected route, tenant notices, and section-by-section close-in plan. The property manager confirms operating constraints before mobilization.
Which interior observations should be mapped above a retail suite?
No. Water can move beneath a membrane or along a deck. We compare the report with roof details and map confirmed evidence before naming a repair.
Are all retail roof areas the same system?
Not necessarily. Additions, canopies, and tenant changes may create different membranes and transitions. We identify assemblies during the roof walk.
Can drainage be included in a leak scope?
Yes. We can inspect the drain, flashing, overflow route, and nearby membrane. A blocked conductor may require a separate trade.
What should the property manager send?
Provide the roof plan, leak tickets, tenant access limits, delivery schedule, prior repair records, and the contact who can approve work.