Coordinate large-format retail roof inspection, leak repair, and replacement with dock access, rooftop equipment, and customer-hour constraints.
Roof leak, storm damage or an inspection coming up?
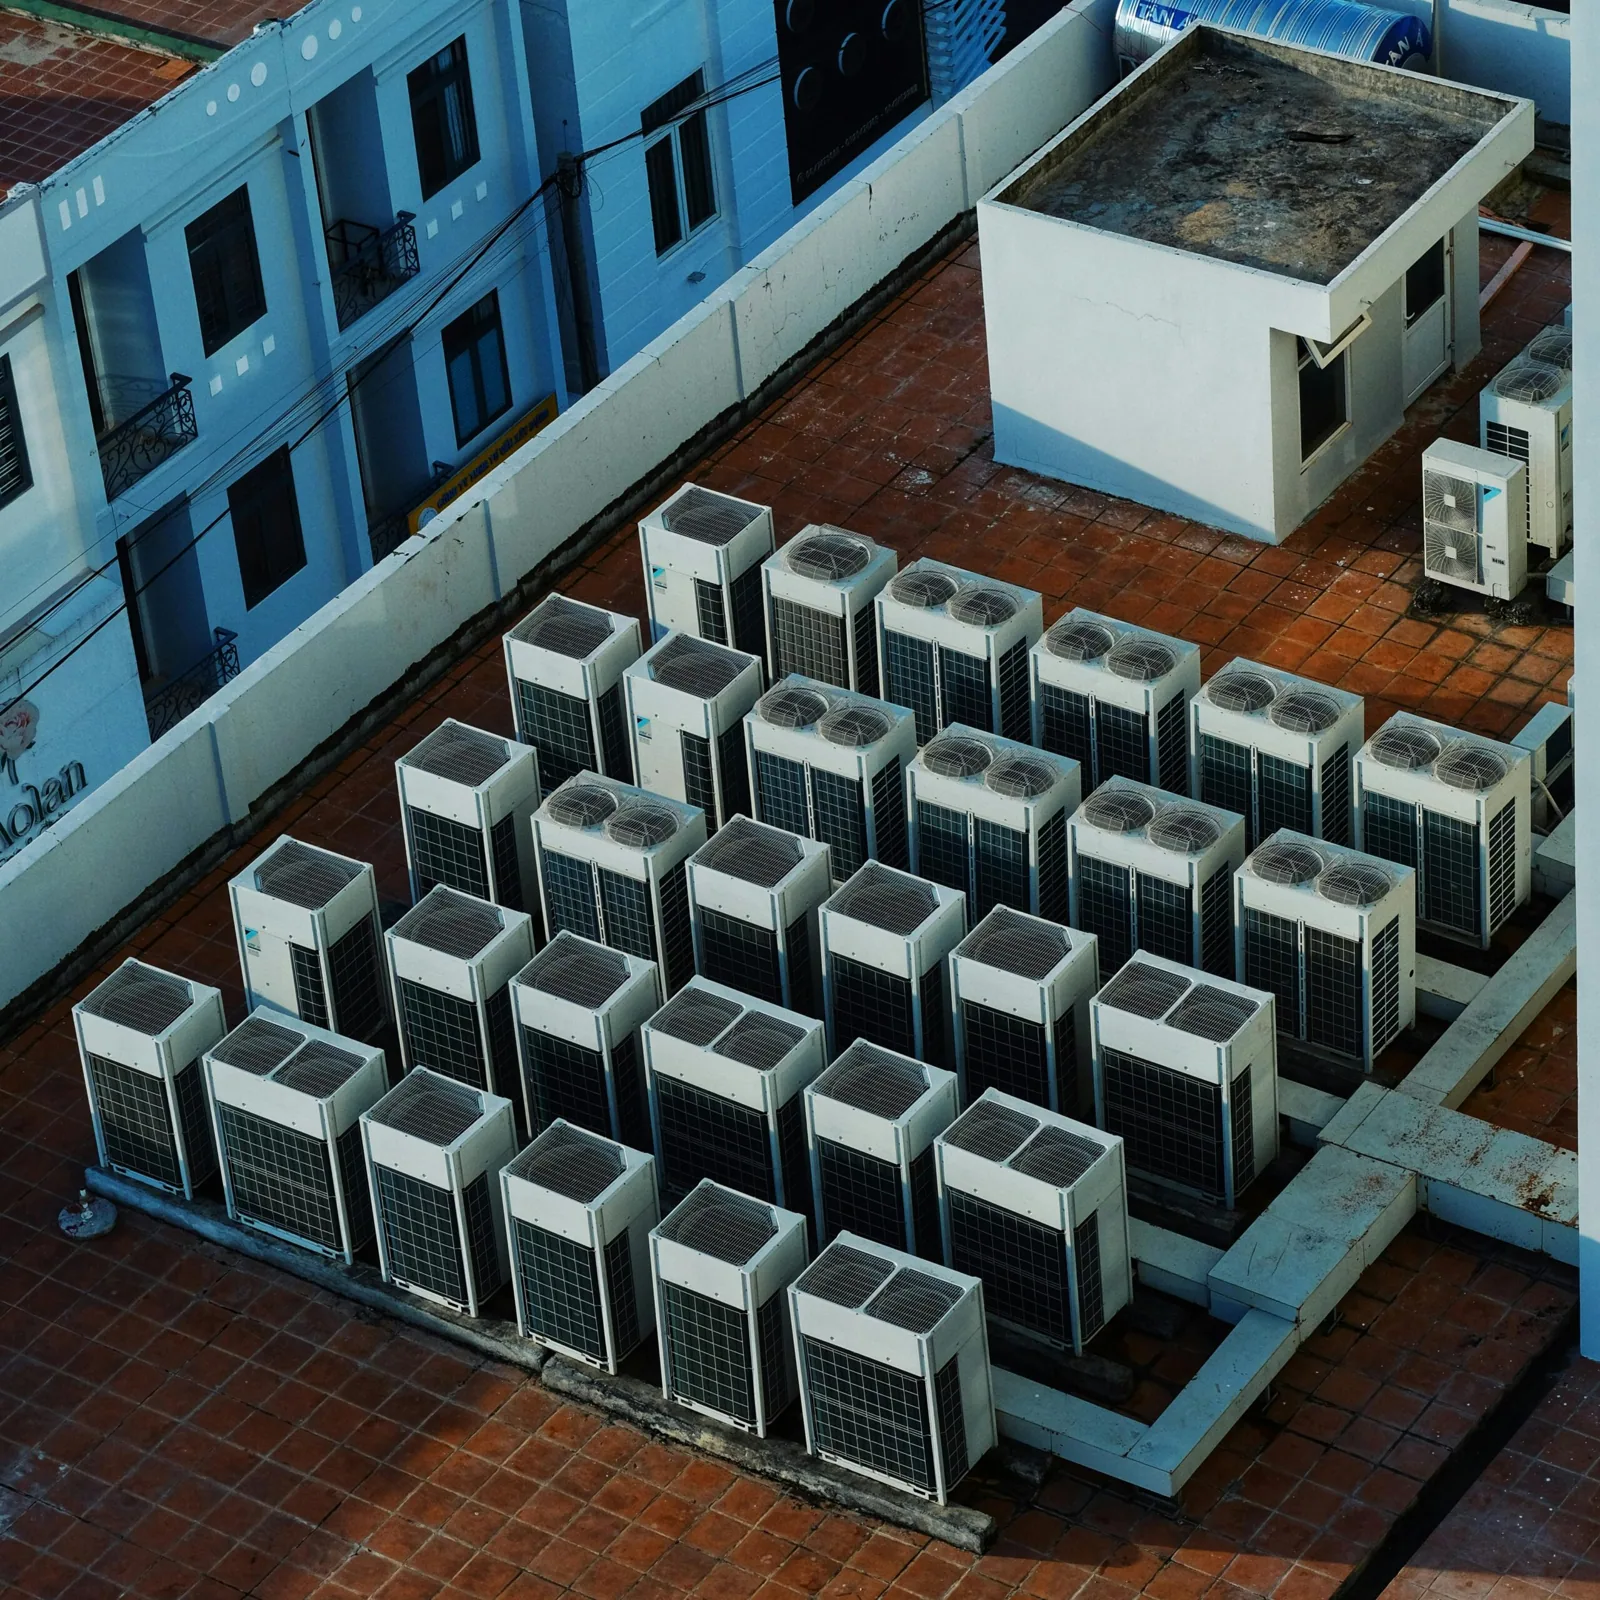
A large-format store can have one broad roof field and many interruptions: rooftop units, long drains, parapets, signs, and service penetrations. The manager needs to know which section can be isolated without disrupting receiving or customer access. We begin with roof drawings, leak reports, equipment routes, loading schedules, and the person who controls roof access. Fullerton's August normal mean daily maximum is 86.7 degrees F, which informs a work-window discussion but does not describe this roof's surface. City zoning includes commercial and manufacturing designations, and the Southeast Industrial Focus Area is a city planning geography. A property near the Orangethorpe Avenue corridor may have a different access route than a building close to Downtown Fullerton. We confirm the site's actual layout before recommending a repair. The first report separates visible conditions, testing needs, and work that would require another trade or owner approval. That information gives the store team a roof plan it can use during active operations.
How do loading operations shape roof access?
Receiving doors, truck courts, compactors, and customer lanes influence where a crew can park, stage, or set a lift. The manager identifies delivery peaks and any door that must remain clear. We walk the ground and roof routes together, confirming keys, hatch clearance, fall-protection points, and communication at the dock. If equipment must be lifted, the exclusion area and spotter location are approved before the scheduled window. A long roof may need several material drops; each one can be tied to a section so unused stock does not block a service aisle. We record the site contact who can release access and the person who receives a weather-hold notice. These arrangements avoid treating a retail building like an empty warehouse. They also help the crew reach the roof while ordinary deliveries continue inside an agreed boundary. If the receiving schedule changes, the access plan is updated before a truck arrives.

What roof details deserve attention around rooftop units?
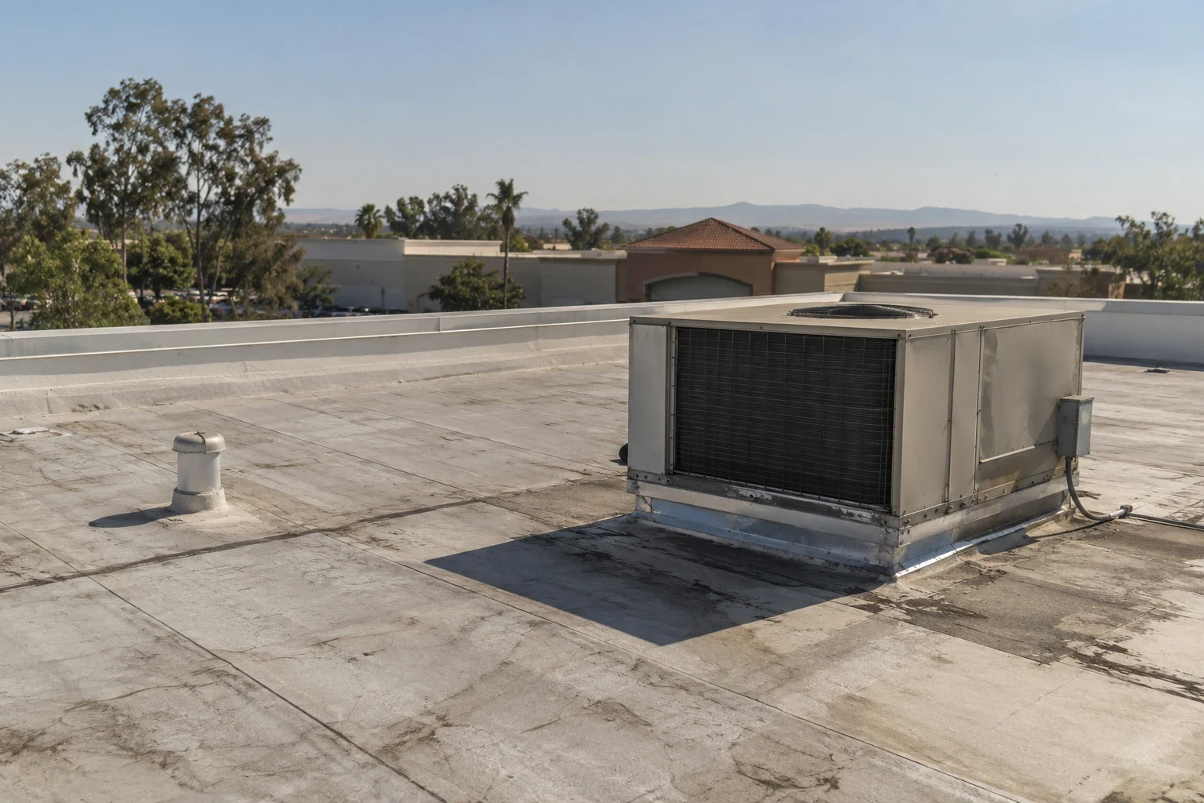
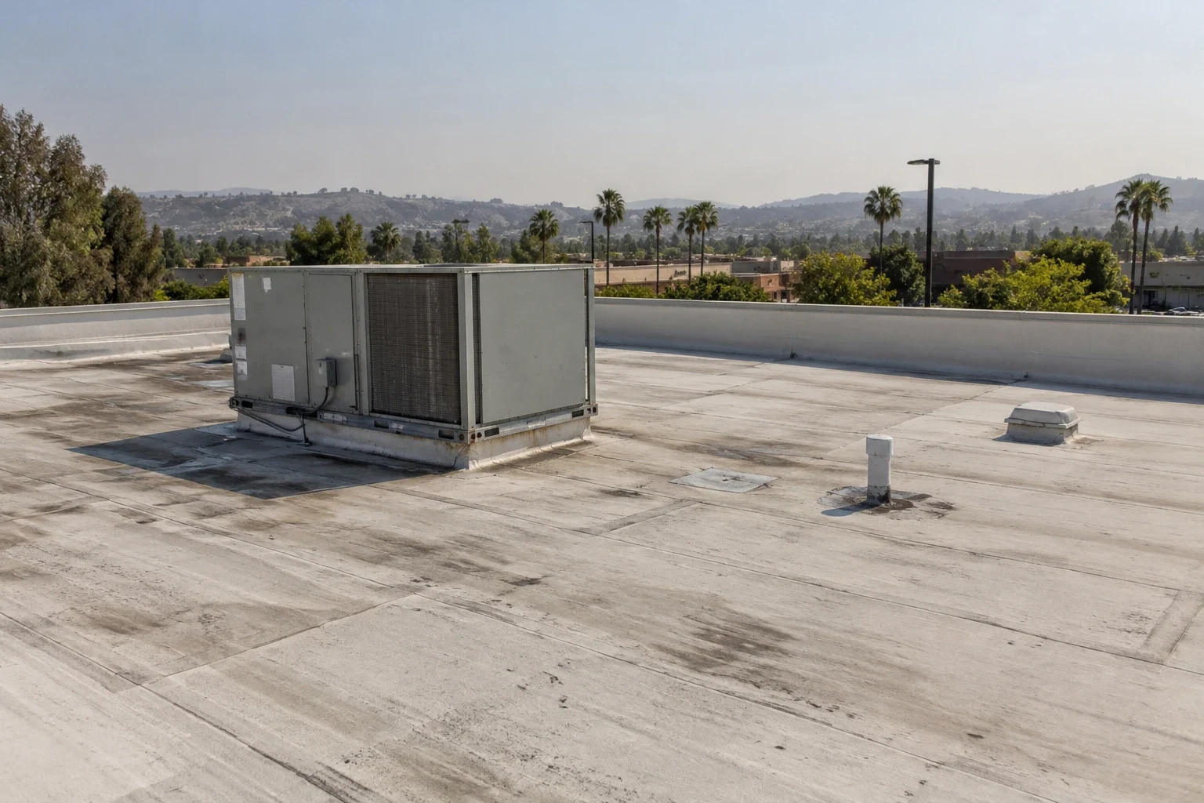
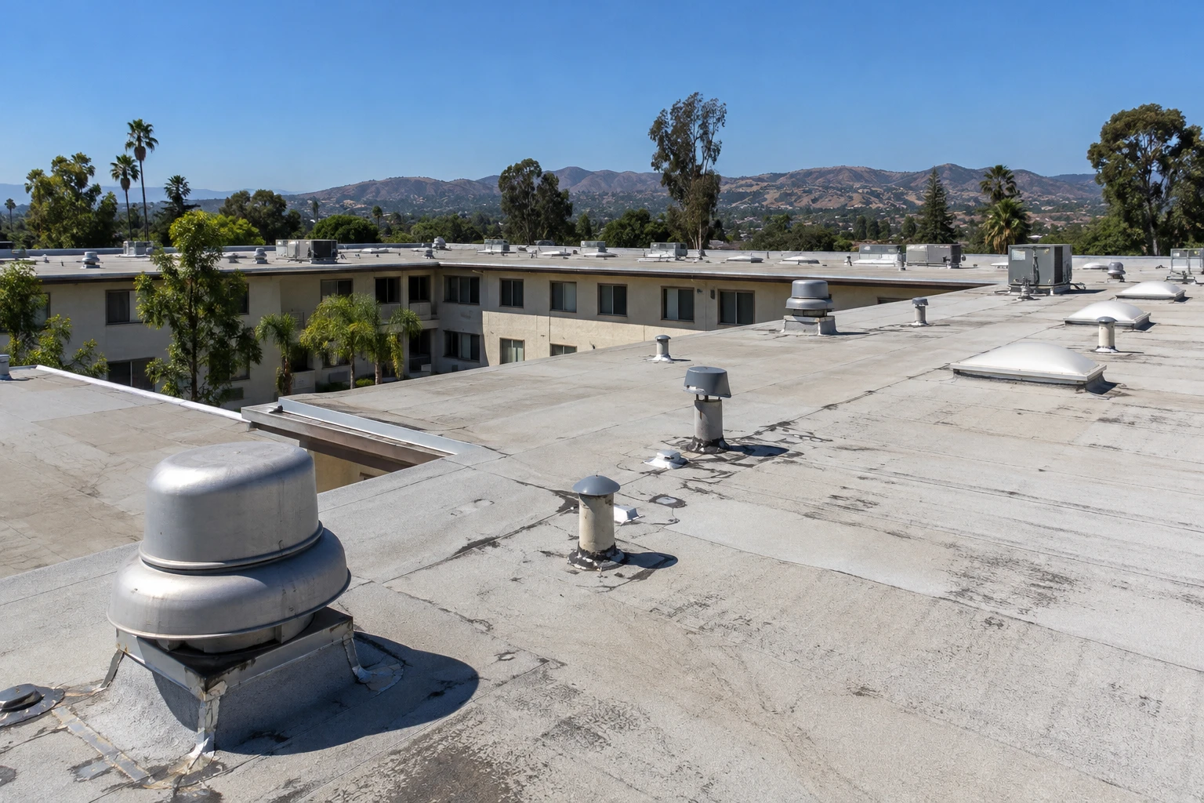
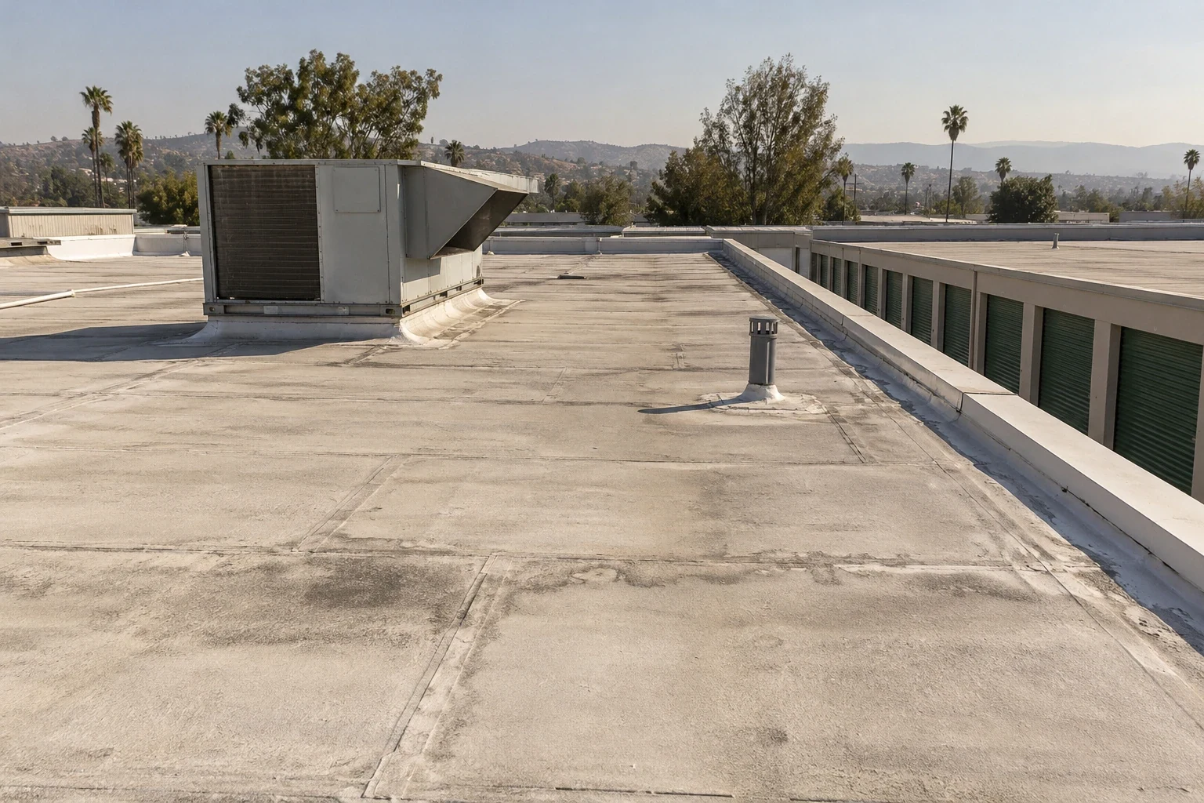
A curb or service platform changes membrane direction, fasteners, and flashing. We inspect corners, counterflashing, pitch pockets, conduit supports, and the surface where technicians walk. A loose line set or shifted support may require the mechanical trade before roofing can close the detail. We mark unit identifiers on the plan rather than leave a general note such as 'near HVAC.' If a leak report is below a unit, we compare it with the curb and drain path but keep the cause open until the membrane is inspected. Screens can restrict sight lines or create a route that should not be used for staging. The report names those limits. A curb and support inspection can separate roof work from equipment adjustment and reduce uncertainty in the bid quantity. If a service technician must return, the crew marks the exposed detail and closes the area only after the trades agree on handoff.
How should a broad roof be divided into inspectable sections?
A large roof is easier to manage when the plan labels wings, grid lines, drain zones, and perimeter runs. We use the owner's naming system where it remains legible and add photo keys at repairs, test openings, and inaccessible areas. Staff can compare observations after each shift and identify the section that still needs a walk. If the roof contains several membrane types or past additions, we note each transition instead of assuming the field was installed at one time. For a retail operation, the map can show dock side, sales floor, and equipment concentration without putting tenant or address details into visitor-facing copy. The private scope still relies on the specific property's plans. A condition report should carry a date and note each section that was open to view. A shopping-center roof register can help compare multi-tenant access, while a grocery roof plan adds cold-room and service considerations.
How can leak reports be prioritized across a large store?
Create a list with interior location, first report date, repeat events, and any temporary containment. We group reports by roof section, then inspect seams, curbs, drains, and edges that could connect to the water path. A ceiling stain may be far from the entry point. We do not assign the nearest penetration without field evidence. If a sales area must remain clear, the manager can identify when ceiling access or a lift is possible. The roofing crew records confirmed conditions separately from suspected causes and maps every repair. That helps distinguish one active defect from a broader assembly concern. It also makes a return visit more efficient if equipment, weather, or access prevented a complete inspection. A leak investigation can include an agreed repair once the source is sufficiently located. If the first walk does not reach a locked roof bay, it stays on the follow-up list.
Which roof option fits a large retail building?
A repair can address an isolated failure with limited interruption when adjacent material is stable. A recover may add a layer but changes roof height, drain and edge details, curb extensions, and future removal. Replacement exposes more of the assembly and can reveal concealed conditions, with added staging, disposal, and customer-protection work. We compare options against mapped moisture, seam condition, prior patches, insulation attachment, and the owner's time horizon. The square-foot quantity is stated as an estimate tied to the plan; a revised field measure can change scope. We also list assumptions that depend on test openings or mechanical work. For a property manager, the useful comparison is not a generic label but the effect on access, close-in, and operations. A recover assessment and replacement proposal can use the same marked roof sections so reviewers compare like quantities.
How should heat and weather holds be handled?
Fullerton's climate normal supports broad scheduling, but the job plan must use the forecast and roof conditions. Hot surfaces can affect crew pace, safe handling, and the installation window for adhesives or coatings. We check the selected system instructions and schedule sensitive steps accordingly. The crew identifies a stop point before opening a seam or exposing insulation, then closes each active area within that shift or protects it as specified. The manager receives an update if heat, wind, or a forecast change alters the sequence. A dry month does not remove the need for a daily weather check. Along the Commonwealth Corridor and in the Southeast Industrial Focus Area, planning maps describe place context; the roof itself determines the work limit. The daily plan shows the section, hold point, and decision needed before work resumes. A weather hold is communicated before the shift ends whenever possible, not left as an assumption for the next crew.
What should the store manager receive after roof work?
The closeout package should include a marked plan, dated photos, materials used, repair boundaries, test locations, and conditions left for follow-up. It should state whether rooftop equipment access was restored and whether another trade has an open item. If the store uses a facilities ticket system, we can label the roof section to match its asset record. The manager then has a reference for future leak calls instead of a vague note such as 'north side.' We also record any area that could not be seen because of equipment or restricted access. For a building near Orangethorpe Avenue or Downtown Fullerton, those planning names do not establish the site's roof layout. Share the building address, dock schedule, roof drawings, equipment access rules, and leak log. We can use them to plan an inspection that respects the operating day and document the handoff to whoever manages the next repair decision.
Commercial Roofing Questions
Can a large roof be repaired one section at a time?
Yes, when conditions and repair boundaries support a phased scope. A marked plan identifies each area, access route, and close-in point.
Will every leak near an HVAC unit come from its curb?
No. The curb is one possibility. We inspect membrane, penetrations, drainage, and the reported interior path before assigning a cause.
Does a recover avoid all disruption?
No. It still needs staging and can affect drainage, edge height, equipment curbs, and future roof work. Those impacts belong in the comparison.
What does a roof closeout file need?
Include a roof map, dated photos, material notes, repair limits, test locations, equipment access status, and any unresolved trade item.
What helps schedule an inspection?
Share roof drawings, leak history, dock hours, roof access rules, equipment routes, and the manager who can approve staging.