Plan flex-industrial roof repairs in Fullerton around mixed tenant uses, demising lines, equipment, deliveries, access rules, and phased work scopes.
Roof leak, storm damage or an inspection coming up?
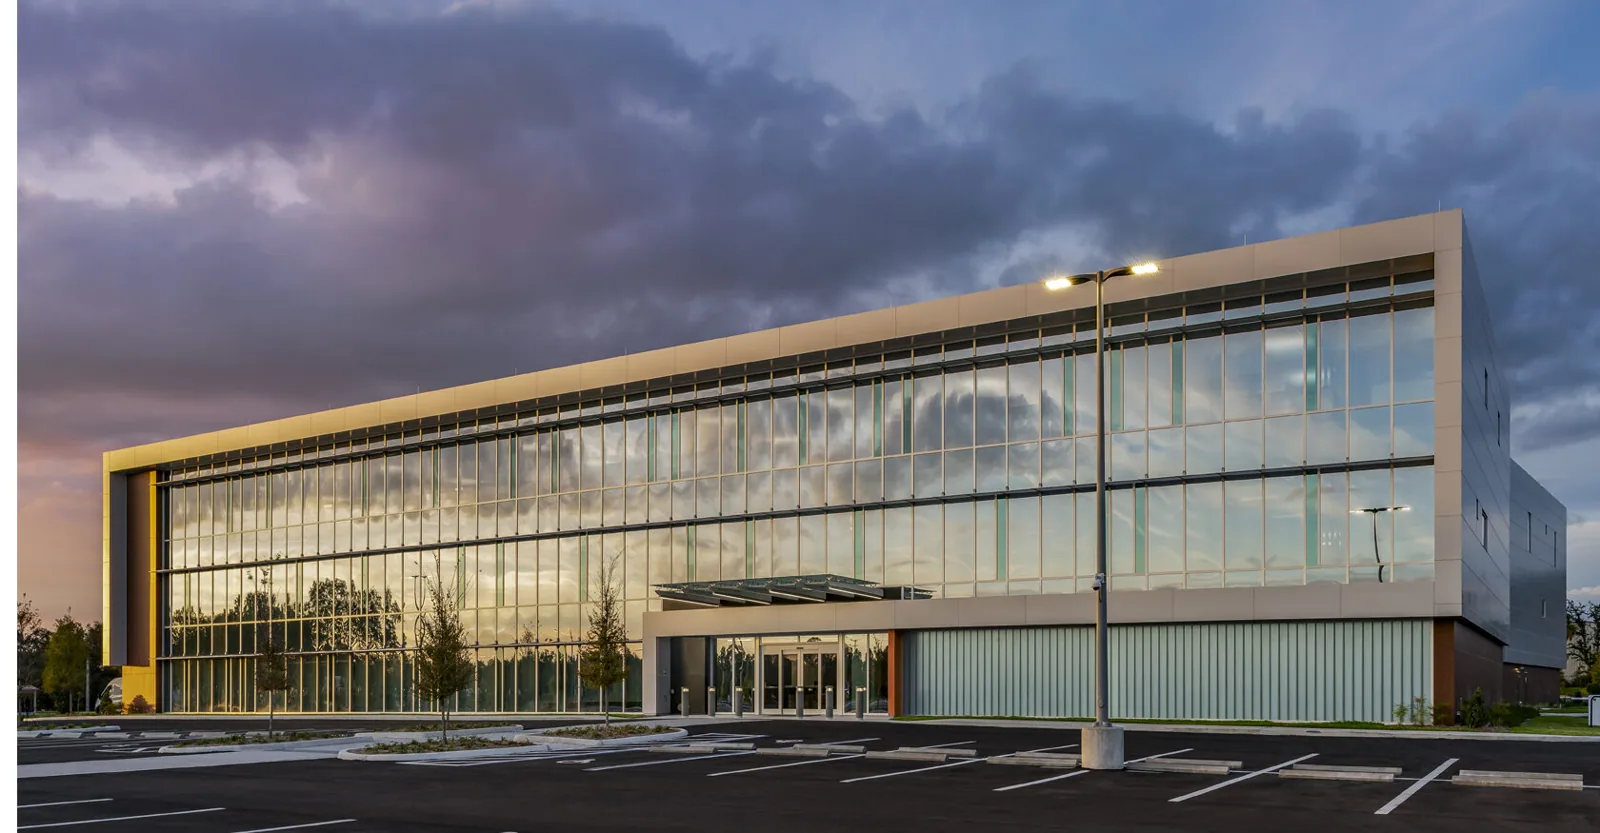
Flex-industrial properties combine warehouse, light production, office, showroom, and service uses in buildings that may change tenants over time. The roof plan should distinguish additions, demising lines, equipment zones, and past repairs instead of assuming one uniform system. Begin with the property manager's records and a list of tenant contacts authorized to coordinate access. Ask where leaks were observed, what equipment has been added, and which areas have restricted hours. A useful report separates confirmed roof conditions from questions about tenant improvements or concealed utility routes. Keep lease and security details out of general visitor copy; operational coordination belongs in the project-specific work plan.
Map tenant areas, roof zones, and transitions
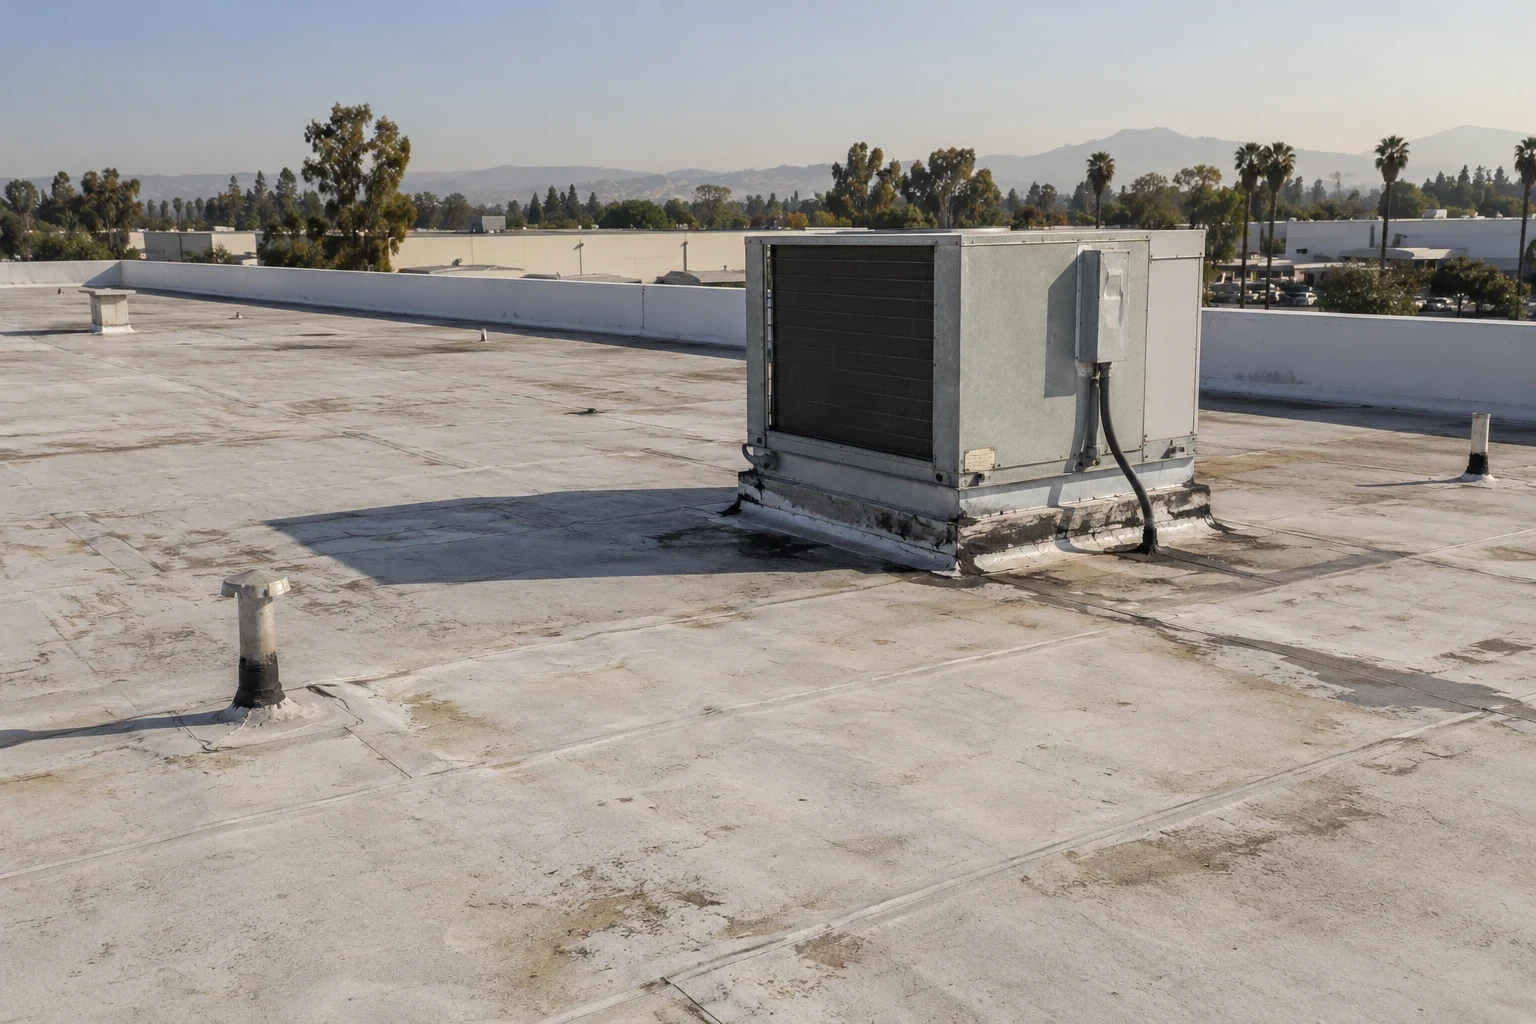
Build a roof-area schedule that links each section to a tenant zone, office, loading area, or shared corridor without disclosing tenant confidential information. Note where a later addition meets an older roof, where equipment supports cross demising lines, and which drains serve several areas. Confirm that the property manager has authority to arrange access across occupied suites. A warehouse roof review can inform large open areas, while a commercial office review may address occupied workspaces. Flex buildings require the specific layout and use constraints documented for the actual property. The Fullerton Transportation Center Specific Plan includes industrial, retail, office, public-service, restaurant, and residential uses; the mix is area context, not a parcel-level roof finding.
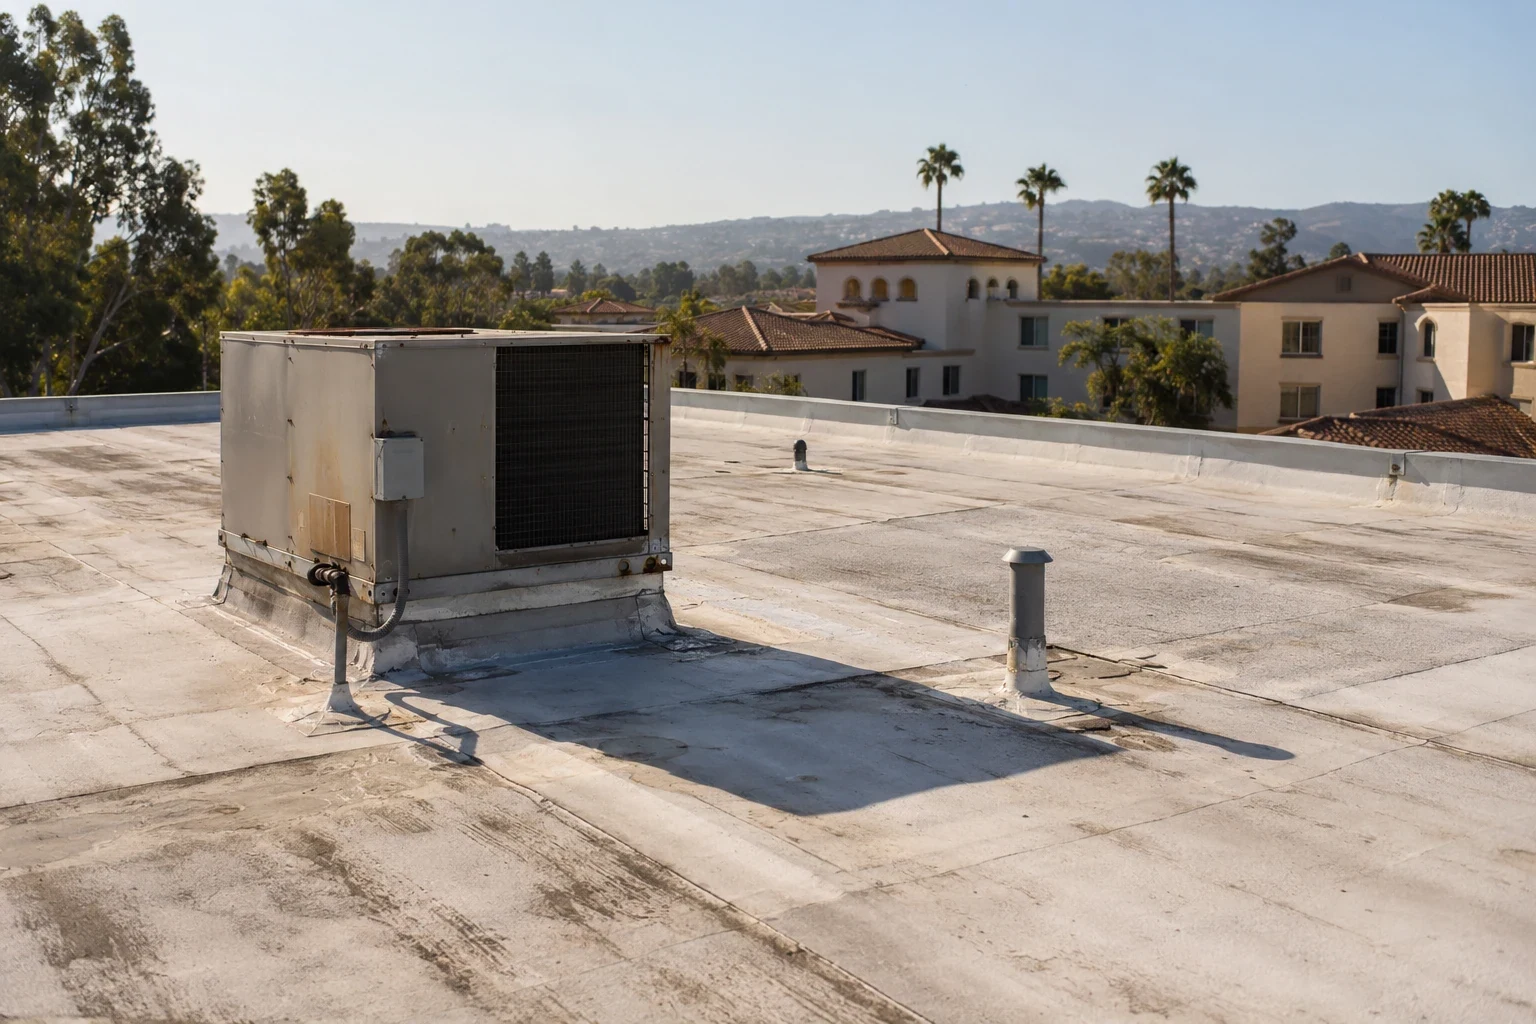
Tenant improvements may add curbs, conduit, vents, or roof drains that do not appear on older owner drawings. Ask the property manager to gather current improvement records before inspection. Compare plans with field conditions and list any mismatch for follow-up. Do not enter an occupied suite or remove a ceiling without permission. Separate observations made from the roof from those confirmed inside, and list what remains uncertain. If a new penetration lacks documentation, treat it as an investigation item rather than assigning responsibility or a leak cause without evidence.
Trace leaks and coordinate tenant improvements
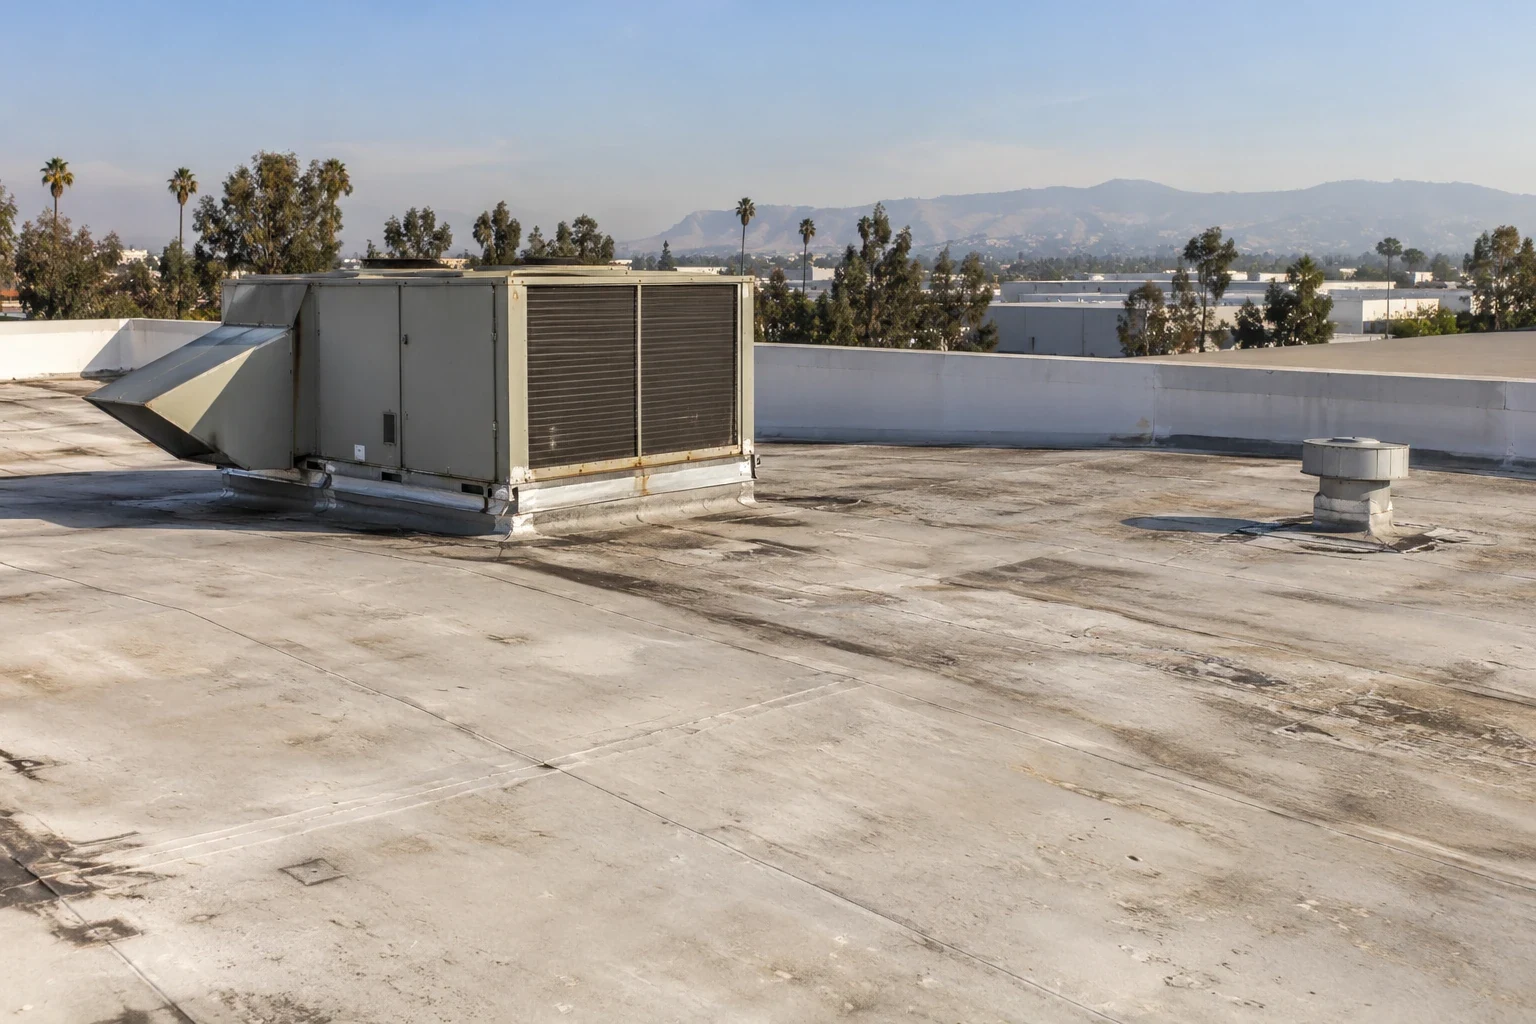
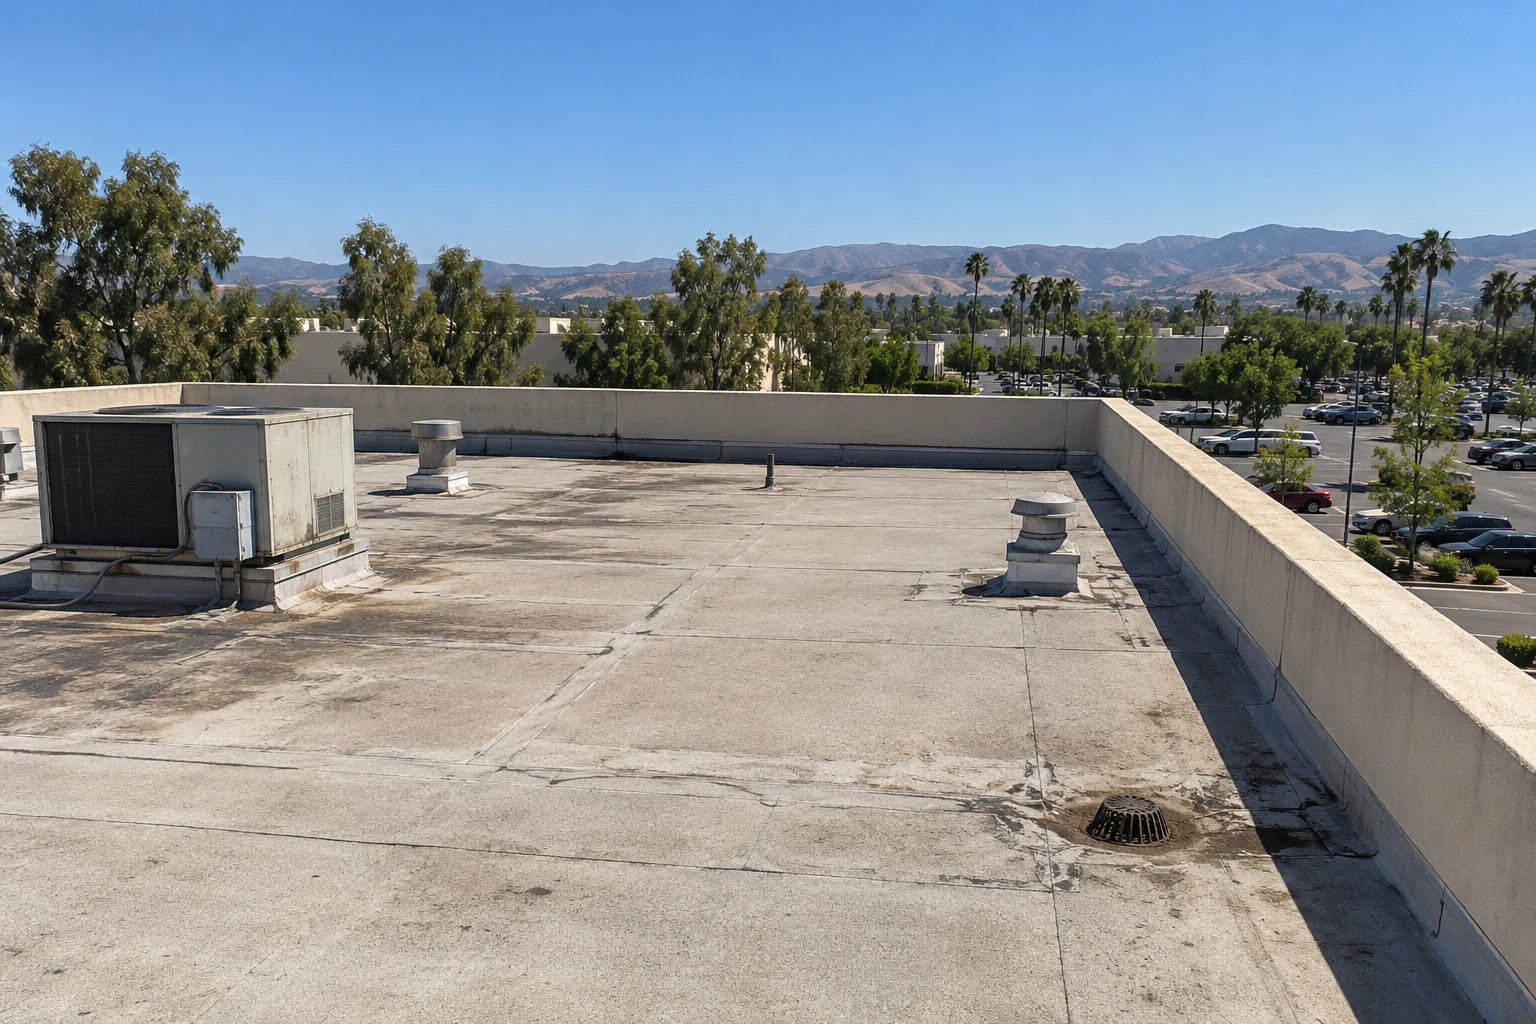
Collect maintenance tickets, repair invoices, tenant notices, and known roof penetrations before the survey. A rooftop unit or conduit added during a tenant improvement can change flashing and drainage details; check available approvals and as-built records when provided. Map each water report to the roof plan, then investigate nearby seams, curbs, drains, and transitions. Water may travel within the assembly, so describe evidence and uncertainty separately. Do not enter a tenant suite without permission or photograph sensitive operations. A flashing failure assessment can document a specific transition, while a curb and support review can coordinate equipment changes.
Shared roofs create coordination questions that can be missed in a tenant-specific service request. One suite may report water while a neighboring area contains the drain, equipment, or transition relevant to the investigation. The owner should authorize access to the full roof zone and explain how occupants receive notice. Set one process for reporting changes during the work. Keep the work plan clear about owner responsibilities and what tenants should not do, including arranging independent roof access or moving shared equipment without approval.
Set communication and access responsibilities
Name one property contact to issue notices, arrange escorts, and receive daily updates. List loading dock hours, key or credential requirements, lift placement, parking, and areas where work could interrupt deliveries. If more than one tenant is affected, the owner decides how notices are distributed and who can authorize a temporary closure. The schedule should identify noise, odors, vibration, dust controls, and any change to rooftop equipment access. Do not promise that work will be invisible to tenants. Give the property manager a plain-language work-zone map and a method for routing a new leak report or access problem to the right person.
A useful change record identifies the original scope, field observation, proposed response, cost or time effect, and approving person. This matters when a concealed utility line or tenant improvement alters the planned repair. Do not treat a verbal request from one occupant as authorization to change a shared roof. Use the property manager's contract process and save the marked plan with the decision. If the owner defers added work, identify the excluded area and follow-up needed so later staff do not assume the condition was resolved.
Compare options by assembly and tenant impact
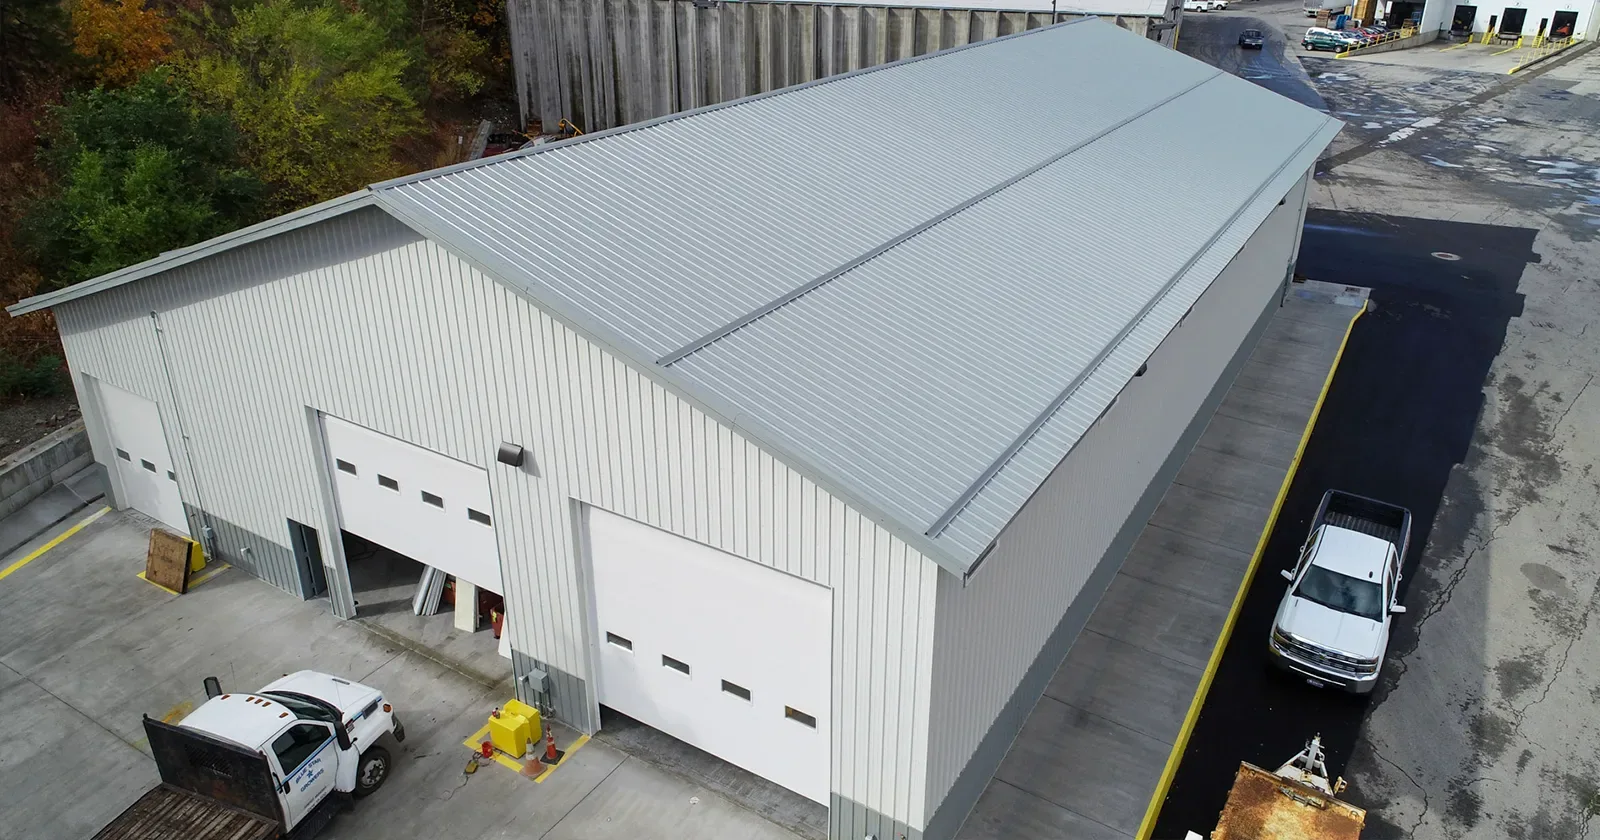
Compare repairs, restoration, recover, and replacement using roof zones with verified assemblies and conditions. Identify which work requires equipment shutdown, a temporary tenant closure, or a revised loading route. A TPO system review should be based on actual membrane details, while a metal retrofit evaluation may fit a different section. State testing, preparation, repair allowances, and exclusions. If a section cannot be inspected, price it as an identified unknown rather than assigning it the same scope as adjacent space. Give ownership alternates and a sequence that can be reviewed against lease obligations and facility operations.
For portfolios with several flex buildings, a common inspection form can make reports easier to compare if it preserves individual system details. Record roof type, repair history, drainage, access limits, and confidence in each observation. Do not use a single score to hide an inaccessible or unverified section. Owners can sort work into response, planned repair, testing, and capital review. This helps facilities staff coordinate through tenant turnover without allowing a broad property label to replace a building-specific scope.
Protect shared utilities and drainage
Before work starts, identify shared HVAC, electrical, plumbing, exhaust, communications, and fire-protection routes that may cross tenant areas or roof zones. The property team should verify which systems serve more than one suite and who can authorize interruption. Mark drains, scuppers, gutters, overflow paths, and roof areas where tenant equipment could block inspection. Keep safety, fire lanes, and access to shutoffs available under the owner's rules. Any roof penetration, curb adjustment, or equipment relocation should be coordinated with the responsible designer and trade. Document the approval and updated roof detail so future tenant work does not rely on an outdated drawing.
A route sketch can also help a manager explain which roof zones remain outside a work phase. Label temporary boundaries, access points, and contacts, then revise the sketch if approved changes move the limit. Tenants can report conditions through the owner’s process without directing crews onto shared areas.
Close out for future tenant turnover
Deliver an updated roof plan that marks completed work, tenant zones affected, exclusions, and any open maintenance item. Include product records, repair photographs, approved changes, inspection findings, and warranty conditions in the owner's asset file. Record the contact responsible for future penetration requests and the process to notify the property manager of a leak. When suites change, the roof history should remain with the property rather than an individual tenant file. A recurring inspection can check known drains, transitions, equipment supports, and patched areas. The Fullerton Transportation Center Specific Plan area includes a mix of uses, but a flex building's actual condition comes from its inspection and records, not from zoning or nearby activity. A roof in the Orangethorpe Avenue corridor still needs a building-specific access plan and closeout record.
Commercial Roofing Questions
Can each tenant schedule roof work independently?
The property owner or authorized manager should coordinate shared roof access, drainage, safety, and equipment impacts across tenants.
Do tenant improvements affect roof scope?
They can. Review approved penetrations, equipment additions, and available records before setting repair boundaries.
Can one roof system be assumed across a flex property?
No. Additions and past projects may create distinct assemblies; identify each area from records and field observations.
Who sends tenant notices?
Management should define the notice owner, timing, channel, and response process for the building.
How should uninspected areas be handled?
Mark them as limitations, explain why access was unavailable, and identify the additional review required before final scope.