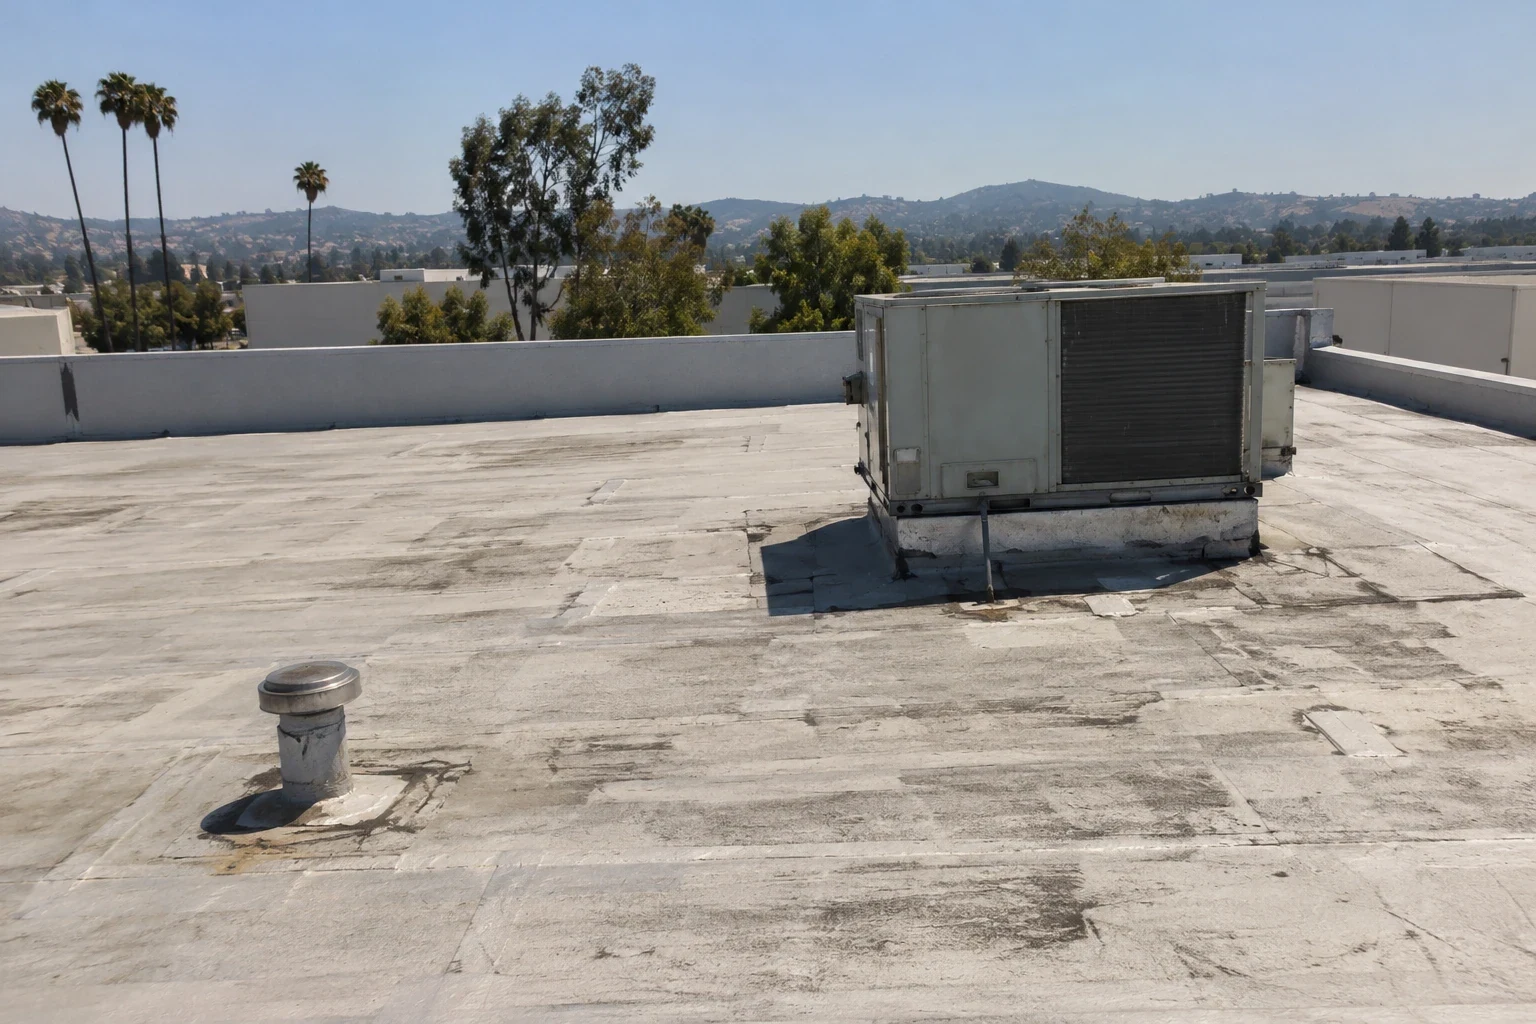
Coordinate aircraft hangar roof inspections and repairs in Fullerton with door systems, aircraft movement, clear-span structure, equipment, and safe work zones.
Roof leak, storm damage or an inspection coming up?
An aircraft hangar roof is part of a large-span building where roof framing, doors, lighting, ventilation, and aircraft movement all affect the work plan. A survey should identify the roof system, access method, reported leaks, prior repairs, and any limits on inspecting above the hangar doors. The facility operator must control aircraft movement, access authorization, and protected areas below the work. Do not assume that the building is empty or that an aircraft can be moved on a contractor's schedule. Start with the operator's contact and a roof plan that marks doors, equipment, drainage, and zones that require a separate safety review.
Inspect structure and door interfaces
Record the roof framing type, spans, panel or membrane assembly, connections visible from approved access, and transitions to adjacent office or support spaces. Map door tracks, guide systems, motors, controls, and any overhead equipment before recommending work near the opening. Roof-edge movement, vibration, or debris may affect door operation, so define inspection limits and who can verify the mechanism after adjacent work. A flex-industrial roof survey can address mixed building areas, but a hangar needs its large opening and clear-span geometry documented. If drawings are unavailable, label field observations as such and leave concealed structure questions for an engineer or qualified designer. Commonwealth Corridor is planned for neighborhood-serving commercial uses focused into distinct nodes. The Southeast Industrial Focus Area has Fullerton's largest industrial concentration and access from SR-91, SR-57, and rail. Use that local context to plan staging; the hangar's roof plan sets the work boundary.
Hangar roofs may include long panel runs, large gutters, movement joints, and different construction between the bay and attached shops. Record dimensions and conditions by structural bay rather than relying on a single photograph. If corrosion or distortion is visible, document its location without diagnosing capacity from a surface survey. The facility owner should decide whether an engineer needs to review framing or connections before work proceeds. Note surfaces hidden by liners, equipment, or unsafe access as limitations so the report does not imply a complete structural assessment.
Plan inspection access and aircraft protection
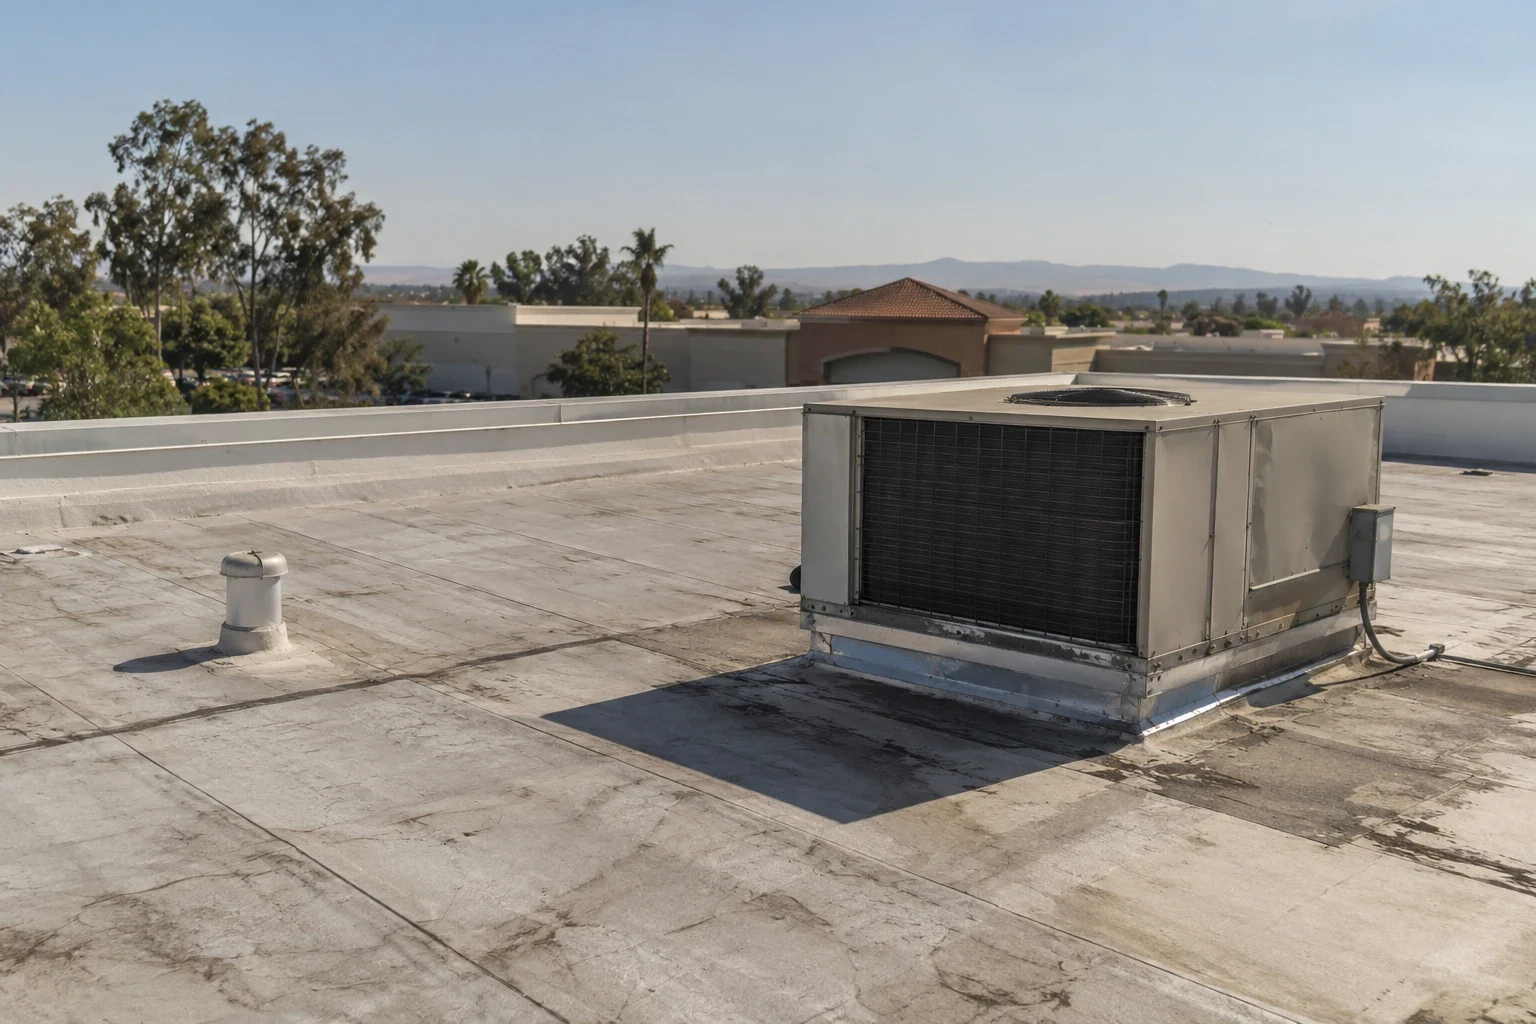
The operator should specify when aircraft may be in the building and which positions must remain clear. Confirm whether the survey uses a lift, interior access, drone, or another method and who approves that method. Establish exclusion zones around people, parked aircraft, fuel or service operations, and equipment based on the facility's rules. Document any roof area that cannot be reached safely rather than describing it as inspected. A drone roof inspection may collect imagery where permitted, but it does not replace hands-on verification of hidden layers or a required structural review. Keep flight, access, and security procedures within the operator's approved work plan. Another useful scope reference is warehouse roof planning.
An opening above aircraft or equipment needs an approved weather-protection sequence before materials are removed. Identify the permitted open area, how the crew will close it at shift end, who checks the interior, and which conditions trigger a stop. Keep the plan aligned with current weather and the selected system. The operator must approve aircraft relocation. If concealed conditions change the work, stop at the agreed boundary and document the observation before extending removal. The facility contact should receive an update before the affected bay returns to use.
Trace water entry at a large-span roof
Ask staff where drips or stains occur and whether they follow wind, rain, door operation, or equipment use. Record the location on a structural bay grid or roof plan if available. Inspect panels, laps, fasteners, skylights, curbs, gutters, drains, and transitions from approved access. Large interior volume can make the apparent water location differ from the roof opening. Check whether condensate, plumbing, or equipment discharge could be involved before attributing water to the roof. A seam failure review or flashing assessment should specify observed evidence and repair boundaries rather than treating the full roof as a single defect.
Large doors can be difficult to adjust, so work near tracks, headers, or guide equipment should use defined protection and access limits. Ask the owner or door service provider to record current operation before work begins. After nearby roofing work, repeat the agreed check to identify any change. A roofing crew should not alter a door control or structural element unless the contract and qualifications assign that task. Keeping responsibilities separate prevents a roofing scope from becoming an undocumented door-system repair.
Coordinate door, ventilation, and electrical systems
Identify door motors, lighting, exhaust, HVAC, fall protection, and other systems near the proposed work. The building operator should name qualified staff who can isolate or test equipment; roofing personnel should not alter controls outside their scope. Protect vents and intake points from debris and coating overspray if those materials are part of the selected system. Confirm whether door operation must pause during overhead work and how a return-to-service check is recorded. If a curb or support needs modification, coordinate it with the responsible designer and trade. Keep the inspection report clear about what was tested, what was not, and which system owner approved the operational sequence.
The operator's asset file should connect roof findings with door and equipment service records without combining them into one generic condition rating. Identify original, repaired, and replaced areas with dates. Later water reports can then be compared with the same bay or edge detail. Maintain contacts for roof access, aircraft movement approval, and structural review. If the facility changes use or equipment, revisit the assumptions for protection and access before the next inspection. This keeps future work tied to current operations while preserving the operator's control over hangar activity.
Compare restoration with panel or membrane replacement
Compare repair, coating, panel replacement, and membrane replacement using the same survey and the operator's use constraints. For a metal building, document panel profile, fastener condition, laps, corrosion, movement, and any insulation or liner concerns before considering restoration. A standing-seam metal system has different details from exposed-fastener panels, and a single-ply system review may apply to a separate addition. State temporary weather protection, door-area sequencing, access needs, and aircraft movement responsibilities. If structural capacity or connection condition is uncertain, identify professional evaluation as a prerequisite instead of proposing a roof-only fix.

Set work controls and handover requirements
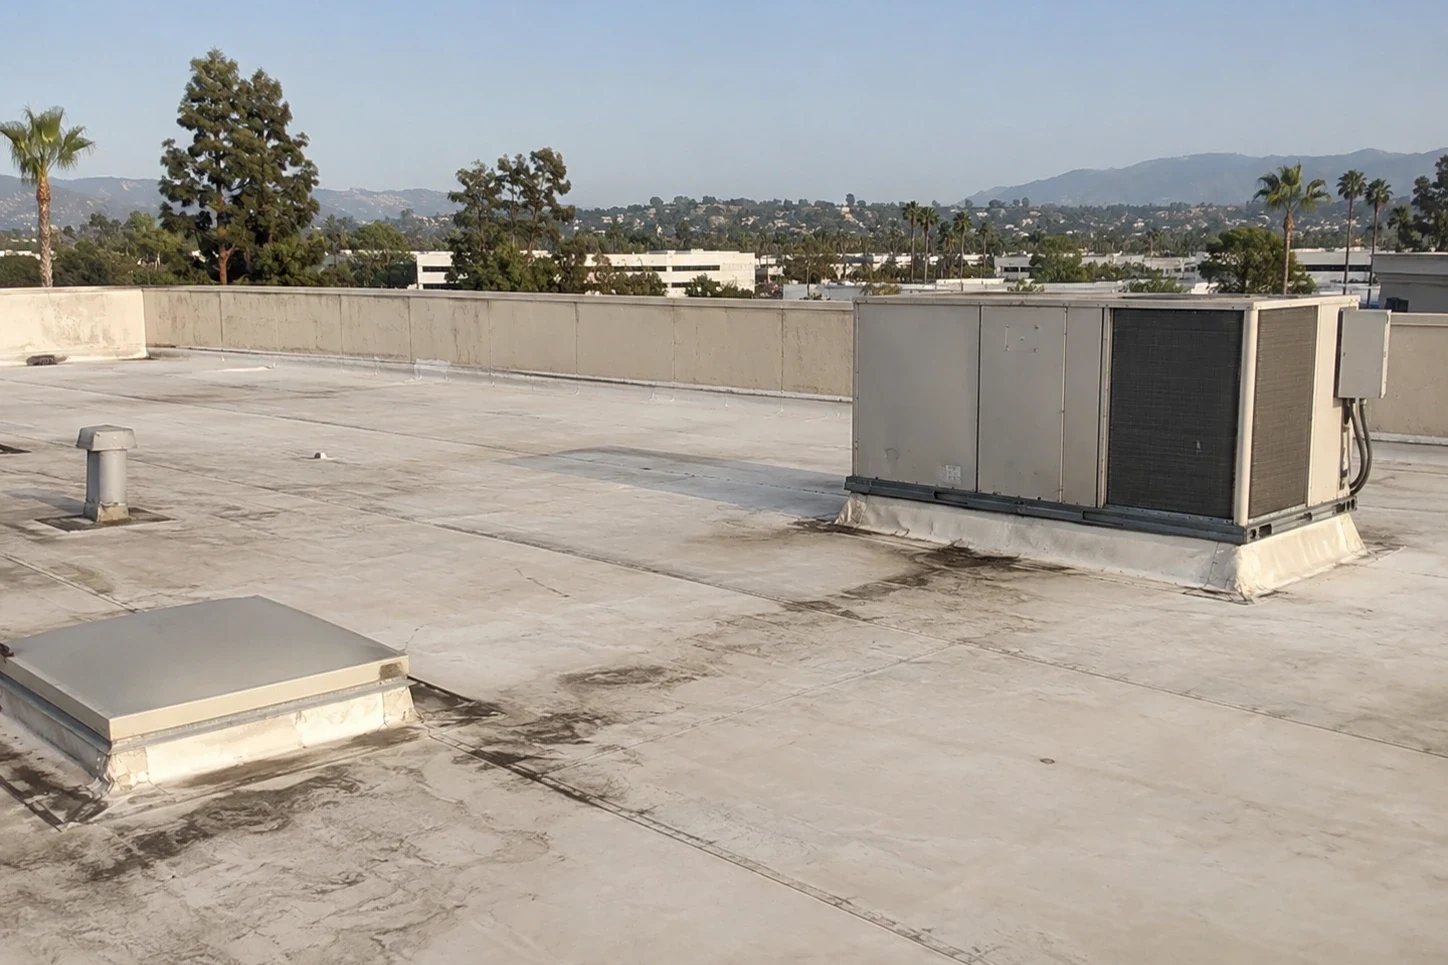
Before mobilization, document staging, lift locations, overhead exclusion zones, access credentials, weather hold points, and the operator's emergency contact. The facility should authorize aircraft relocation and confirm the safe status of any affected area. Record daily progress, new observations, approved scope changes, and the condition of the hangar door after work near its tracks or header. At closeout, transfer product data, repair photographs, roof-area maps, inspection limitations, warranty instructions, and maintenance recommendations. The operator should know how to request future roof penetrations or equipment changes so door, framing, and weather details are reviewed together. Keep sensitive access instructions out of public pages and general marketing materials.
Commercial Roofing Questions
Can aircraft remain inside during roof repairs?
The facility operator and project team must determine that from the specific work, protection method, access rules, and approved exclusion areas.
Does a drone survey assess the roof structure?
Not by itself. Imagery can document visible surfaces but cannot verify concealed connections or replace a required structural evaluation.
Who controls hangar door operation during work?
Use the operator’s designated staff and record any required pause, test, or return-to-service check.
Can a coating solve a leak at the door opening?
Not without diagnosing the source. Door, flashing, panel, drainage, and movement details may require separate evaluation.
What should the inspection report show?
Identify the roof areas reached, observed conditions, limitations, repair boundaries, access controls, and unresolved questions.