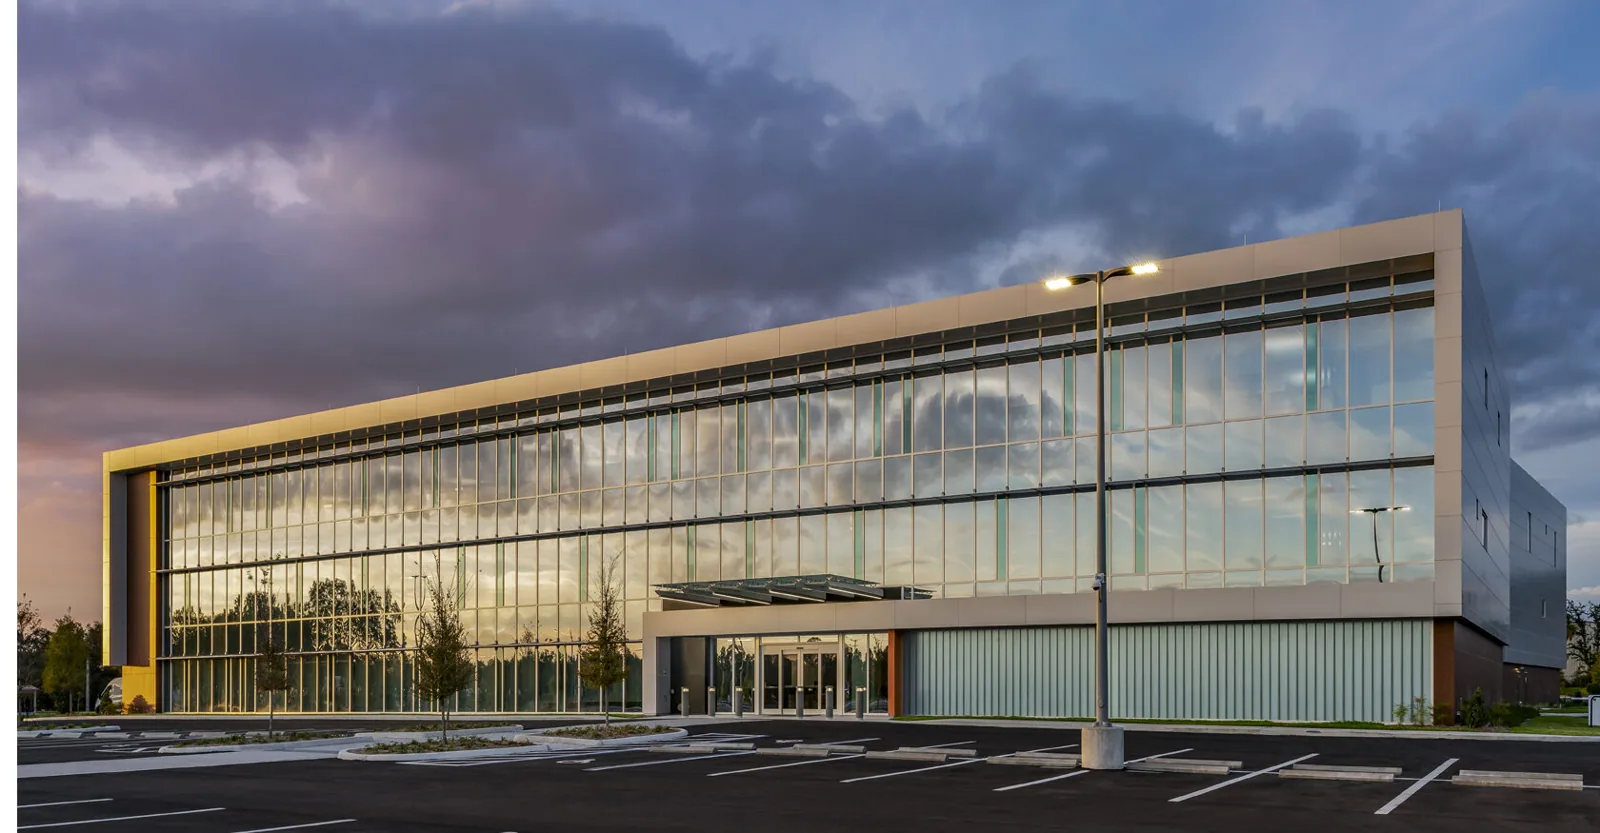
Coordinate fitness center roofing in Fullerton with class schedules, locker rooms, pools, HVAC, equipment protection, and safe phased access.
Roof leak, storm damage or an inspection coming up?
Fitness centers often combine large activity rooms with locker areas, offices, studios, pools, or food service. Roof work can affect classes, air handling, humidity control, noise, and equipment that members use throughout the day. Start by documenting the assembly, leak history, roof access, mechanical zones, and the facility calendar. The manager should identify which areas are occupied during each work window and who can authorize a class change, equipment shutdown, or member notice. A roof recommendation should follow actual inspection findings and system records. It should not promise uninterrupted programs or assume that every room has the same ventilation, ceiling, or water-protection needs.
Identify occupied rooms and equipment zones
Map studios, courts, weight areas, locker rooms, showers, pool or spa areas if present, offices, and storage to the roof plan. Note ceiling finishes, lighting, sound systems, and mechanical equipment that require protection below the proposed work. The facility contact should identify class peaks, member entry patterns, and any privacy rules for photography. A hospitality property roof plan may also coordinate guest activity, while fitness centers have scheduled classes and specialized equipment circulation. Keep the room map limited to information needed for the contractor and do not publish access codes, member data, or security procedures. Fullerton identifies Downtown Fullerton as a Central Business District and Amerige Heights Specific Plan District as a mixed-use plan area. Those planning labels do not establish the condition of an individual fitness-center roof.
Where a pool, shower, or other high-moisture room exists, ask the building engineer to review ventilation and condensation history alongside the roof survey. Record operating conditions only where they help the investigation; one humid day does not establish a recurring cause. Check penetrations, exhaust discharge, and adjacent roof transitions as access allows. If the source remains uncertain, list the tests needed before selecting a repair. A roofing contractor should not change ventilation controls or pool equipment; facility staff responsible for those systems must direct that work.
Investigate leaks, condensation, and ventilation
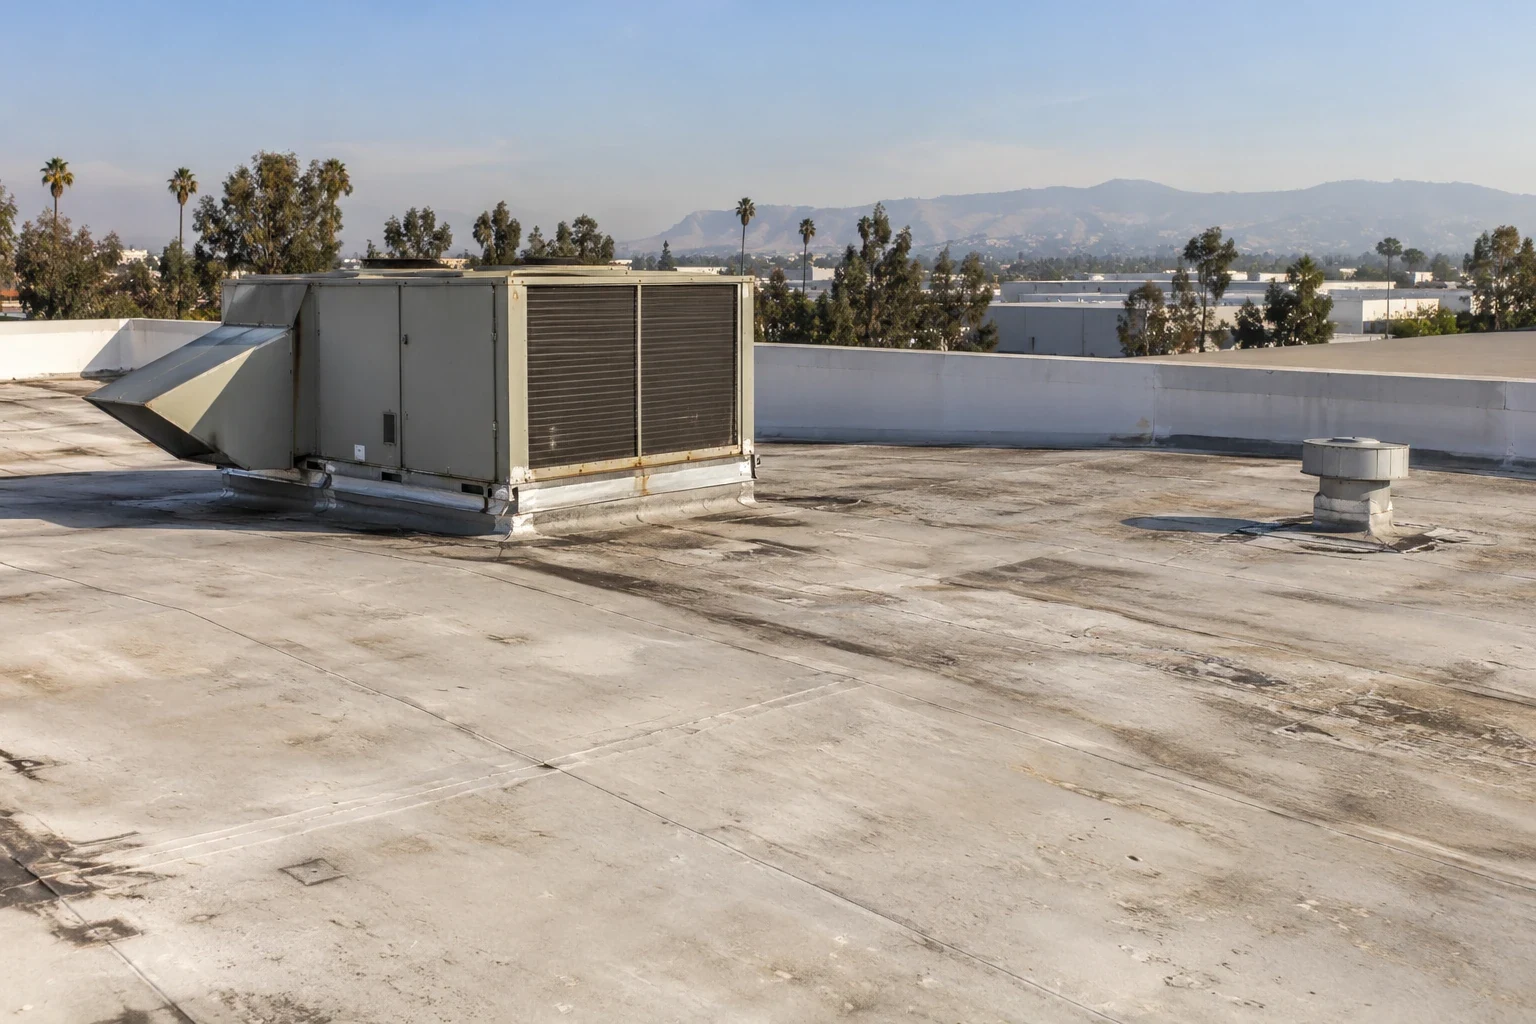
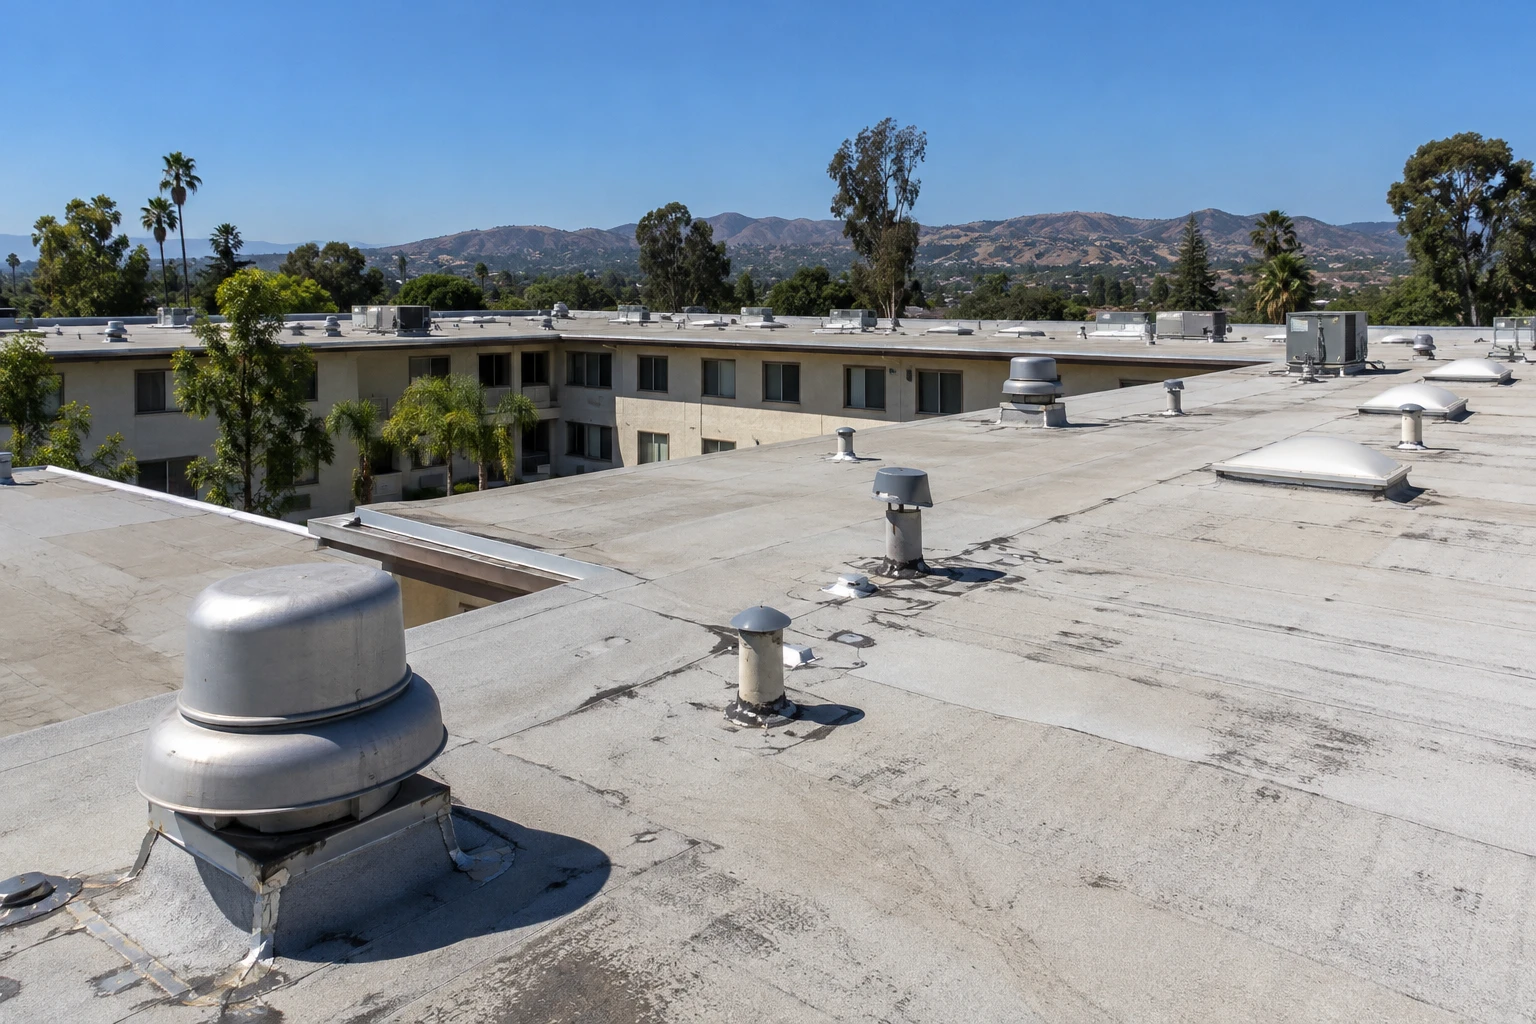
Record when water appears, where it becomes visible, and whether it relates to rain, humidity, plumbing, HVAC condensate, pool operations, or a recent roof repair. An interior stain does not by itself establish the entry point. Inspect the roof assembly, penetrations, drains, seams, and equipment curbs, then compare findings with maintenance records. In humid rooms, review condensation and ventilation as well as the roof surface. A moisture survey may help locate anomalies when conditions support its use, but interpretation should be paired with physical evidence and a documented method. State inspection limitations clearly. When a fitness center shares a property with offices, separate office roof-zone notes keep leak reports tied to the right rooms.
A member-facing notice should identify which entrance, room, or schedule is affected and where to ask for assistance. The facility selects the communication channel and approves privacy practices. The contractor can provide a simple work-zone map, dates, and expected noise information. Staff should know how to report a new interior condition without asking members to contact crews directly. At the end of each shift, the manager can verify that barriers and access arrangements still match the approved plan before the next class or operating period begins.
Schedule work around classes and member access
Use the facility calendar to identify quiet periods, class blocks, youth programs, events, and cleaning windows. Decide who moves portable equipment and how members learn about changed entrances or closed rooms. Mark noise-sensitive areas and specify the contractor's staging route so deliveries do not conflict with check-in or accessible paths. If work near a rooftop unit requires isolation, the facility's qualified staff should approve the shutdown and return to service. A phased occupied-building approach can define notice dates and room boundaries. The site plan should show actual temporary restrictions; do not assume that a standard evening shift suits every operator.
If exercise equipment or floor finishes sit below the work area, identify who can cover, move, or release each item. Some equipment is heavy, powered, or tied to service circuits; a roofing crew should not move it without owner direction. The facility contact can mark areas needing overhead protection or temporary closure. Specify how staff will confirm a room is ready to reopen under the facility's own procedures. If work affects a studio, update instructors and front-desk staff before changing the posted class schedule.
Protect mechanical systems and interior finishes
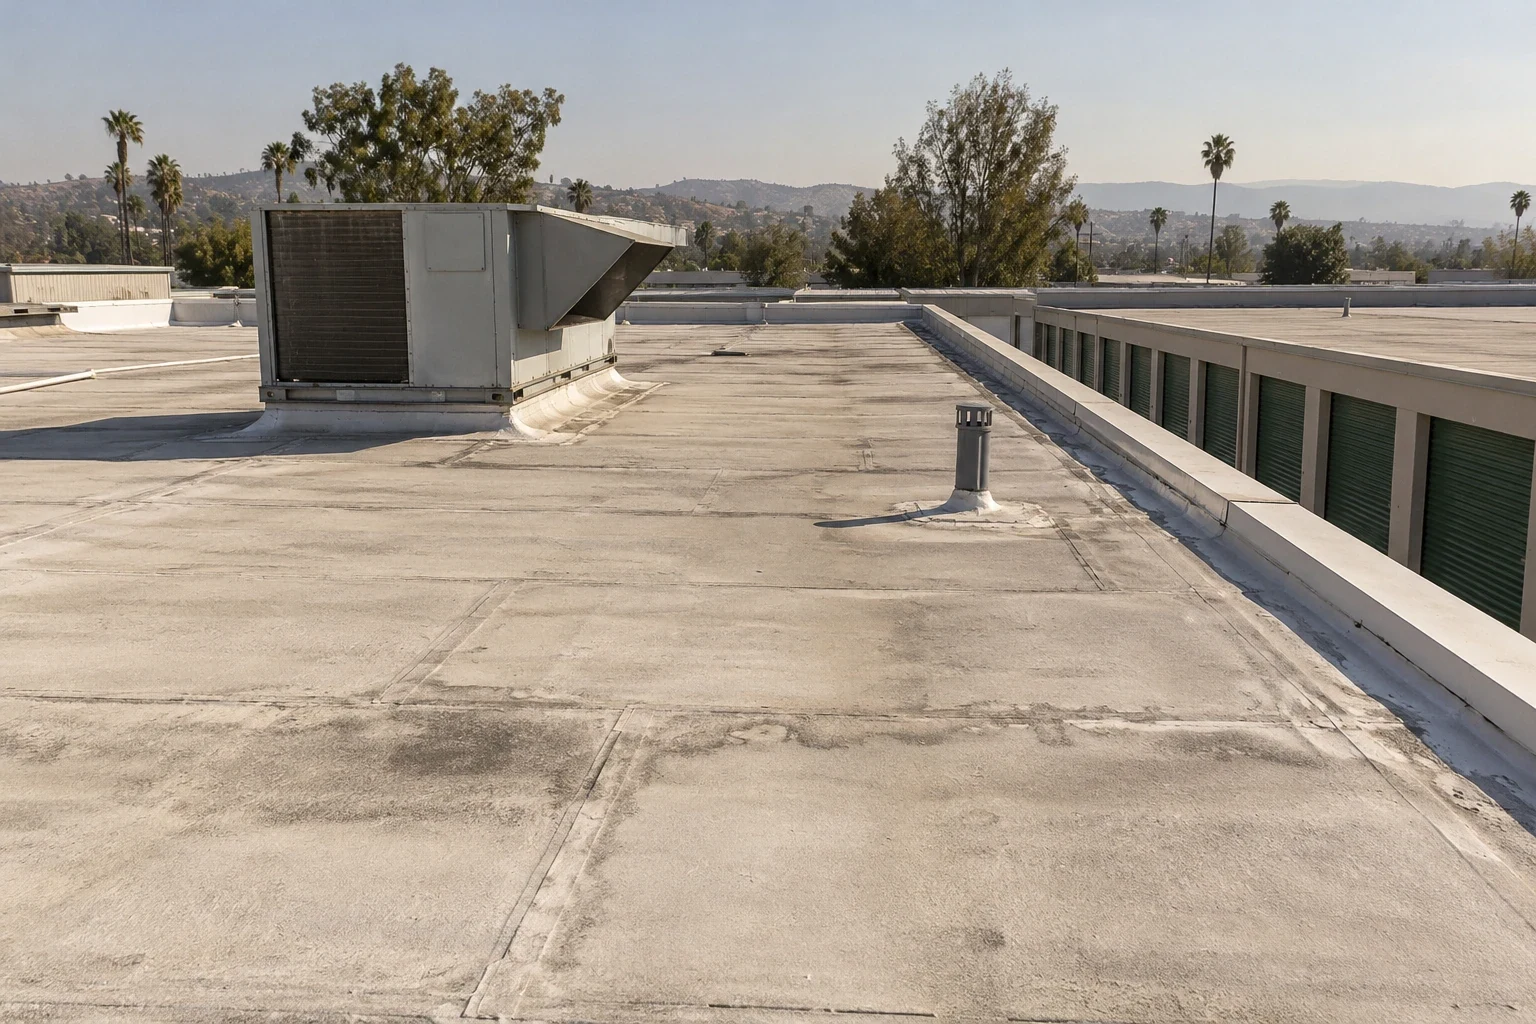
List air intakes, exhausts, duct connections, lighting, sound equipment, pool systems, and electrical areas beneath roof work. Confirm how each will be protected from debris, odor, overspray, or temporary water entry based on the selected material and method. Keep drains open and identify who checks them during the project. If the roof has a single-ply membrane assembly or a built-up roof assembly, verify the actual system before selecting repair materials. Detail compatibility and preparation matter more than a generic roof label. Ask the building engineer to review any condition that could affect ventilation, structure, or equipment operation.
At project closeout, compare completed work with the original roof-zone and room map. Record protected spaces, reports during construction, how they were addressed, and areas excluded from the scope. The facilities team can use those notes when scheduling HVAC, lighting, pool, or signage work later. Keep a clear route for requesting roof access and reporting water entry. Do not claim the work improved indoor air, acoustics, or member comfort unless those outcomes were specifically measured and approved by the owner.
Compare repair and capital options
Present repair, restoration, recover, and replacement alternatives against the same condition map. Explain which area each option addresses and what remains unresolved, including concealed moisture or equipment details. Show the schedule assumptions for classes, access, and temporary room closure. If a coating is considered, specify adhesion testing, preparation, drainage review, and exclusions. A replacement scope should describe temporary protection, noise, debris movement, and areas where the facility must relocate equipment. A roof capital plan can help ownership compare timing across buildings, but the fitness center should retain its own condition record and operating priorities.
A simple daily log can connect roof activity with room availability and any new facility report. Record the time, location, and person notified, then keep the item open until the facility contact confirms its disposition. That record supports a clear handoff between the contractor and operations team at shift changes.
Complete the project and keep operating records
At closeout, provide the marked roof plan, repairs, product information, photographs, inspection findings, approved changes, and warranty requirements. Identify who receives member or staff reports if a new leak appears and how to request approval before another trade penetrates the roof. Record rooms or equipment zones excluded from inspection. The next facility manager should be able to find the roof documentation without searching personal inboxes. During a follow-up inspection, compare the same drains, curbs, seams, and interior reports, while noting changes to HVAC or pool equipment. Fullerton planning labels are broad geographic references only; performance decisions for a fitness property must come from the actual roof assembly, use, and maintenance file. Roof work on a property in Downtown Fullerton still needs a building-specific access and assembly review; district design guidance does not establish roof condition.
Commercial Roofing Questions
Can roofing work happen during classes?
It may be possible to sequence work around classes, but the facility must approve actual access, noise, closures, and equipment impacts.
Is a ceiling stain proof of roof leakage?
No. The investigation should consider roof, plumbing, HVAC condensate, and indoor moisture conditions before assigning a cause.
Should equipment be covered during roof work?
Protection should be specified for the actual equipment, materials, work method, and facility operating rules.
Can the facility stay open during replacement?
That depends on the work zones and safety plan. The project should identify any room or route restrictions before mobilization.
What records help future maintenance?
Retain the roof plan, system and product records, repair locations, inspection limits, warranty steps, and later trade approvals.