Plan school roof repairs, inspections, and replacement around occupied classrooms, safe access, drainage, and the school calendar in Fullerton.
Roof leak, storm damage or an inspection coming up?
After a dry stretch, a school roof can look calm while sealants, edge details, and exposed repairs have taken repeated heat. The facility lead needs a work area that can be isolated without sending a crew through student circulation. We start with roof access, building use, known leak locations, and days when work can be staged. Fullerton's August normal mean daily maximum is 86.7 degrees F; that station record informs a possible work window, not the temperature of a particular roof. We inspect the assembly and mark each confirmed condition before discussing a repair or larger project. Near Downtown Fullerton or the North Industrial Focus Area, the property team supplies current access rules and the approved staging point. Then we sequence inspection around the school's operating day and record any section that could not be reached.
How can roof access stay separate from student movement?
We ask the school contact to identify locked doors, roof ladders, loading zones, alarm procedures, and routes students or staff use at predictable times. Those details affect where equipment arrives and whether a lift can be used without crossing a drop-off or service lane. The manager can mark the roof hatch and approved staging point on a plan; we verify the route during the walk rather than assume the drawing is current. A campus may have several wings with different roof heights, drains, and mechanical zones. We label each section so a finding in one wing is not carried to another. If access is limited to a short window, we divide the visit and confirm what is safely visible before mobilization. That gives the school a clear list of areas reviewed, access still needed, and the person who can release a locked zone. The campus portfolio approach uses similar building-level records while keeping academic access hours distinct.
What should an inspection record before a classroom leak is repaired?
An interior stain is a starting point, not a roof location. We compare its room, date, and weather conditions with nearby penetrations, walls, drains, and transitions above. If plans identify a mechanical chase or addition, we check that relationship in the field and record where the drawing differs. A roof plan can carry photo references, test locations, and limits of areas that were obstructed. For a school building, the report also helps staff coordinate ceiling access, custodial work, and any room scheduling that follows an intrusive test. We keep confirmed observations separate from possible causes. If water reaches a classroom ceiling, we trace the path without claiming the nearest roof detail is responsible until it is inspected. A commercial roof inspection puts that sequence into a written record, so the manager can compare the interior report with each roof condition rather than approve a guess.
How do roof system choices affect school work?
A single campus can include several roof generations: membrane over insulation, older multi-ply sections, metal canopies, and low-slope additions around mechanical equipment. We identify each assembly at accessible edges and transitions before selecting repair materials. A product that bonds to one surface may not suit another coating or aged membrane. A local repair may keep one room dry while a capital plan addresses a separate section, but the boundary needs to land on sound material. A recover can change height at parapets, drains, and thresholds, so those details enter the comparison early. For an occupied school, the scope names the work area, protection, and daily close-in point before the calendar is approved. If a test opening is needed, we agree on the sample point and closure method before it is cut.
Which work windows fit around the academic calendar?
The schedule begins with the roof, not a date copied from a contractor calendar. We consider the roof section, adhesive or coating cure conditions, material delivery, weather holds, and how long a temporary opening can remain protected. School staff can share testing periods, events, summer access, and custodial windows, while the roofing team identifies tasks that can proceed during ordinary hours. Fullerton's dry summer normals can support planning, but a forecast and roof conditions still determine the daily start. If work spans several buildings, we can separate inspection, repair, and closeout by wing so the facility manager can review progress at a manageable scale. The handoff note lists completed locations, remaining work, and any change requiring approval. A phased occupied-building reroof can define those boundaries before a larger replacement. Near the Commonwealth Corridor, the same planning-area label does not change the school's calendar.
Why are drains and roof edges part of a school leak scope?
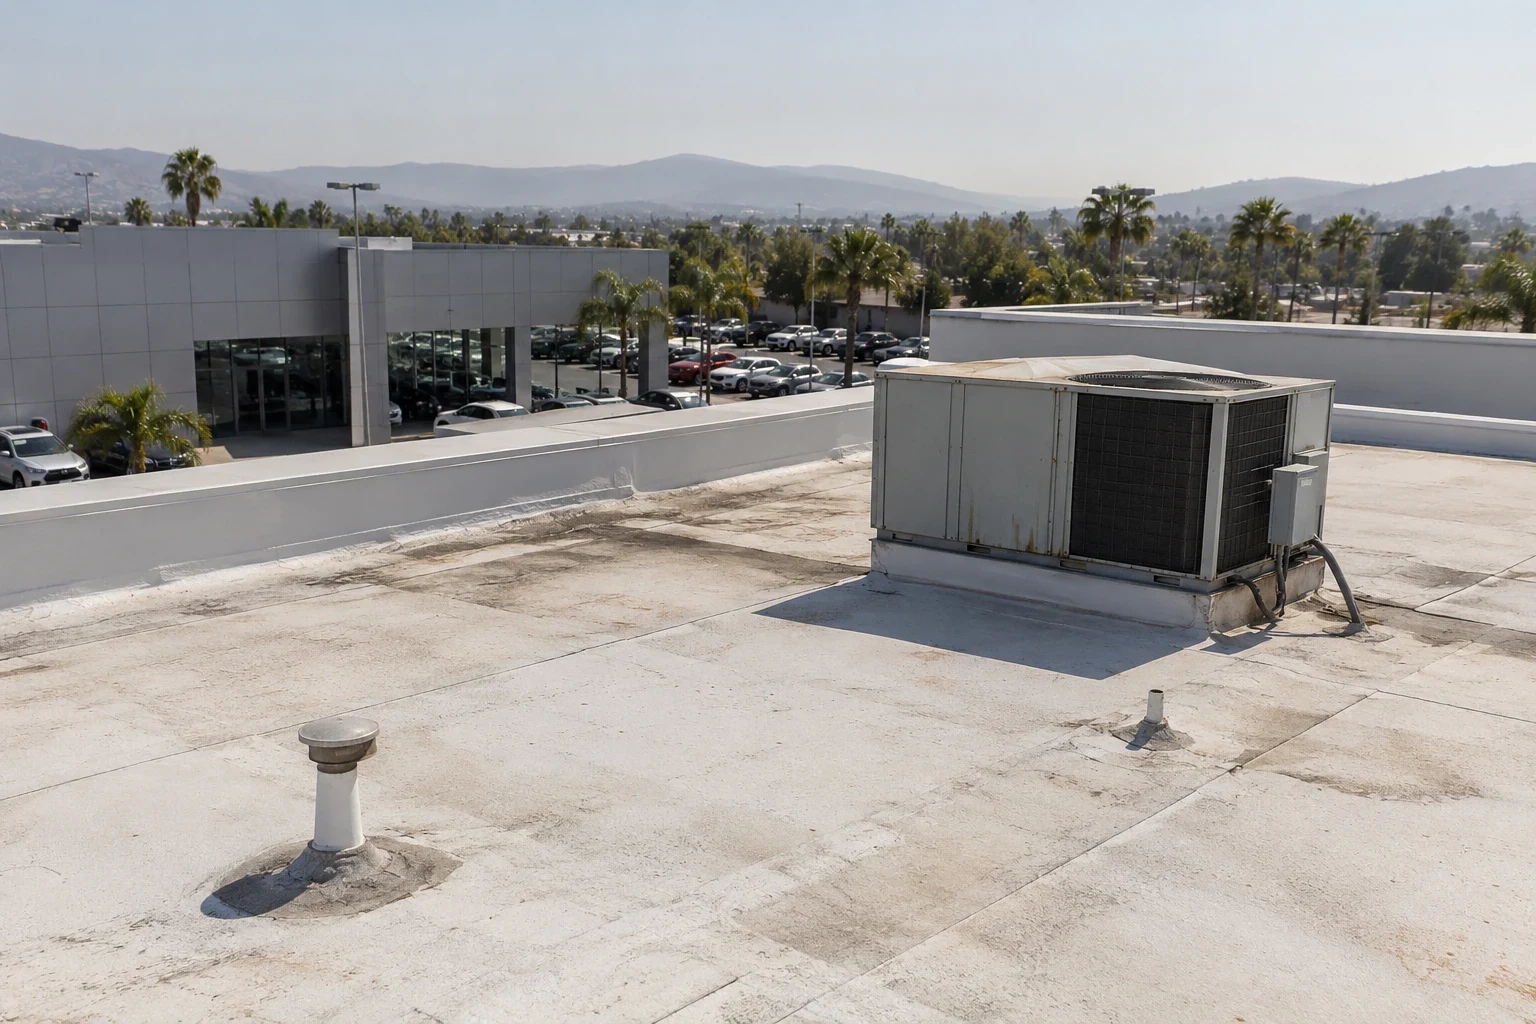
Water can enter at a drain bowl, overflow a scupper, cross a parapet termination, or move beneath a membrane before it appears indoors. We check accessible strainers, clamping rings, surrounding flashing, and the path to each outlet. Leaves or sediment may be a maintenance issue; a loose flange or failed membrane tie-in is a separate repair condition. We record overflow marks and low areas without calling a pond a structural problem. The repair scope identifies whether a plumbing trade needs to clear a conductor or roofing work is needed at the membrane. The manager can review a drain and scupper assessment alongside the repair boundary. A perimeter-metal review can record where water passes over a wall or gutter instead of reaching an outlet.

When is moisture testing worth adding?
If a leak history points to a concealed wet layer, the owner may authorize a scan or limited test opening. We explain what each method can establish before the visit. Infrared readings need suitable conditions and interpretation; a test cut exposes only the assembly at that location. We mark the test area, keep the sample record with the roof plan, and identify how the opening will be closed. A school may prefer testing after hours or during a break, but timing should leave room for safe access and a weather hold. If no opening is approved, the report says which conclusion remains uncertain. The team then compares a repair using visible evidence with the cost and disruption of obtaining stronger confirmation. A moisture survey can help prioritize those questions without substituting a color pattern for a confirmed condition.
What should the school receive before approving work?
The proposal should identify the assembly, repair limits, access assumptions, protection measures, material handling, and the point at which the crew will close the roof each day. We also name exclusions, such as interior ceiling work or a blocked drain requiring another trade. If a test reveals different layers than the records show, the owner receives the finding and a proposed change before the scope expands. Photos and a marked plan let maintenance staff compare a completed repair with later inspections. The closeout note records materials installed, locations reached, open items, and who accepted the handoff. A medical office roof plan shows how occupied access differs by use. Share the school address, roof plans, leak log, and available work windows so we can set the first inspection. The manager should also identify who can approve a changed quantity when concealed damage extends beyond the mapped area.
Commercial Roofing Questions
Which roof tasks fit the school's calendar and access windows?
Often, if the work zone and equipment route can be separated from occupied areas. We confirm access, noise-sensitive periods, protection needs, and daily close-in expectations with the facility lead.
Should a school approve a test cut before an inspection?
No. We first document visible conditions and explain what a limited opening could confirm. The owner approves the location and closure plan before an intrusive test.
What should facilities staff record around a classroom ceiling stain?
Not by itself. Water can travel along a deck or framing, so we compare the interior report with roof details and record evidence before setting a repair boundary.
Can one campus have different roof scopes?
Yes. Wings and additions may use different assemblies or conditions. The roof plan should identify each section separately for repair, budgeting, and follow-up.
What should I send before scheduling?
Provide the building address, roof plans, leak dates and locations, access rules, and school-calendar constraints. Those details help set a safe inspection and work window.