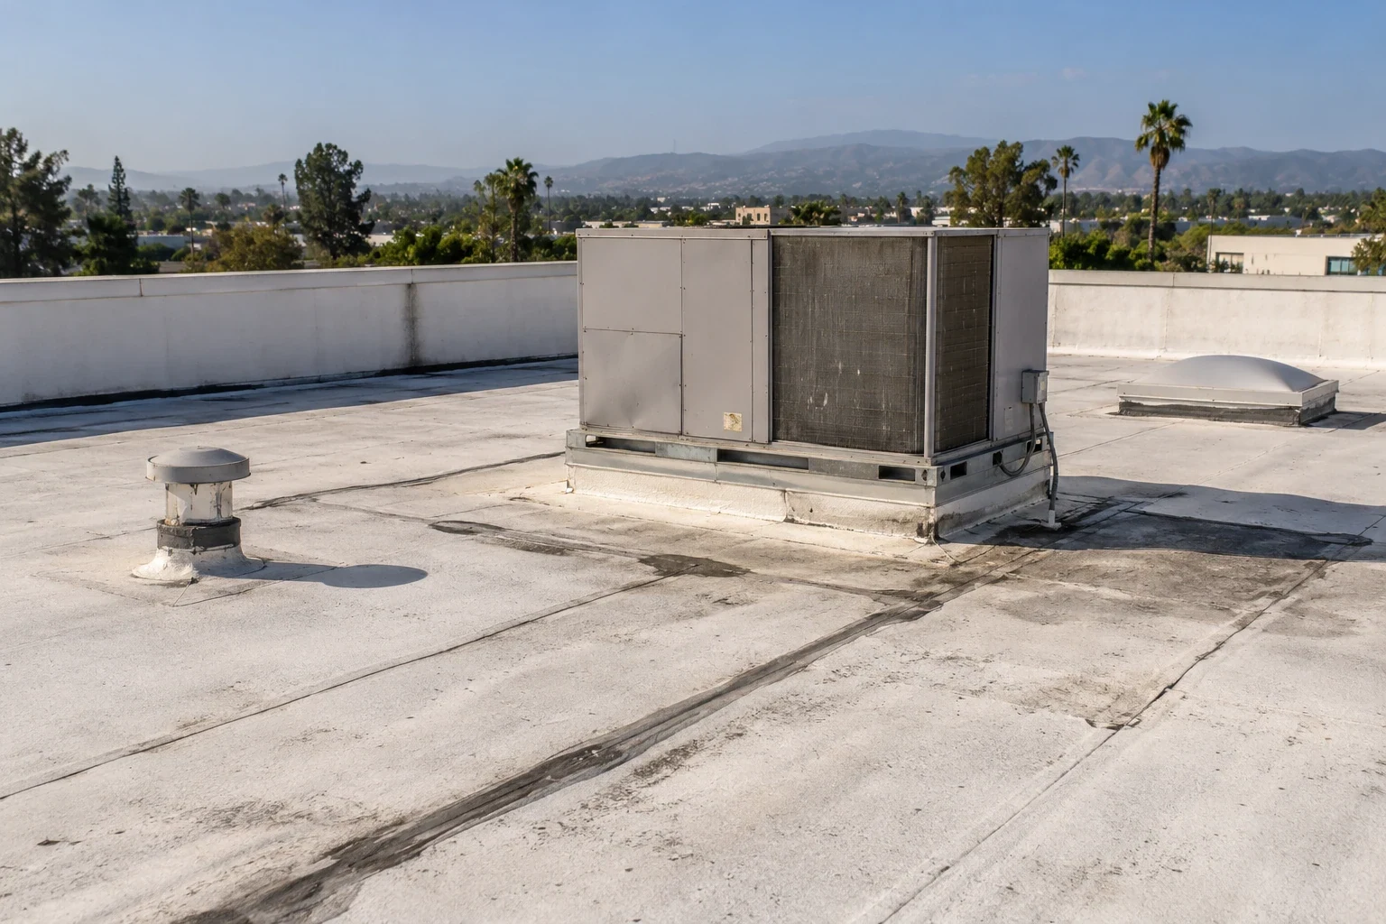
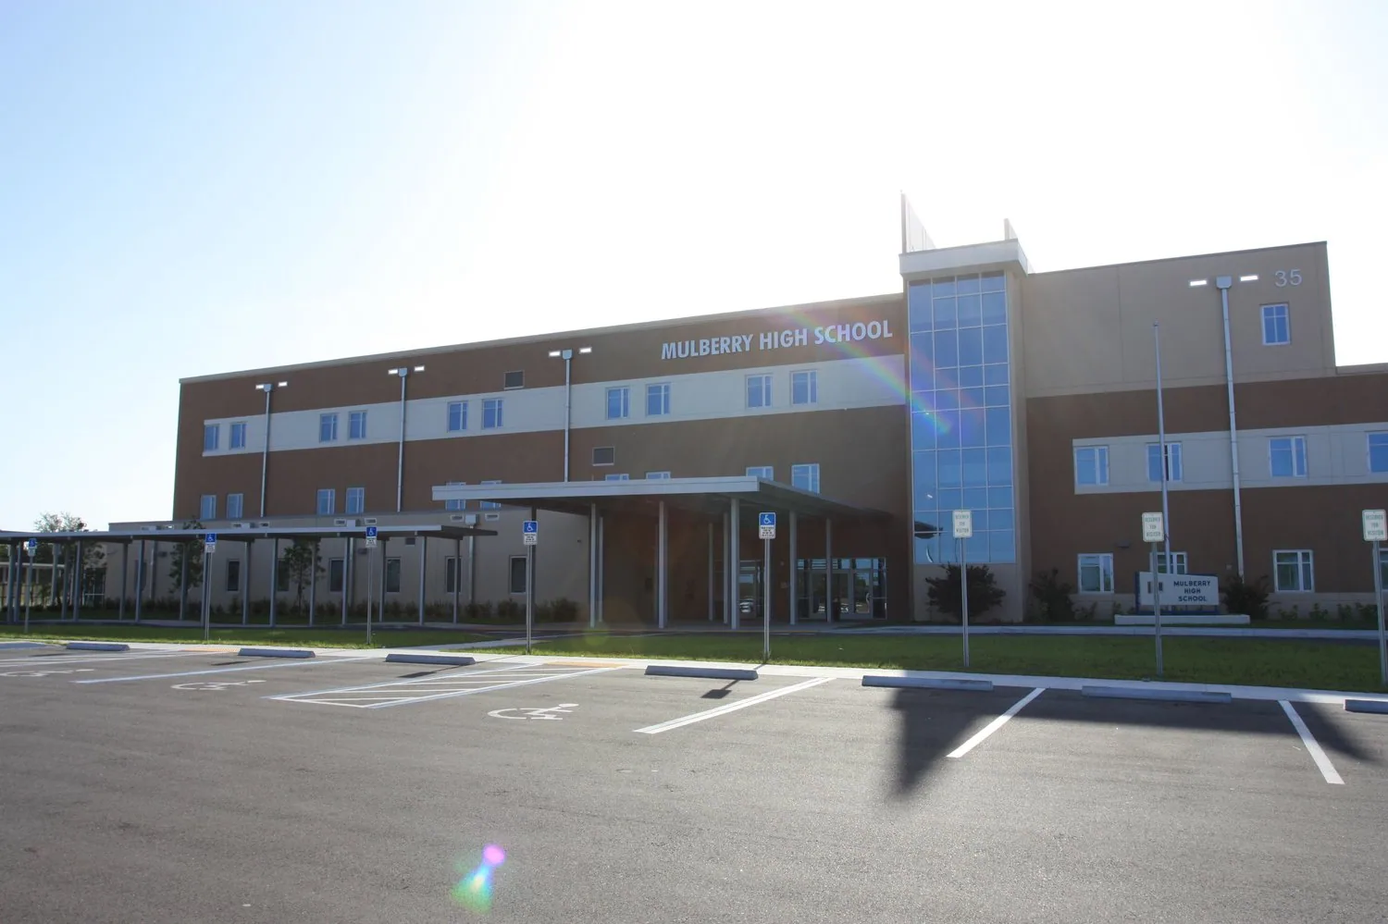
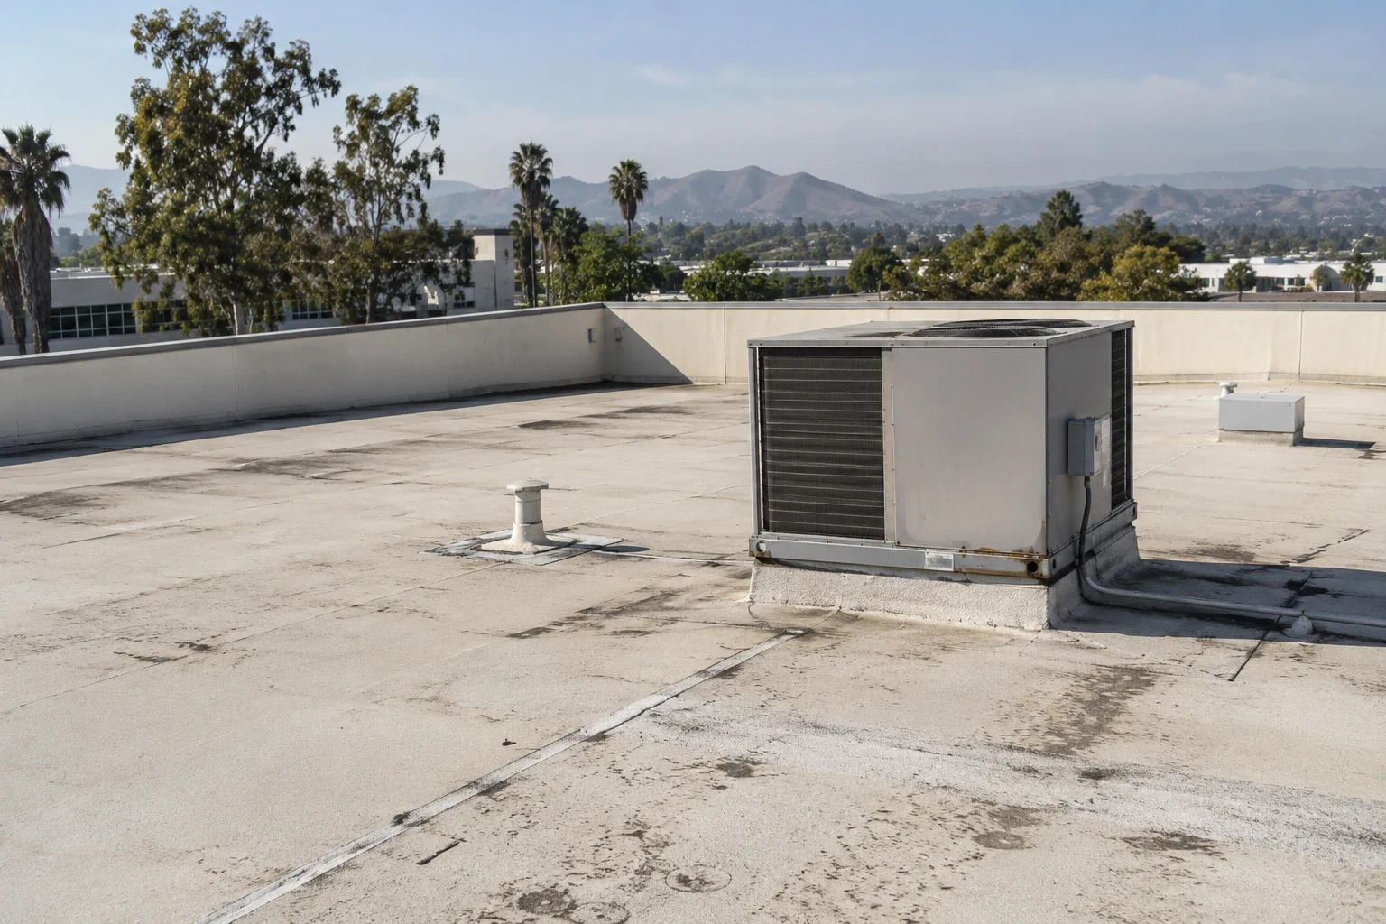
Coordinate campus roof inspections, leak repairs, and phased replacement around occupied buildings, mechanical access, and academic operations.
Roof leak, storm damage or an inspection coming up?
A campus roof hatch may be available only during a short interval between classes, deliveries, and scheduled maintenance. The facilities manager needs an inspection route that respects each building's operation and still yields a useful roof record. We begin with the building list, leak history, drawings, access contacts, and current construction boundaries. NOAA records an 86.7-degree mean daily high for Fullerton in August; the figure frames seasonal scheduling, while the roof assembly determines actual surface conditions. The city's zoning framework includes commercial and manufacturing designations. The Fullerton Transportation Center Specific Plan area includes office, public-service, restaurant, and residential uses among other categories. For properties near Downtown Fullerton or the Commonwealth Corridor, these planning contexts frame the market but do not prove what an individual campus owns. A field walk verifies assembly and condition. We then agree with staff on the work window, safe route, staging point, and the building contact who can release access.
How should a campus portfolio be divided for inspection?
Begin with a roof register that identifies each building, section name, known system, access point, leak report, and available drawing. The register should distinguish an addition from the original structure because the roof age and assembly can differ even where two wings meet. We can sequence active leaks first, then drainage and perimeter details, followed by sections under capital review. Each observation receives a plan location and photo reference. If equipment or construction blocks a view, we mark that section as not inspected rather than extending a finding from a nearby bay. A campus contact can identify restricted roofs, escort requirements, mechanical-room access, and hours when a mechanical room is available. That list controls the walk and prevents time lost at a locked hatch. After the visit, staff can compare our map with the institution's asset records and see where a later test or interior visit is still needed.

What changes when buildings remain occupied?
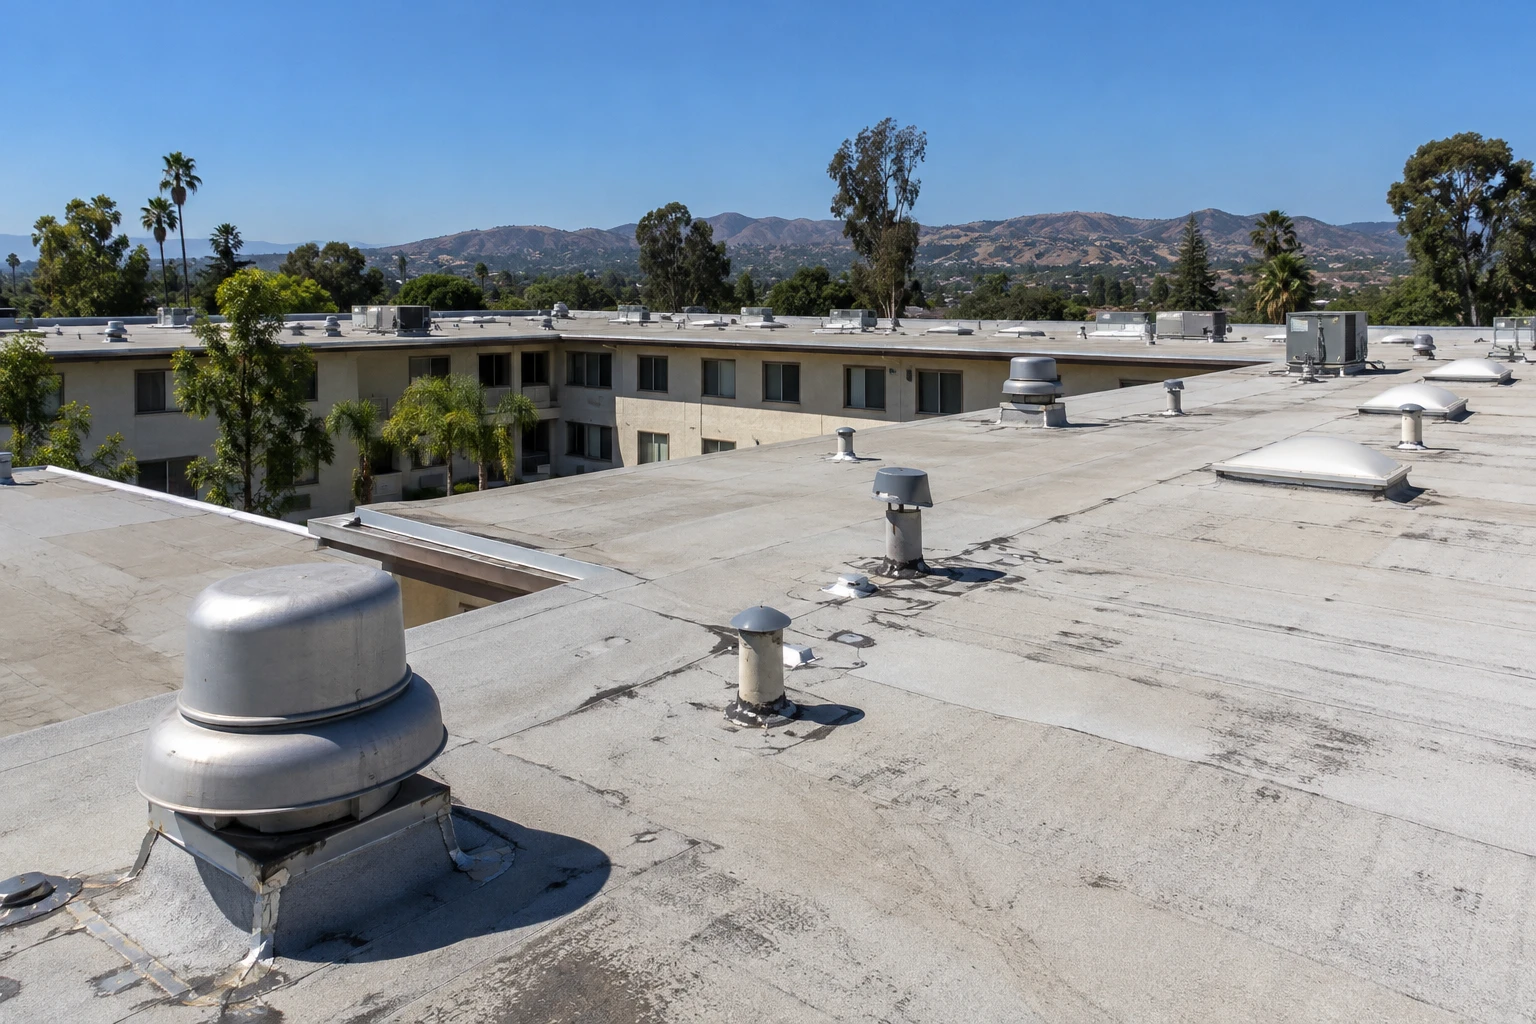
Occupancy affects staging, hoisting, noise, odor, interior protection, and the route between a loading point and roof access. Before mobilization, the campus team identifies occupied departments, critical equipment, deliveries, and spaces with separate access controls. We place material only where the site contact permits and keep emergency paths available. If a repair requires an interior check, room access is agreed before a ceiling is opened or a test is scheduled. Several contractors may be active near a campus building; a daily handoff can name the roof section, planned work, weather hold, and person to call if conditions change. The crew closes the active area at the approved boundary before leaving. For a library, office, or teaching building, that written sequence lets staff identify which entrance or department may be affected. A phased occupied-building reroof turns those limits into work zones and close-in points.
How do we verify roof systems across older and newer buildings?
Campus records can be incomplete after additions, repairs, and equipment changes. We compare available specifications with exposed edges, roof hatches, drains, and repair patches to identify membrane type and layer build-up. An exposed edge may show the top sheet but not moisture or attachment below the insulation. We also record where a canopy, metal roof, or low-slope addition meets another assembly. The transition may need its own repair detail even when one contractor is responsible for the broader project. If the system cannot be confirmed from accessible evidence, we state the uncertainty and offer a test location for approval. The facilities manager can then compare a local repair, selective replacement, and broader capital scope using the same record. We keep each building separate; a membrane found on one wing does not establish the system across the campus. A school roof register and medical office access plan illustrate how use changes survey boundaries.
How can a leak report become an actionable roof finding?
Each report needs a room or equipment location, date observed, conditions afterward, and any ceiling or roof work already completed. We compare that record with the roof above, checking drains, curbs, parapets, skylights, expansion joints, and plausible water paths. A report near a campus mechanical room may involve a roof penetration or another trade's equipment; we inspect the roof side and coordinate before assigning cause. The field report maps the route and separates confirmed openings from areas needing a return visit. If the same interior space reports moisture after several events, we compare timing with roof details and prior repair history. Photos help staff direct follow-up without relying on an informal building nickname. A leak repair investigation can define any test, patch, and closeout record after the source is sufficiently located. Where there is no safe access, that limit stays visible in the report.
What belongs in a campus roof capital comparison?
A useful comparison states the area measured, system observed, repair history, moisture evidence, access questions, and limits of each option. A repair budget identifies its assumed quantity and conditions that could require a change. A recover can change finished elevation. We compare drain depth, edge transitions, and clearances near equipment curbs before accepting another layer, then record how that assembly could affect later removal. Replacement exposes more of the assembly and can address broader deterioration, but its sequence may involve delivery, staging, disposal, and occupant protection. We separate urgent leak work from long-range renewal so a facilities team can prioritize by exposure and operation. If the campus uses a reserve model, we can align the condition report with its section names without promising a forecast beyond the field evidence. The proposal lists the work window, daily close-in point, and owner decision required before concealed materials are disturbed. A capital planning review can carry those limits into the next budget conversation.
How does heat change the work sequence?
Heat affects crew pacing and can change handling or curing windows for selected materials. We plan from roof exposure, assembly, product instructions, and the forecast during the scheduled work. The Fullerton normal records an average of 39.4 days per year with highs at or above 90 degrees F; this describes the station, not a campus roof. Sensitive work may be placed earlier when access and conditions permit, with inspection or preparation scheduled later. A campus calendar can narrow the available window, so the plan should show which buildings can be completed independently and how exposed transitions will be protected. If a weather hold changes the sequence, the site contact receives the affected section and next decision. Near the North Industrial Focus Area or Fullerton Transportation Center, city planning context helps locate the market but does not determine roof conditions. The selected work plan follows the building's actual access and forecast.
What records help the next facilities decision?
Closeout should include an updated roof map, dated photos, materials installed, repair boundaries, test results, and questions still open. We identify what was reached and what weather or access prevented us from confirming. If campus staff need an additional trade or room check, its responsibility and handoff point go into the record. Section names should match the institution's asset list so the next maintenance lead can identify a curb or drain without asking who attended the walk. For buildings near the North Industrial Focus Area or Commonwealth Corridor, those city-defined areas provide context, while the campus plan locates the actual work. Send building addresses, the roof register, leak tickets, access contacts, and the academic calendar. We can set a first walk around both the roof questions and campus operations. A marked map keeps inspection findings, repair decisions, and future maintenance tied to the same roof section.
Commercial Roofing Questions
Can a university survey several roofs in one visit?
Yes, when the scope lists each building and section. We keep access notes and findings separate so one assembly or condition is not applied to another.
Can a roof plan identify concealed moisture?
No. Drawings help locate construction and potential test areas. Scanning or an owner-approved opening is needed to evaluate concealed layers.
Can the work be divided by department?
It can be organized by building, roof section, and access schedule. Campus staff approve protected routes and the crew records each phase boundary.
What should a campus provide before an estimate?
Send roof plans, the asset register, leak history, repair records, access rules, construction schedules, and a contact authorized to approve testing.
Does a climate normal set the workday?
No. Historical weather supports broad planning. The forecast, roof condition, material instructions, and approved campus hours set the actual sequence.