Coordinate apartment roof repairs in Fullerton with resident notices, access routes, drainage checks, and clear phase boundaries for occupied buildings.
Roof leak, storm damage or an inspection coming up?
On a dry Fullerton morning, resident access can set the first work window before a roof section is opened. The manager needs to know which entrances, patios, parking areas, and service routes remain available while the crew moves material. We start with the leak history, roof plan, access contact, and building hours, then inspect the membrane and details that can be reached safely. Fullerton Municipal Airport's August normal mean daily maximum is 86.7 degrees F; that climate record can inform material timing, but it is not a temperature reading for a particular roof. The Amerige Heights specific plan and Fullerton Transportation Center plan cover different city geographies, with the latter including residential among several land uses. We tie each observation to its actual roof section, then mark staging, protection, and close-in responsibilities before proposing work.
How can resident movement stay clear?
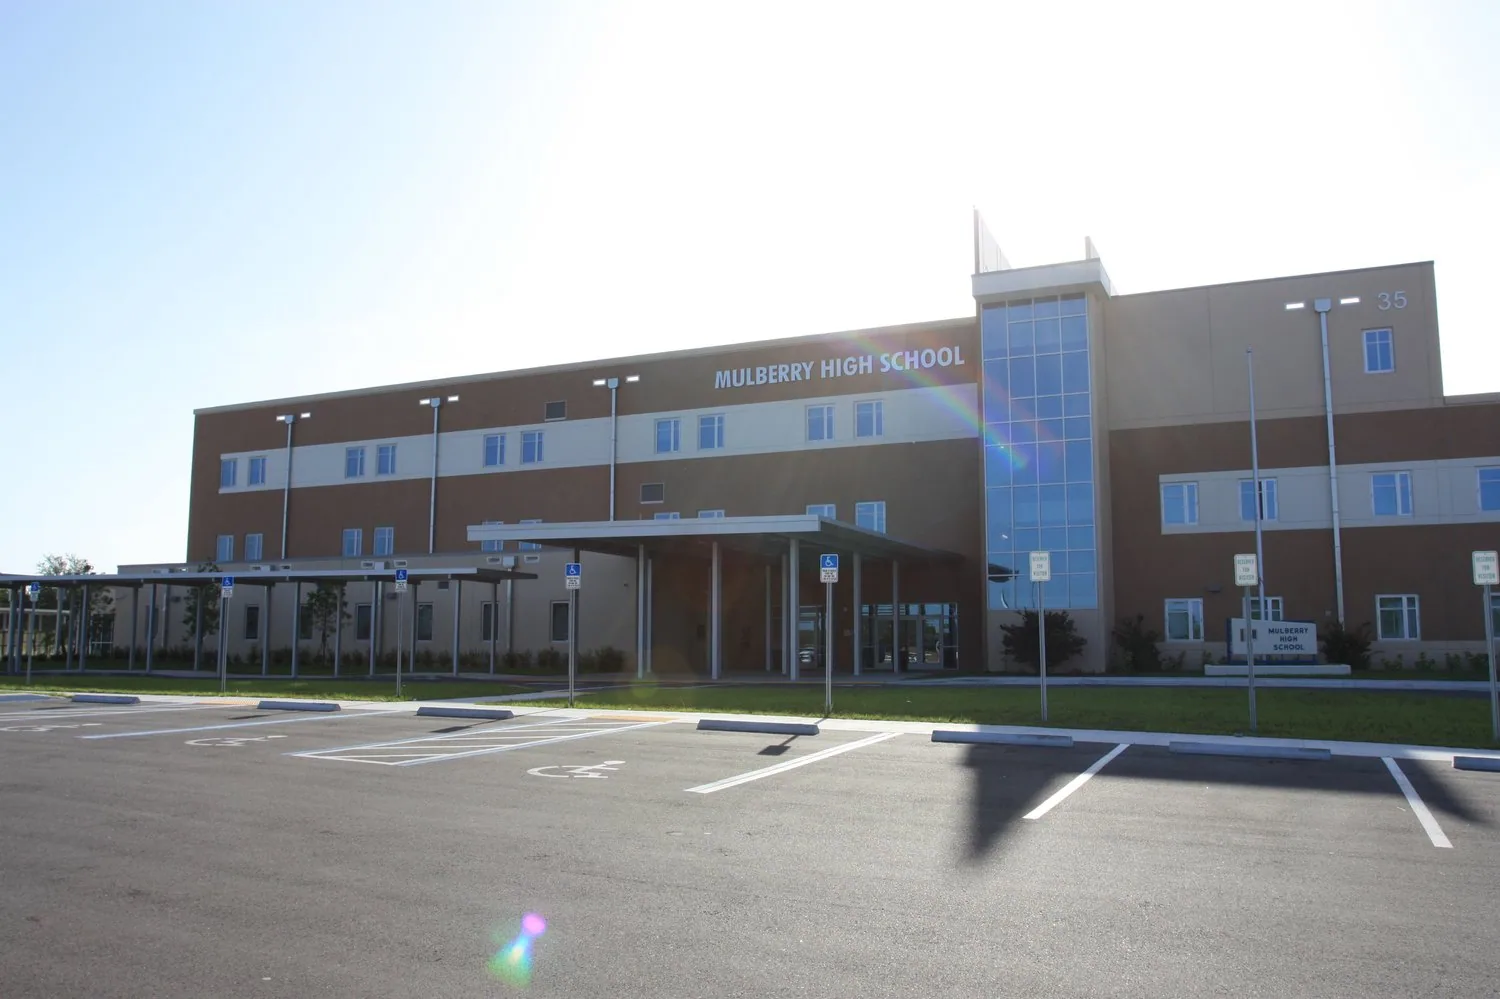
We ask the property manager to mark roof ladders or hatches, loading access, occupied entries, pool or patio hours, and paths used by maintenance staff. Those routes determine where materials can be staged and whether a lift or temporary barrier will affect daily movement. The building contact can identify quiet hours and notice procedures; the crew confirms the physical route before equipment arrives. If several buildings share a parcel, we label each roof and entry separately so a finding from one structure does not become an assumption about the others. A phase plan lists the area under work, the access route, and the boundary to close before moving to the next section. When one ownership group also manages a hotel, roof work over guest areas needs delivery and resident-style access routes kept distinct. For properties with school or community uses nearby, roof work at an occupied school needs a separate circulation plan for students and staff.
What should happen before a recurring leak is patched?
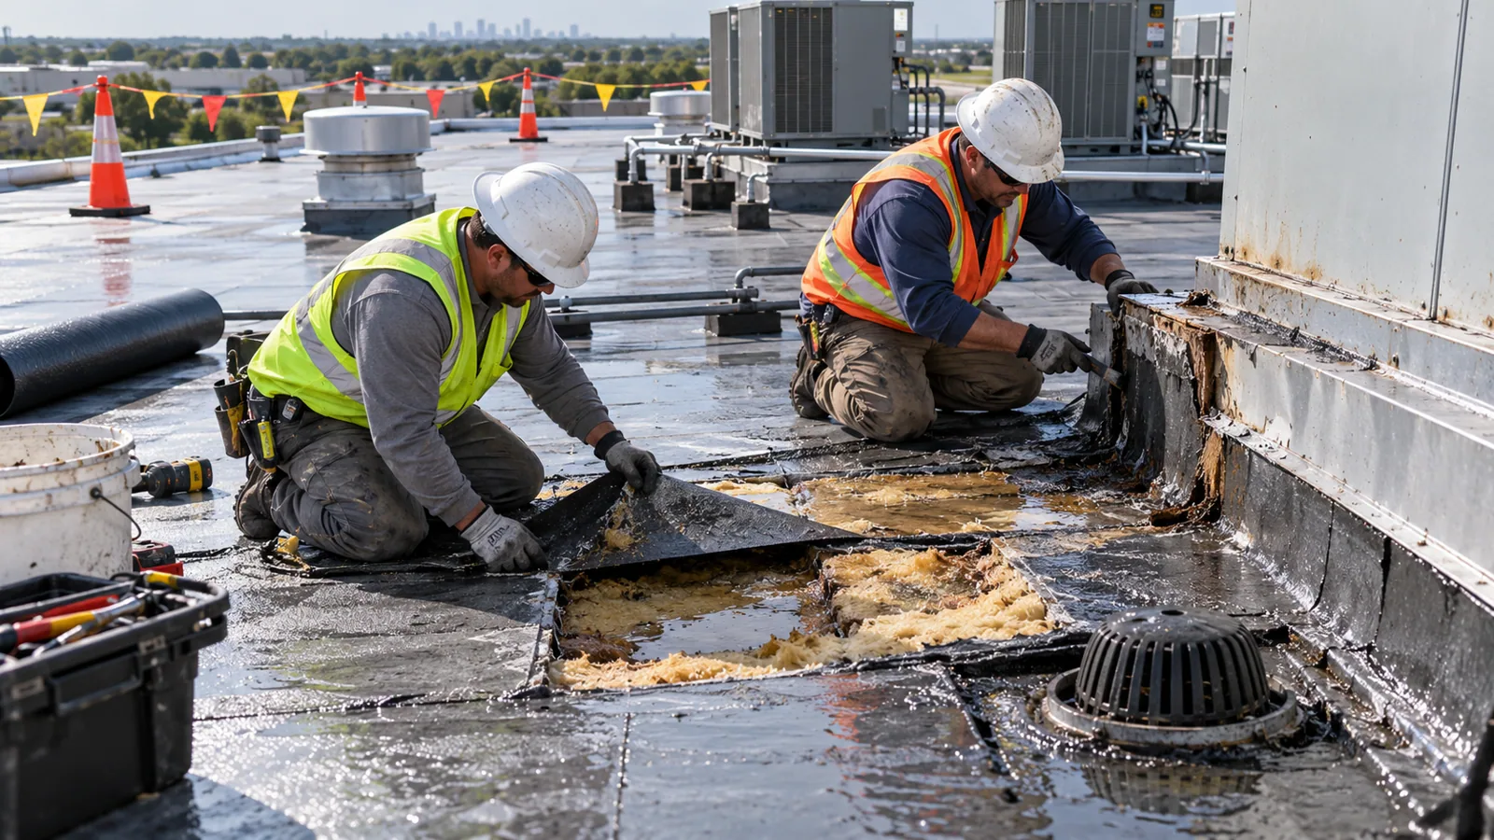
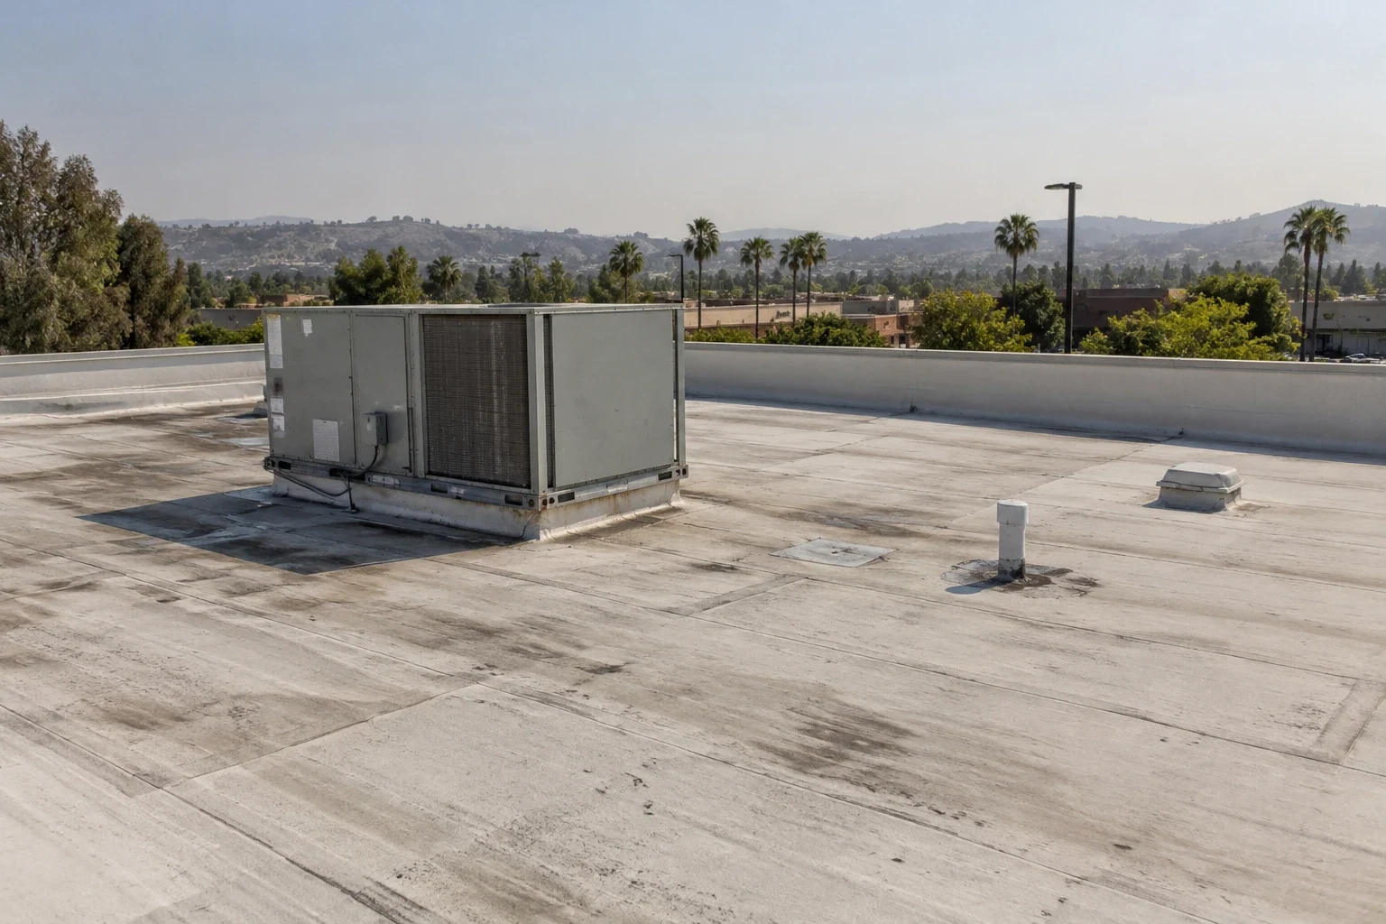
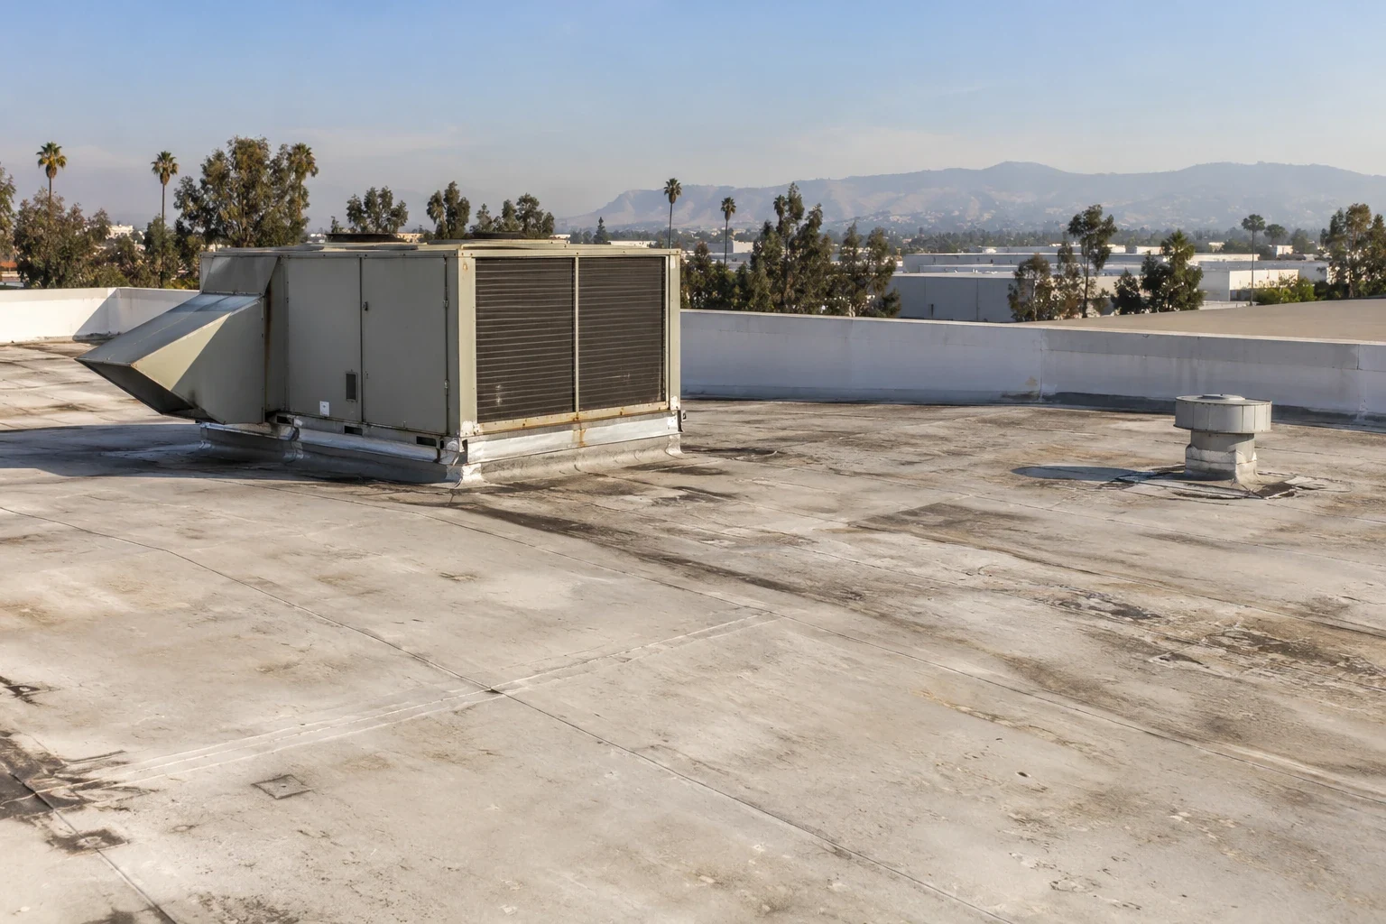
A ceiling mark, damp wall, or report from an upper-floor resident gives us a place to begin, not a confirmed entry point. We compare the room location with the roof above, then check seams, penetrations, parapet transitions, drains, and prior repairs along plausible water paths. The report identifies what was visible, what was tested, and any roof area that still needs access. If a resident cannot allow interior entry, that limit is logged before a cause is assigned. A leak repair assessment can result in a localized fix, a controlled water test, or a recommendation to inspect more of the assembly. The flashing and termination review records how the membrane meets walls and curbs, where movement or separation can change the path.
Which drainage details need a clear record?
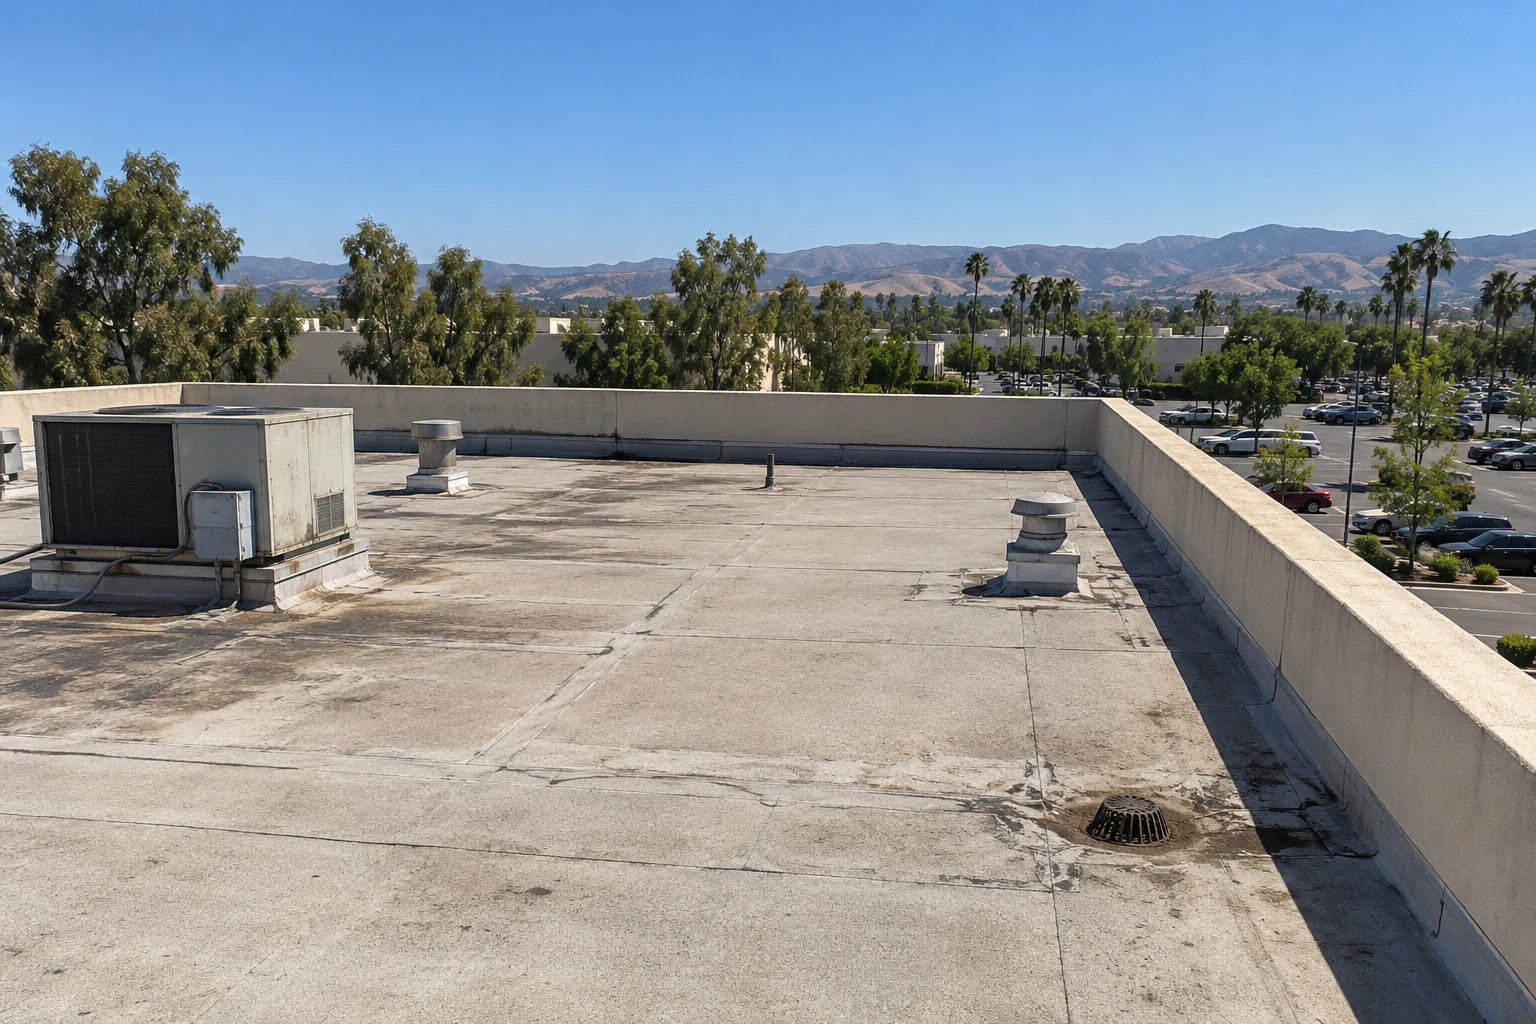
We photograph drains, scuppers, overflow paths, low points, and debris conditions with a roof-section label. Water can travel beneath a membrane or along a deck before it shows inside, so a wet ceiling below a drain does not establish that the drain caused it. The inspection distinguishes maintenance items from damaged flashing or membrane that needs repair. A drain and scupper check can note whether the outlet is clear, whether surrounding membrane is sound, and whether a follow-up is needed after cleaning. Fullerton's airport station normal reports 11.86 inches of annual precipitation, with June through August averaging very little rainfall. The seasonal pattern makes timing relevant for open-roof work, while a current forecast and the observed assembly govern each day's close-in. No station average substitutes for a roof walk.
Can reroofing move one building at a time?
For a property with several structures or separate wings, we can document condition by roof rather than treating the entire community as one assembly. The manager can compare localized repairs with a replacement scope or a recover option after the inspection establishes deck, insulation, moisture, and drainage conditions. Work can be split into boundaries that can be protected and closed each day, with access instructions and resident notices attached to each phase. Fullerton planning materials identify Amerige Heights as a specific plan district, while the Fullerton Transportation Center area contains a mix of residential, retail, office, industrial, public-service, and restaurant uses. Harbor Gateway planning describes auto-oriented retail along Harbor Boulevard, while the Orangethorpe corridor includes commercial and industrial activity. These distinct settings can affect parking, staging, and resident access, so we record the property route on its own plan. Those are planning descriptions, not evidence about any apartment roof. We use the actual property address and access plan to set a sequence that respects occupied space and crew movement.
What helps an owner plan the next roof decision?
A usable roof record links photographs to the building, elevation, section, and repair history. We can prepare a written condition report that separates active leaks, maintenance items, repair candidates, and areas that need more testing. That record gives an owner or association a basis to compare timing and scope without treating one building's condition as the condition of every roof on the property. A maintenance program may also help track recurring items, the recommendation should account for existing materials, drainage, access, and tie-ins. Amerige Heights is one named Fullerton planning district; nearby service planning does not imply work at a particular property. Share available plans, prior invoices, resident access rules, and the contact who can approve a roof walk.
Commercial Roofing Questions
Can crews work above occupied apartments?
We plan access, noise, material movement, and daily protection with the property contact before opening a roof section. The manager identifies resident notice rules, quiet hours, entries, and any area that cannot be used for staging. The crew then sequences work by a boundary that can be secured and closed. If equipment access or interior inspection requires a resident appointment, that part is scheduled separately. A roof plan should show the work area and the route below it so the handoff is clear to maintenance staff.
How should a manager organize separate leak reports across apartment units?
Each report receives its own room or unit reference and date, then we compare those locations with the roof sections above. Similar marks may point to a shared condition, while separate paths can produce different symptoms. We inspect the likely membrane details and document inaccessible areas rather than blending every report into one presumed leak. The owner receives findings by location, with a repair recommendation and any next test stated separately. That makes follow-up easier when a resident reports a new mark after the first repair.
What does an apartment roof assessment include?
The walk reviews accessible membrane, seams, flashings, drains, penetrations, edge conditions, and visible prior repairs. We record roof sections and photograph conditions that affect the reported issue or upcoming capital work. If moisture scanning, drone observation, or interior access would clarify an area, the report says why and what it could answer. The assessment does not infer the condition of concealed materials without evidence. A property manager can use the findings to compare a repair, further testing, maintenance, or replacement scope.
How are resident notices coordinated with roofing?
The property team supplies its notice process, contact list, quiet periods, and any access restrictions. We provide the planned roof section, likely work hours, material route, and close-in sequence so notices can match the actual phase. If weather changes the schedule, the manager receives an updated handoff rather than a notice that no longer fits the work. The roofing plan also separates areas needing interior appointments from work that can proceed from the roof.
What records matter when comparing a repair with replacement?
Prior invoices, roof plans, leak logs, warranty documents, photographs, and any moisture survey can help establish what is known. We compare those records with current field conditions and note where the assembly could not be verified. The resulting scope identifies repair boundaries, tie-in details, access needs, and possible timing constraints. If the roof contains several systems or construction phases, each receives its own finding. That gives the owner a more useful comparison than a single recommendation for the entire property.