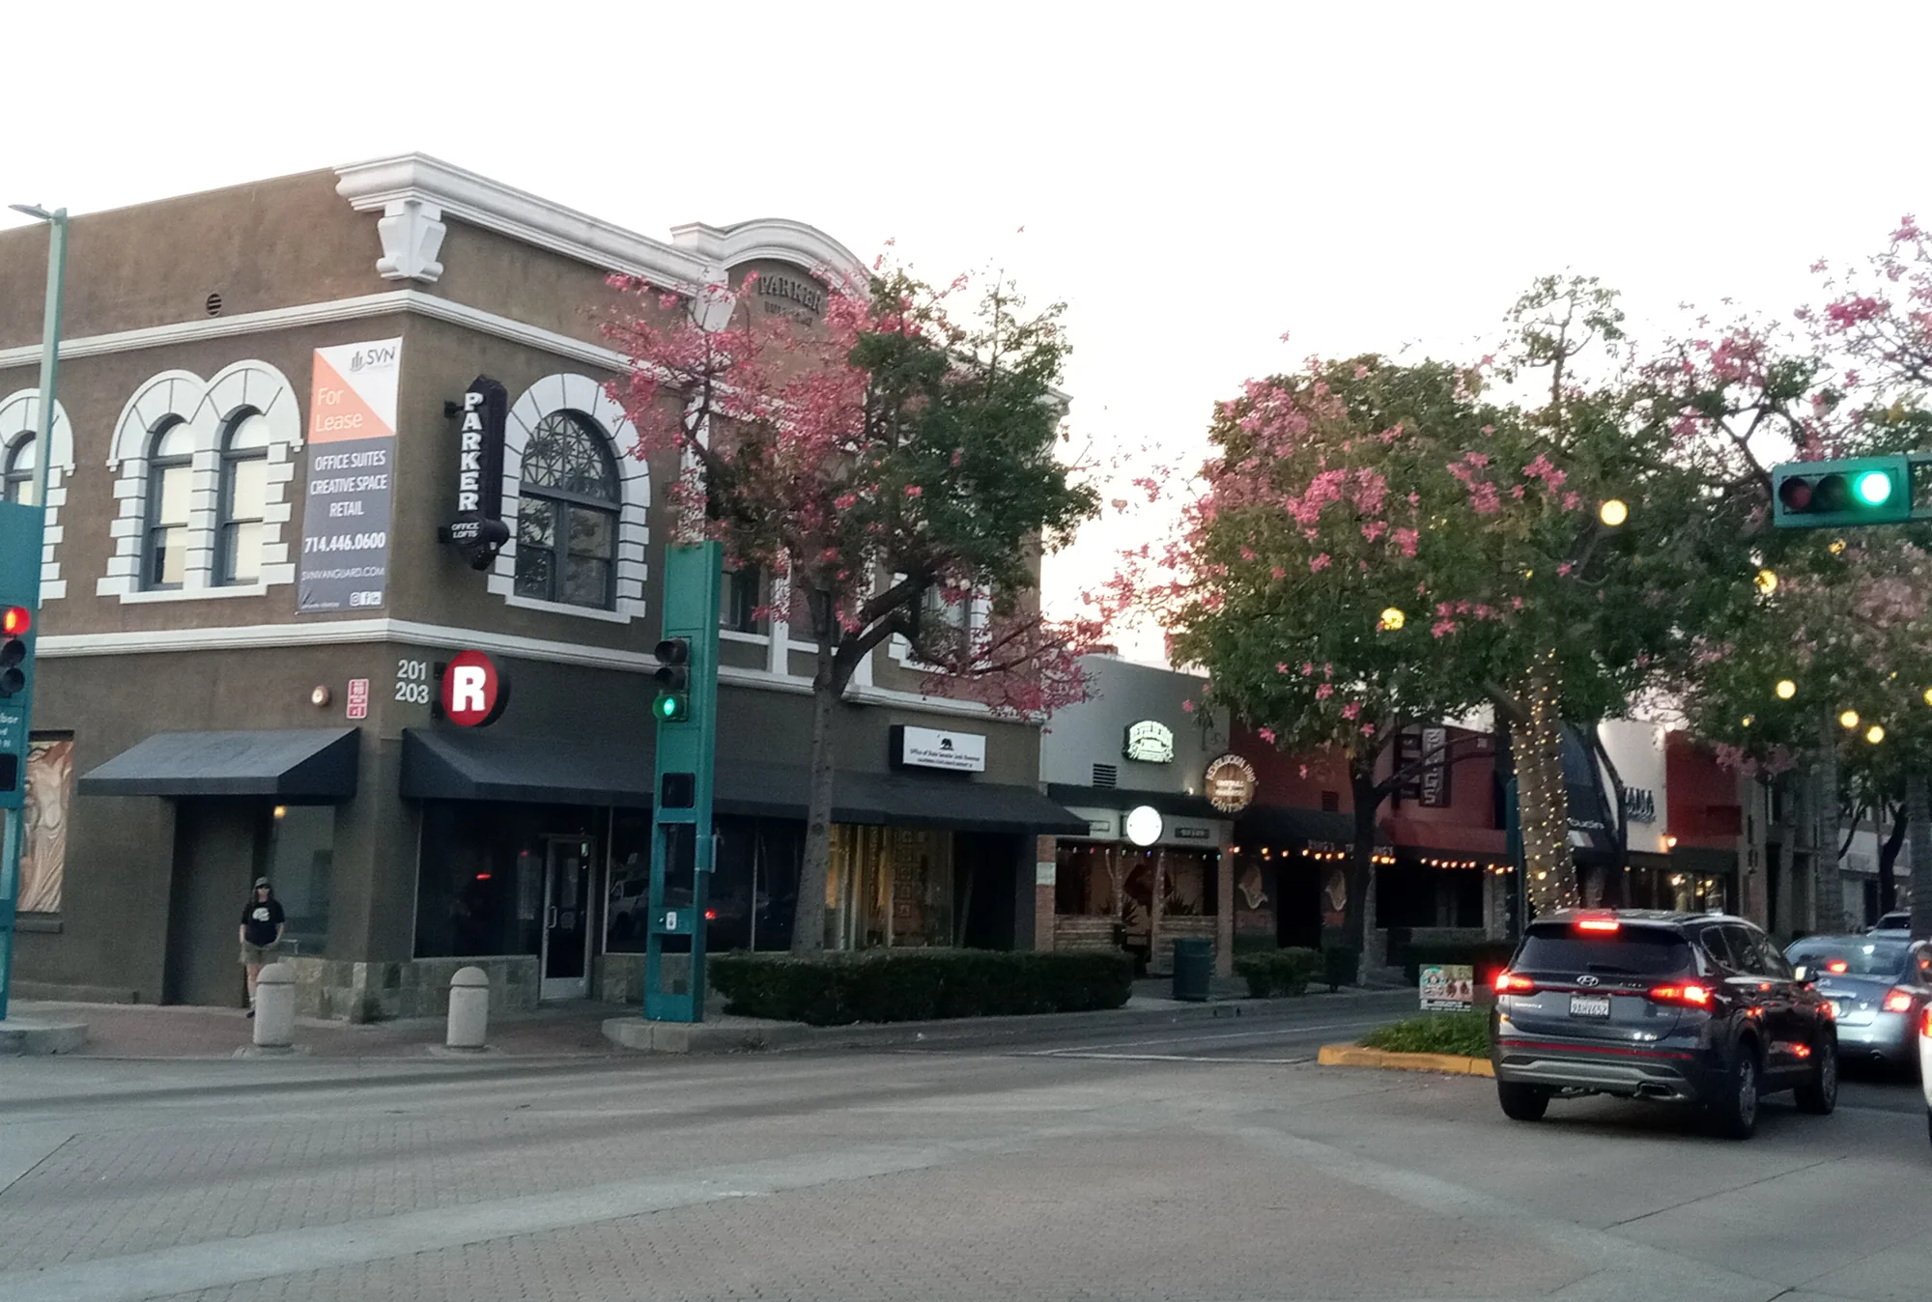
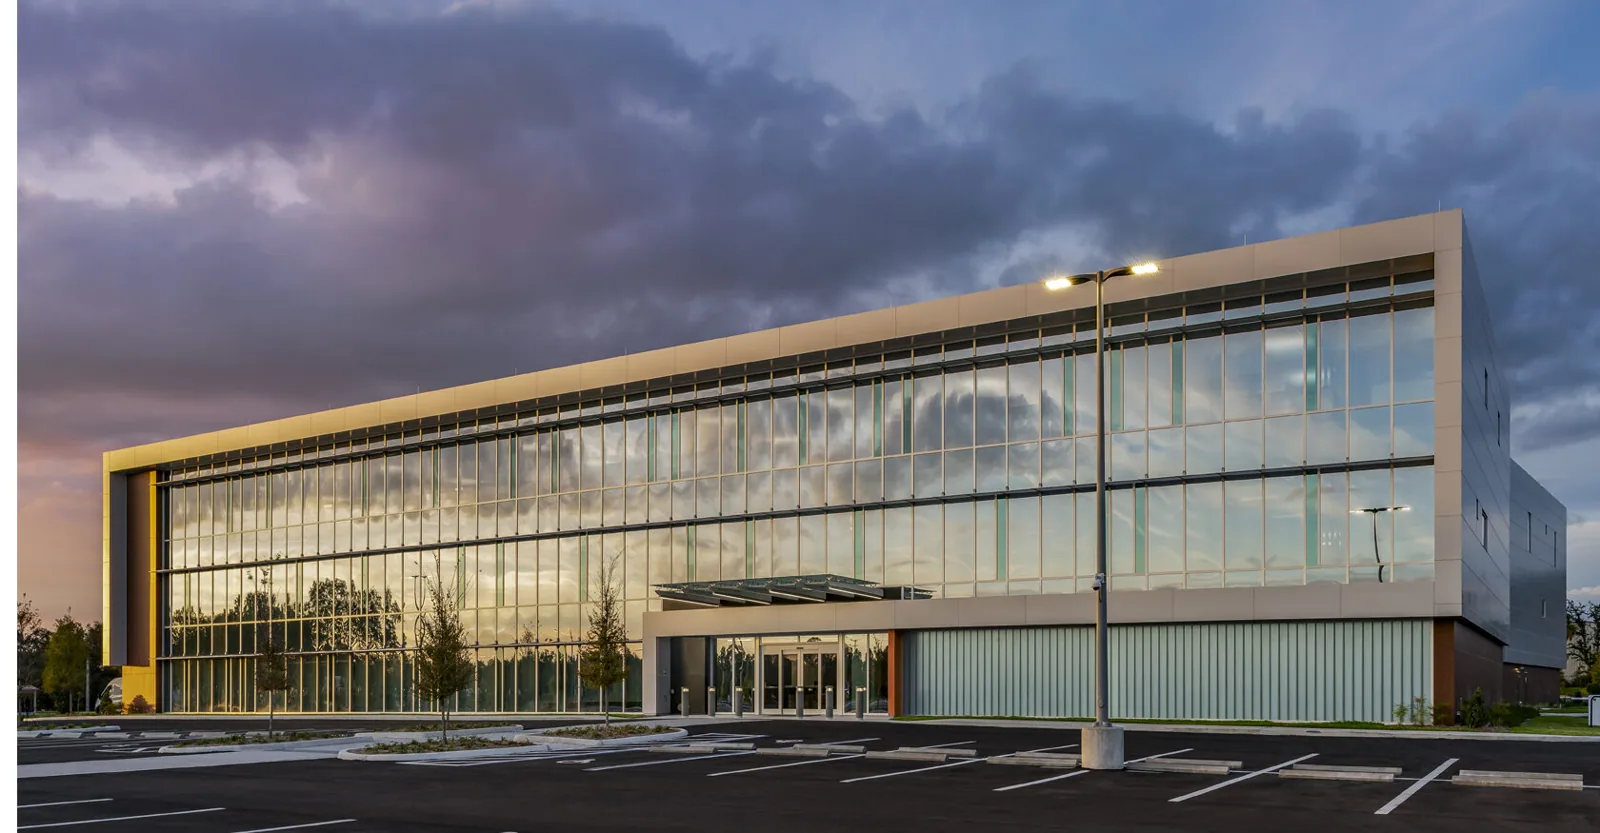
Coordinate roofing in Fullerton’s Amerige Heights plan district with building-specific access, approved scope boundaries, and documented handoffs.
Roof leak, storm damage or an inspection coming up?
A property inside a mixed-use plan district may have different roof access, tenant hours, and approval contacts from the next building. In Fullerton’s Amerige Heights area, begin with the owner’s parcel and roof records rather than assuming the plan describes current occupancy. Amerige Heights is listed as a mixed-use Specific Plan District and mapped as a planning geography. That identifies a broader district, not one tenant or building. For a roofing visit, the property manager should identify entrances, delivery routes, roof sections, equipment, and past repairs. We can then separate observed roof conditions from land-use or design questions that need a City or owner decision.
Start with a commercial roof inspection record that marks accessible and restricted areas.What a specific plan can and cannot establish
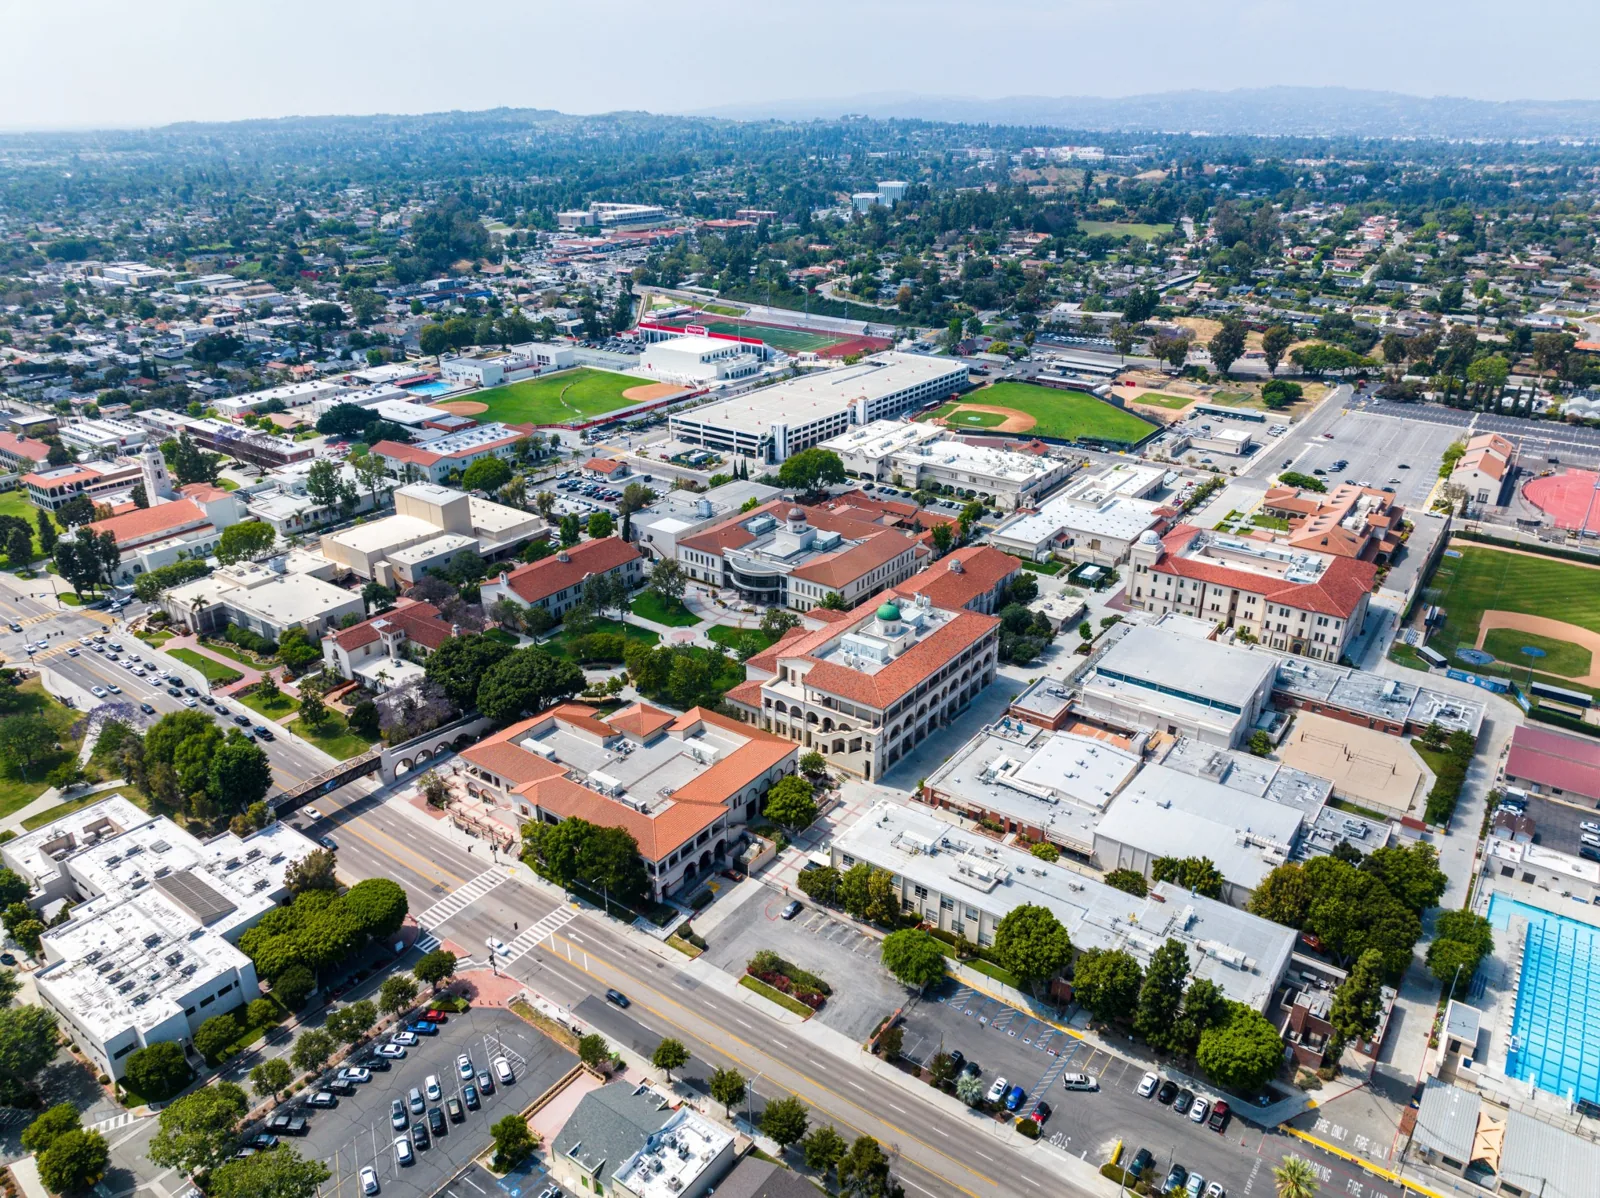
Specific plans provide regulatory frameworks for larger areas; Amerige Heights appears in the adopted plan inventory. The adopted plan describes Amerige Heights as a master-planned community in western Fullerton. Amendment No. 1 reclassified 9.93 acres to Neighborhood 6 while retaining a broader 293.2-acre plan geography. The plan program includes retail, office, research and development or light industrial, residential, civic, school, and open-space uses. These are planning designations and capacities, not verified current tenants, roof assemblies, or floor areas. A property manager should verify the building’s present use, ownership, approvals, and access constraints. The Orangethorpe corridor is a different Fullerton planning geography with separate parcel records.

Start with the property, not its plan designation
Ask for roof drawings, prior repair notes, warranty instructions, equipment schedules, and a list of reported interior conditions. Mark roof zones against suites, entrances, and access points so the inspection can be repeated later. We record drainage, seams, edges, curbs, penetrations, wall transitions, visible damage, and prior work. A stain inside is evidence of a reported condition, not a roof diagnosis. The inspection should compare timing and location with the roof and with possible plumbing or HVAC sources. When a roof section cannot be reached safely or the owner has not arranged tenant access, identify what was not reviewed. Keep a follow-up item open instead of implying the planning map proves a roof is sound.
For offices, office building roof planning helps the manager gather equipment and access details.Separate buildings and roof zones
A mixed-use plan can contain buildings with different ages, systems, and operators. Record the assembly for each zone: membrane or panel, attachment, insulation, substrate, drainage, previous layers, and repair history. Do not assume a retail roof, office roof, and residential transition use the same materials. A coating requires preparation and testing of the actual substrate. A recover requires review of existing layers, moisture, deck, added load, and project requirements. Replacement scope should identify boundaries at walls, parapets, equipment, and adjoining roofs. We use inspection findings to explain which option is plausible and what uncertainty remains. If the building’s use has changed, confirm the current roof access and equipment responsibility before finalizing details.
The TPO roof assembly notes can support questions when that membrane is present.Coordinate common areas and tenant access
The owner or manager should name a contact for shared-roof approvals, tenant notices, access keys, and schedule changes. Build a route plan for deliveries, staging, lifts, and protected entries. If retail, office, school, or residential activity occurs on the property, verify hours and quiet periods rather than inferring them from plan categories. Divide the roof into work zones with temporary dry-in and a daily close-in check. Rooftop equipment should be handled by the authorized trade, with any shutdown confirmed before work reaches the curb. If access is limited to a specific time, state that dependency in the schedule and keep work within the approved boundary until approval is received.
Keep a simple contact chain so a leak report reaches the property manager and does not become a tenant-approved scope change.Write an owner-approved boundary
Each proposal should identify the building, roof zone, observed condition, preparation, material, transition, and excluded work. State whether insulation, deck, sheet metal, equipment handling, interior finishes, testing, and permits are included. If hidden deterioration could affect quantity, agree on a hold point before removal. Document the opening with measurements and photographs, provide the available options, and wait for written owner direction. When work touches common areas or an adjacent parcel, keep permissions and boundaries explicit. Separate base work from alternates, and explain which assumptions would change the recommendation. This gives the manager a way to compare proposals without treating the district plan or a neighboring property as evidence about the roof under review.
A marked scope also gives closeout a checklist for what the crew completed.
Keep approved changes in the file
Use the roof plan to record new vents, solar equipment, signs, curbs, and repairs after the original installation. Identify who approved each change and which trade sealed or inspected the roof transition. Store dated photos, product details, warranty communications, and access limitations with the building file. The 1991 to 2020 climate normal at Fullerton Municipal Airport gives an August mean daily maximum of 86.7°F, a regional station value rather than a temperature reading for Amerige Heights. For work timing, use current site conditions and material instructions. A review can revisit drains, seams, penetrations, and earlier repair boundaries. If a roof report concerns only one suite, preserve that location and avoid extending a conclusion across a whole plan district without inspection.
Routine inspection records should name findings, limits, and next actions.Return the record to the right decision maker
The project file should include the roof-zone map, photographs, installed material details, approved changes, exclusions, access restrictions, and warranty steps. Record which building and contact received the handoff. If the owner later changes a tenant, equipment layout, or access route, update the roof information before scheduling new work. The planning district’s land-use categories do not replace the current building record; future managers need the roof assembly and work history. Note any area that was not opened or tested, and list the next action if a concern remains. A useful handoff lets another person distinguish completed work from assumptions and decide whether to monitor, inspect, or request a defined repair.
Nearby Downtown Fullerton roof planning remains a separate location context.For each building, request the approved access method, a current roof plan, equipment locations, prior repair notes, and any warranty instructions before selecting a repair or replacement path. Mark common areas separately from tenant-controlled space, then confirm who can authorize a shutdown, lift, or temporary closure. If more than one assembly appears on the roof, label its edges and transitions instead of combining them under a single material assumption. The inspection record should state what was visible, which zones were inaccessible, and whether a test opening or further evaluation is recommended. For a capital plan, group work by observable condition and owner priority, then preserve separate allowances for concealed findings. These project details help the manager coordinate a district property while keeping the district's land-use categories distinct from the actual roof condition, current occupancy, and approvals for an individual parcel.
Commercial Roofing Questions
Does the Amerige Heights plan confirm a building’s current use?
No. Plan categories are regulatory designations and capacities. Confirm the property’s present use and access arrangements with its owner or manager.
Is the whole district one roof project?
No. The service area covers a broad plan geography. Each property and roof section needs its own records, access, and findings.
What should be checked before a recover?
Review the layers, moisture, substrate, deck, added load, drainage, warranty, and project requirements for the specific zone.
Can a new tenant direct common-roof repairs?
The owner or authorized manager controls shared-roof approvals and should define the contact for scope and access decisions.
What does an inspection leave behind?
A marked plan, observations, dated photos, access limits, and assigned next steps make the findings useful later.