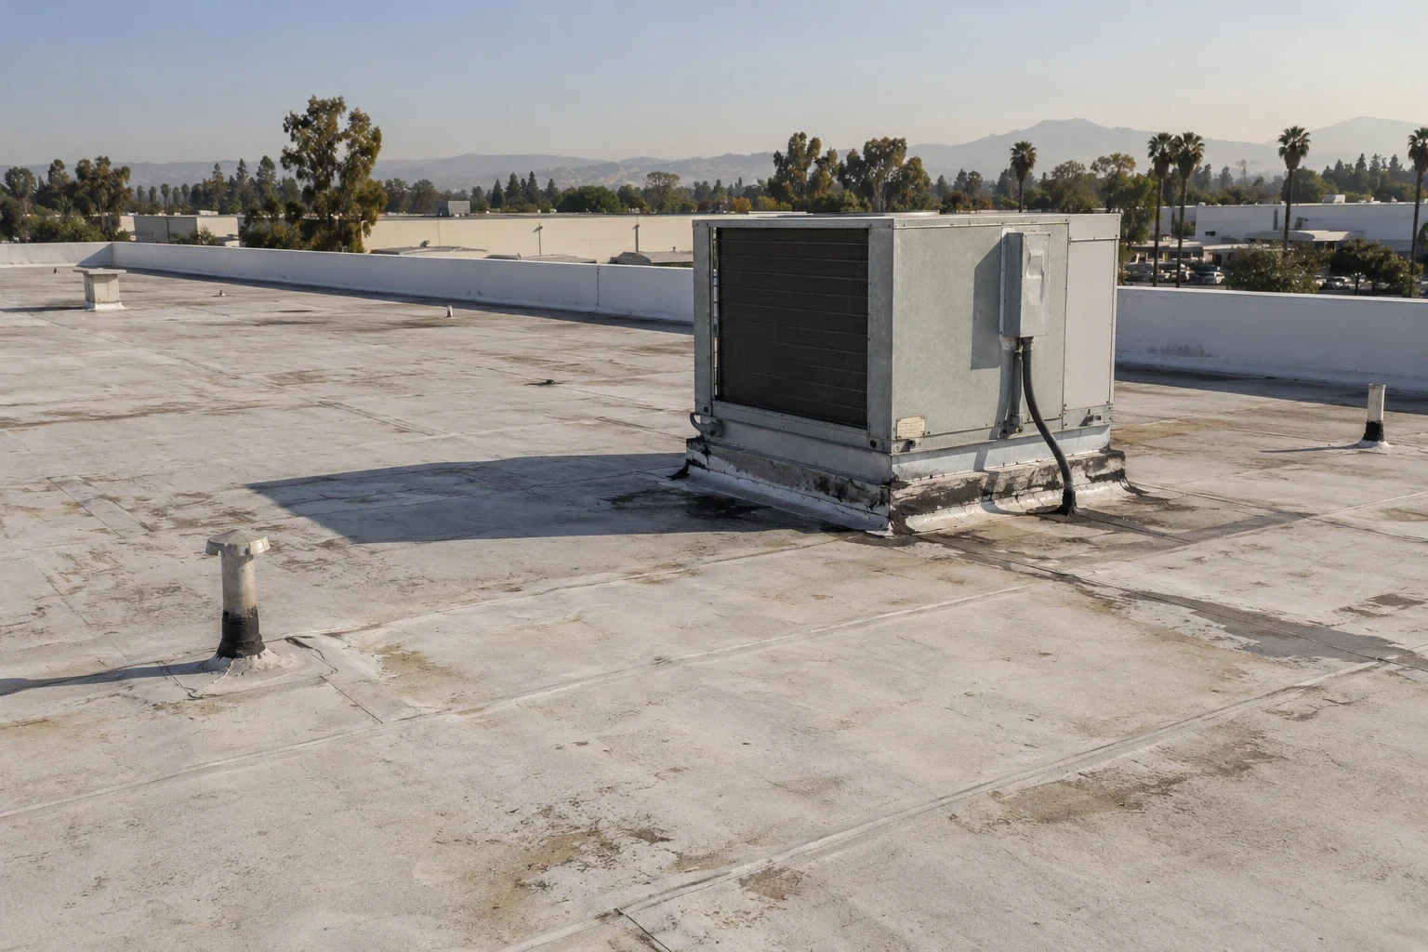
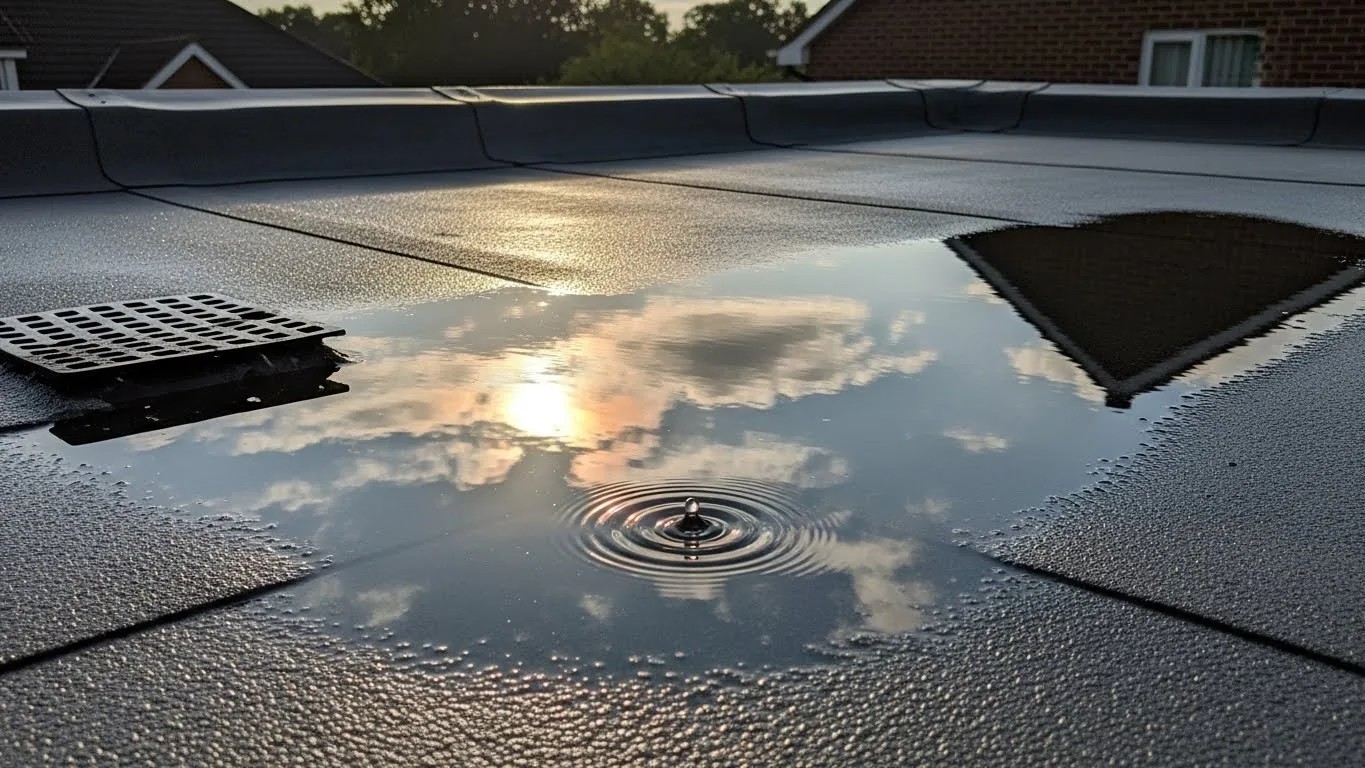
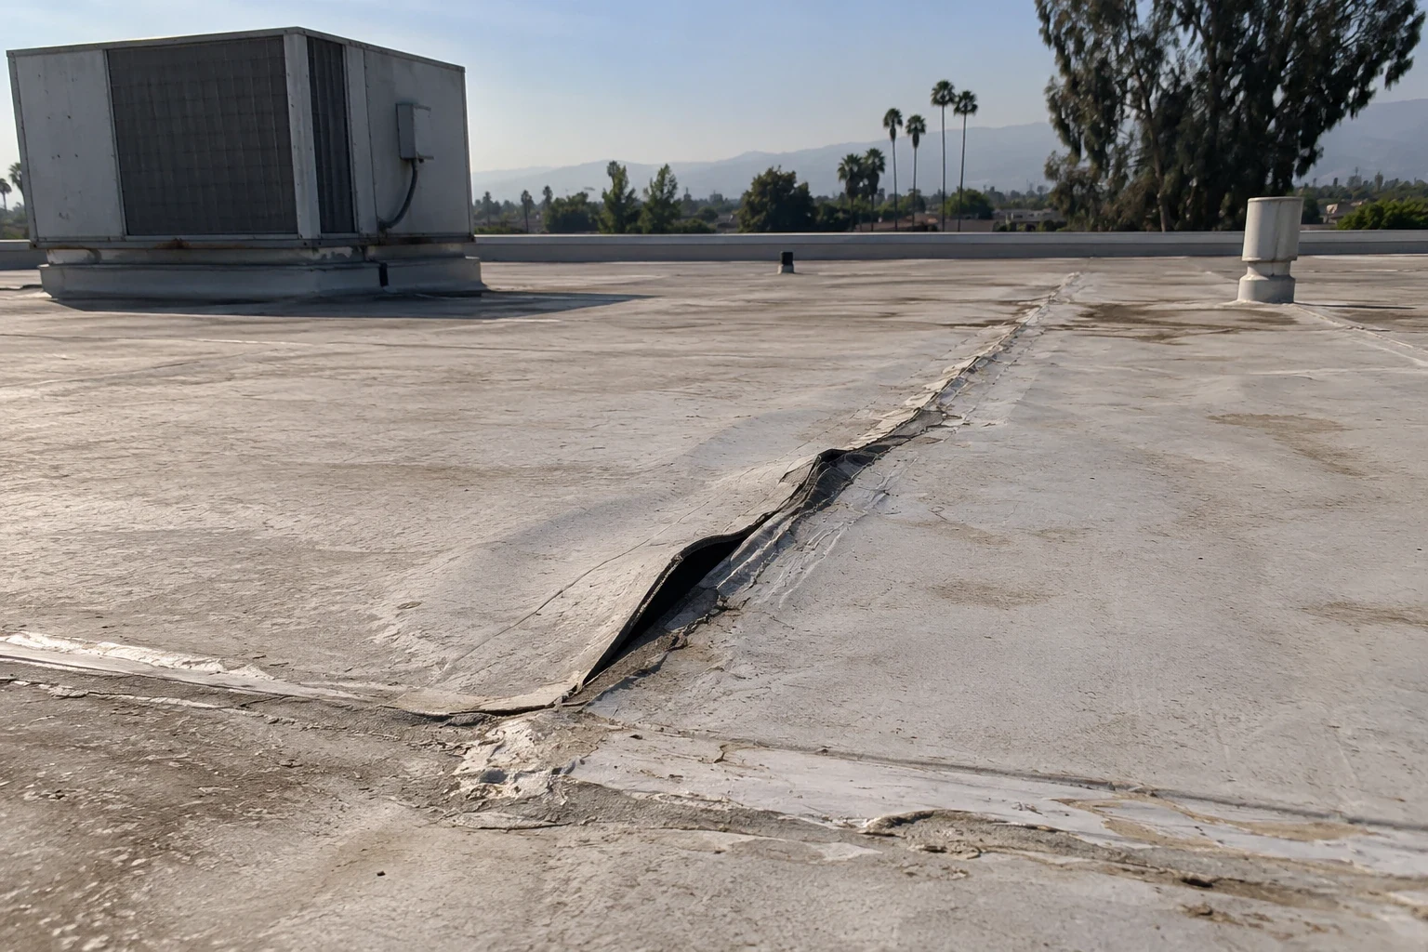
Coordinate self-storage roof inspections and repairs in Fullerton with unit access, tenant notices, gate operations, drainage, and phased facility work.
Roof leak, storm damage or an inspection coming up?
Self-storage roofs protect rows of units, offices, drive aisles, and shared equipment, often across multiple buildings with different roof histories. A useful review maps each structure, records reported water entry, and checks drainage, seams, roof edges, and penetrations. Facility staff must coordinate contractor access with gate controls, tenant notices, stored-property concerns, and the site's operating hours. Do not treat one leak report as proof that every building has the same condition. Identify which structure and interior unit area are involved, protect tenant privacy, and record the limits of the inspection. The owner can then compare repair, restoration, and replacement options using a consistent building-by-building scope.
Inventory structures and access rules
Create a site plan showing buildings, unit rows, office areas, drive aisles, gates, loading zones, and drainage paths. Give each roof a unique label tied to available records rather than using a street address in a public-facing narrative. Facility staff should designate the person who can issue contractor credentials, arrange escorts, approve gate changes, and contact affected tenants. Ask how unit access and notice are handled before work begins. A warehouse roof inventory may map large roof areas, while self-storage requires attention to repeated smaller structures and customer circulation. Confirm ladder locations, overhead clearance, vehicle routes, and where materials can be staged without blocking emergency or tenant access. Commonwealth Corridor and North Industrial Focus Area are named planning contexts in Fullerton, not evidence about a particular storage property.
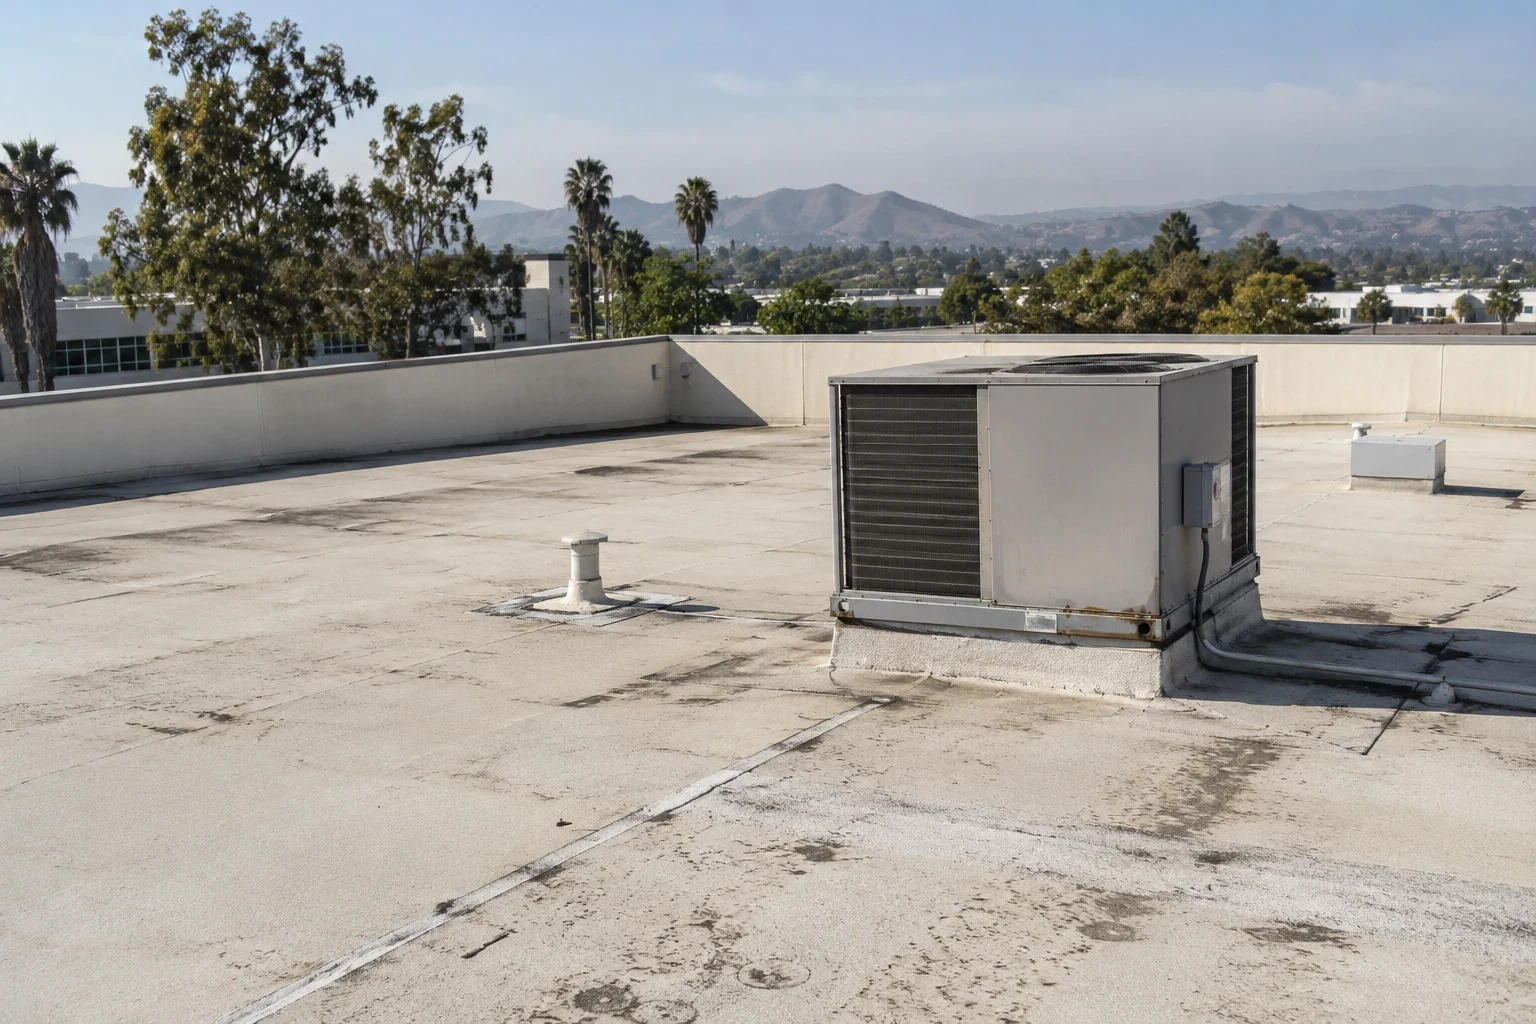
Investigate moisture and drainage by building
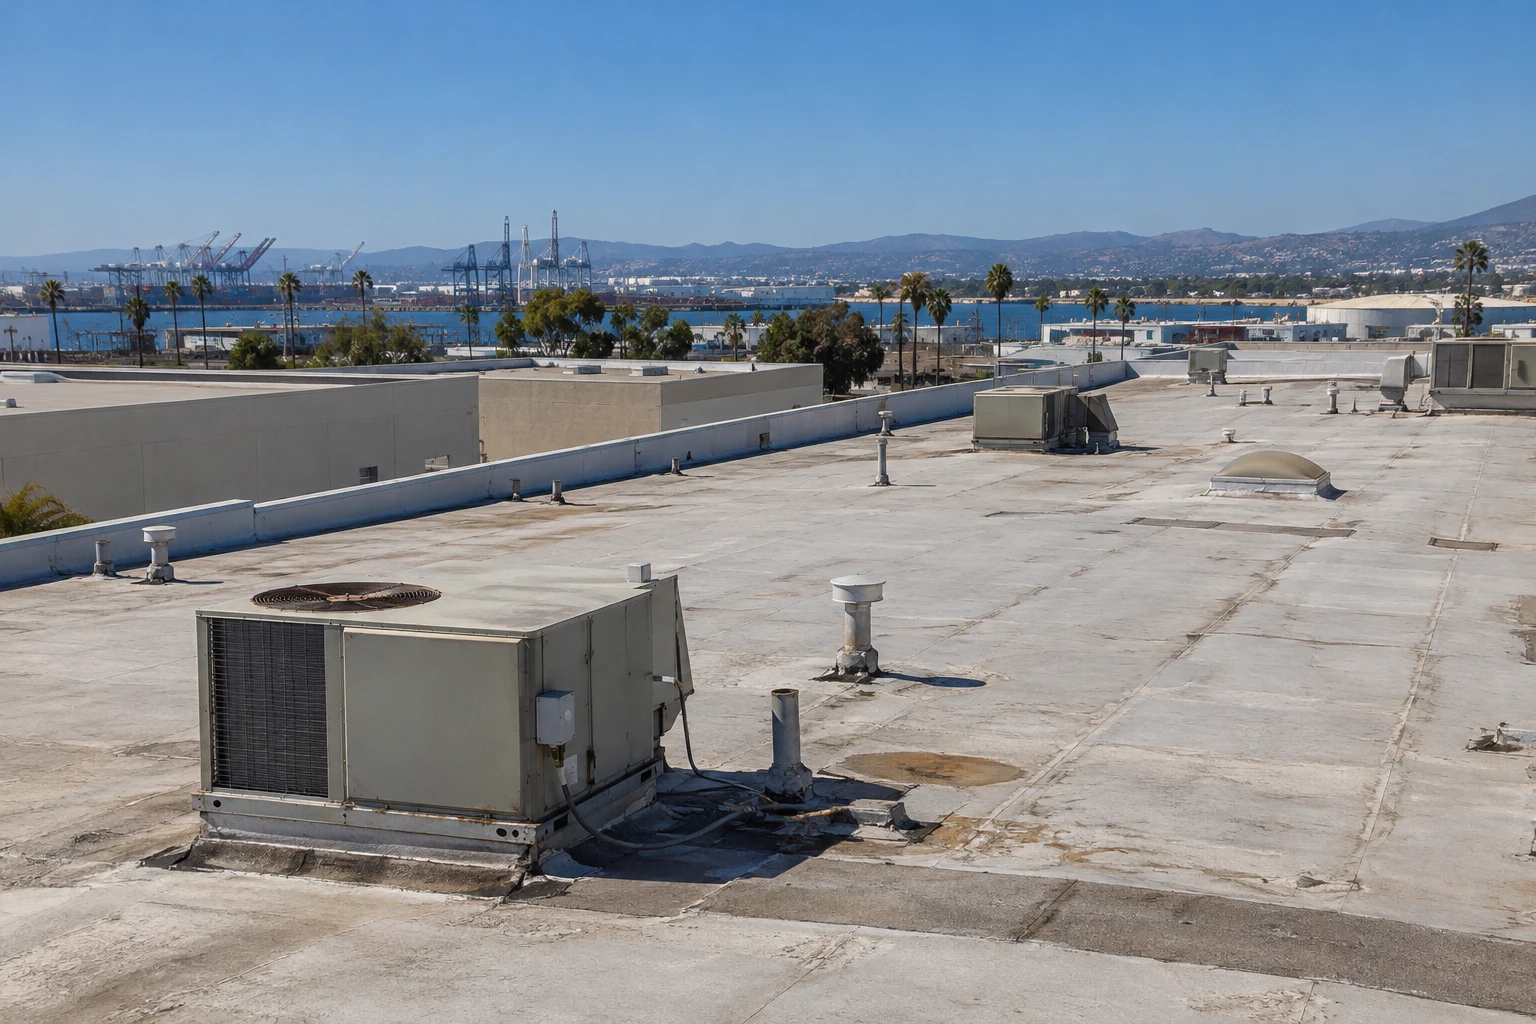
Record interior reports with a building and approximate unit-row reference, date, observable impact, and response status. Keep customer identity and stored-item details out of broad contractor notes unless the owner needs them for a specific response. Inspect roof edges, laps, fasteners, penetrations, scuppers, gutters, drains, and transitions. A leak may travel before it appears inside, so document the investigation path and any uncertainty. Check for debris at outlets and for runoff crossing drive aisles or collecting near entrances. A ponding-water assessment or seam review should identify the roof zone and evidence supporting the recommended work.\n\nA building-by-building inventory lets an owner compare unlike structures without hiding the differences in a portfolio average. Give each roof a site-plan label, note the assembly and available installation records, and list repairs, leak reports, and access limits. If a property has older low-rise units alongside a newer climate-controlled building, describe the evidence for each separately. Record which roofs were accessible and which could not be safely surveyed. Fullerton's planning documents identify the Commonwealth Corridor and North Industrial Focus Area as broad contexts; their names should not be used to infer the use or condition of any individual parcel.
Plan tenant communication and work zones
Before mobilization, determine which unit rows or drive aisles may experience noise, odor, falling debris risk, temporary access limits, or equipment movement. The facility manager should define how tenants receive notices and how staff respond when a customer needs access during work. Use physical barriers where the site plan requires them, keep fire lanes clear, and identify a contact for vehicles or deliveries that cannot be relocated. State work hours and daily cleanup responsibilities. For multi-building work, sequence one area at a time when practical, but let the roof conditions and weather protection plan determine the safe progression. Avoid promising uninterrupted access when crews need to close a lane or restrict a unit area.\n\nTenant communication is most effective when the property manager controls timing and channel. The contractor can supply a plain-language description of affected rows, expected access changes, noise, and contact process, while the manager decides how customers are notified. Do not include tenant names, unit contents, gate codes, or alarm procedures in a general work summary. If temporary vehicle movement is needed, mark the location and time window and provide a contact for customers who cannot comply.
Compare alternatives for each roof type
Do not price the entire property as a single uniform roof if assemblies and conditions vary. Group buildings by verified system, repair history, and observed condition, then compare targeted repair, restoration, recover, or replacement for each group. State how quantities were measured and what remains unknown. A restoration scope should identify adhesion or compatibility testing, preparation, repair boundaries, and exclusions. A replacement should specify protection for tenant areas, debris routes, and temporary dry-in. A metal roof review may apply to one building while another requires a different approach. Put alternates and scheduling assumptions in writing so ownership can phase capital spending without confusing a provisional budget with a final project price.\n\nWater management is a site-wide operating concern. Debris at a roof drain can send runoff toward a drive aisle, doorway, or neighboring structure, so the inspection should follow the actual path rather than stop at the first wet ceiling. Note gutters, downspouts, scuppers, outlet screens, and areas where runoff crosses customer traffic. If a drain or slope condition needs redesign, separate that recommendation from a surface repair estimate. A maintenance log can record when outlets were checked and whether another trade altered a roof detail. The owner can then prioritize cleaning, repair, or engineering review using observations that are dated and tied to a building label. A distribution-center roof inventory can separate drainage and equipment zones; self-storage still needs distinct building labels.
Coordinate gates, equipment, and site safety
List gate codes or credential procedures only in the secure work plan shared with authorized personnel. Identify alarms, cameras, lighting, electrical lines, HVAC, and other equipment that could be affected by staging or roof work. Facility staff should authorize any interruption and communicate how monitoring resumes afterward. Map worker parking, deliveries, lift locations, and pedestrian routes around customer traffic. Define steps for an open roof, changing weather, a new leak, or damage to stored property. The contractor should report the location and observable facts promptly to the facility contact so the owner can follow its tenant response process. Do not include sensitive security details in public pages or general project examples.\n\nFor a multi-building contract, define unit pricing or alternates only after the owner understands what each quantity includes. State whether access equipment, tenant notices, test openings, temporary protection, and debris handling are part of the base scope. Describe how hidden wet materials or failed attachment will be measured and approved. Provide a change process that avoids instructing field crews to expand work based only on a verbal request from a tenant. At closeout, reconcile each building's actual completed scope against the approved plan. This makes future budgeting more reliable and prevents a repair made at one structure from being assumed to cover the rest of the property. A commercial roof inspection can record access limits and building labels before work is grouped.
Keep a building-level maintenance record
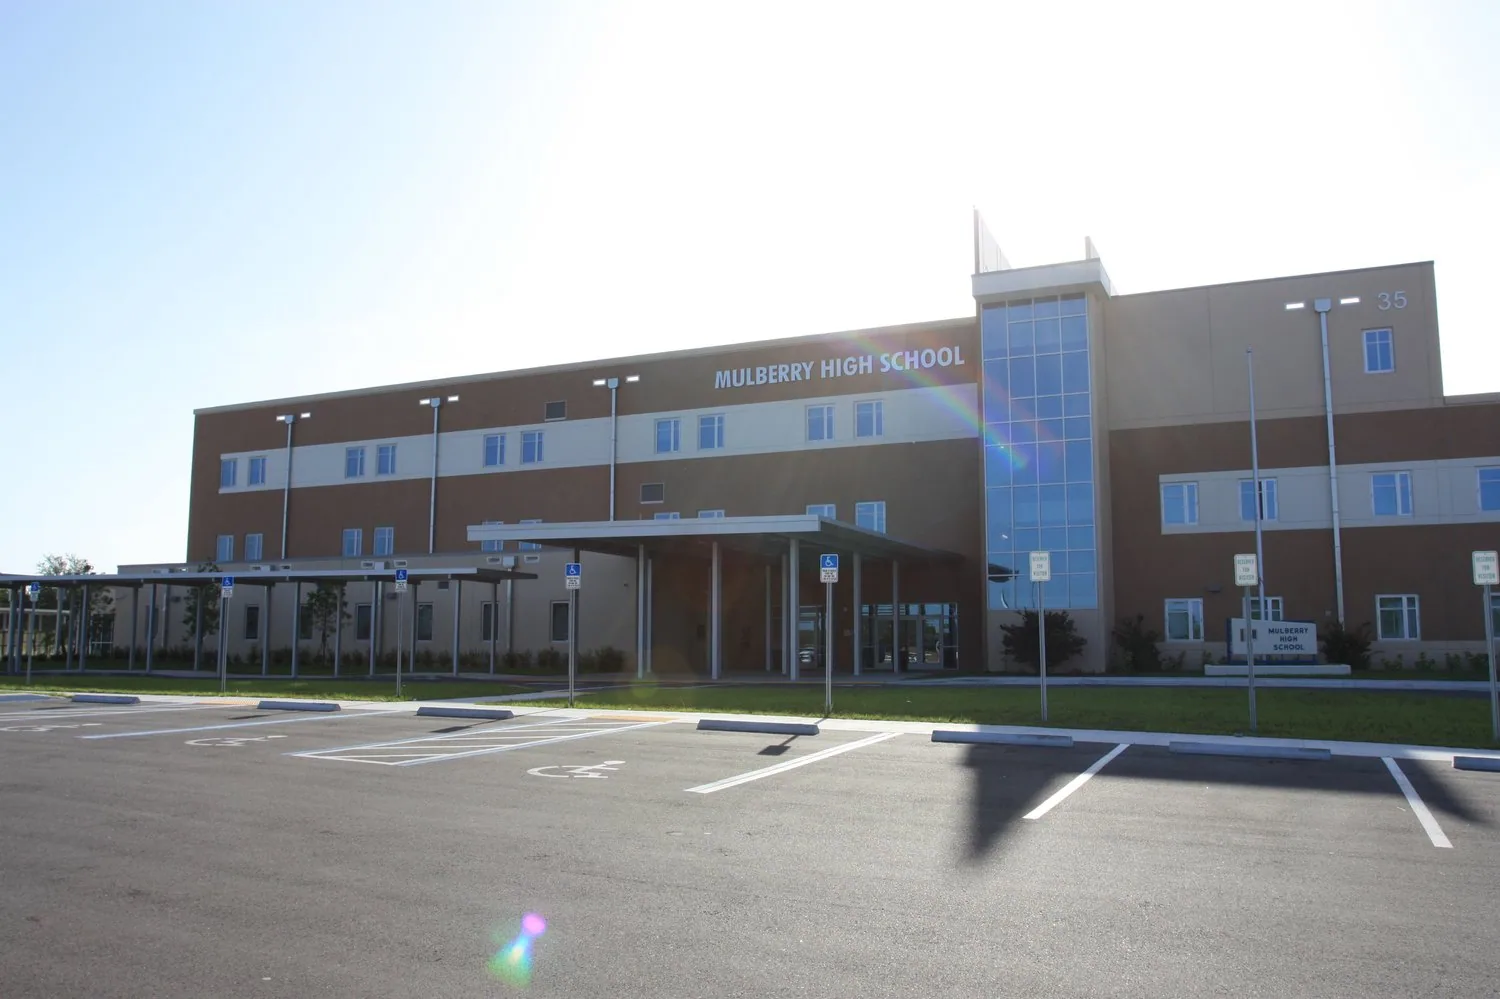
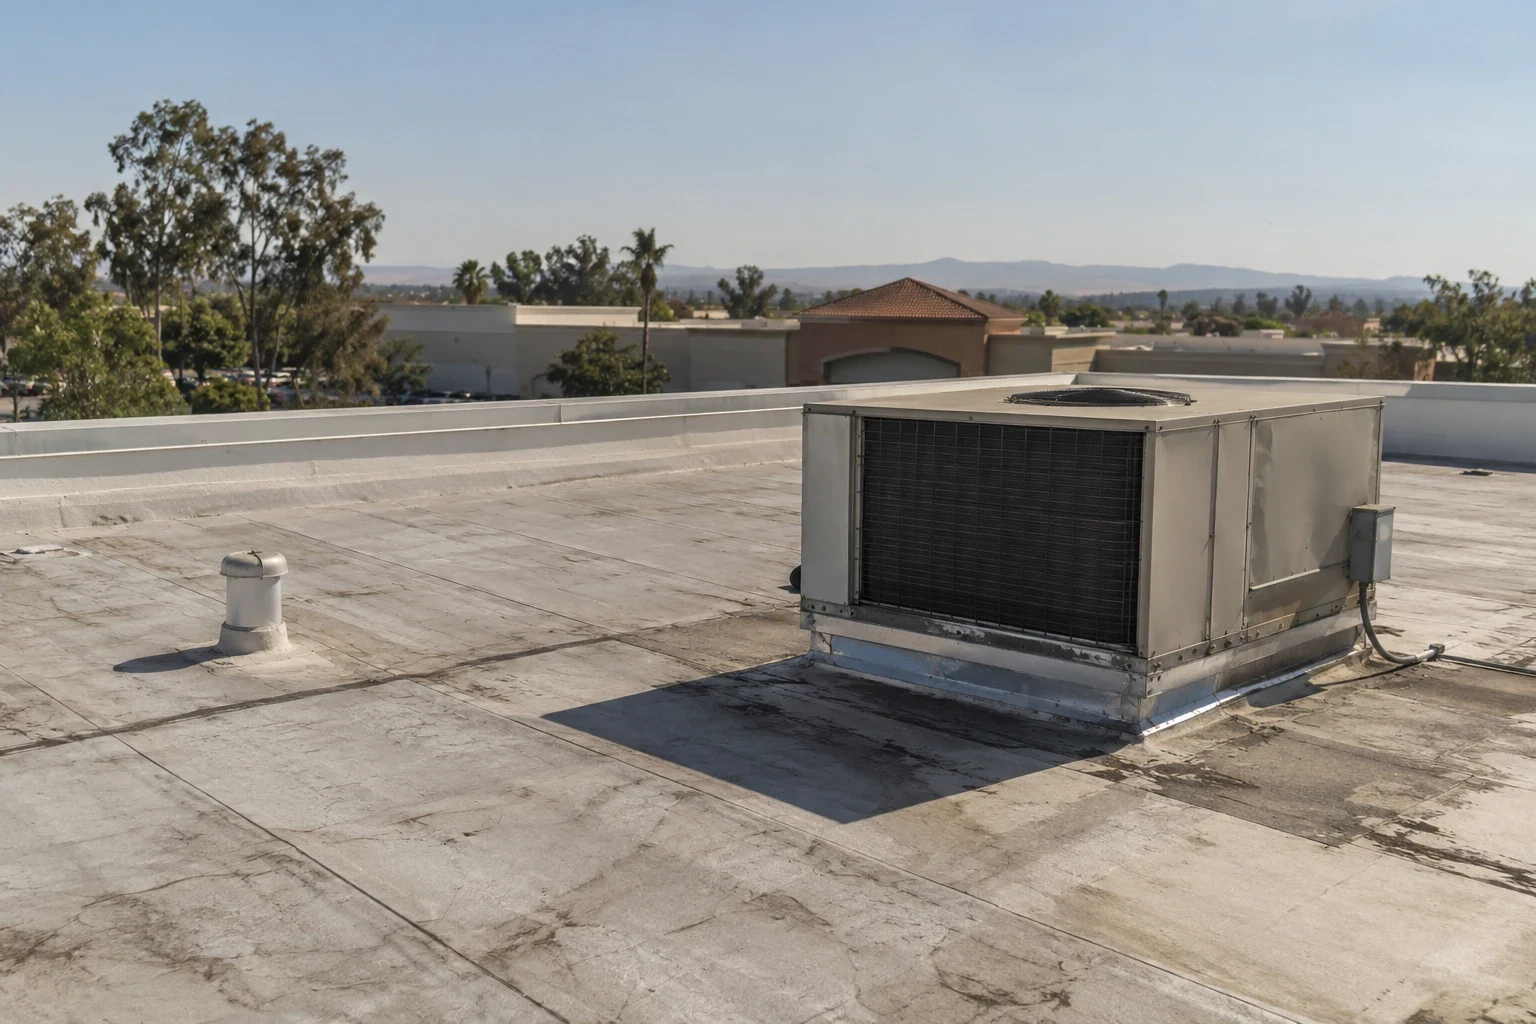
At closeout, update the site plan with completed roof areas, repairs, exclusions, and deferred recommendations. File product records, warranty terms, photographs, inspection notes, and approved scope changes by building label. Give facility staff the maintenance instructions and a clear path for reporting water entry. When future inspections occur, compare drainage, edges, seams, and known repair locations for each structure. Track access coordination and tenant notices as operational records separate from technical roof findings. A consistent index helps a manager plan repairs across a portfolio without assuming that one building's performance predicts another's. The record should identify the next review or unresolved question, including any area that could not be accessed during the original survey. The owner may also review multi-building roof records. A property in North Industrial still needs its own roof plan and access record.
Commercial Roofing Questions
Can the contractor inspect every building in one visit?
Possibly, but access, roof assemblies, and occupied areas differ. The plan should list each structure reached and any area not inspected.
How should tenant reports be recorded?
Use the building and approximate location, date, observed impact, and response while following the facility privacy process.
Can work continue without closing the gate?
That depends on staging, vehicle routes, safety controls, and access needs. The site contact should approve a project-specific plan.
Are all roofs at one storage property the same?
Not necessarily. Confirm the assembly and repair history for each building before grouping scopes or quantities.
What should the owner retain?
Keep a building-level roof plan, inspection findings, product and warranty documents, repair photographs, exclusions, and open recommendations.