Coordinate VA medical-center roof repairs in Fullerton with patient routes, clinic hours, secure access, drainage review, and a phased close-in plan.
Roof leak, storm damage or an inspection coming up?
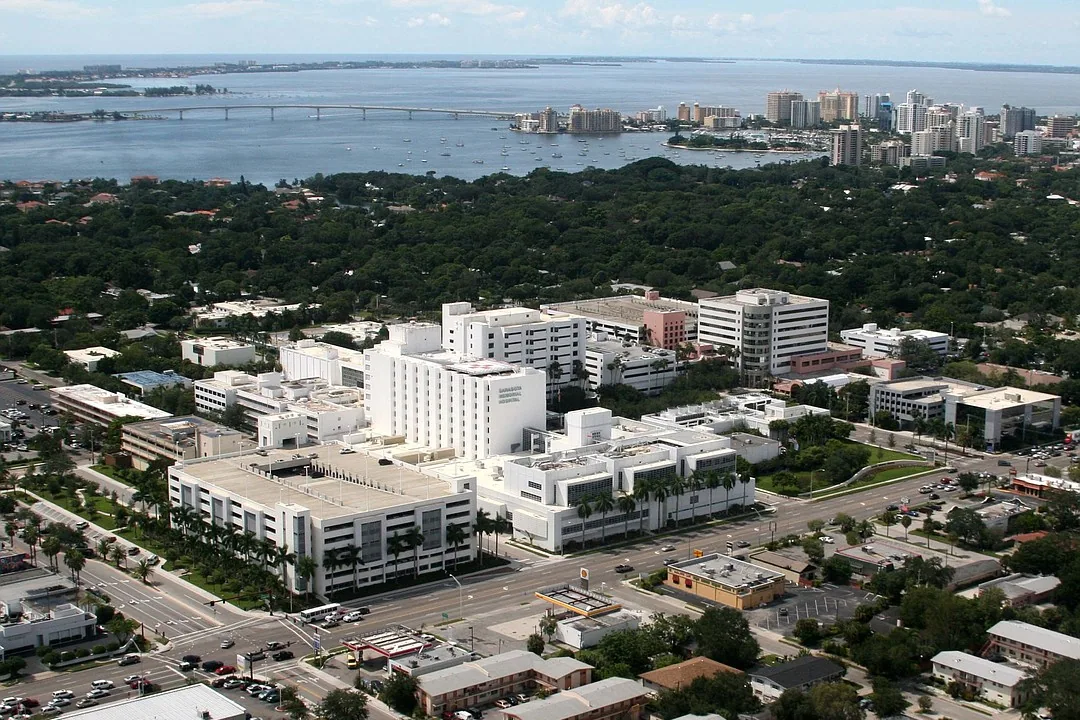
A clinic access window can change before a repair crew reaches the roof, so patient routes and facility approvals belong in the sequence from the first call. In Fullerton, CA, we ask for the building contact, roof access rules, clinic hours, and any area that cannot be staged or closed. Across Los Angeles and Orange counties, VA Long Beach Healthcare System operates outpatient clinics in addition to the Tibor Rubin VA Medical Center. Its teaching hospital provides education, research, and veteran health services, while inpatient, outpatient, and extended-care programs bring different building schedules. Joint Forces Training Base Los Alamitos is a separate California National Guard installation with its own public-works process. Fullerton's August mean high is 86.7 degrees F in NOAA's normal set; use that for seasonal planning only, since exposure and assembly determine a roof's actual surface temperature. We inspect the actual assembly and keep each finding tied to its building and approved access route.
Which clinic routes should the plan protect?
The facility contact can mark patient entrances, ambulance access, pharmacy or loading routes, clinic hours, and corridors that must remain open. We verify the roof hatch or ladder, material path, and any lift position before a delivery is scheduled. The work boundary should not block egress or interfere with a clinical route, and the daily plan names who can approve a change. If a wing has a separate operating schedule, we identify it by building rather than applying one calendar to the full property. The hospital roof sequence can include inpatient and service areas; a clinic visit may instead depend on outpatient appointments and a shorter access window. Either way, the building contact confirms current rules before the crew moves beyond the approved route. A smaller outpatient suite may use a different entry and appointment pattern than a hospital wing, so a medical-office roof assessment lists its own access contact and staging path.


How can a reported leak be tied to a roof section?
A ceiling mark near an exam room, treatment area, or records space needs a building and room reference before a repair is selected. We compare that report with the roof above, checking seams, drains, parapets, pipe penetrations, equipment curbs, and earlier patches along possible water paths. The closest detail may not be the entry point, so the record distinguishes observations from a confirmed cause. A leak assessment can lead to a repair, controlled testing, or additional access when the path remains uncertain. If the affected room is sensitive or occupied, the facility contact schedules interior entry and names any protection needed below the work zone. The report records which roof sections were reached and any area that needs a second visit. That gives facilities staff a clear sequence for patient communications and repair authorization.
What roof details need trade coordination?
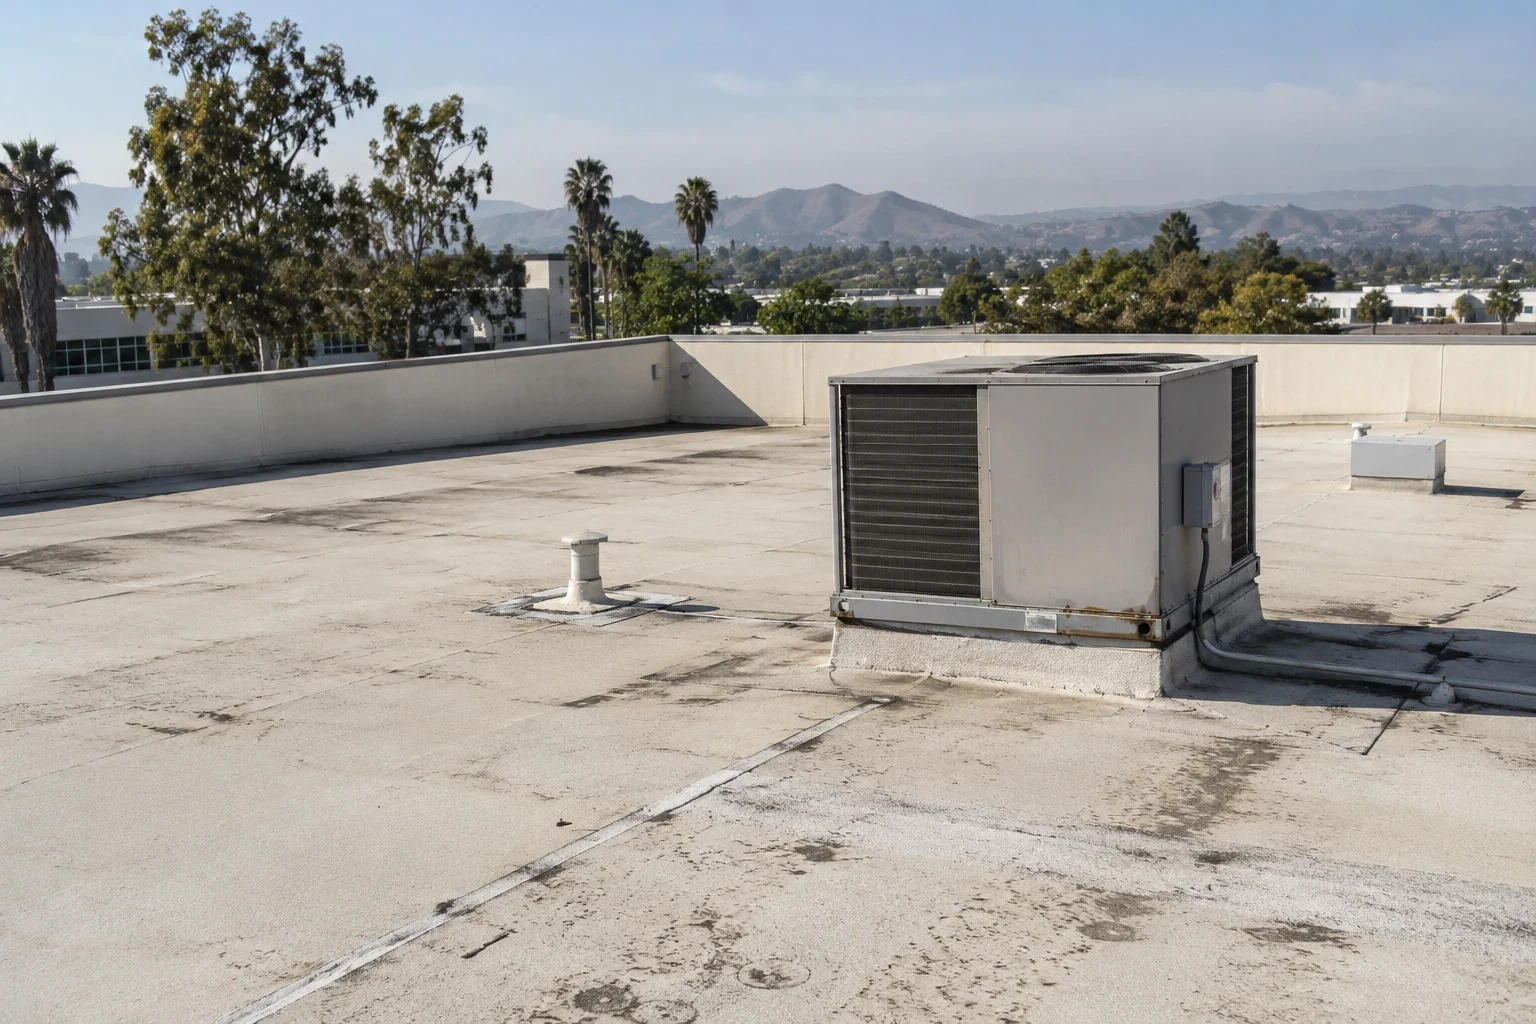
Medical buildings may have ventilation, exhaust, piping, communication equipment, and controls that cross the roof membrane. We document each curb, flashing transition, penetration, and support base, then identify which trade owns any shutdown or disconnection. A curb inspection records the roofing interface without assuming that a unit can be moved by the roofing crew. We also photograph drains, scuppers, and overflow routes near the reported area. VA Long Beach includes inpatient, outpatient, and extended-care programs; those different operations make the designated facility contact important when equipment or a roof opening could affect service. The drainage review notes what is clear, obstructed, or damaged and separates maintenance from membrane repair. Each observation stays connected to its roof section and handoff owner.
When can work be separated by wing?
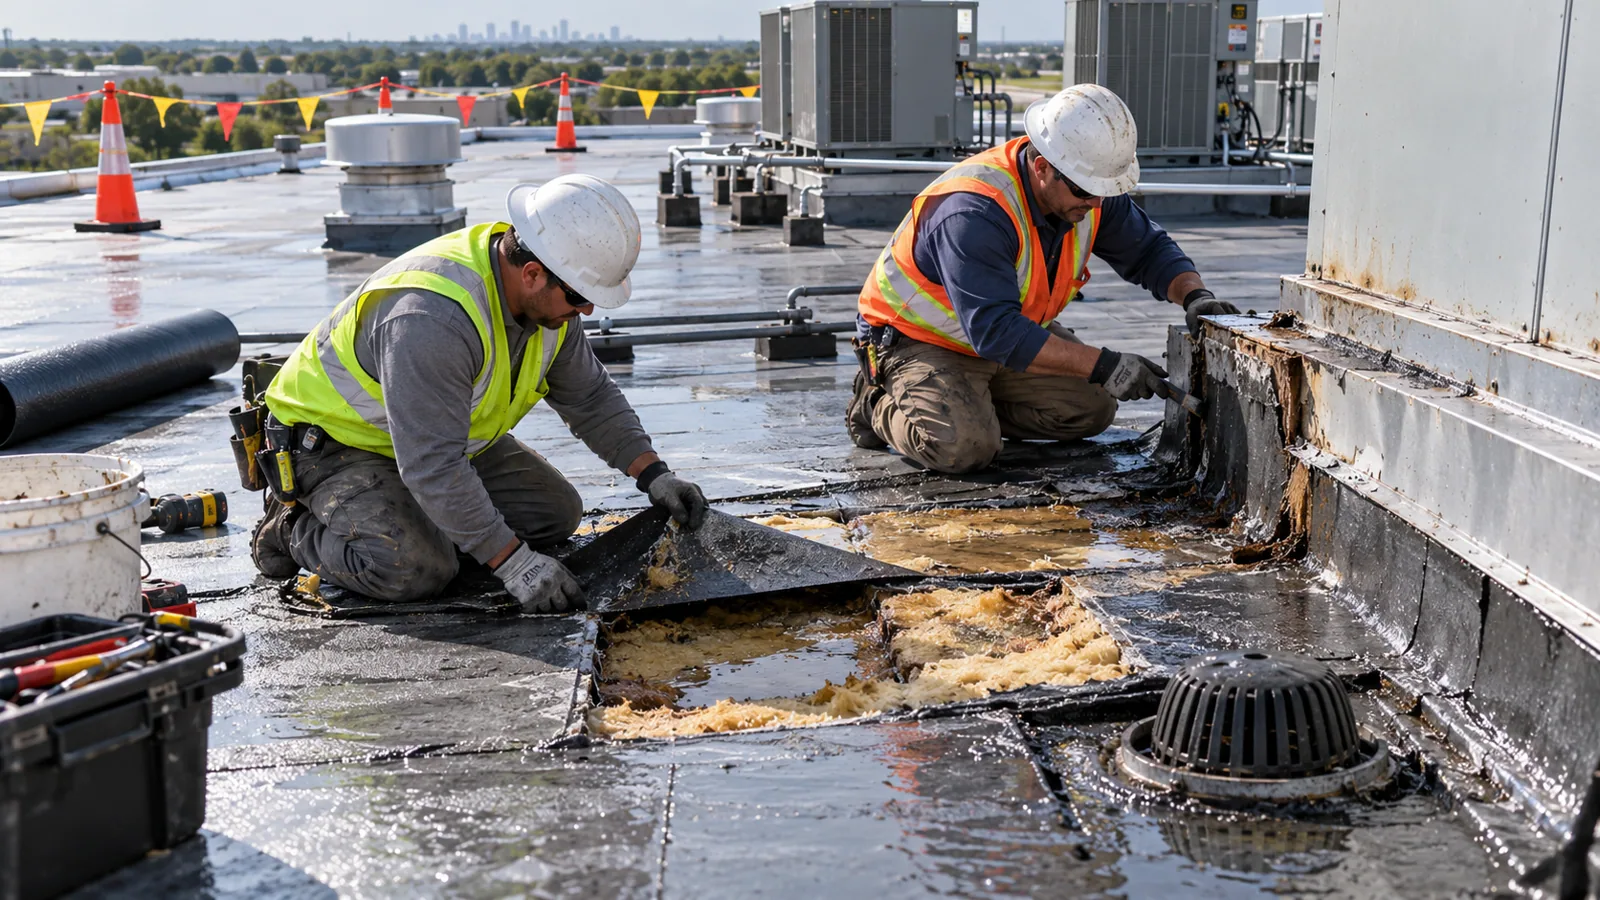
A repair may be contained to one section, while widespread moisture, repeat failures, or deteriorated insulation can justify a larger evaluation. We check accessible assembly conditions and can compare a repair scope with replacement or a recover option. A phase plan labels the open area, access path, patient or staff route below, equipment coordination, and close-in point. If a work window ends before the roof is ready for the next section, the boundary is secured and the facility receives a handoff before the crew leaves. Materials and odor controls follow the selected system and site requirements. For membrane tie-ins, the PVC roof system discussion can clarify compatibility questions when that assembly is present. A separate system is never assumed from the building's medical use.
What should the facility retain after a roof visit?
Keep the building identifier, roof-section plan, dated photographs, access limits, repair history, and closeout notes together. We can prepare a roof condition report that separates confirmed findings from questions requiring testing or another authorized visit. If drawings or warranty documents are available, we compare them with what the inspection can verify and note any difference. The report also records who approved the work boundary and who received the end-of-day update. We note which department receives photographs, change requests, and daily close-in entries so each item reaches the authorized reviewer. Joint Forces Training Base Los Alamitos uses its Directorate of Public Works for engineering and plans services; VA facilities follow their own operating and approval paths. That distinction matters when a property portfolio spans multiple public institutions. When a clinic portfolio includes Anaheim properties, the Anaheim commercial roof review records that building's contact, access route, and work window.

Commercial Roofing Questions
Can repairs proceed while a clinic is open?
The approved work area, noise, odor, equipment path, and access route decide whether nearby services can continue. We coordinate the phase with the facility contact and identify any room, entrance, or loading point that needs protection. Some roof work can be staged in a separate section; other tasks require a shutdown or restricted area. The written sequence states what remains accessible and who can authorize a change before the crew opens the next boundary.
How do you coordinate access to patient areas?
The clinic or facilities contact sets the entry procedure, escort needs, appointment windows, and limits on photography or equipment. We follow those instructions for any interior verification and keep patient routes out of the material path. If an affected room cannot be reached, the report states what roof-side conditions were inspected and what access is still needed. A roof observation does not replace the facility's approval for entry below.
What should happen when water is reported in a treatment room?
We document the room, date, weather context provided by the facility, and any equipment or service affected. The roof inspection then checks the assembly and nearby drains, seams, curbs, and wall transitions. If the source remains uncertain, we recommend a defined test or another access step rather than expanding the repair without evidence. The facility receives a marked location, photographs, and a clear approval request for the next action.
Can roof work be coordinated with mechanical contractors?
Yes, when the work requires equipment isolation, disconnection, or protection, we identify the responsible trade and coordinate a time with the facility. The roofing scope covers the membrane and flashing interface; the equipment contractor handles the unit. We record the handoff and verify the curb or penetration after the roof detail is restored. That keeps the repair boundary and operating status clear to the facilities team.
Which records help plan future roof funding?
Roof plans, condition reports, repair invoices, leak logs, warranty documents, and moisture survey results can support a phased capital review. We connect each finding to its building and roof section and note where access was limited. The owner can then compare repair, testing, maintenance, and replacement needs with operating constraints. If several facilities are involved, each receives a separate record before a portfolio-level priority is assigned.