Plan naval facility roof work in Fullerton with access windows, mission timing, secure staging, drainage review, and a documented close-in plan.
Roof leak, storm damage or an inspection coming up?
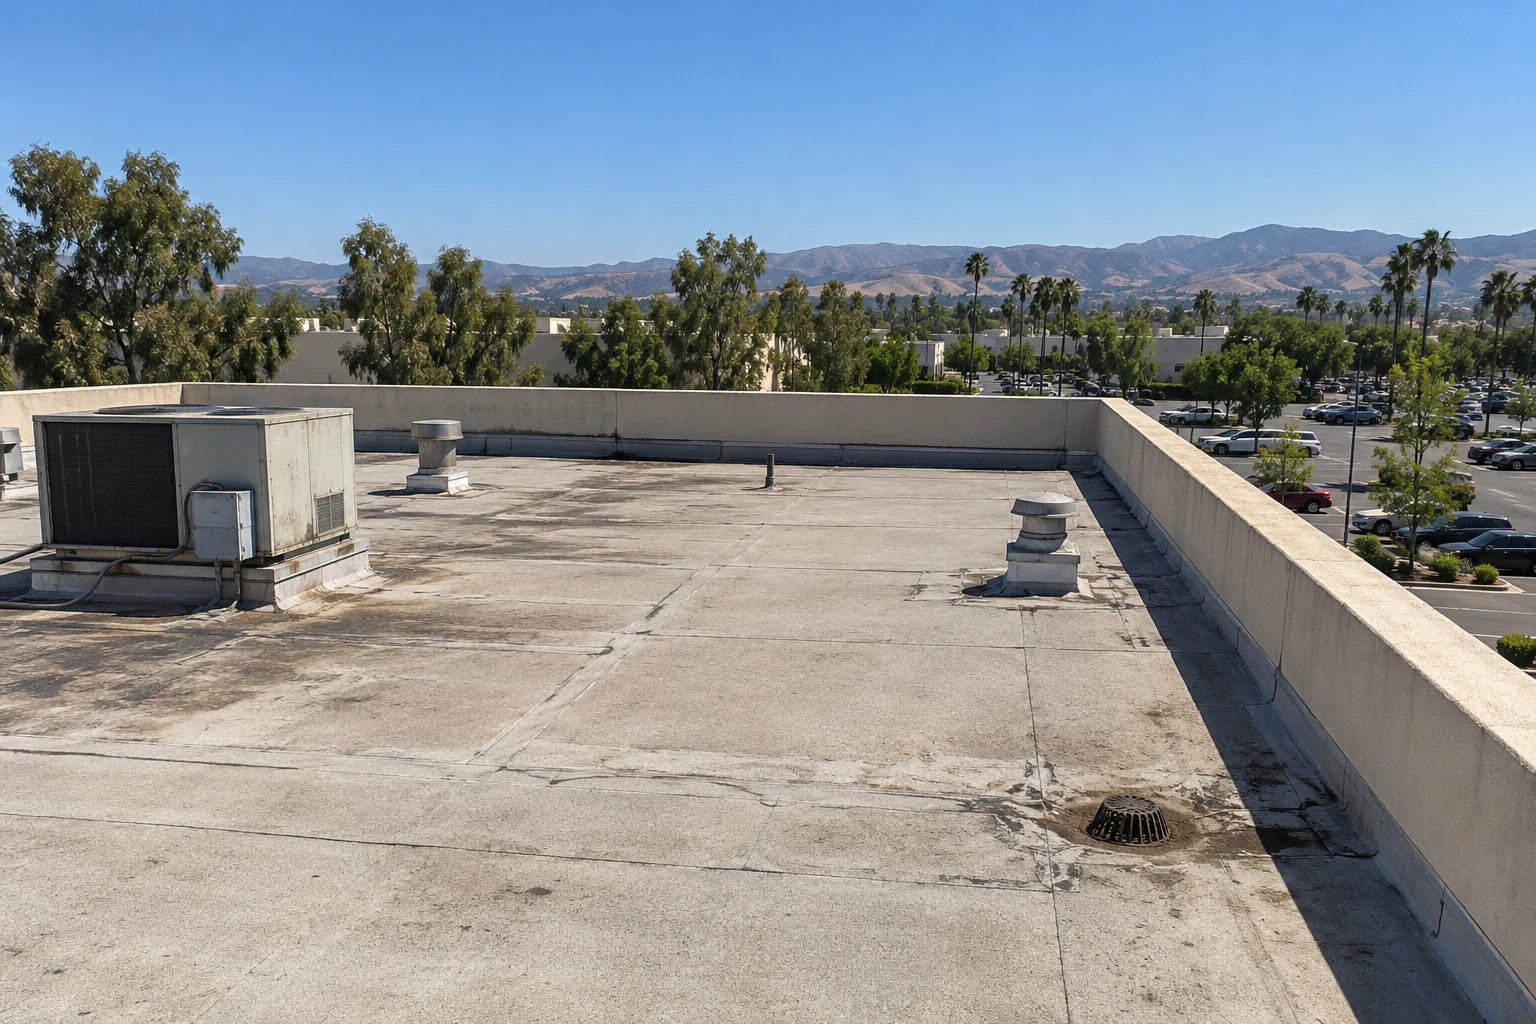
A base-access window can close before a roof section is ready to open, so the property contact and roofing sequence need to agree before mobilization. In Fullerton, CA, we first identify the building, access sponsor, approved route, escort or badging requirements, and any mission hours that limit work. The Navy describes Naval Weapons Station Seal Beach as shore-based infrastructure and fleet support for ordnance operations. The facility includes administrative, waterfront, storage, testing, and production uses, each of which can create a different access and shutdown question. NOAA's Fullerton station records an August mean daily high of 86.7 degrees F, a seasonal consideration for selecting a work window rather than a roof-surface measurement. We inspect the assembly that is actually accessible, label each section, and confirm the daily close-in contact before repair scope is set.
Which approvals belong before the roof walk?
The facility contact supplies the authorized access path, required escort, badging steps, vehicle rules, and areas that remain closed to contractors. We record those instructions alongside the roof plan and confirm the staging point before tools or materials move. If the work requires a lift, a temporary barrier, or a rooftop shutdown, the responsible facility representative identifies the approval path. The crew does not treat a prior visit or an open gate as continuing authorization. A pre-task walk checks the route from the arrival point to each roof section and notes where a second escort or separate time window may be needed. The written plan names the access sponsor, work boundary, weather hold, and end-of-day close-in. A readiness-center access plan can involve similar coordination, while the command and approval chain remains specific to each installation.
How does building use change a roof scope?
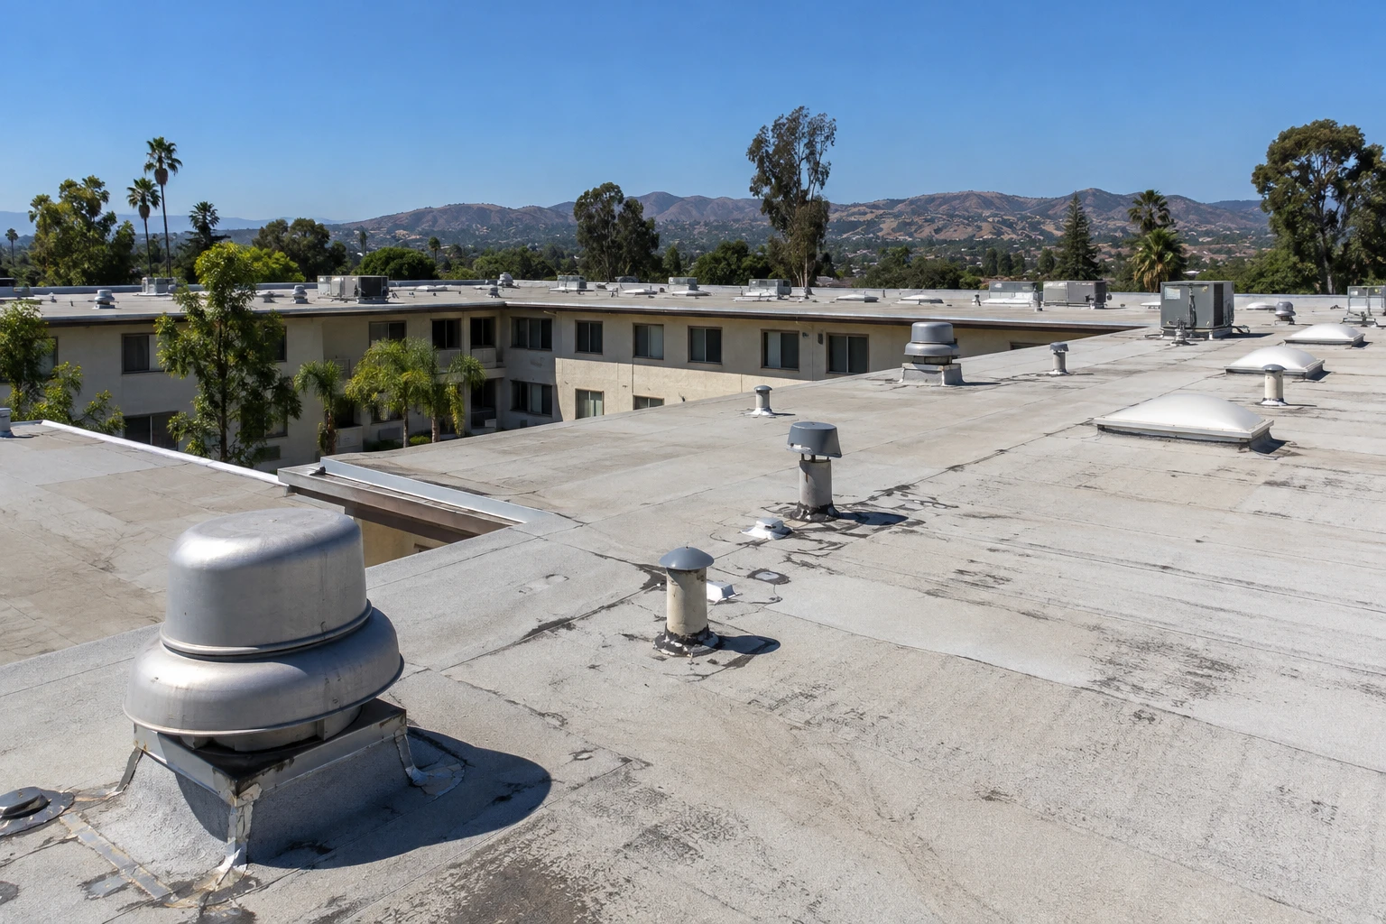
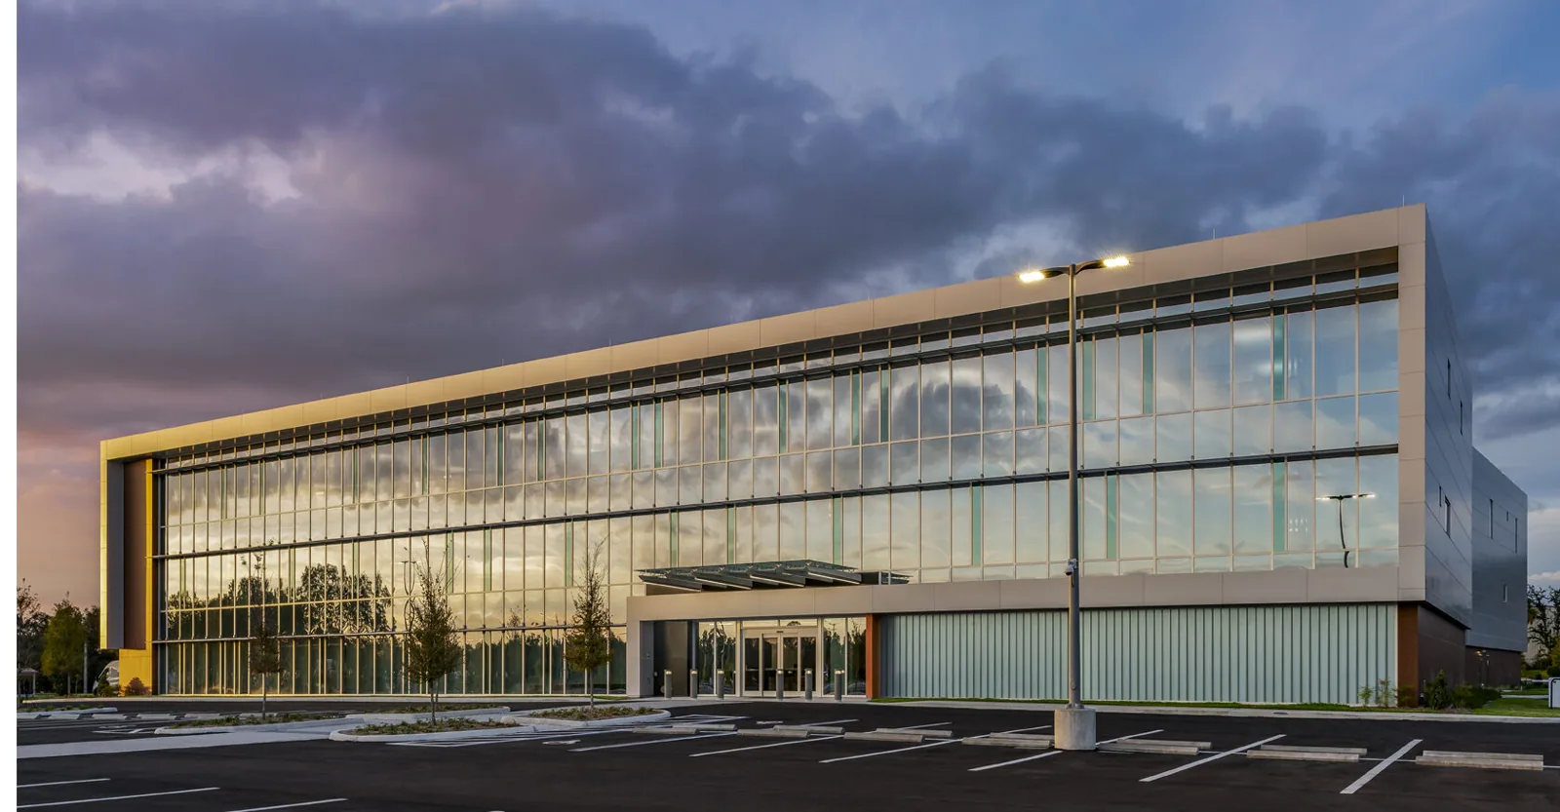
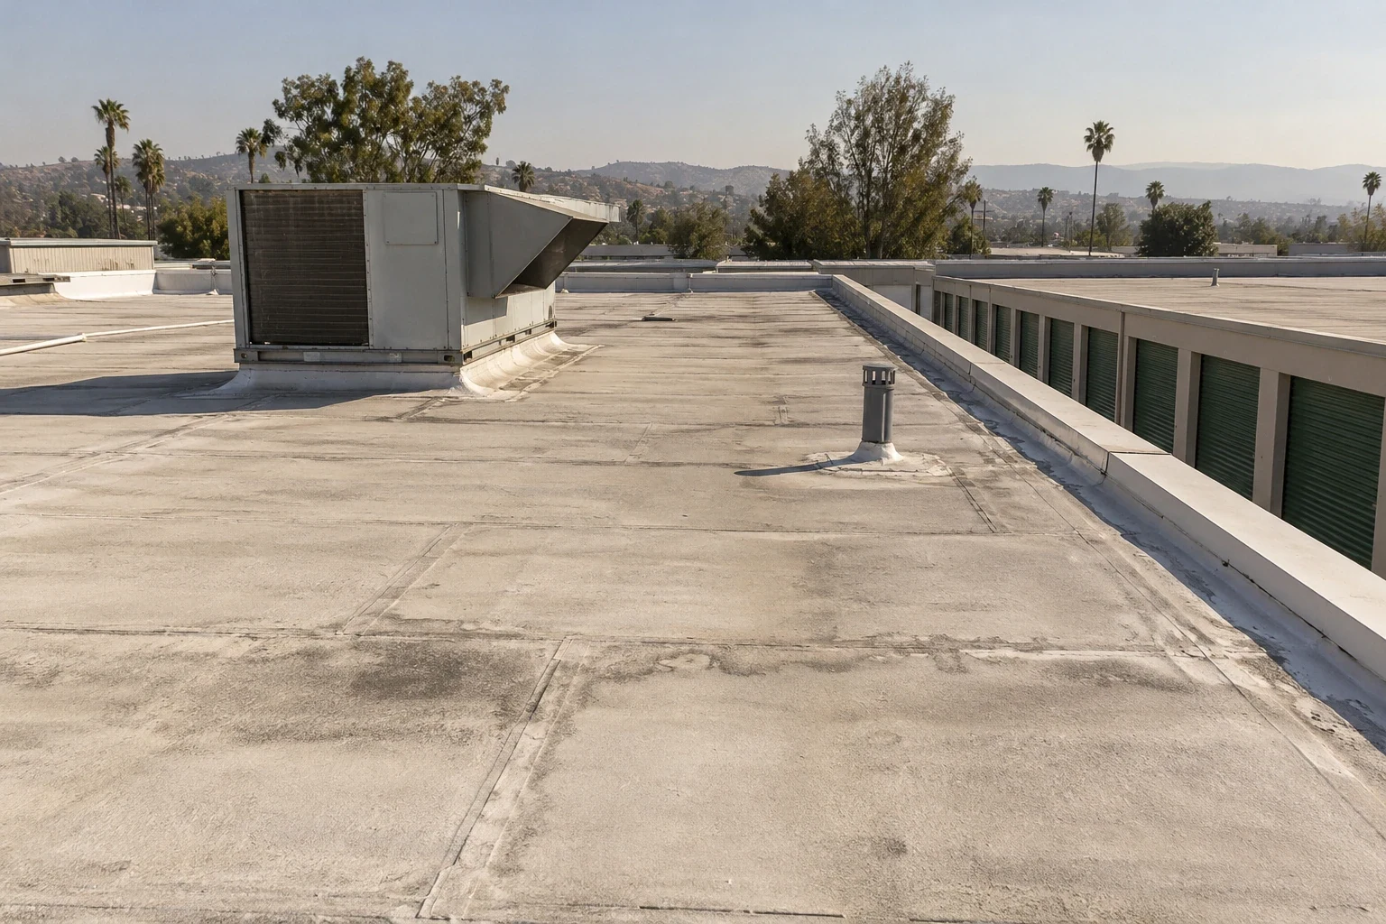
Roof work over an office, waterfront support building, storage area, test space, or production area should not be sequenced from one generic facility label. We record the building and roof section, then ask what equipment, deliveries, or mission activity could restrict access. Naval Weapons Station Seal Beach handles munitions receipt, inspection, maintenance, storage, issue, and assessment; that operating context makes clear why the building contact must define approved routes and timing. Identify the roof assembly from plans, visible details, and any owner-approved test before choosing a repair method. The inspection checks membrane, metal panels, seams, penetrations, curbs, drains, and prior repairs where access permits. Findings are separated by area so a condition at one structure does not spread across a facility report. If the roof sits above a living area, the barracks roofing sequence addresses occupied-room coordination as a separate building need.
What can an inspection establish?
A roof walk can document visible conditions, photographs, drainage paths, seams, flashing transitions, and areas that need testing. We compare reported leaks with the assembly above them instead of marking the nearest penetration as the cause. If the facility provides drawings or past repair records, we match them to the roof section and note any difference found in the field. An inspection scope can include a hands-on review, drone observations where permitted, or an infrared moisture survey when the surface and conditions support it. No instrument replaces access approval or identifies concealed conditions without confirmation. The report states what was inspected, what remained inaccessible, and what result would justify a second step. For a membrane roof, TPO seam and flashing review can focus the discussion on material compatibility and repair boundaries.
How should an open repair be protected?
We define the smallest practical opening, protect adjacent equipment, and keep the repair boundary visible to the facility contact. The plan names who may authorize an extension if concealed damage appears and how the roof is secured if weather changes the work window. A localized seam or penetration problem may call for commercial roof repair; broader moisture or repeated failures may lead to comparison with replacement or recover options. We identify material staging, hot-work or odor controls when applicable, and the point at which another trade must take over. The daily close-in record includes photographs and the section left weather-tight. Around Fullerton's hot summer season, product handling and cure times follow the manufacturer's directions and site conditions, not a climate average alone. The maintenance contact receives the work boundary and next inspection date in the handoff note.
What should the facility keep after roof work?
A useful record lets the next authorized person see what changed without relying on memory. We can provide a condition report with roof-section labels, dated photographs, repair locations, materials used, and any access limits that affected the inspection. The facility can keep that record with drawings, warranty documents, approved work requests, and maintenance history. If more than one structure is involved, each roof receives its own conditions and closeout notes. At Joint Forces Training Base Los Alamitos, California Guard public works handles engineering and plan services for the installation. At either installation, the designated contracting and facilities contacts set the approved entry path, escort, and work hours. For a medical facility, a VA medical-center roof record must also reflect patient and clinic access needs. We can arrange a Los Alamitos service-area assessment after the authorized contact confirms the route and work window.
Commercial Roofing Questions
Can an inspection begin before escort and badging are complete?
The inspection starts when the installation's designated contact confirms access. We can review plans and the reported issue beforehand, but a roof walk, drone launch, vehicle entry, or material delivery follows the facility's current authorization. The work plan records the approved arrival point, escort expectations, and which areas may be visited. If a required approval is not ready, we reschedule that portion rather than enter a restricted area or assume an earlier permission still applies.
How do you handle a roof leak near an active operation?
We first coordinate with the facility contact to identify the building, affected room or equipment, and any activity that limits access. The crew then inspects the roof section that can be reached, photographs conditions, and proposes a repair boundary that fits the authorized window. If the reported location cannot be entered, that limit remains in the report and the next access step is named. No roof opening proceeds without the agreed close-in plan and contact for a schedule change.
Can repair work be divided across separate facility buildings?
Yes, a program can be organized by building and roof section when the facility supplies separate access and work approvals. We keep each condition, route, staging point, and closeout record tied to its structure. A storage roof, administrative roof, and production roof may have different operating hours or equipment restrictions even if they share a parcel. The sequence reflects those facts and names which inspection or repair can proceed within each approved window.
What happens if concealed damage appears after the roof is opened?
The crew stops at the agreed boundary, protects the opening, and records what became visible. We contact the authorized representative with the condition, the scope change it could require, and any effect on the close-in or mission schedule. Additional work proceeds only after the responsible party approves the revised scope and access. If approval is not available during that window, the plan specifies temporary protection and the next review point.
Which records help compare a patch with a larger project?
Current roof plans, inspection photographs, leak logs, prior repair scopes, and warranty records can show how a condition has changed. We compare them with the accessible assembly and note any section that could not be verified. The report separates a confirmed repair from a recommendation for moisture testing or broader evaluation. A facility manager can then compare scope, material compatibility, access, and scheduling needs before choosing the next authorized step.