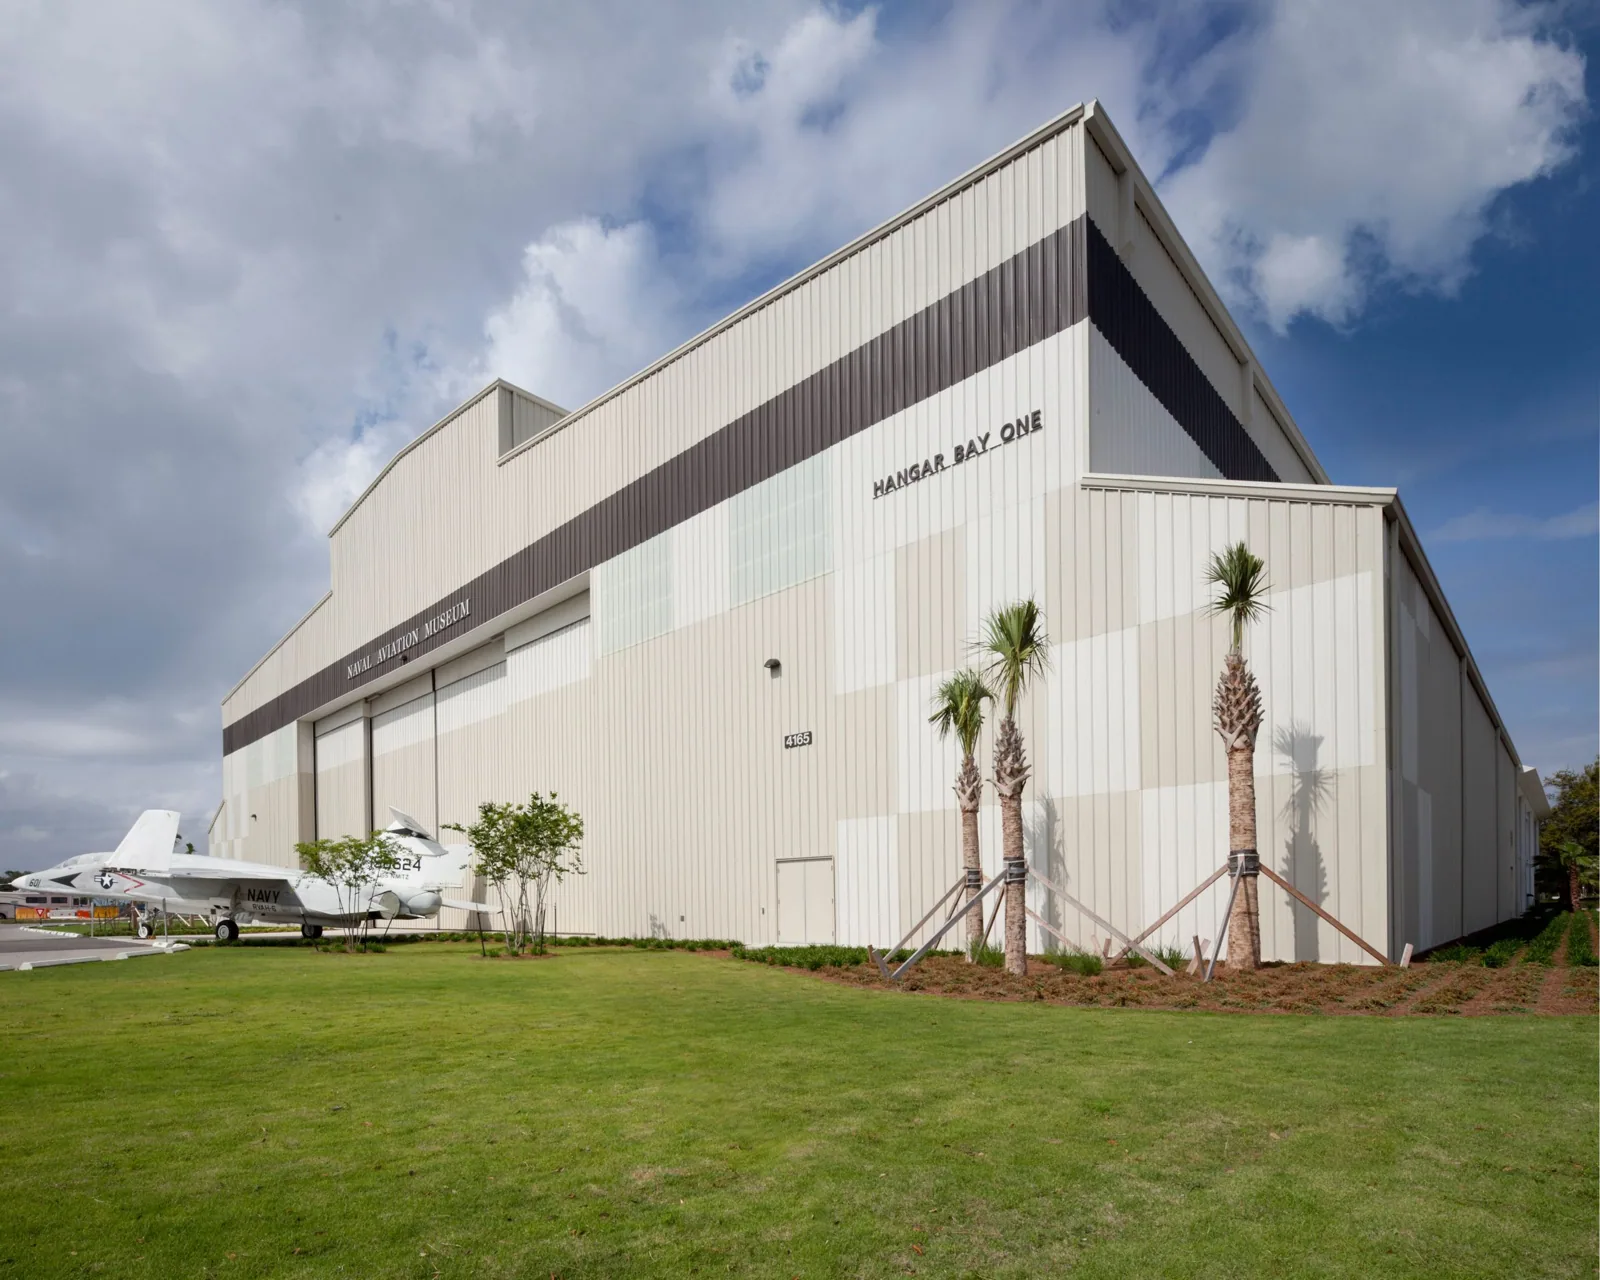
Plan commercial roofing at a military installation near Fullerton with access coordination, documented roof sections, work windows, and a controlled handoff.
Roof leak, storm damage or an inspection coming up?
Base access can set the work sequence before a roof section is opened. The property contact needs a defined scope, approved crew roster, escort plan, material route, and a close-in point that fits the installation's operating schedule. Near Fullerton, Joint Forces Training Base Los Alamitos supports California National Guard units and other Department of Defense entities, while Naval Weapons Station Seal Beach provides shore infrastructure and fleet support for ordnance operations. Those missions are not roofing project records. We coordinate the roof work for the actual facility and keep its access rules with the plan. A roof inspection can map conditions before a work window is requested, and a hangar scope can account for the building's use and clearance needs.
What access information is needed first?
The installation contact provides badging requirements, roster deadlines, vehicle rules, escort procedures, photography limits, and any restricted zones. Fullerton's Southeast Industrial Focus Area is a municipal planning geography, distinct from nearby federal installations. We identify each crew member, delivery, lift, and roof-access point in advance. The work plan should distinguish the arrival gate from the internal route to the building and name the person who can stop work if operations change. JFTB's Directorate of Public Works provides engineering and plans services, but that fact does not establish who approves a roofing scope or grants access. The owner or contracting contact supplies that authority. A public-agency coordination plan can preserve roles and approvals for the project file. We do not mobilize until the site's required access steps and work authorization are confirmed.

How should the roof scope be documented?
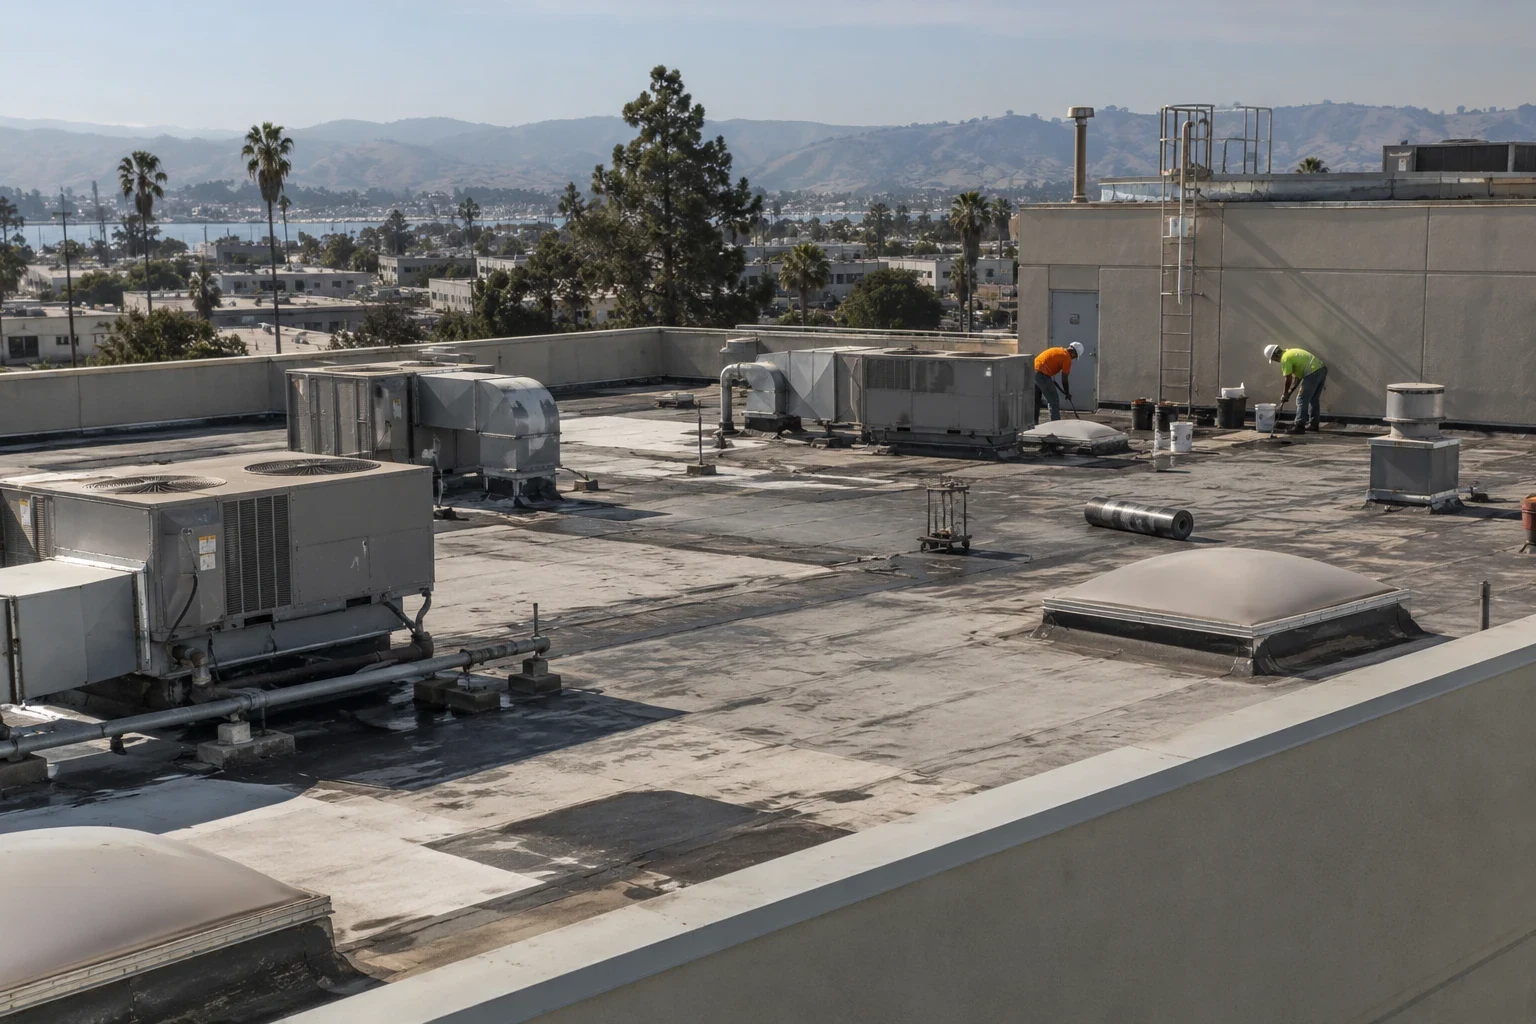
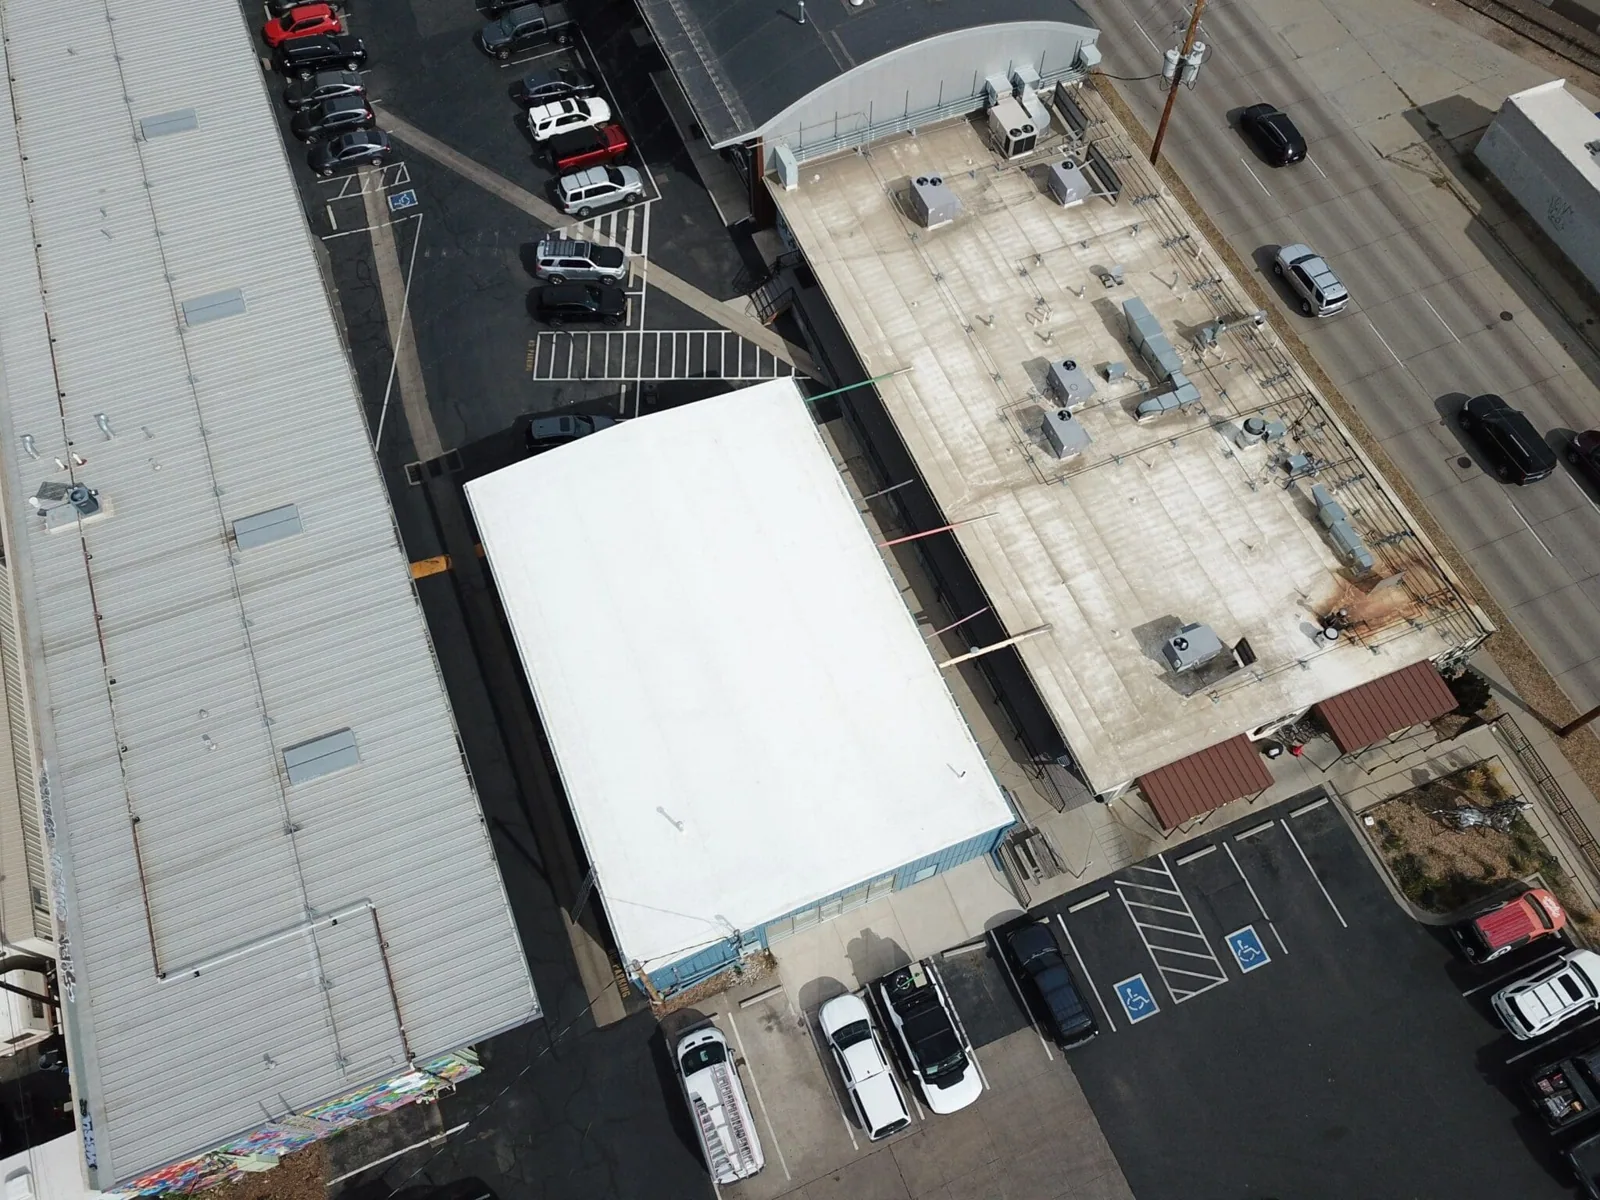
The scope maps the roof sections, materials, drains, penetrations, equipment, and areas that cannot be opened during the approved window. It lists inspections, tests, repairs, and any condition that requires owner approval before quantities change. A roof survey can record existing conditions and limits before a solicitation or field work begins. At Naval Weapons Station Seal Beach, the Navy describes administrative, waterfront, storage, testing, and production facilities. Those facility types do not tell us what a particular roof contains or which area may be accessed. We verify the building from plans and a permitted inspection. The report separates observed conditions from assumptions, then identifies the questions that need engineering or contracting direction. A useful package includes a marked roof plan, inspection photographs, material identification, testing limits, and a section-by-section work description. It also states which access or escort approvals remain outstanding and how a contractor will protect an exposed area at shift end. If a test opening is proposed, the scope gives its location, dimensions, patch detail, and who accepts the repair. The contracting contact can then compare the technical requirement with the proposed work without relying on a verbal summary. We keep the approved scope and field changes together so the inspector, site representative, and crew refer to the same revision.
How are mission schedules built into the work window?
The installation contact identifies operating periods, noise limits, equipment shutdowns, escorts, and hours when deliveries can enter. We divide work into roof sections with a start condition, daily close-in, inspection point, and release step. If the facility uses a hangar or maintenance bay, the schedule may need to preserve vehicle or aircraft clearances below. We do not assume the building's mission or downtime from its name. A phased reroof plan can show which areas remain active and who confirms each transition. The work log records when crews enter and leave, what was completed, and any hold that changes the next shift. That record gives the site contact a clear basis to approve the next work window.
Which roofing criteria govern the assembly?
The project documents and applicable criteria define the roof assembly, materials, attachments, testing, and closeout requirements. For federal work, Unified Facilities Criteria may apply where named in the project documents; the specific edition and scope must be confirmed before submittals. The project documents and contracting authority define the qualifications, clearances, and prior-experience requirements for the work. The roofing team can identify membrane, metal, flashing, and drainage conditions and coordinate technical questions with the contracting and engineering contacts. A standing-seam assembly or low-slope membrane has different details and inspection points. The condition report tracks the installed work against approved submittals and field changes.
How are escorts, deliveries, and restricted areas handled?
The project contact approves the route for materials, debris, lifts, and crew movement. We stage only where authorized and keep the escort informed when a section is ready for inspection. If the installation requires tools, devices, or photographs to be declared or restricted, the crew follows the site's instructions and records only the permitted work evidence. Joint Forces Training Base Los Alamitos has a Directorate of Public Works that performs sustainment, restoration, modernization, and facility-maintenance functions; that organization fact does not replace the project's contracting authority. The manager or contracting officer names the approval path for changes. A government-building scope can capture building-specific coordination, while access rules remain those of the installation hosting the work. If a delivery misses its approved window, the crew waits for the contact to confirm a revised route rather than staging at an unapproved location. Debris removal and material handling follow the same escort and vehicle process as arrival. Where a roof section crosses a controlled area, the manager confirms the boundary and whether the crew may carry tools or materials across it. Each handoff records who released the next area and whether the work zone can be entered on the following shift. This keeps the access sequence tied to the installation's directions instead of a standing assumption from another project.
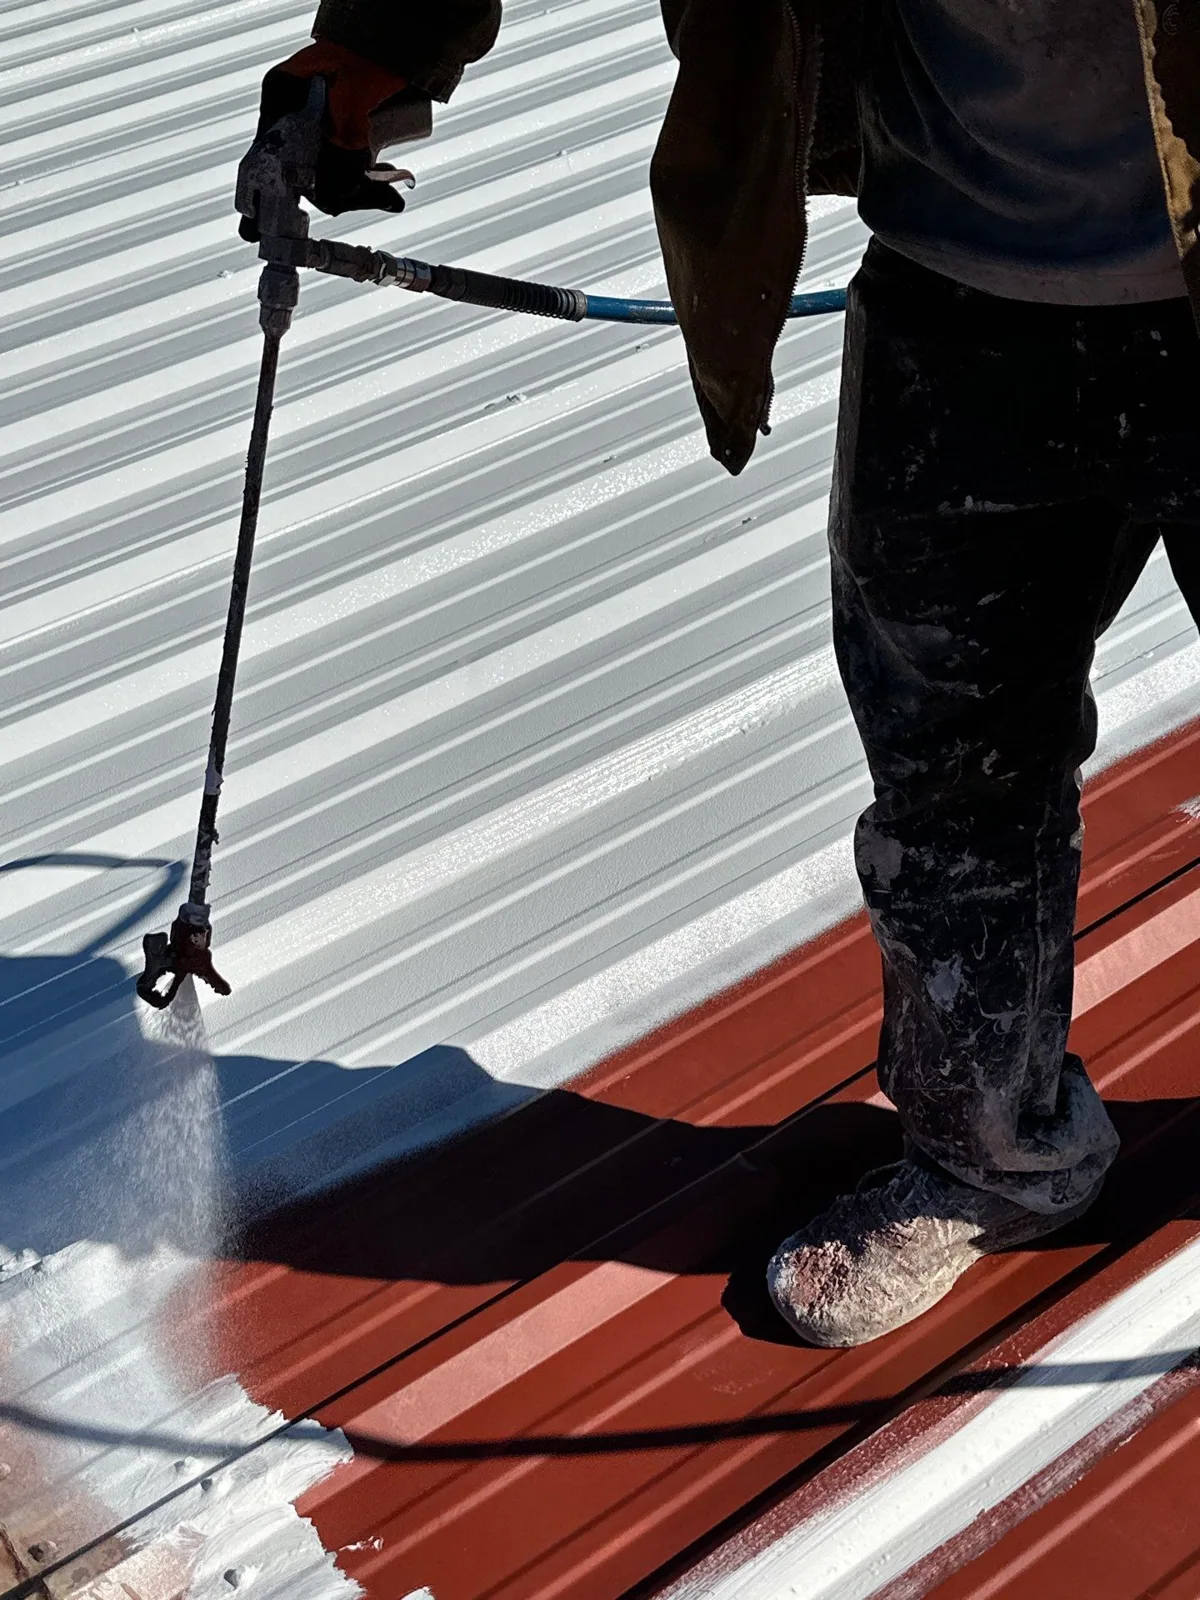
What belongs in the installation closeout?
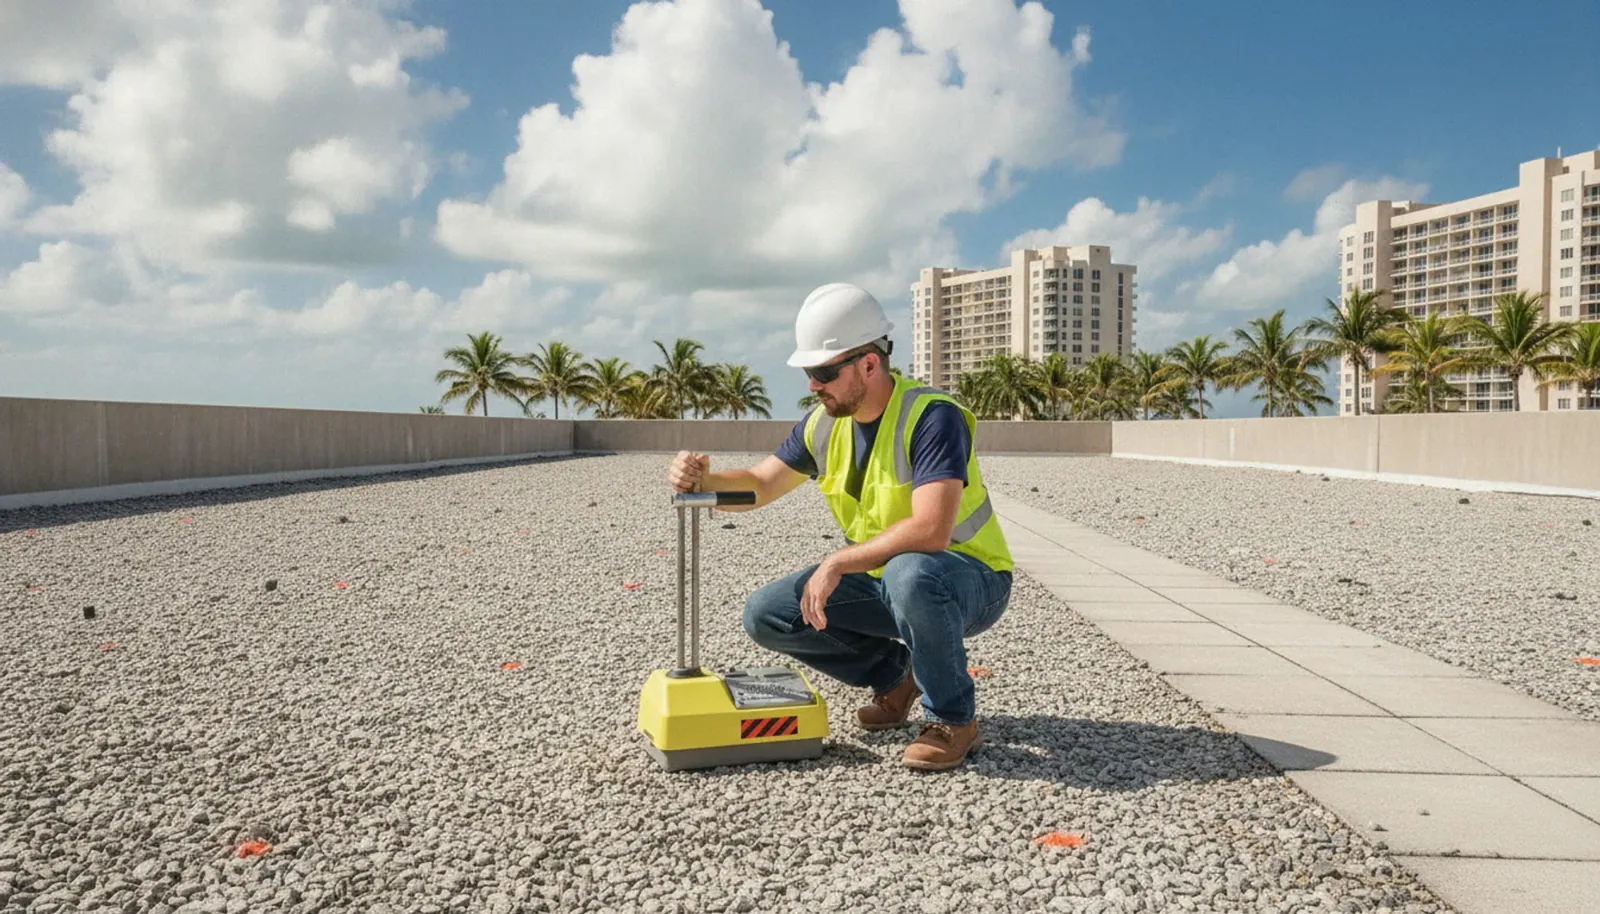
Closeout should retain approved submittals, inspection results, material records, roof maps, photographs allowed by the site, punch items, and acceptance documentation. Each roof section should show the work completed, the inspection status, and any remaining restriction. The installation's designated contact confirms when the area is released and who may return for maintenance. A replacement scope or repair record can preserve the assembly details for future work. Seal Beach's command lists munitions receipt, inspection, maintenance, storage, issue, and assessment among its services; those operations make facility coordination specific to the installation, not a general schedule assumption. We provide a handoff with open items and the contact responsible for each next step. If a weather hold interrupts the approved sequence, the site contact receives the protected boundary, the access status, and the conditions needed before a safe return. The closeout also confirms which authority accepted each section and which access credentials or escort approvals remain active for any return visit.
Commercial Roofing Questions
Can the roofing crew enter without an escort?
The installation sets its own access requirements. We use the approved roster, badging, vehicle, and escort process supplied by the authorized site contact before mobilization.
Does the roofer provide a federal clearance?
The contracting contact identifies the required clearance, credential, personnel list, and access steps before the crew is scheduled.
Which UFC requirements apply to the roof?
The project documents identify applicable criteria and editions. We review those requirements with the contracting and engineering contacts before preparing product submittals or field details.
Can work continue during mission activity?
Mission activity limits, restricted periods, and escort availability come from the installation contact. The phase schedule follows those directions and records each pause or revised access window.
What information is needed for a roofing review?
Provide the facility plans, roof history, access contact, project criteria, approved work area, and schedule constraints. We can map the roof scope for the authorized review process.