Compare commercial cool-roof options in Fullerton with an assembly review, reflectivity and drainage details, and a phased installation plan.
Roof leak, storm damage or an inspection coming up?
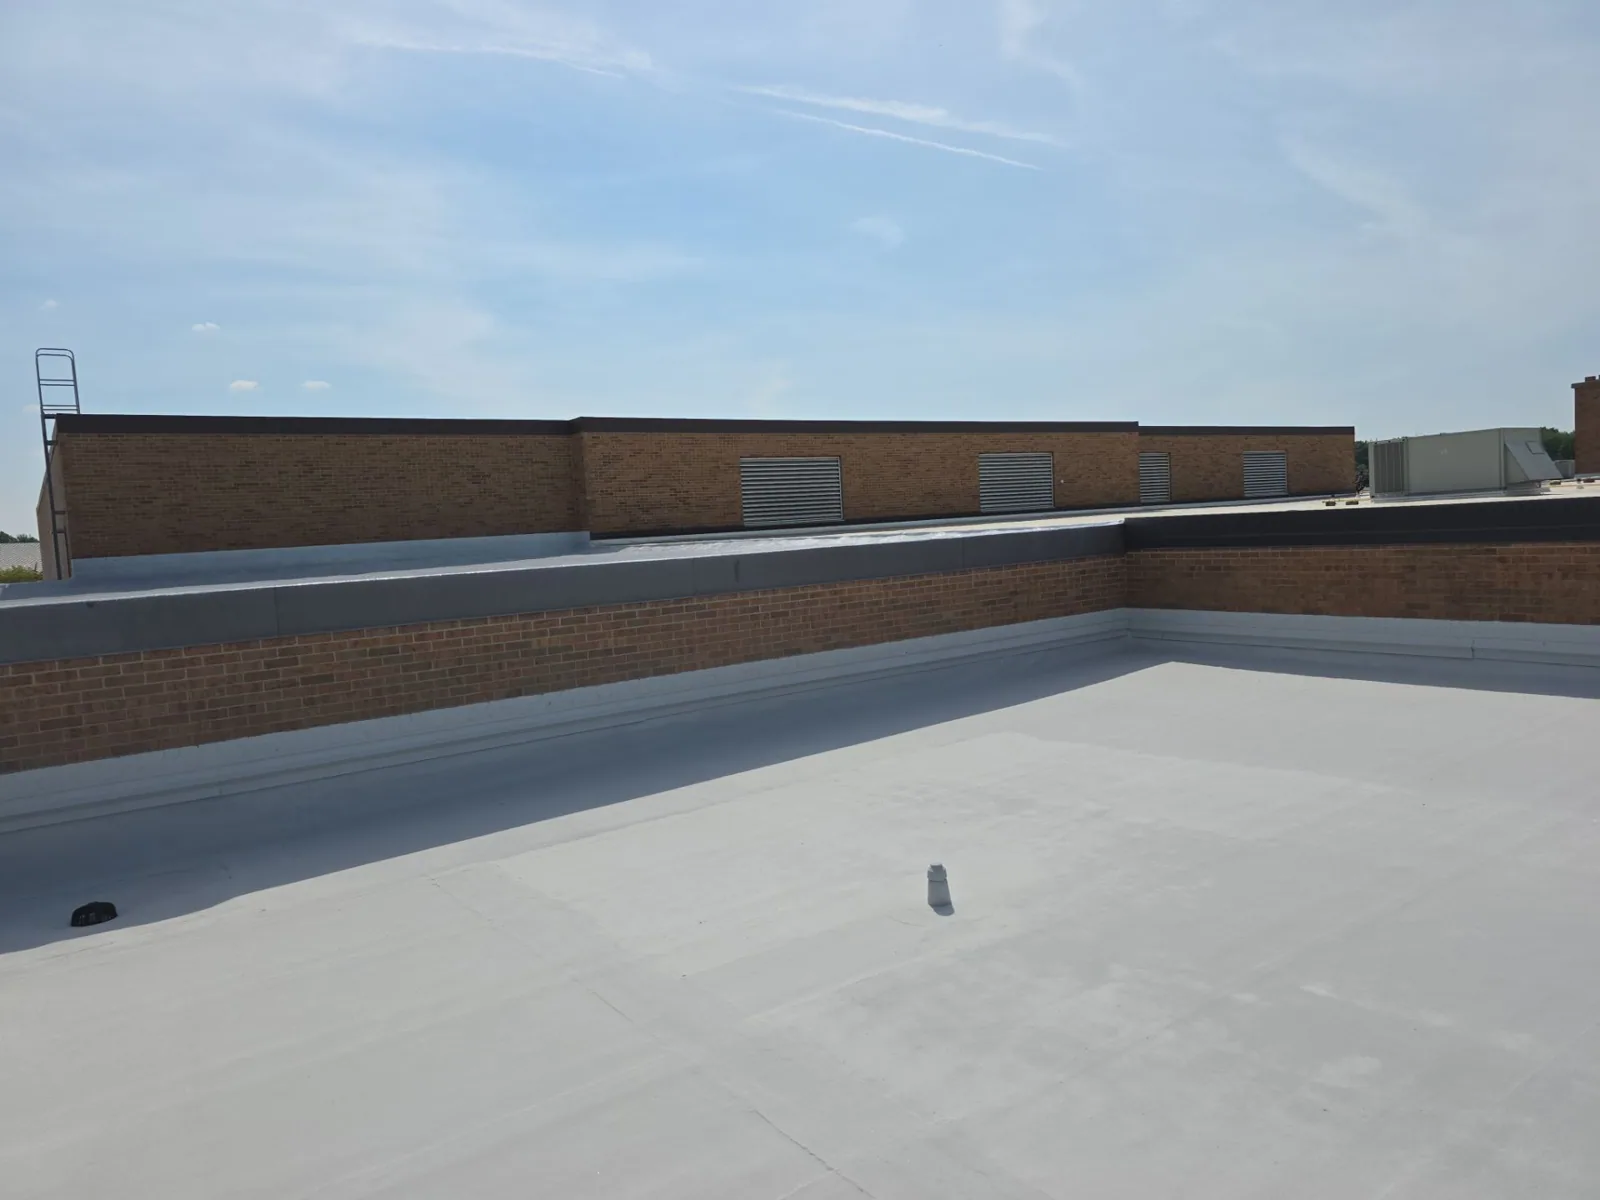
On a hot roof, a reflective finish can change the surface heat load, but the building manager still needs an assembly that drains, stays attached, and suits the existing membrane. Fullerton's August normal maximum is 86.7 degrees Fahrenheit at the NOAA station for the 1991 to 2020 period; that climate record informs project timing, not this roof's measured temperature or energy savings. We identify the current material, insulation, roof age, repairs, and equipment before comparing a cool-roof coating, membrane, or replacement. The City names the North Industrial Focus Area and Downtown Fullerton as separate planning contexts, but they do not describe a particular roof. A field inspection establishes the property condition, then we map access and the work window.
Which cool-roof system fits the existing assembly?
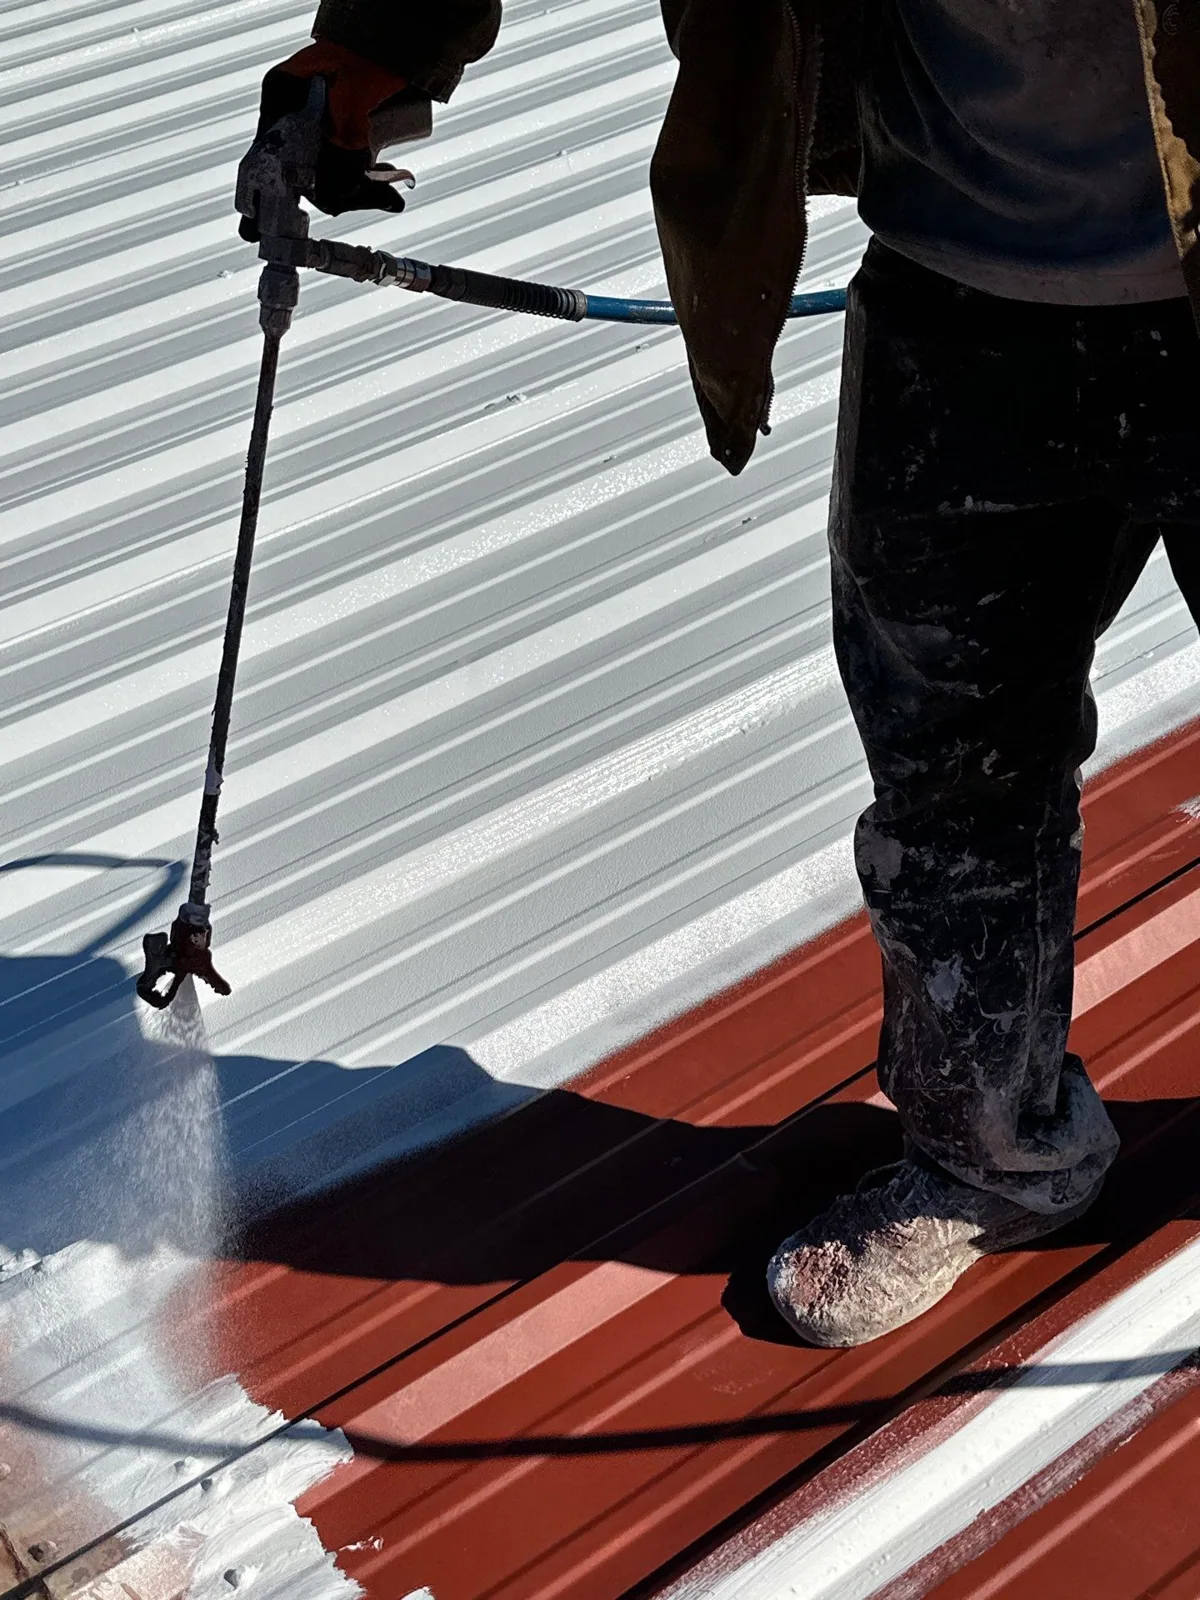
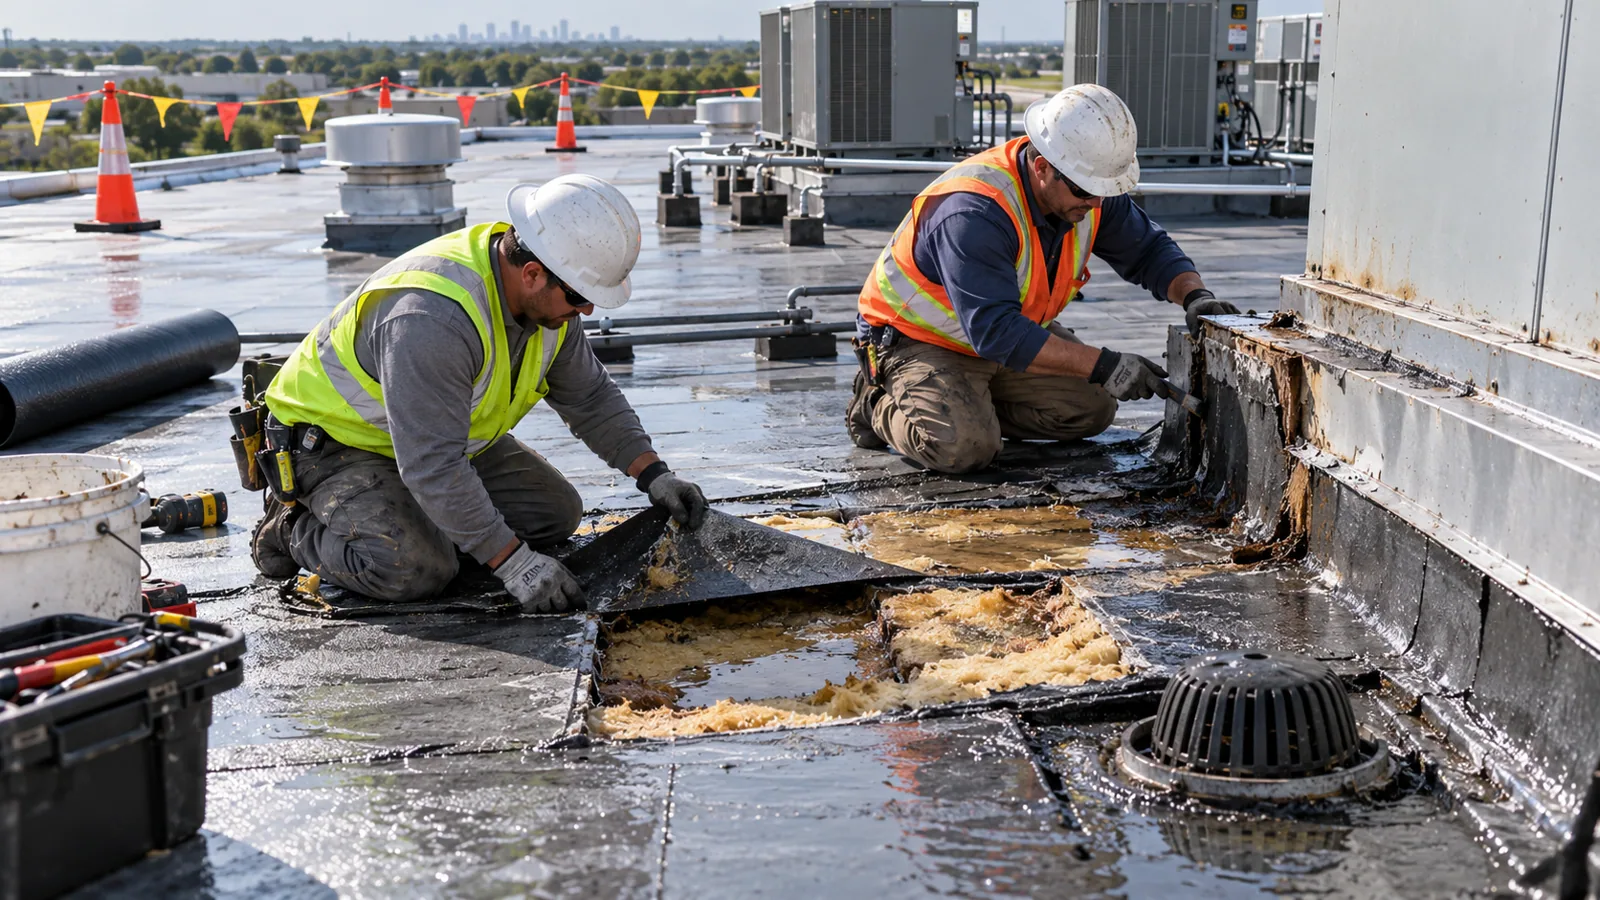
A white surface alone does not make a roof ready for coating or a new membrane. We check adhesion, moisture, seams, flashing, drainage, attachment, and any prior coating history. A sound assembly may support a compatible restoration system after preparation; a roof with wet insulation or unstable layers may need removal or replacement. The coating evaluation can compare test results and preparation needs, while a recover review considers the existing layers and proposed attachment. We explain which areas were tested and which remain unknown. Product selection follows the roof material and installation requirements, not a color preference alone. The manager can then compare system scope, details, and disruption using the same roof map.
What performance can the finish support?
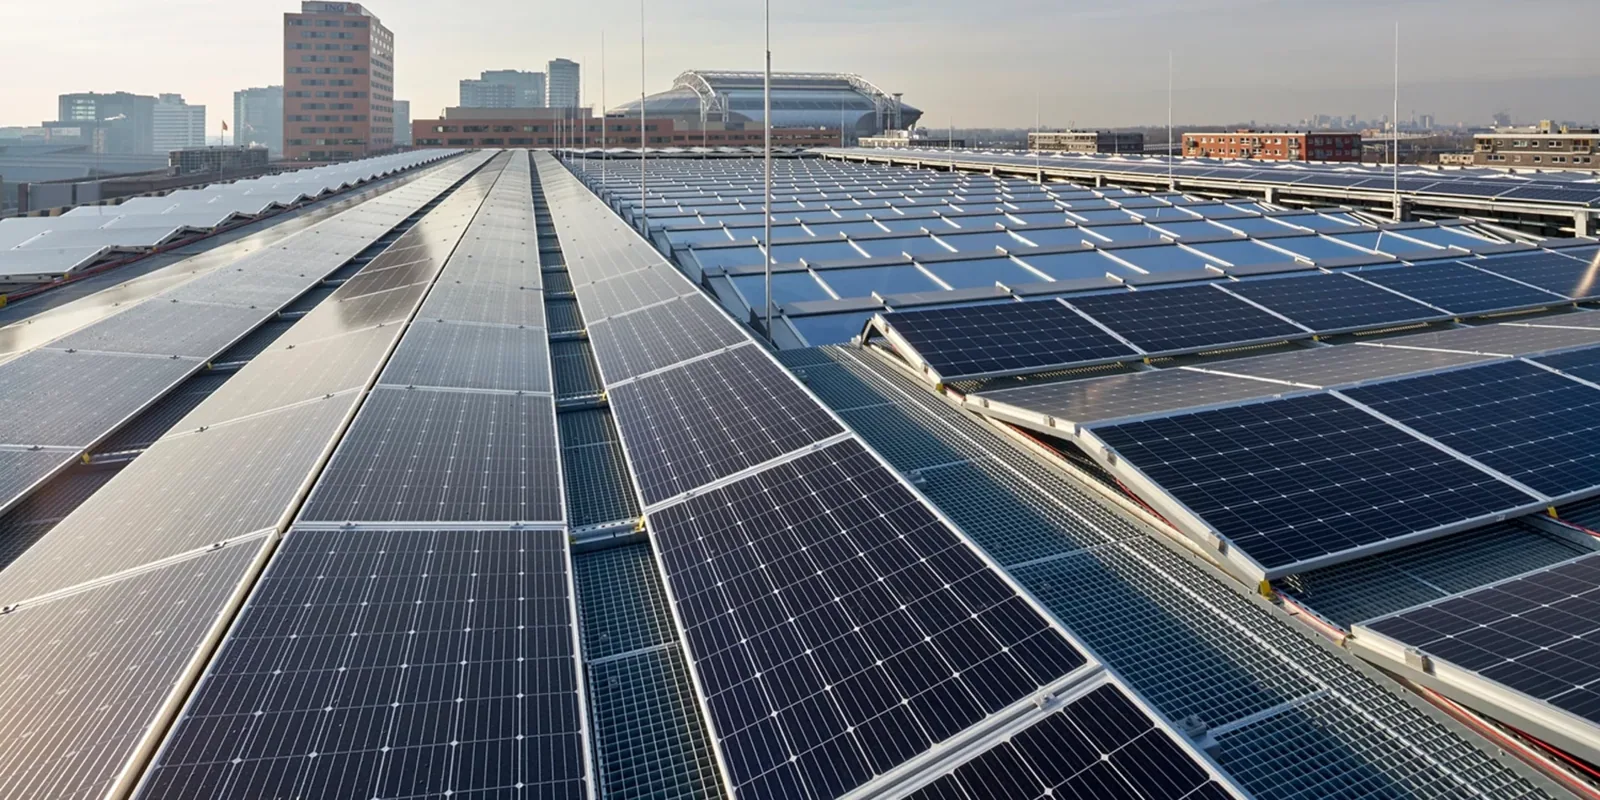
Reflective roofing can reduce solar absorption at the surface, but whole-building energy use also depends on insulation, HVAC efficiency, air leakage, operating hours, and internal loads. We do not forecast a savings percentage without building data and a suitable analysis. The proposal identifies the selected material and its documented product properties, then separates that information from site-specific performance. For a warehouse with high-bay operations, equipment and ventilation may affect heat management differently than a smaller office. We inspect the actual surfaces and coordinate with the building engineer before recommending a system. Before approval, we can identify the tested reflectance or emittance values in the selected product literature and keep those specifications with the proposal. Product data describe a material under stated test conditions; they do not calculate the building's energy bill. The owner may compare utility records, HVAC schedules, insulation condition, and occupied hours with a qualified energy analyst if a savings estimate is needed. Keeping those questions separate prevents the roof scope from promising a result that depends on systems outside the roofing work. The roof proposal remains focused on assembly, preparation, drainage, attachment, access, and closeout. We can retain the product sheet and color selection in the closeout package, then photograph the installed field and details from the same marked roof map.
How do edges and rooftop equipment affect the scope?
Reflective work still depends on well-detailed drains, curbs, skylights, penetrations, parapets, and edge metal. A coating cannot restore a loose curb or correct a drain that sits above a low area. We map transitions and identify repairs needed before application or membrane installation. If equipment service is scheduled, coordinate the mechanical work before the roof closes so new penetrations receive compatible flashing. A curb and support review can set that handoff. At a property in the North Industrial Focus Area, the City planning map provides area context; the manager confirms the building's equipment access and loading schedule. We record each open detail before the finish system is applied.
What preparation happens before installation?
The crew removes loose material, cleans the surface by the specified method, repairs open seams, and prepares transitions for the selected system. Adhesion testing or a test patch may be needed where compatibility is uncertain. If moisture or delamination appears, the work pauses at the approved boundary while the manager reviews the finding. We define material storage, access, tenant notice, protection for equipment, and the area that can be closed each day. The insulation assessment can help determine whether the assembly beneath the membrane is stable. A roof plan notes drains and paths so preparation does not block water movement or emergency routes. The owner receives the preparation sequence and a list of conditions that require a scope change before application begins.
How is the work staged around building operations?
We divide the roof into sections that can be prepared, installed, inspected, and protected from service traffic. The manager identifies tenant hours, deliveries, equipment shutdowns, roof-entry rules, and who can approve an additional repair. The City's East Orangethorpe development list records a warehouse proposal on corridor frontage; it does not establish this property's receiving window or staging space. We coordinate those details with the site's contact. Live weather, substrate conditions, and product cure requirements control the daily work window. If work pauses, the close-in note marks the finished boundary and any area that needs protection. The phasing plan can show what remains open and when each section is ready for the next trade. For each phase, the manager can identify which tenants receive notice, which doors or loading areas stay clear, and whether equipment service must be completed before the membrane is closed. We mark routes for moving materials separately from routes used by building staff. If noise or vibration is expected, the site contact can set an allowed period and name the person who receives a schedule change. The crew reports completed sections at the agreed handoff time, with photos of the boundary and remaining work. That lets the property manager release space in a controlled order rather than treating the whole roof as one active zone.
What should the owner inspect after installation?
Closeout records should include the roof map, preparation, repaired details, material system, application areas, and any limits on access or cure. The manager should retain product documents and know who can approve later penetrations or equipment work. Follow-up inspections compare the same drains, seams, edges, and transitions rather than relying only on a surface color. A maintenance plan can track debris, foot traffic, and changes after service calls. A capital record can preserve remaining work for a later budget review. For a building near Downtown Fullerton, the city planning designation is context only; the inspection history remains specific to the property. We give the manager a dated handoff with open items and the next review point. The manager can also confirm that the maintenance contact has the coating or membrane care instructions before the first service visit. A new roof opening, equipment move, or foot-traffic route should be reviewed against those documents before work starts.
Commercial Roofing Questions
Can a cool roof lower energy bills?
A reflective surface may reduce solar absorption, but energy costs also depend on insulation, HVAC, building use, and operating schedules. Site savings need a building-specific analysis.
What compatibility checks come before applying a reflective coating?
The existing material, adhesion, moisture, prior coating, and detail condition must be checked. The selected system's preparation and compatibility requirements control eligibility.
Will a cool roof fix ponding water?
A finish follows the roof shape. Drainage problems need a separate review of slope, outlet location, deflection, and overflow paths before the roof is coated or replaced.
Can rooftop equipment remain in place?
Many units can stay while sections are worked, but access, clearances, shutdowns, and flashing details set the sequence. The manager and mechanical contact confirm restrictions.
What should I provide before comparing systems?
Send the Fullerton address, roof plan, repair and coating history, leak locations, access rules, equipment schedule, and a contact for approvals. We can define inspection and test areas.