Plan commercial roof inspection, repair, maintenance, or replacement in Santa Ana with a documented property-specific scope, access plan, and closeout record.
Roof leak, storm damage or an inspection coming up?
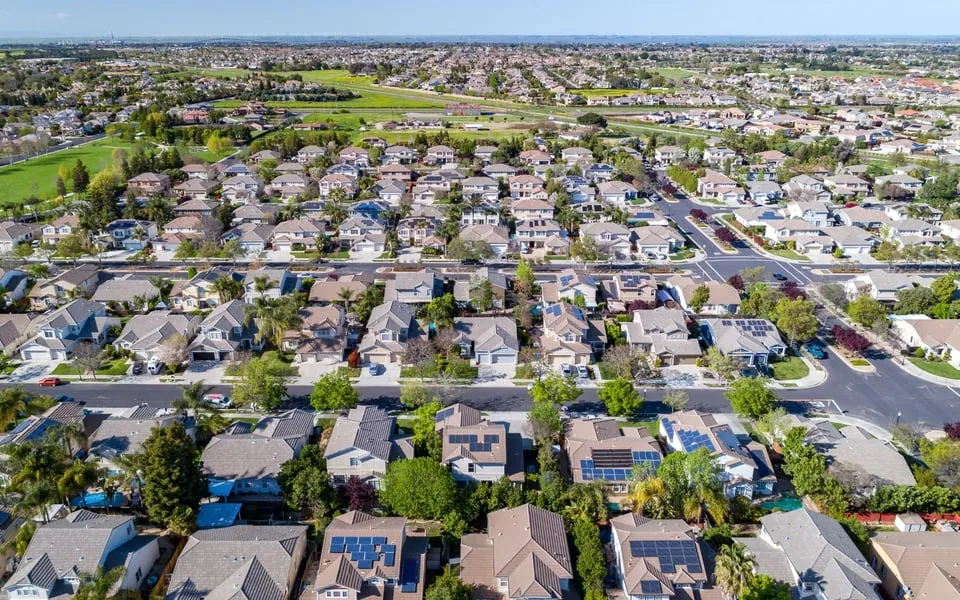
Plan Santa Ana roof work around the occupied space below it. NOAA's 1991-2020 normals for its Fullerton Municipal Airport station report an August mean daily maximum of 86.7°F; use current Santa Ana site conditions to plan the work window. Check the property forecast, access, and daily close-in plan before opening an assembly. Santa Ana's plan identifies industrial land in the southwest, south-central, and southeast parts of the city; a building's drawings, leak history, and access rules determine its inspection scope. Begin with the building plan, leak log, tenant hours, and authorized access contact. For a portfolio that also includes Tustin, keep each property’s plans, approvals, and photos with its own address. A measured commercial roof inspection can document what is visible before the work window is set.
What does the city context help a roof manager plan?
Santa Ana’s business resources cover licensing, start-up support, and the WORK Center; Business Assistance Office Hours also address marketing and growth questions. The city’s land-use material describes industrial districts and manufacturing uses. These are planning and business contexts, not roof findings. Confirm actual deliveries, shifts, equipment, tenant contacts, and crew routes at the property. Map each roof zone to the space below and note who can authorize access or a change in work sequence.
Gather the current roof plan, repair invoices, warranty file, leak log, and dated photos. Identify the room or tenant affected and what preceded the report. Include prior opening and closeout records. Keep escort rules, hatch locations, and fall-protection procedures with the job file; an old drawing does not prove the installed assembly. For a portfolio with an Orange property, keep its address, approvals, and images in a separate record.


How should a leak be triaged without guessing at the source?
Begin indoors. Note the room, ceiling or wall location, active drips, staining, odor, equipment interruptions, and any contents that need protection. Photograph the area before moving items, then check whether the report aligns with a roof penetration, drain, seam, edge, or nearby transition. Water can travel along a deck or framing, so the interior stain is evidence of impact, not automatic proof of the entry point.
On the roof, map observations to a marked plan and separate active water from old staining or repair patches. Keep temporary protection within the approved method and document who authorized it, when it was installed, and when it will be revisited. If water appears to collect at low points, a focused ponding-water assessment can record drainage paths, obstruction, and conditions after rain without promising a repair result before inspection.
What changes when work occurs over occupied operations?
Divide the roof into phases that match the interior below: active spaces, equipment rooms, offices, and areas that can be isolated. Identify which entrances, loading paths, and mechanical units must stay available. The manager should approve a work window and daily close-in point for each phase, including a clear stop condition if conditions change. Coordinate notices with the responsible tenant contact rather than relying on a general building announcement.
A crew plan should show where materials may be staged, how debris will leave the roof, and which paths remain unobstructed. Confirm fire lanes, service access, and any building-specific escort or shutdown process before mobilization. For buildings with multiple tenants, a short daily handoff can record completed zones, exposed areas, weather interruptions, and the next day’s starting point. This gives operations a useful account without implying that the work is invisible or interruption-free.
When is repair a reasonable next step?
A repair proposal should identify the observed defect, the limits of the area included, the preparation method, the materials proposed, and the conditions that could change the scope. Ask how the repair will connect to the existing assembly and how the installer will treat nearby penetrations, edges, and transitions. A patch that cannot be inspected or matched to a documented boundary may make future leak tracking harder.
Compare the proposed repair with the leak history and remaining roof sections. If the condition recurs, request a marked sketch and a record of what was checked beyond the visible stain. Manufacturer compatibility, moisture, substrate condition, and warranty requirements need field confirmation. A compatible TPO assembly review is one route to understanding system-specific options; it should not be read as a recommendation until the installed roof and project documents are verified.
How can repeated leaks inform a larger capital decision?
Group repair records by roof section and date, then compare recurring locations with drains, seams, penetrations, and prior work. A pattern can help decide whether to continue targeted repairs, investigate a broader area, or commission a replacement study. The decision should reflect inspection findings, access, expected service needs, budget timing, and owner requirements. A leak count by itself does not establish the condition of the full roof.
For each option, keep assumptions visible: measured area, anticipated preparation, insulation or deck questions, traffic protection, and exclusions. Ask for alternate scopes only when each one can be compared on the same basis. Where multiple buildings are involved, rank them by condition and operational risk rather than by city name or a single recent emergency. A roof condition report can give the owner a documented baseline for that comparison.

What should be checked before replacement work begins?
Before approving replacement, confirm the existing assembly, deck condition, drainage, edge details, penetrations, equipment supports, and any warranties or code obligations that affect the scope. A project should state whether tear-off, recover, or phased work is proposed, how hidden damage will be handled, and what approvals are required before quantities change. The property manager should have a clear contact for decisions that arise after the roof is opened.
Sequence noisy or exposed work around operations when the project allows, but do not promise a fixed schedule until access, weather, procurement, and concealed conditions are understood. Keep a hold point for deck or insulation findings, and specify what documentation the owner receives at each milestone. For a broader portfolio, record the chosen assembly and warranty path separately for every property so future service teams do not infer one building’s construction from another.
What belongs in the closeout record?
At the end of each phase, compare the completed area with the approved scope, note material substitutions and quantity changes, and photograph the work before it is covered or returned to service. Confirm that temporary openings are closed, drains and overflow paths are clear, and access controls are returned to the designated contact. A closeout should say what was inspected, what could not be seen, and whether a follow-up test or trade remains.
The final handoff should identify the roof zones completed, warranty or product records supplied, open questions, and the person responsible for the next action. Keep before-and-after images labeled to the plan and date, and preserve repair records with the building file. If another inspection is scheduled, state the reason and what evidence it should resolve. That record lets ownership distinguish a verified completed task from a recommendation still awaiting approval.
Commercial Roofing Questions
What should a Santa Ana commercial roof inspection cover?
It should document roof zones, visible defects, drainage, penetrations, edges, reported leaks, access limitations, and areas that were not safely or physically accessible. Ask for photos tied to a plan and a list of next actions.
Can the interior leak location identify the roof opening?
Not by itself. Water can travel within a roof assembly or along framing. Record the interior impact, then compare it with roof observations and moisture evidence before assigning a source.
What should a repair quote say?
Look for a defined repair boundary, preparation, compatible materials, exclusions, change conditions, and closeout documentation. A marked plan makes later monitoring more useful.
How should occupied buildings schedule roof work?
Confirm tenant and production hours, access contacts, staging, equipment paths, notices, daily close-in, and weather holds. Sequence the job by approved roof zones and interior impacts.
How should an owner weigh a localized fix against roof renewal?
Compare recurring repair history with a documented inspection of the full affected area, remaining assembly life, warranty terms, operating needs, and budget timing. Do not use one leak as a whole-roof diagnosis.