Roof inspections, repair decisions, and replacement planning for commercial properties in Orange, supported by clear documentation and site-specific scopes.
Roof leak, storm damage or an inspection coming up?
For commercial owners in Orange, a roof discussion may begin with an interruption: water in a stockroom, recurring dampness near a unit, or a capital plan due for review. Assign each report a date, building name, roof zone, and contact who can approve access. Keep the current plan beside photographs and repair records, and mark which sections were actually inspected. That file gives a roofing conversation something more useful than a city label or a broad budget number. If work overlaps another improvement, let the owner’s designer and City contact manage that review while the roofing scope stays tied to measured conditions.
Orange planning context and project coordination
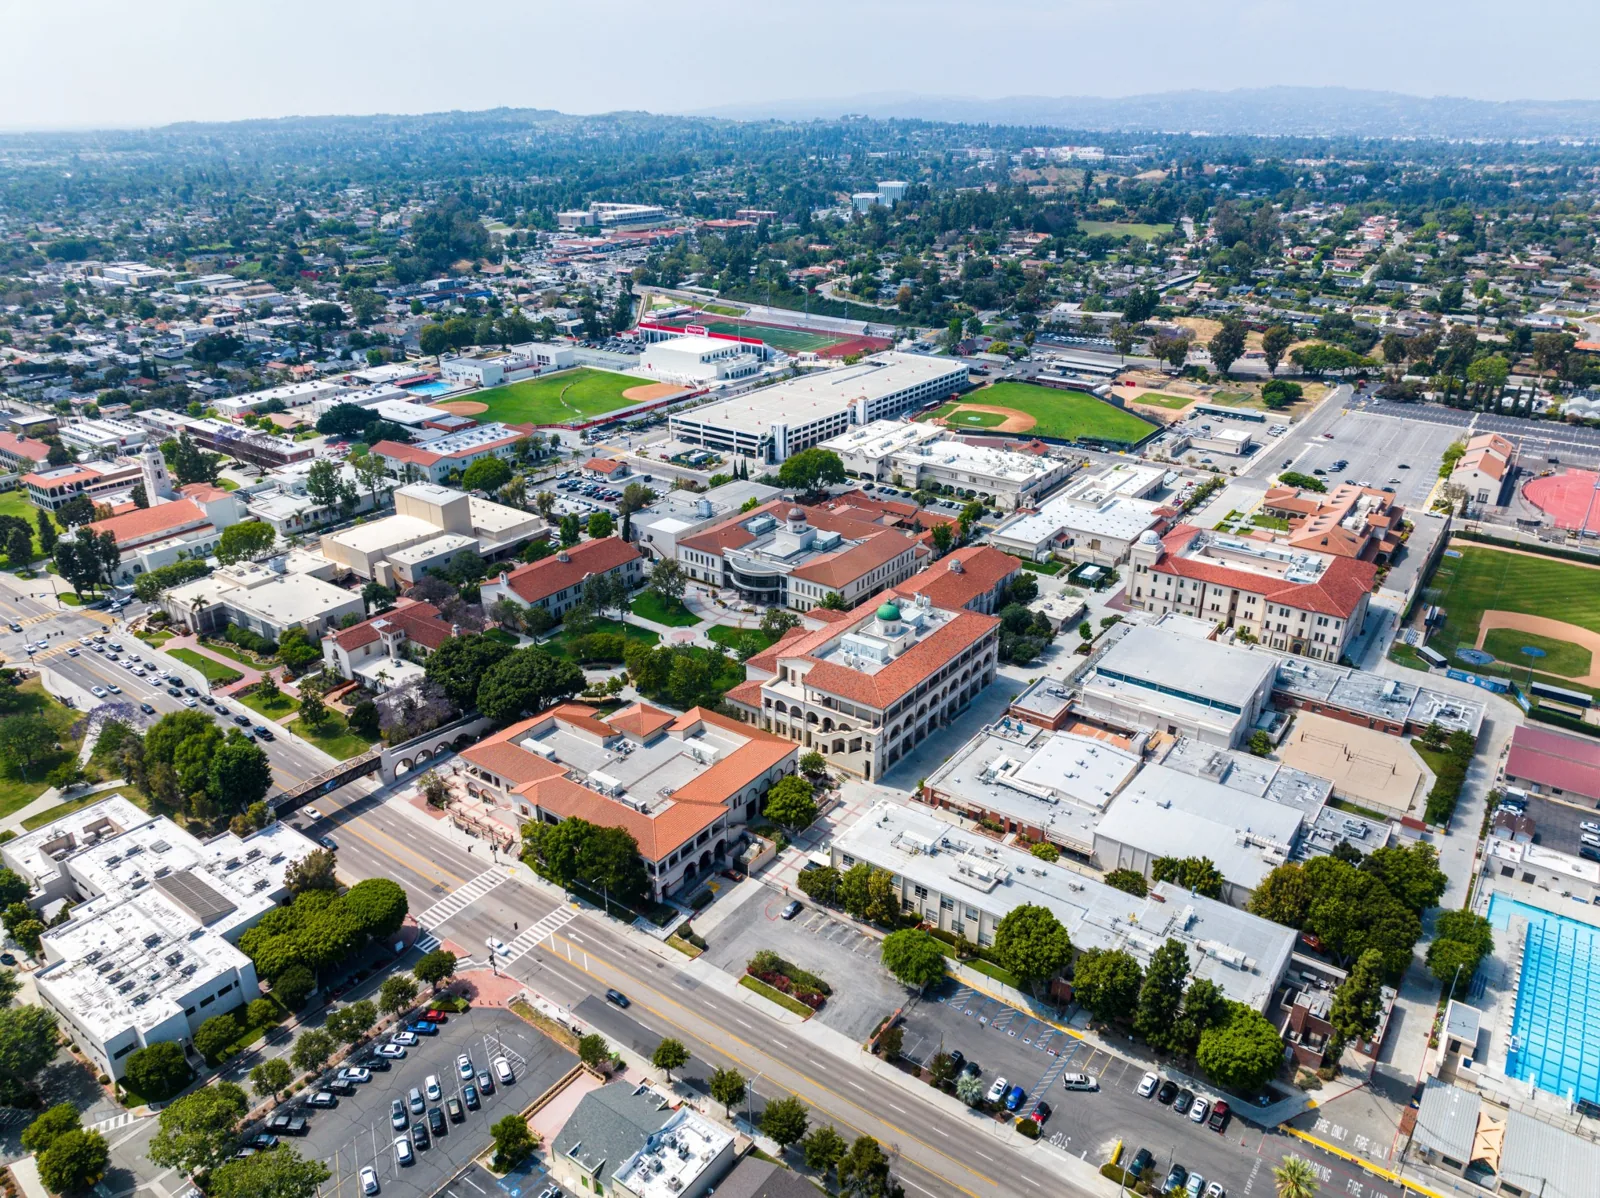
The City of Orange describes several business areas, including the Industrial Area, Old Towne, Uptown, Tustin Street, and the West Katella Corridor. Its economic-development program also assists with site selection and entitlement questions. This city context can help a facilities manager identify the right local project contact when roofing is part of a larger improvement. It does not establish the condition of an individual building or determine whether a repair needs a permit. Keep roof observations, design decisions, and City review in their proper lanes. A service request should name the property, roof zone, access contact, and operational issue rather than treating the business-area label as a building diagnosis.

Trace a reported water condition in Orange
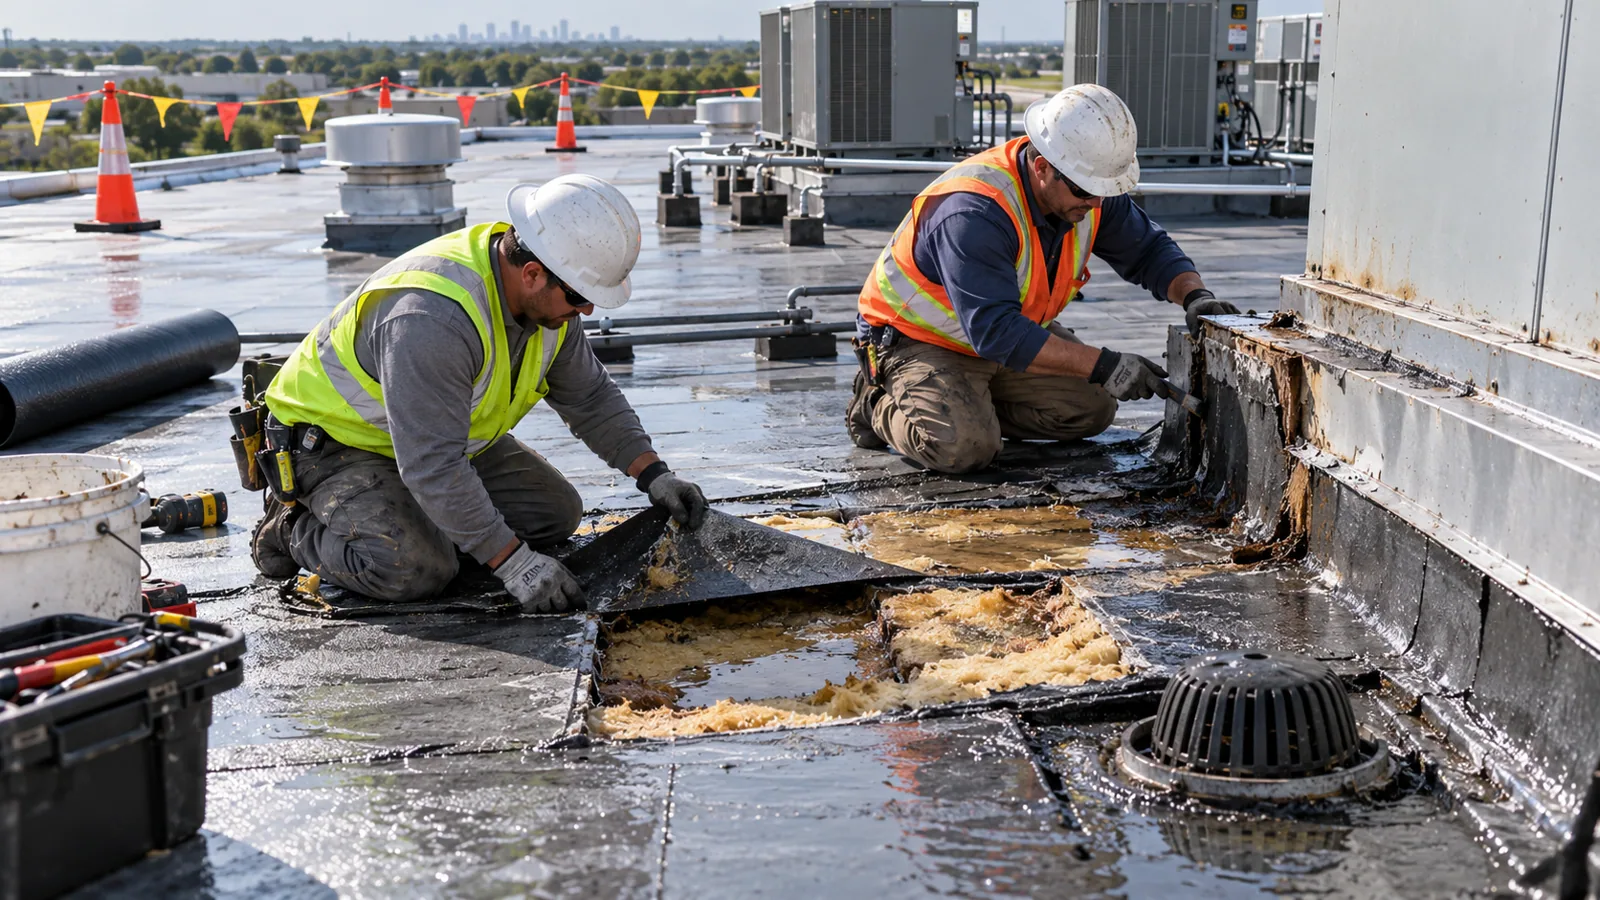
For a reported leak in Orange, ask the occupant to identify the room and time, then record whether water was active and what equipment was operating. Compare the interior mark with roof drains, transitions, curbs, fasteners, membrane seams, and nearby mechanical work. Moisture may also come from plumbing, condensate, or indoor conditions, so do not assign cause from a ceiling tile alone. Mark the report on a plan, take photographs that show context, and list the sections that could not be reached. The leak investigation process should test the likely path and record alternative explanations until evidence supports one. That distinction helps an owner choose a proportionate next step.
Match the recommendation to the roof assembly
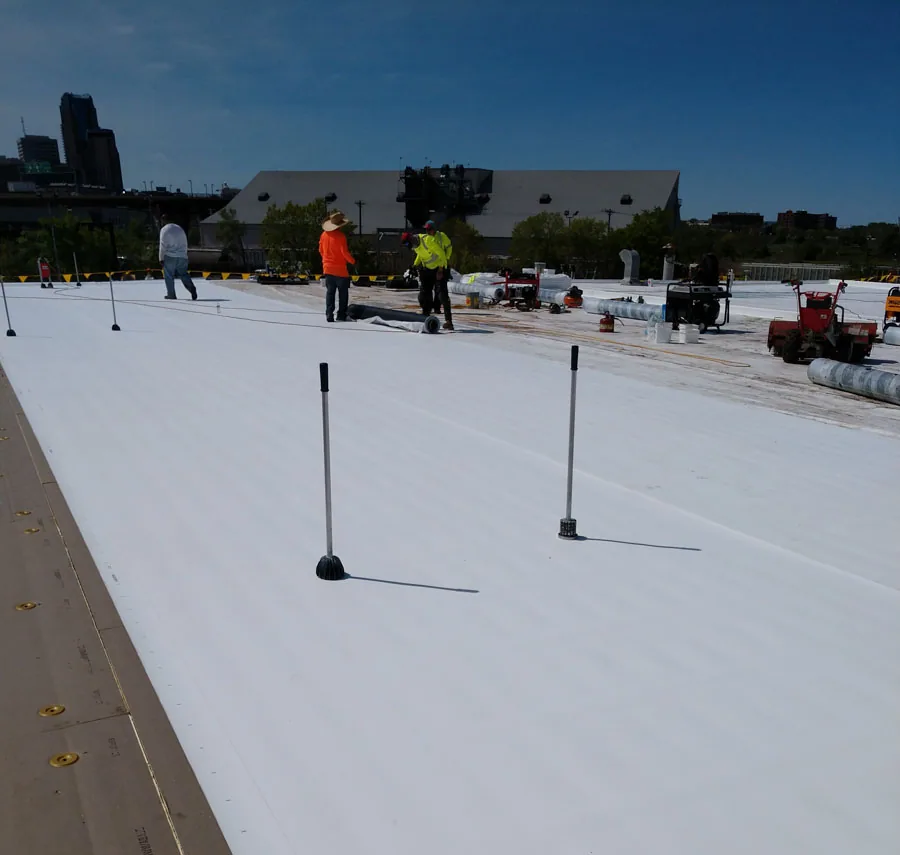
System selection should follow the verified assembly rather than the city or building use alone. Record the roof layers, deck and insulation where known, slope, drainage, attachment, edge metal, and previous recoveries. If a facility has additions, identify each tie-in separately and ask whether the sections use different materials. Coating options require surface preparation, adhesion checks, reinforcement at details, and defined exclusions. Replacement planning should address tear-off, dry-in, disposal, deck repairs, transitions, and warranty conditions. A TPO roof assembly may be one option to evaluate, but the owner’s project criteria and inspection determine fit. Show assumptions and open questions in writing so a budget estimate does not become an unsupported recommendation.
Coordinate work at an operating Orange property
An occupied Orange facility may have customer access, deliveries, loading, equipment, or tenant schedules that constrain the work sequence. Confirm those conditions before scheduling a lift or opening a roof section. Identify who can authorize access, coordinate a mechanical shutdown, or approve a change in staging. Mark fire lanes and exits, set delivery windows, and agree on how each day will end with the roof protected. If the building operates beyond normal business hours, list the periods when noisy work or temporary closures are acceptable. A concise daily report can identify completed and upcoming zones, weather holds, and any decision needed from the owner. It keeps facility communication specific without promising zero interruption.
Set repair quantities against the roof plan
Ask the contractor to divide the roof plan into priced sections and tie each line item to a visible or tested condition. A repair scope should state preparation, material, attachment or weld method, transitions, and the boundary of restored work. Clarify whether deck, insulation, metal, and interior finishes are included. Set a written hold point for concealed damage with a method for measuring added area and receiving owner approval. This avoids expanding removal based on an informal site conversation. The commercial roof repair scope can then be checked against closeout photos and the original plan. When bids differ, compare inclusions, allowances, access assumptions, and warranty terms before comparing totals.

Keep Orange roof records tied to each property
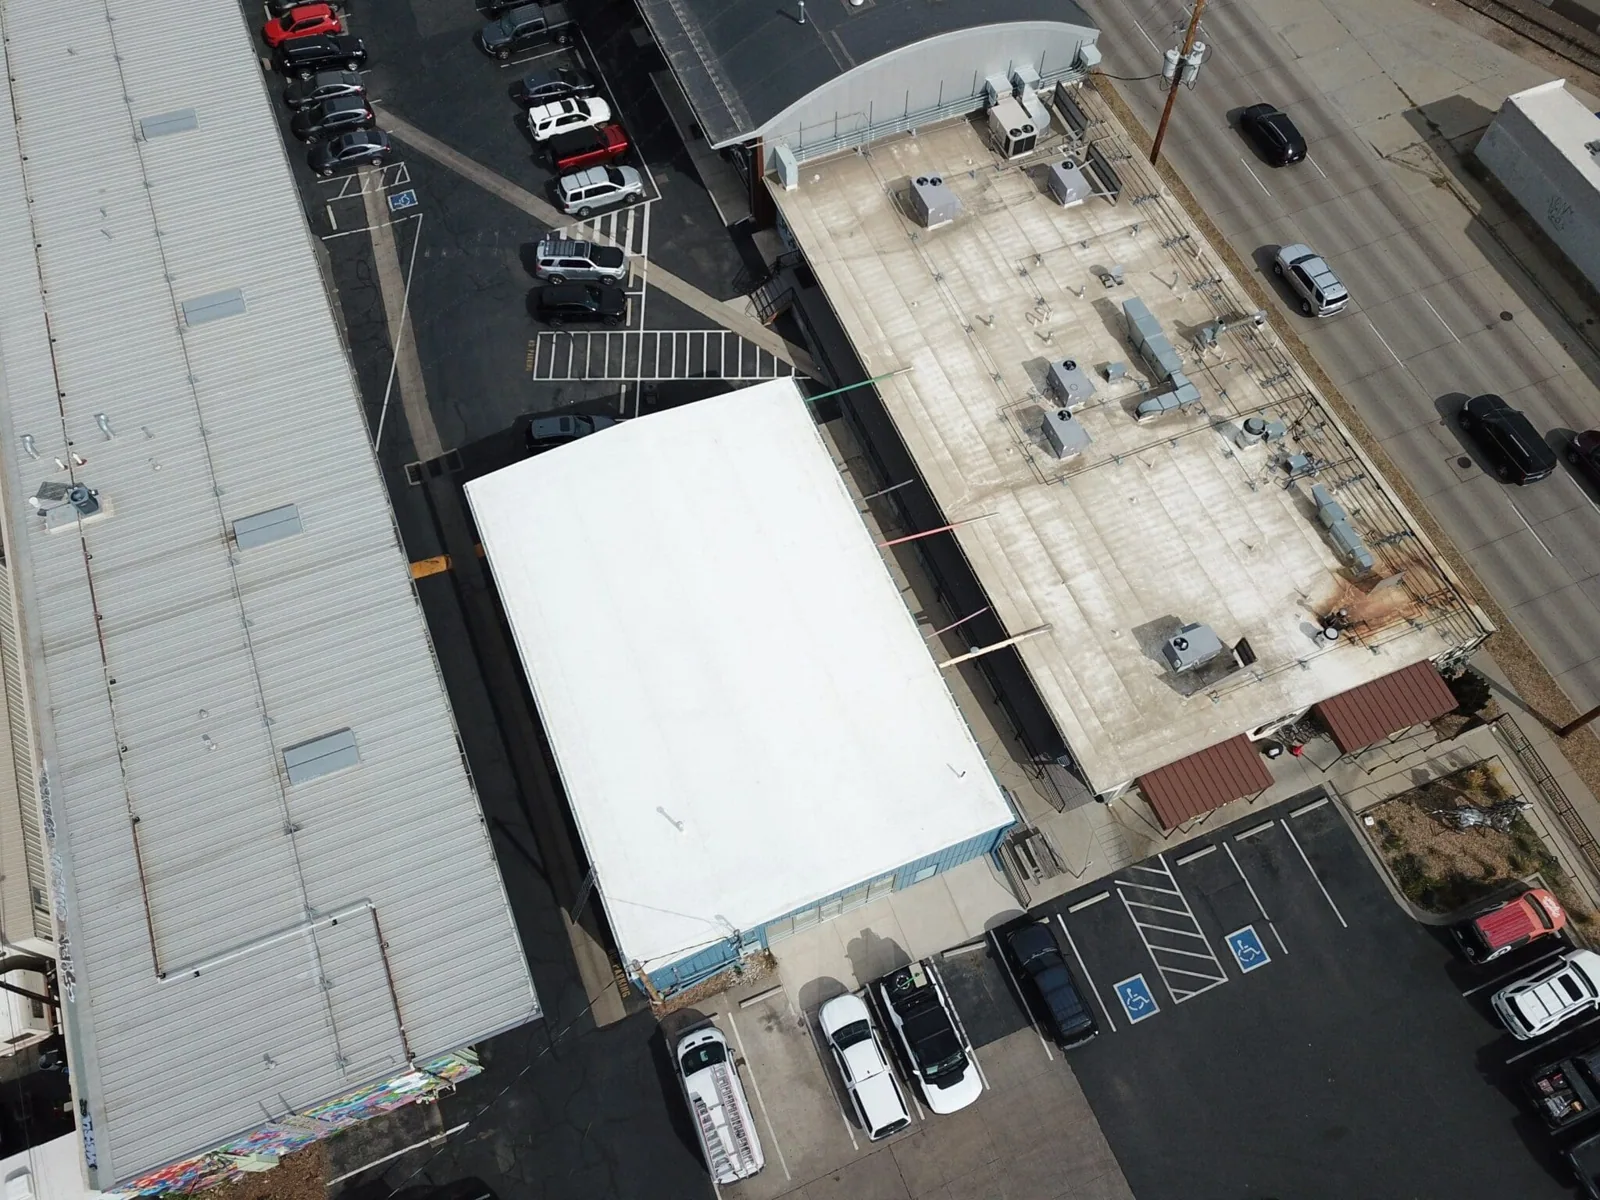
A multi-building owner should keep the Orange roof register keyed to a street address and building name, then separate each wing or addition when systems differ. Record who holds the hatch key, who can authorize a test opening, and where current warranty instructions are stored. When a property manager changes, transfer the plan and unresolved issues together instead of passing along only the latest invoice. If the owner also maintains facilities in nearby cities, use consistent date and roof-zone labels while keeping each site’s inspection, price, and approval trail independent. For a complex with several users, maintain a separate contact matrix for roof access, delivery coordination, after-hours notice, and emergency escalation. Confirm that the person receiving a leak call can identify the space and relay when it started, rather than asking a tenant to diagnose the roof. Portfolio summaries should roll up condition and budget only after the individual property records are complete. When an owner compares an industrial building with a retail property, show how access hours, rooftop equipment, drainage, and tenant occupancy affect the work sequence. Those operational differences may call for different inspection windows and construction allowances.
Maintain a dated roof file for each Orange property. Keep marked drawings, inspection notes, repair history, installation records, and current access procedures together. Photograph details from a consistent angle when practical so the next reviewer can see whether a condition changed. After rooftop equipment work, record the contractor, approved penetration detail, and date, then update the roof plan. A recurring review can prioritize drainage, seams, flashings, transitions, and known repairs rather than rechecking randomly. If a location is obscured or restricted, say so and explain whether a follow-up is warranted. Maintenance reduces information gaps, but it does not establish that future leaks are impossible or replace a project-specific condition assessment.
Give the next Orange property manager clear options
When planning a capital project, request separate alternatives for targeted repair, recover, and replacement where each is feasible. Include the existing assembly, moisture findings, removal boundaries, staging, schedule assumptions, and concealed-condition process. If the property has several sections with different ages, present them as distinct budget lines instead of blending their risk into one allowance. Ask what must be coordinated with the designer, mechanical contractor, tenant, or City review. A commercial roof replacement plan should answer those questions, while the project team determines the final documents. An apples-to-apples comparison should show not only price but also life-cycle assumptions, exclusions, and the records delivered after installation.
A good closeout lets a later manager understand what was installed and what still needs attention. Collect product data, warranty requirements, a roof-plan update, photographs, signed changes, and contact details for future reports. Note inspection limitations and any deferred test or repair with a responsible person and follow-up date. If a tenant remodel or equipment replacement changes the roof later, add the approved detail to the file. A property in La Habra or Buena Park needs its own inspection and approval record; those city records stay separate from an Orange facility. The contract, approved drawings, and observed conditions remain the basis for future decisions.
Commercial Roofing Questions
Can a business-area label identify a roof system?
No. Those city areas are planning context; inspection must establish the actual roof assembly and condition.
What belongs in a leak report?
Include the room, time, weather, active status, nearby equipment, and a plan mark if available.
How can bids be compared fairly?
Compare marked quantities, included trades, removal assumptions, allowances, access, exclusions, and warranty requirements.
Who coordinates a project review?
The owner should work with the qualified designer and appropriate City contacts when a larger project requires review.
What does closeout need to include?
Retain installed-product details, marked locations, photographs, approved changes, warranty instructions, and remaining inspection limits.