Evaluate commercial roof repair or replacement in Cerritos with a measured inspection boundary, site-access plan, and clear scope-change approvals.
Roof leak, storm damage or an inspection coming up?
Using Fullerton’s 86.7°F August mean daily high as scheduling context requires care: it measures outdoor air, not a roof. At a Cerritos, CA property, confirm the actual forecast, delivery window, and access route before opening a section. Start with the building’s roof records, equipment layout, leak history, and operating schedule. Cerritos Industrial Park is a master-planned area for industrial and manufacturing businesses along SR-91, I-5, and I-605, but those corridors do not establish a property’s roof condition.
Cerritos provides business services and property-location resources. Its General Plan supports balanced residential, commercial, and industrial uses and strategies for existing commercial centers. For the facilities manager, the practical task is to identify which operations are affected by the roof work. Confirm delivery windows, active equipment, tenant hours, staging limits, and the contact authorized to approve a hold point. Bring plans, prior repairs, warranty documents, and dated water reports to a commercial roof inspection.
How does the site plan affect roof access
The Industrial Park’s position along SR-91, I-5, and I-605 can orient a manager to regional logistics, but the roof crew still needs an address-specific route. Identify the gate, loading area, pedestrian path, material drop point, equipment path, and any time restrictions before a visit. For a facility with multiple tenants, assign each roof section to an interior zone and list the people who control access below it.
Cerritos’ General Plan supports balanced land uses and commercial centers, while the Industrial Park is a broad commercial geography rather than one property. We plan the roof work from field conditions and operating requirements. A roof plan should show drains, curbs, penetrations, expansion joints, edge conditions, and prior repair boundaries. Keep neighboring Cypress properties and Artesia facilities in separate records even when the same portfolio team coordinates them.
What belongs in the roof-condition record
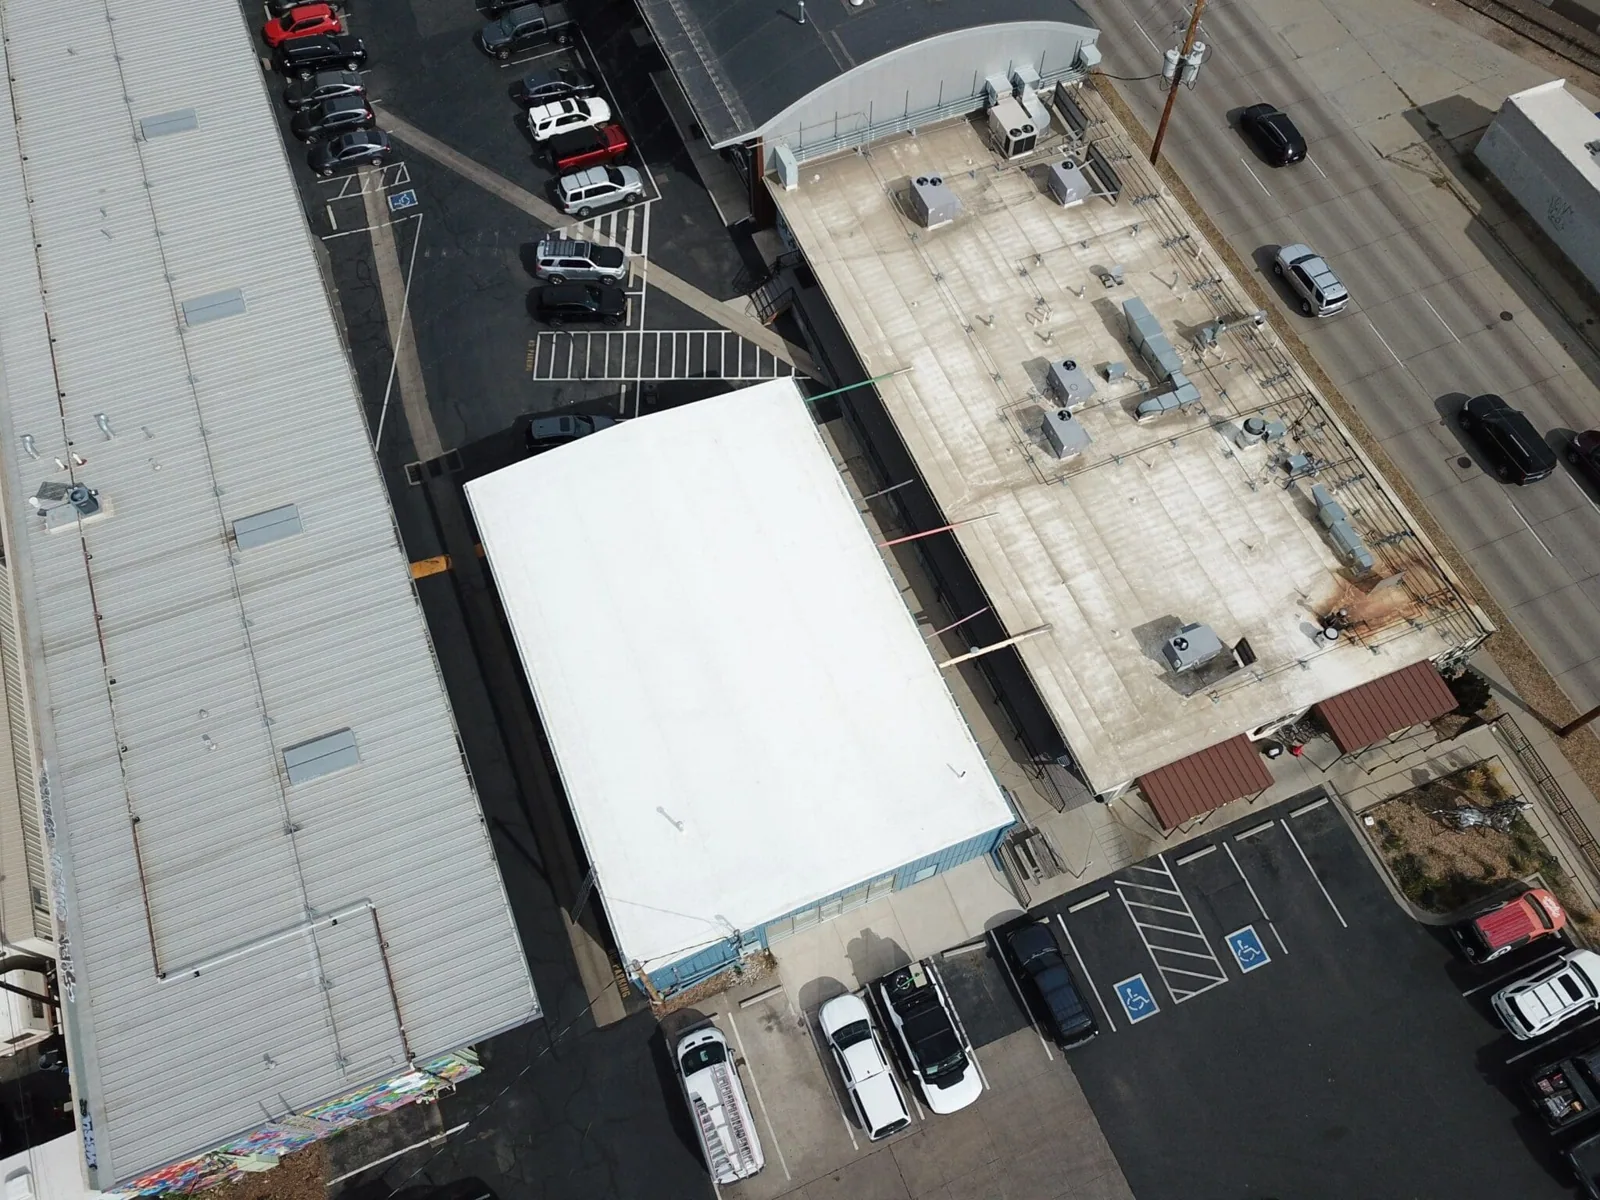
Record what can be seen: membrane or surfacing, seam condition, flashing transitions, patches, penetrations, drainage, edge metal, and locations blocked by equipment. Compare visible details with the available drawings and work history. A record should say whether the system was confirmed or remains uncertain, and whether any roof section could not be accessed. If the decision depends on concealed layers, propose a test area and wait for owner approval.
Group interior reports by room, date, and weather, then map them to roof zones. Water can travel before it appears inside, so inspect adjacent seams, curbs, drains, and transitions. If standing water is reported, confirm drainage paths and outlet condition before selecting a remedy. Ponding-water repair may require attention to both the roof surface and discharge route; sealant alone does not correct blocked drainage or insufficient slope.
Which system option matches the confirmed assembly
A repair is appropriate only when its limits and compatible materials are clear. An isolated membrane puncture or flashing defect may be handled locally if nearby seams and substrate are sound. Repeated failures across multiple sections, widespread wet insulation, or deteriorated attachment can change the recommendation. We set out what can be repaired now, what requires testing, and which adjacent details are included. For recover, check layer count, condition, attachment, moisture, code limits, and the chosen manufacturer’s instructions before adding another assembly.
When comparing a TPO roof assembly, another single-ply membrane, coating, or metal option, evaluate the recorded assembly, drainage, rooftop equipment, penetrations, and owner specification. Product and detail selection should be supported by conditions at the site and required approvals. Write each alternative in comparable terms, including preparation, schedule, disruption, warranty steps, and maintenance implications.
How should work fit an operating facility
Sequence work by roof zone and business constraint. The plan should name access, equipment movement, material staging, protected interior areas, daily close-in, and the person receiving the shift handoff. If a loading area or service path must remain open, agree on the work window before mobilization. A weather hold should identify how open work will be secured and who can authorize a return. For a roof replacement, phase boundaries matter because tear-off, insulation placement, and membrane closure must stay coordinated.
Some facilities share roof access with mechanical, electrical, or sign contractors. Identify planned work by other trades so new penetrations do not appear after the roofing scope is complete. If equipment requires shutdown or protection, assign that task to the responsible party and include its timing. A limited commercial roof repair still needs a safe access route and a defined boundary. We document any condition that changes production or delivery plans and pause for owner direction before the crew extends its work.
How can ownership compare cost and duration
Cost depends on facts that can be measured: roof area, number of layers, substrate condition, access, disposal, equipment conflicts, drainage changes, and the number of phases. Timing also depends on material delivery, permitted work windows, weather exposure, and the length of roof left open each shift. A proposal should distinguish base work from alternates and identify the assumptions behind each quantity. If a test opening is excluded, say so.
For ownership review, present repair, recover, and replacement choices with the same roof-zone labels. List the preparation and details included, the duration assumptions, exclusions, and warranty requirements. A roof condition report can show why one area receives priority, but the report does not authorize a change. Name who signs off, who receives the field photographs, and how an approval is recorded. That process gives a portfolio manager a useful comparison while preserving separate cost and condition records for every building.
What should a Cerritos manager track after repair
Save the roof sketch, photos, materials, repair boundaries, invoices, approvals, and warranty instructions with the facility file. Label each roof zone consistently so a later inspection can compare the same locations. Record equipment changes, new penetrations, drain cleaning, and any item left for follow-up. If a tenant reports water, add the date and room to the log rather than relying on an email subject line.
Set the next maintenance check from system requirements and observed exposure. Review drains, overflow paths, seams, edge attachment, penetrations, rooftop units, and prior repair areas. Document who completed a check and what was visible. After another trade cuts or mounts through the membrane, review its flashing and update the roof plan. A portfolio may include properties in other cities, but their inspections and warranties should not be copied into a Cerritos record.
What should the next approval cover
At completion, compare the installed work with the approved scope and note any quantity change, material substitution, weather interruption, or area that could not be inspected. Photograph the completed seams and transitions, verify that temporary openings are closed, and confirm that drains and overflow routes are clear. Return keys and access controls to the designated contact. The handoff should include the next action, if one remains, and whether it requires another test, trade, or owner approval.
For a Cerritos property manager, the most useful next decision is specific: which roof zone is ready for monitoring, repair, or capital planning, and what evidence supports it? Send the property address, current roof plan, warranty file, access contact, business hours, and water reports before the visit. We will confirm the inspection route and return a record tied to the roof sections reviewed. If ownership operates sites elsewhere, each file remains tied to its location.
Commercial Roofing Questions
Does the Cerritos Industrial Park location tell us which roof system is installed?
No. The City’s land-use description is a broad district fact. We identify the assembly from records and visible transitions at the actual building.
How should several roof sections be priced?
Use a marked plan with separate zones, measured quantities, access notes, and a description of each repair or replacement detail. Keep concealed-condition work behind an approval point.
What should happen when a leak returns after patching?
Compare the room, date, weather, and repair record, then inspect the prior boundary and adjacent drainage or flashing. Add testing if the cause remains uncertain.
Can a recover proceed without opening the existing roof?
Not until the layer count, moisture, attachment, code limits, and manufacturer instructions support that choice. A test opening may be needed if records are incomplete.
Which project details help estimate timing?
Share access hours, deliveries, equipment conflicts, staging limits, phase preferences, and any shutdown requirement. Those details help define a realistic work window.