Coordinate commercial roof repair, inspection, or replacement in Artesia with defined roof zones, tenant access notes, and documented work closeout.
Roof leak, storm damage or an inspection coming up?
NOAA's 1991-2020 normals for the Fullerton Municipal Airport station report an 86.7°F August mean daily maximum; current site conditions should guide the work window. For a roof opening in Artesia, CA, the manager should confirm the actual forecast, tenant hours, and close-in plan before staging. Before setting a work window, the property manager should identify the roof zones, interior reports, key equipment, and who can approve access. Artesia’s commercial profile covers retail, office, multifamily, and hotel markets, while business staff assist companies locating or expanding there.
Pioneer Boulevard is the focus of a 324-acre Enhanced Infrastructure Financing District for infrastructure supporting housing and commercial development. A manager should map entrances, loading access, pedestrian paths, tenant hours, and staging space for the property under review. Bring plans, invoices, warranty records, equipment layouts, and dated leak reports to a commercial roof inspection.
How should a downtown or Pioneer Boulevard property be staged
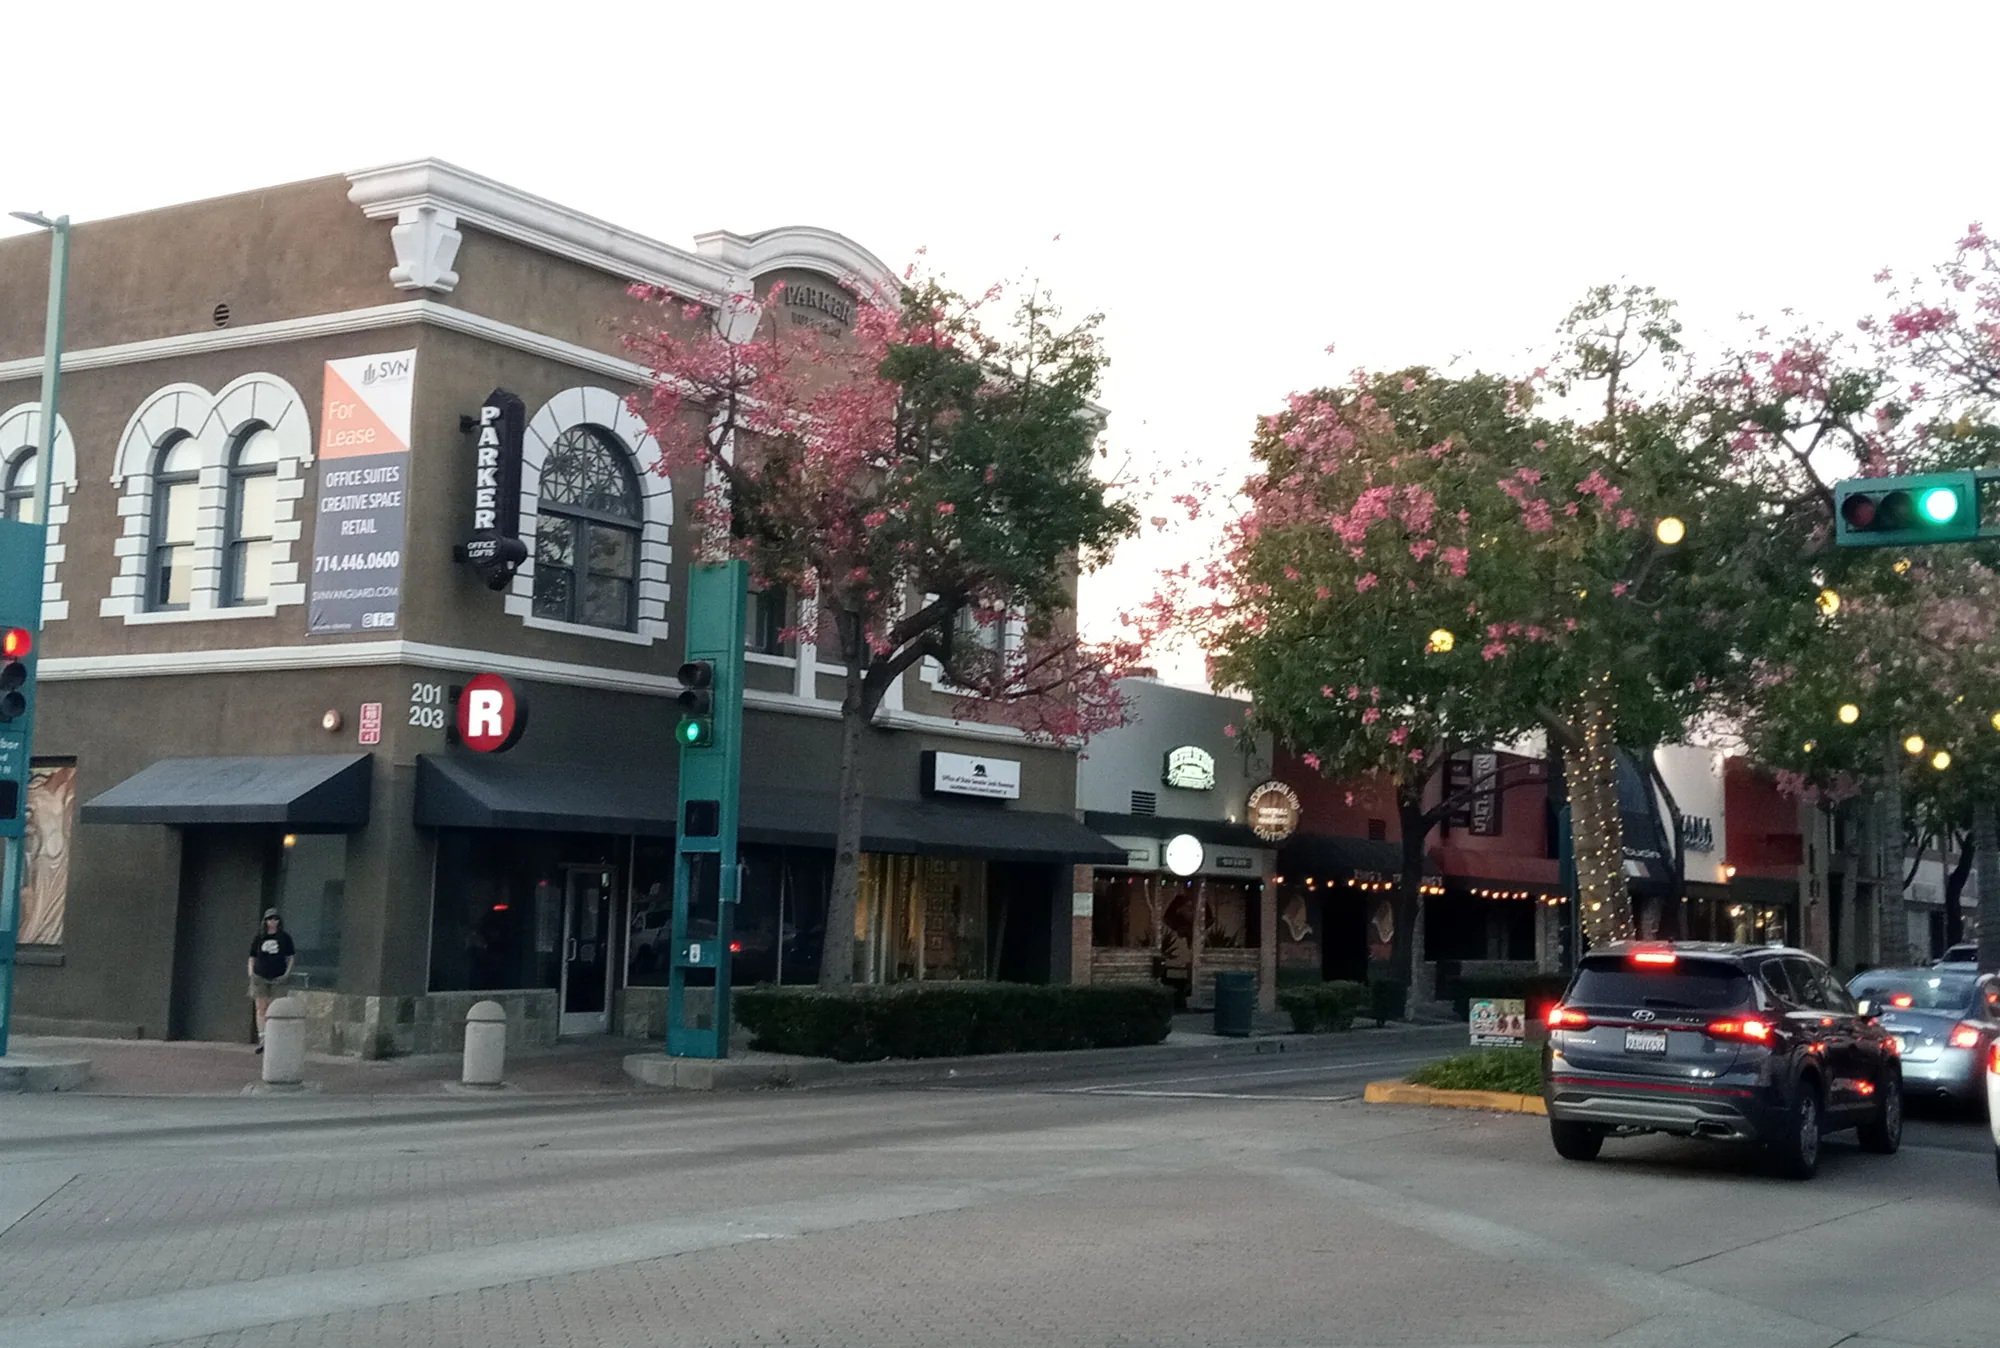
Downtown Artesia is a commercial area with dining, shopping, and entertainment uses; Pioneer Boulevard is part of a broader infrastructure-district context. The manager can resolve these questions before mobilization: Which entrance stays open? Are deliveries tied to a loading bay? Do storefronts share a roof access point?
For a multitenant roof, the access plan should identify the person who controls the hatch, the person who notifies occupants, and the contact authorized to stop work if conditions change. Mark tenant spaces beneath each roof section when a leak report is being evaluated. The location of a stain can guide inspection, but water may travel along a deck or insulation before appearing indoors. For an owner with nearby La Habra facilities or Brea properties, maintain separate roof files and approvals for each municipality.

What should the roof walk document
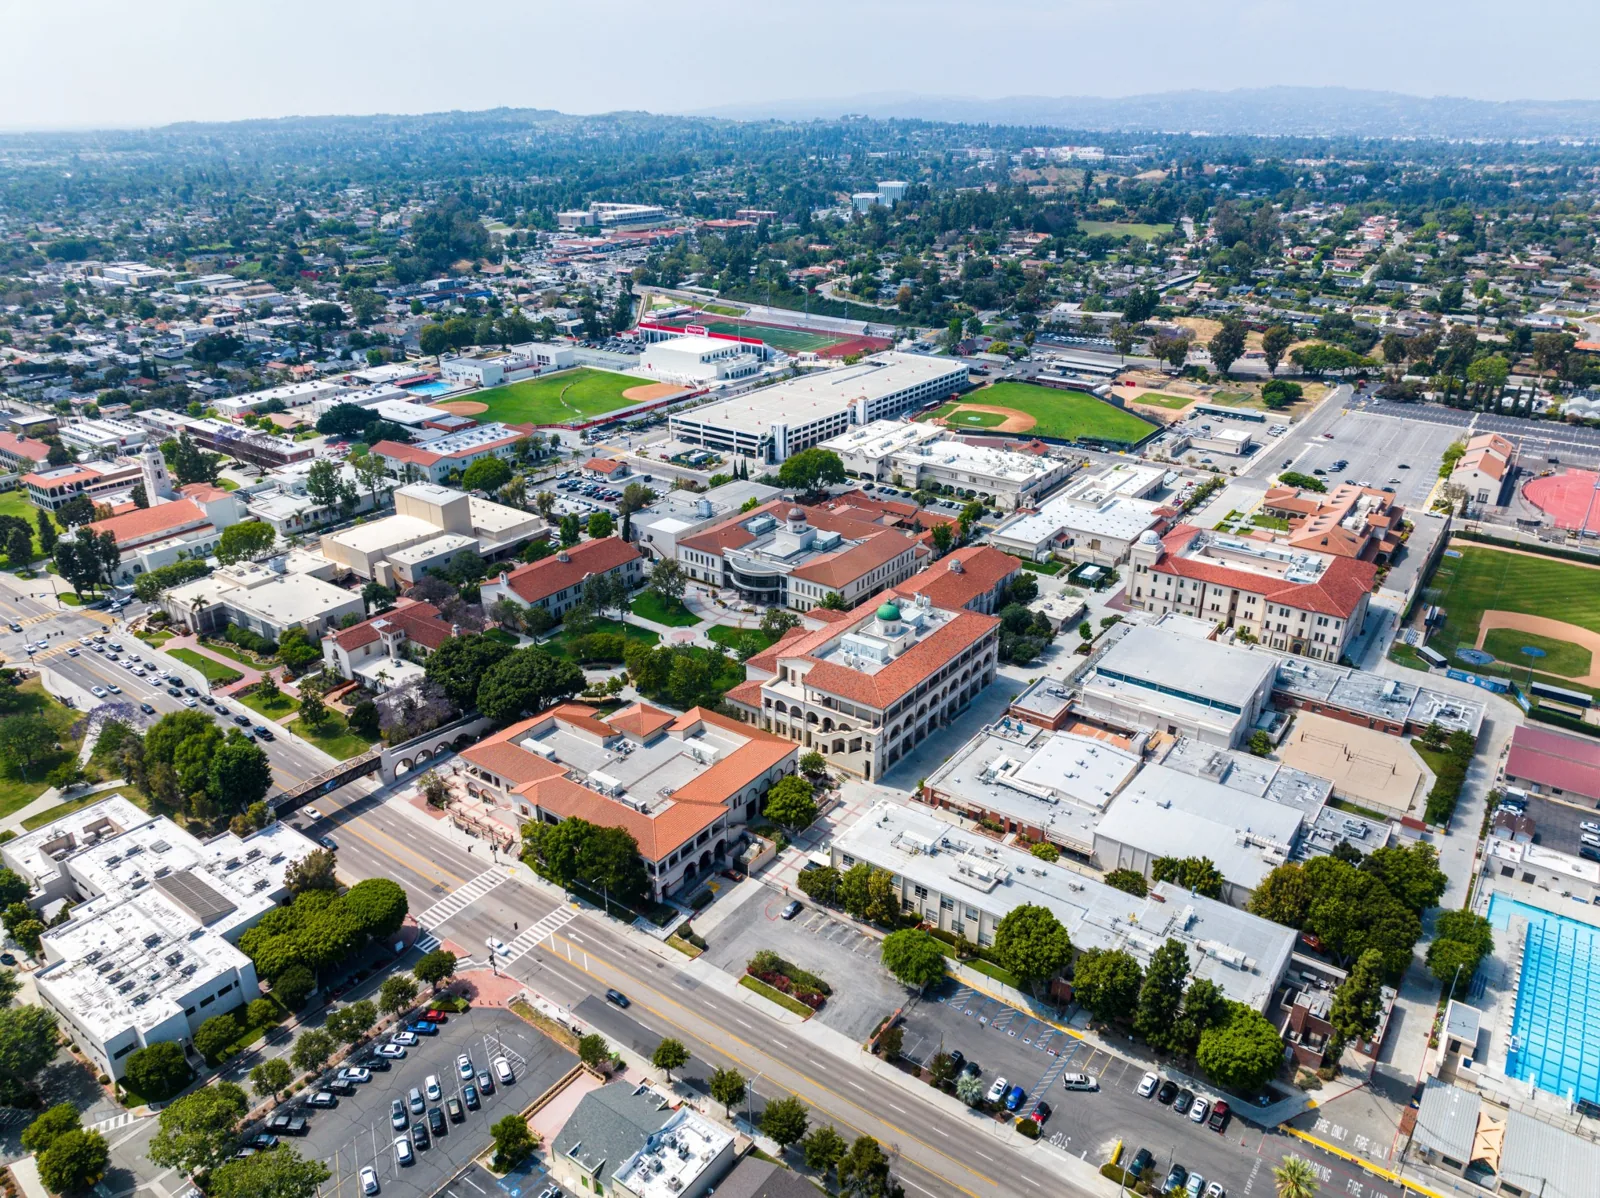
Start by confirming access and walking only surfaces that can be reached safely. Record the visible system, seams, flashing, curbs, penetrations, drains, scuppers, edge details, patches, and areas hidden by equipment. If records suggest a prior recover, compare that history with the visible edge and penetration transitions. Do not assume the assembly from its appearance alone. A selected test opening can help answer a concealed-layer question when the owner authorizes the location and repair method.
Group leak reports by date, room, weather, and recent trade work. Then map each report to its nearest roof section and drainage route. A clogged outlet, damaged seam, failed curb flashing, and wet insulation call for different scopes. A moisture scan can identify areas for closer review, but its reading needs field confirmation when the decision depends on concealed materials. If standing water remains after drainage is cleared, ponding-water repair should address the surface, slope, and discharge path instead of adding sealant without a cause.
Which repair path fits the evidence
A small puncture or isolated flashing defect may be repaired when the surrounding membrane remains compatible and secure. If seams are separating across several zones, insulation is wet, or recurring patches overlap, a larger rehabilitation or replacement may be more suitable. We describe the limits of a spot repair, including nearby details that were checked and any area that remains uncertain. For recover, confirm the existing roof layers, attachment, moisture, code limits, and product instructions before carrying a new membrane over old materials.
When comparing a TPO roof assembly or another system, we look at the building’s documented assembly, drainage, penetrations, attachment needs, and project specification. The proposal should list the system, insulation and cover board, edge and curb details, flashing transitions, and warranty requirements included in the project. Ownership can then compare a repair, recover, and replacement alternative against expected maintenance and disruption.
How do operating hours shape roofing work
Set the work window after the access route and daily close-in have been reviewed. For a business with customer traffic, the manager may need a safe separation between staging and entrances. For a building with deliveries, confirm when a loading area is occupied and how materials reach the roof. If roof work affects a shared corridor, agree on notices and temporary restrictions before the first delivery.
Where several suites share one roof, do not assume each tenant has the same hours or control the same equipment. Identify who receives the notice and which trades may be working above the ceiling at the same time. If a mechanical contractor must shut down or protect equipment, place that task in the sequence rather than leaving it as a field assumption. A commercial roof repair can be limited to a small boundary, but access and protection still need to be written.
How can scope changes stay controlled
Describe quantities in terms the owner can verify: a defined seam, curb, drain, roof zone, or measured removal area. The proposal should name the preparation, material, fastening or adhesion, flashing, and testing included. For concealed damage, set an approval point before removal extends beyond the base scope. The field record should show the exposed condition, photographs, revised quantity, and price. This keeps a repair from expanding without a decision.
Timing and cost respond to access, roof layers, wet insulation, disposal, equipment coordination, protection, and the number of phases. The manager can review alternatives if the documents state which roof areas are included and which remain for a later budget. A roof condition report helps compare findings across a portfolio, but contract quantities and approval authority still belong in the proposal. Record exclusions, inspection limits, and warranty steps in direct language.
What information should stay with the property
After the work, save the marked roof plan, dated before-and-after photographs, installed products, repair quantities, approved changes, warranty documents, and any remaining inspection limitations. Use one label for each roof section so future reports can be compared. If another trade installs equipment, penetrates the surface, or changes a curb, record the location and update the roof drawing. A short note that says “roof repaired” cannot tell the next manager whether the drain, seam, edge, or flashing was addressed.
Maintenance should follow the system’s requirements and the building’s exposure, not a blanket calendar. Check drainage, lap edges, curbs, skylights, penetrations, and previous repair areas after trade work or a weather event. Keep leak reports dated and tied to rooms or zones, then compare them with roof photographs. An owner managing both Artesia and Anaheim commercial properties can use a shared reporting format while preserving a separate condition history for every address.
What should the owner approve next
A useful closeout leaves the owner with an answer to the original question, a record of what was completed, and a defined follow-up if the cause remains uncertain. Confirm that all temporary openings are secure, drains and overflows are clear, staging areas are clean, and roof access is locked. Compare completed quantities with the approved scope before the invoice is reviewed. If conditions required a change, keep the approval and supporting photographs with the job record.
In Artesia, district context can organize coordination, but the work remains tied to one property’s records and operating plan. Send the building address, roof plan, current leak reports, warranty documents, access contact, tenant schedule, and any work restrictions before requesting a site visit. We can then define the walk, confirm who will receive findings, and prepare an option that matches the roof evidence.
Commercial Roofing Questions
Which Artesia records help define a roof repair?
Share roof plans, prior invoices, leak dates and rooms, warranty requirements, equipment changes, and access rules. We compare those records with visible roof conditions before setting the repair boundary.
Does Pioneer Boulevard planning establish a building service schedule?
No. It is a broad city infrastructure and development context. The owner and tenants set site access, delivery, and operating hours for the specific property.
How should concealed wet insulation be handled?
We document the opening, photograph the exposed material, measure the affected area, and pause at the approval point before removal or price changes beyond the base scope.
Can one roof plan cover several Artesia suites?
A portfolio drawing may show them together, but each roof zone needs its own assembly notes, access details, leak history, and repair record.
What does a clear daily handoff include?
Name the completed section, protected openings, photos, weather hold if any, access status, and the next phase. Keep the same notes with the manager’s project file.