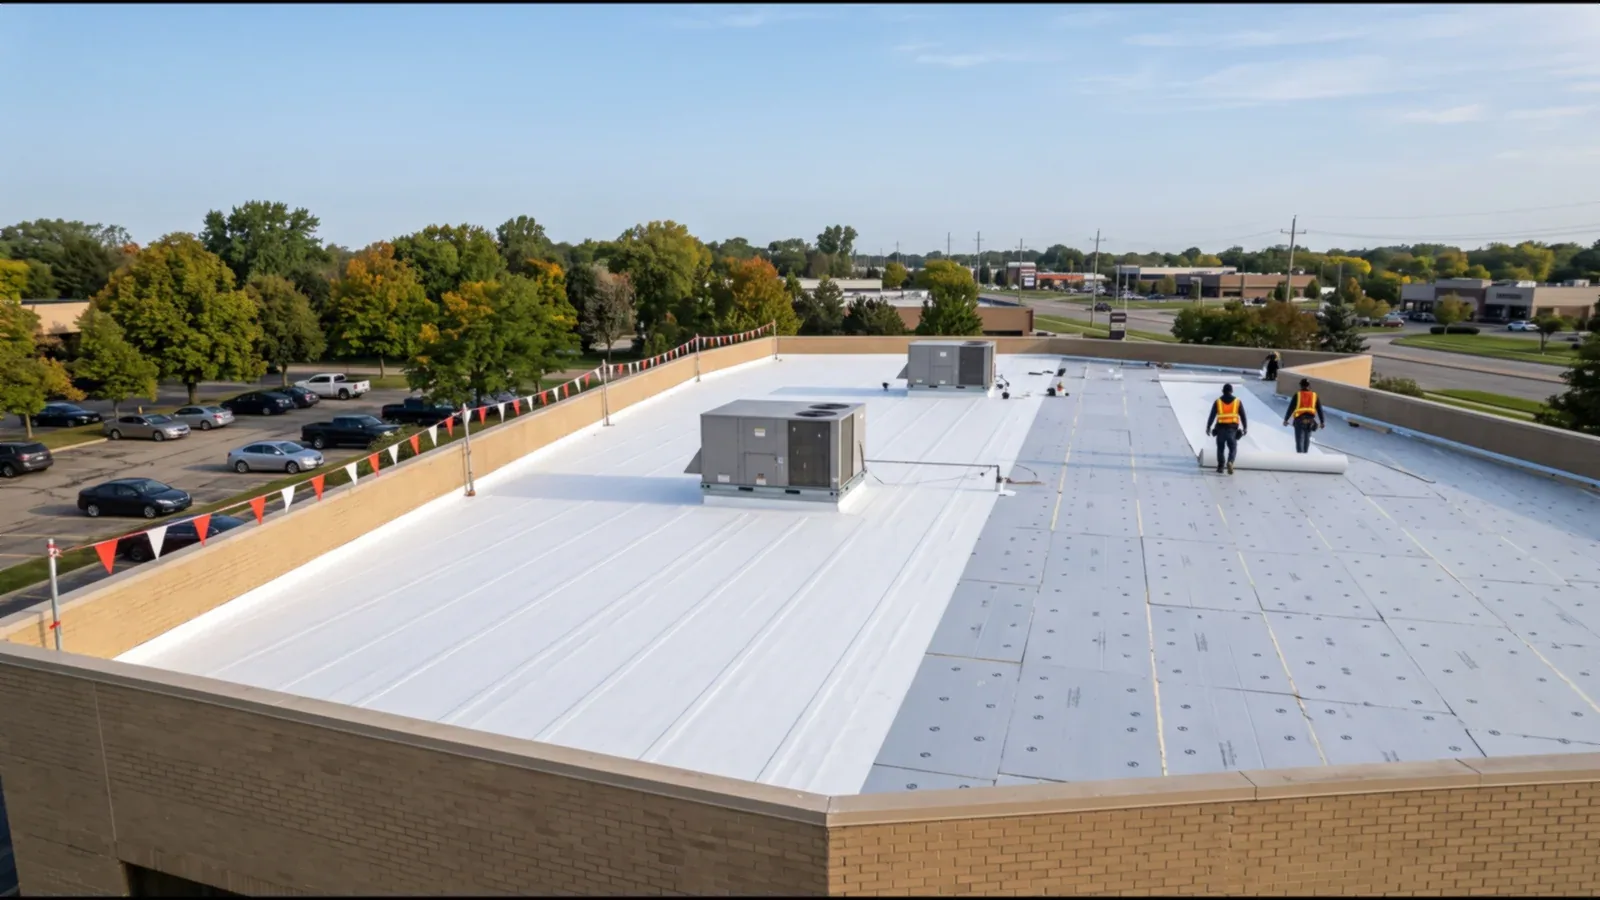
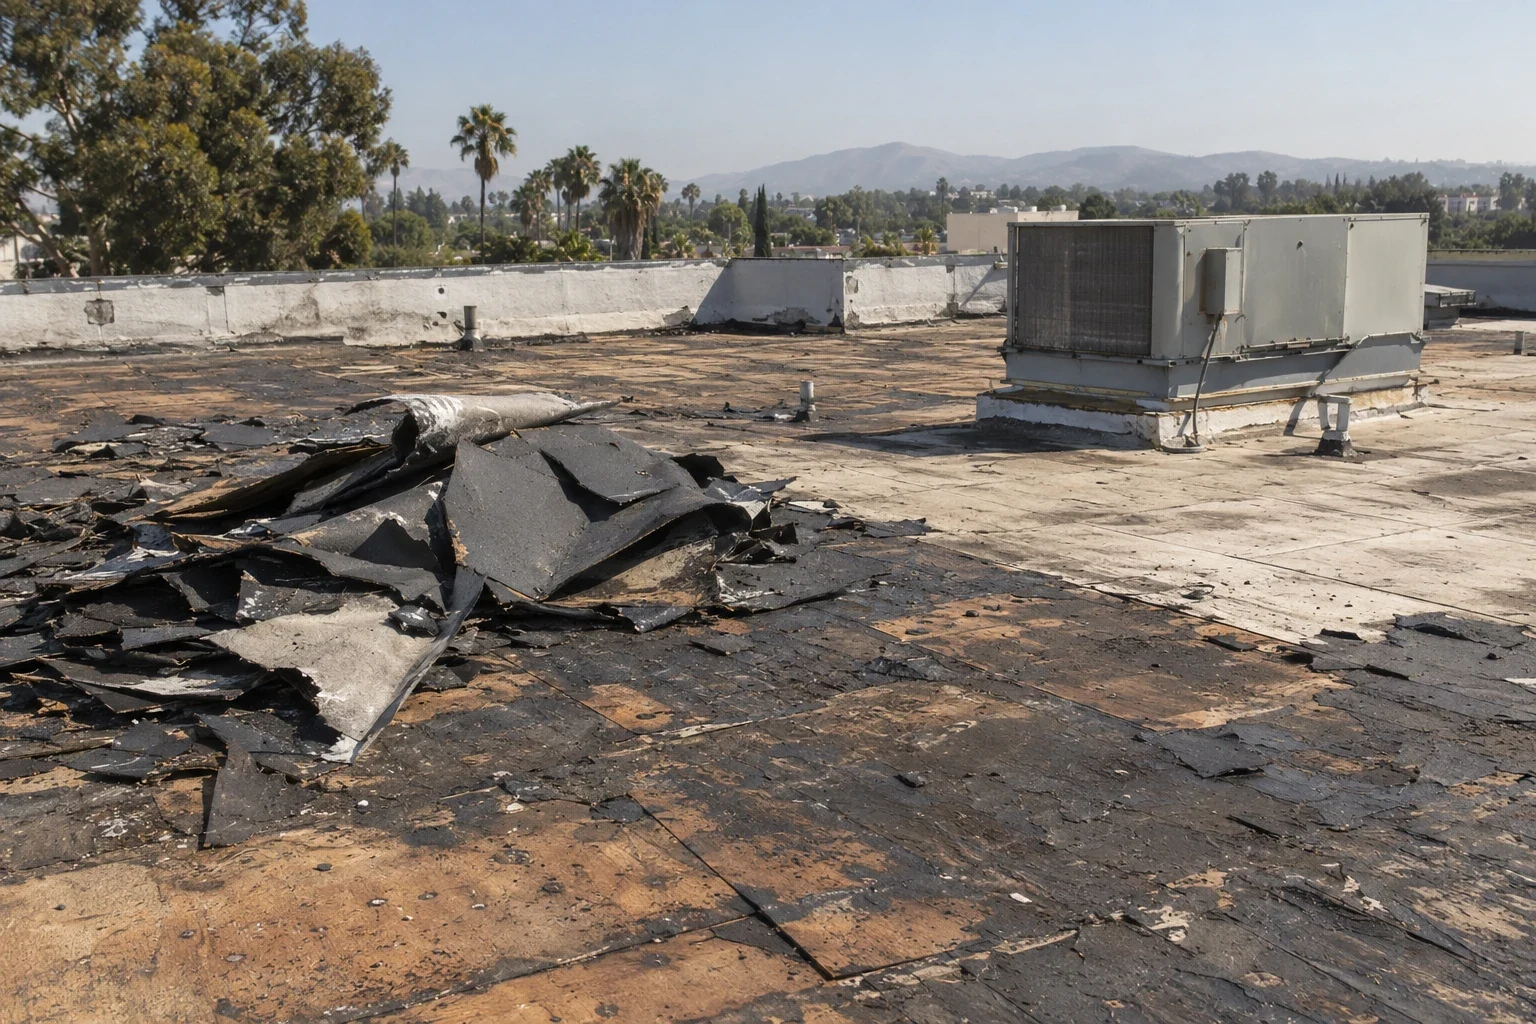
Review Duro-Last PVC roofing in Fullerton, CA, with custom-fabricated details, deck condition, roof access, and the installation sequence recorded.
Roof leak, storm damage or an inspection coming up?
A roof with many curbs and pipe penetrations can make field detailing the controlling part of a replacement, even when the open deck looks straightforward. Duro-Last custom-fabricates roofing membrane sheets and related system components to building specifications. We begin with a roof plan and field measurements, then compare each opening, drain, and perimeter with the proposed layout. Cedarwoods Fullerton, an industrial warehouse project on the East Orangethorpe frontage, received City Council approval on February 3, 2026. For this building, the gate, lift location, and active work still control delivery. For the actual building, we check access, deck, and existing layers before measuring a PVC roof assembly or preparing a replacement scope.
What factory fabrication changes
Duro-Last's published product description says its custom-fabricated system can include deck sheets, accessories, and details made to fit a building. Factory preparation can shift some work away from field cutting and seaming, but it does not remove the need for accurate dimensions or a sound substrate. We measure the roof zones, identify wall heights and curb sizes, and mark any field condition that differs from the plan. A fabrication drawing should show sheet orientation, seam placement, edge termination, and how pieces meet at equipment and drains. Before ordering, we group measurements by roof section and compare each measured dimension with the plan, so a changed curb does not shift every adjoining piece without notice. The owner sees which dimensions are verified, which are based on an inaccessible area, and which need confirmation after tear-off. We identify the delivery sequence and where unused material can be protected. If a mechanical trade changes a support after the layout is approved, the crew records the revision and checks adjacent seams before installation continues. A clear drawing also makes it easier to review the perimeter metal, staging route, and daily production boundary with the building contact. When measurements change during tear-off, the crew records the difference before installing material that no longer fits the opening. The property manager receives a clear decision point for a revised piece or field detail. That is useful on an occupied property where the installation window and daily close-in matter as much as the material delivery.
Measure the roof before ordering
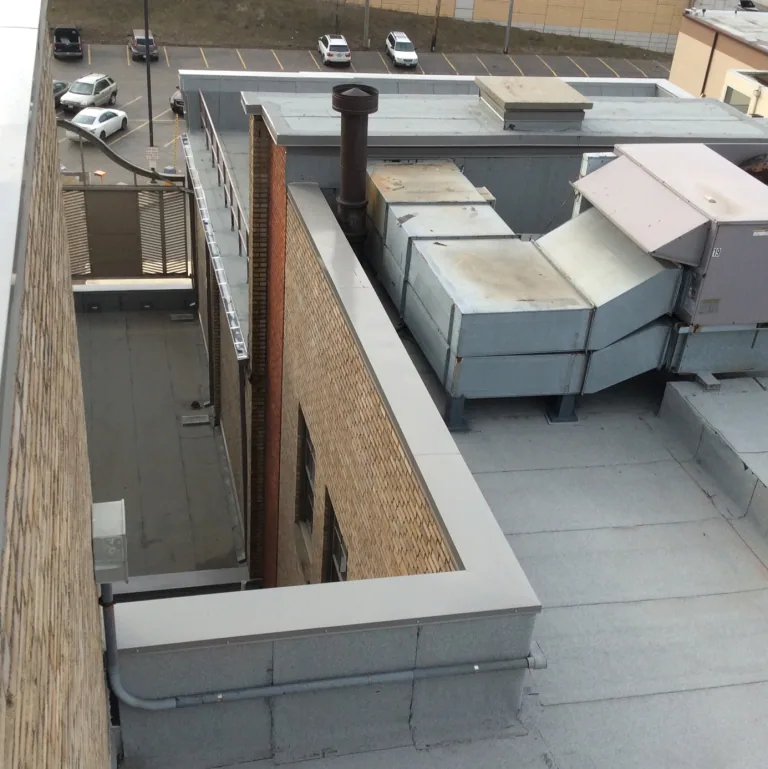
Before fabrication, we compare the current drawing with field measurements and inspect the deck, insulation, membrane, and accessories. We note drain positions, curb dimensions, pipe clusters, expansion joints, parapets, and changes in elevation. A hidden pitch pocket or abandoned support may not appear on the old plan. If insulation is wet or a deck panel is damaged, that condition can alter the new layout and the attachment plan. We mark confirmed quantities separately from allowances for concealed conditions, then agree on who approves a change after tear-off begins. For a preconstruction roof inspection, photos are labeled by building and roof section so fabrication does not rely on a generic footprint. The scope names the route to the roof, staging point, and areas that tenants or mechanical trades must keep clear while measurements are checked.
Account for Fullerton's seasonal conditions
Fullerton Municipal Airport normals show mean daily highs of 86.7°F in August and 84.4°F in July, with 11.86 inches of annual precipitation. Use current conditions and product instructions to sequence welding, adhesive work, and close-in. These are climate references, not a temperature or forecast for a particular roof. We use current weather and product instructions to sequence rolls, adhesive or welding work, and the close-in at the end of each shift. A fabricated sheet that arrives before the deck and insulation are ready still needs protected storage and a safe path to the roof. SR-91, SR-57, and rail provide access to the Southeast Industrial Focus Area; the property's gate, lift location, and active work still control delivery. At Downtown Fullerton, street loading and occupied hours may instead determine the staging point.
Field seams and transitions still need inspection
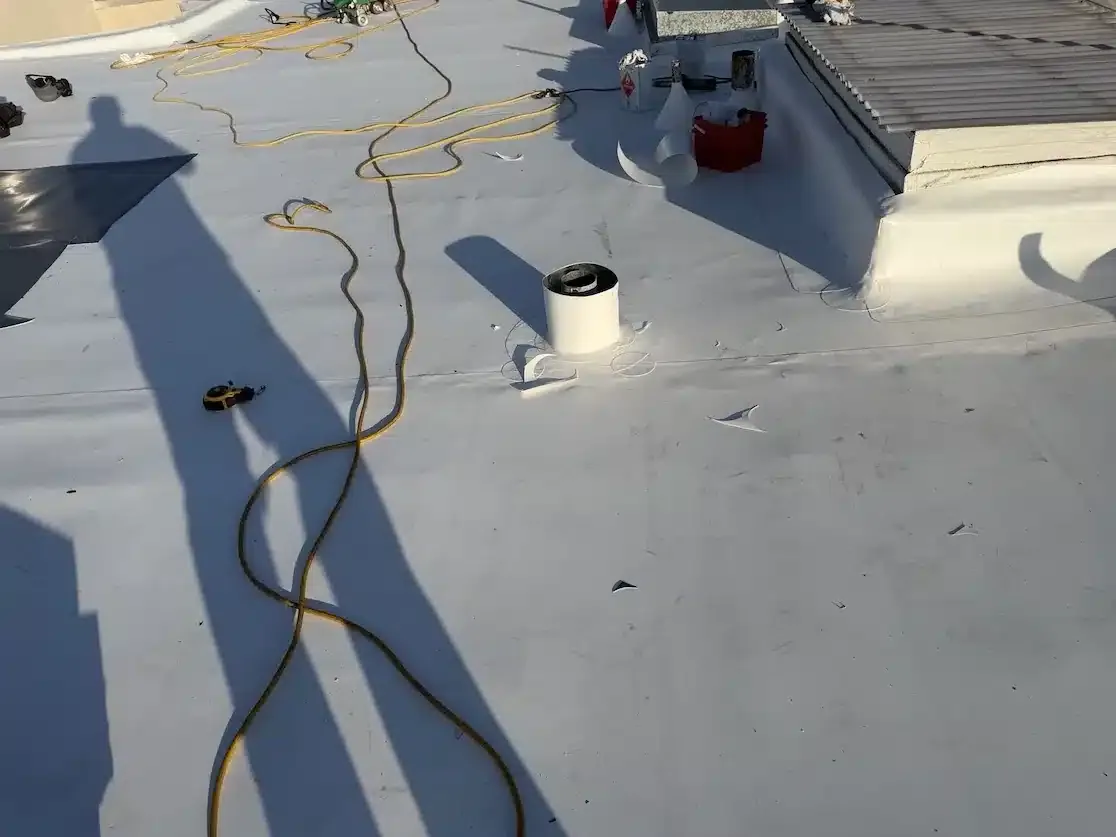
Factory-made sections still meet one another on the roof, and every field seam or transition needs preparation and a check. We inspect corners, T-joints, drain rings, curb wraps, parapet terminations, and tie-ins to existing material. Each detail must use compatible components and follow the approved system documents. If a curb is replaced or a pipe moves after measurement, the opening is rechecked before the fabricated piece is cut or the field flashing is made. A field test and closeout photograph can show what was completed before counterflashing or equipment hides the connection. We record repairs at the seam, its location, and the installation step used so future service can distinguish the original fabrication from a later trade change. For a roof near the Orangethorpe Avenue corridor, equipment routes and loading operations belong on the daily map.
Compare a patch with a new layout
A localized repair may be appropriate when a puncture or failed detail is isolated and nearby membrane remains sound. A recover can be considered only when the deck and existing layers support the added assembly and perimeter heights allow the new termination. Replacement offers a different baseline if wet insulation, repeated leakage, or widespread detail problems make a patch map unreliable. We document the affected sections and show which option requires tear-off, new insulation, cover board, edge work, or drain changes. A proposal should identify what the custom-fabricated package includes, what must be field-fitted, and what concealed conditions can change the quantity. On a building in Downtown Fullerton, the owner may need to coordinate visible edge details with the property's design review. A repair option and a replacement scope can then be compared using the same roof plan and documented assumptions.
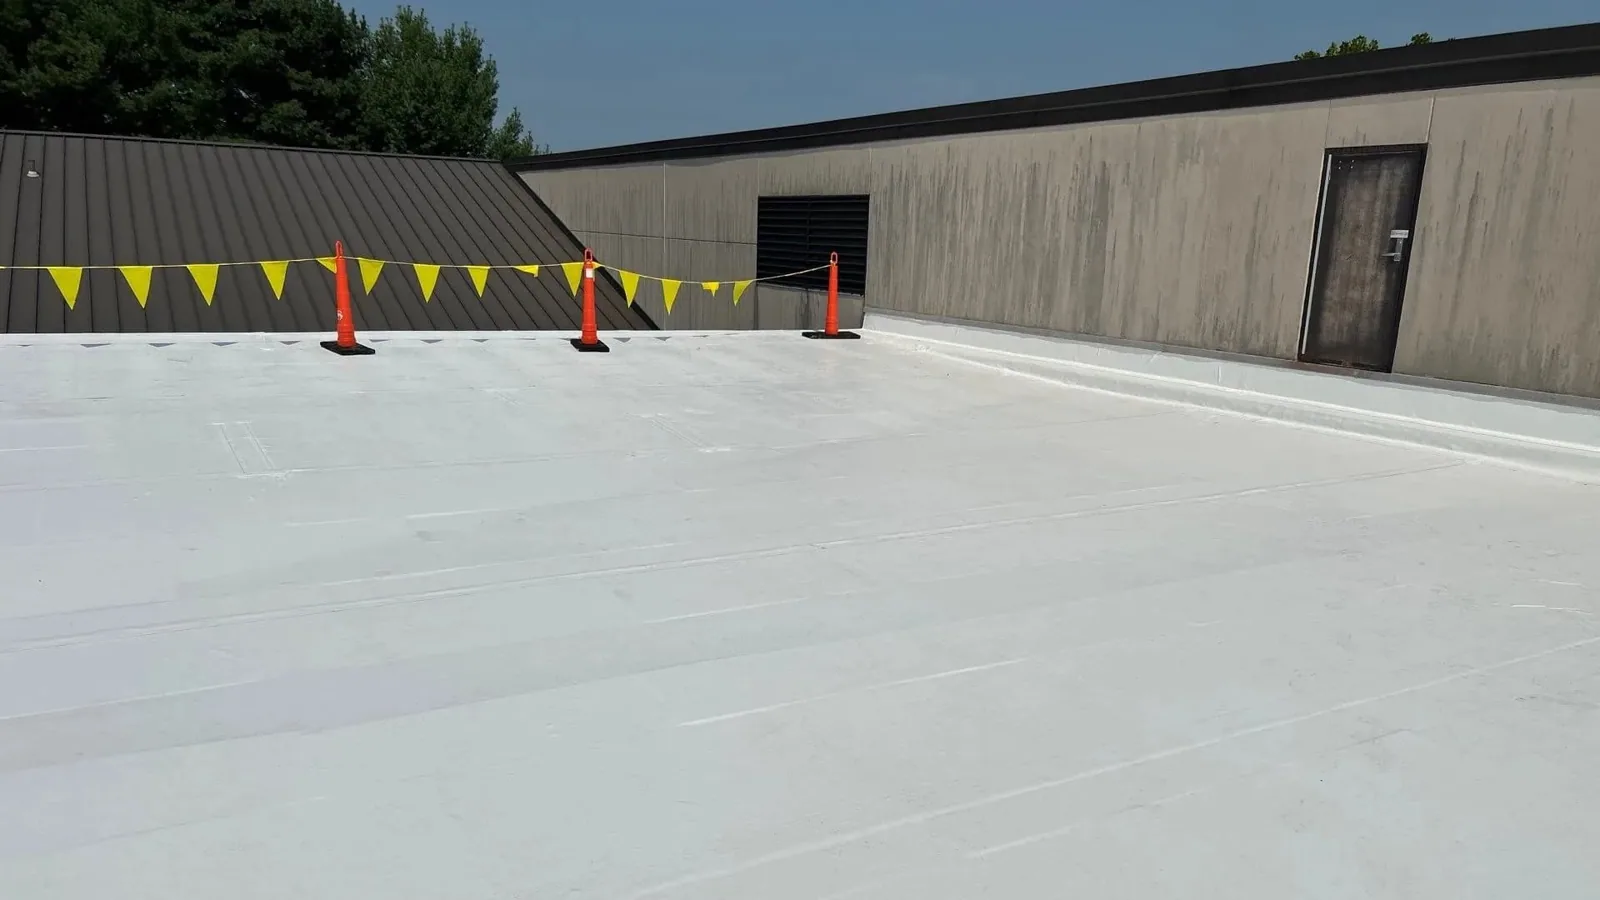
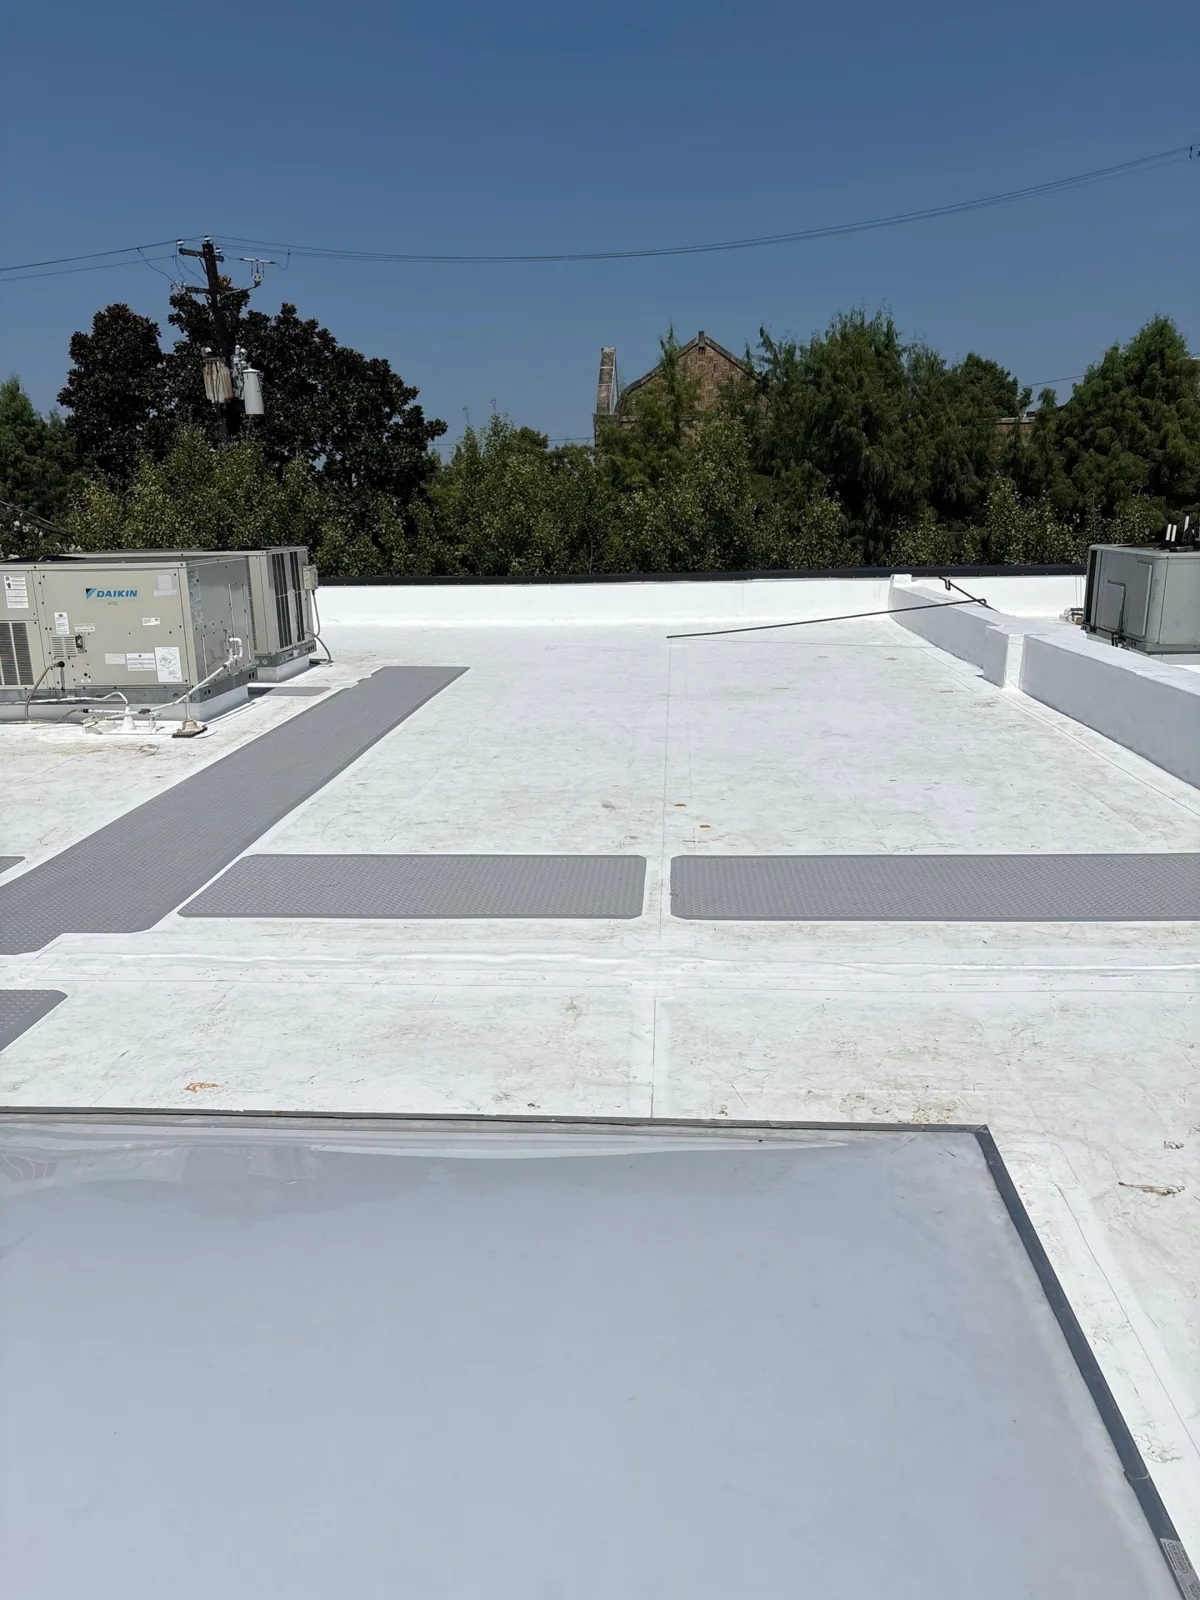
Preserve the fabrication and installation record
Keep the final measurement sheet, fabrication drawing, approved submittals, material identifiers, attachment layout, and dated photographs with the roof plan. Record any field dimension that changed, who authorized the revision, and which roof zone received the revised piece. The file should also show deck repairs, insulation changes, seam tests, drain details, weather holds, and temporary protection. A property with several buildings needs separate labels rather than a single generic Duro-Last record. That lets facilities staff trace a later repair to the correct section and compare it with the installed system. A roof condition report can carry the same labels into maintenance planning. If the owner compares GAF commercial options or SOPREMA assemblies, keep those alternatives distinct from the approved Duro-Last product schedule and the material actually installed.
Commercial Roofing Questions
Does custom fabrication eliminate all field seams?
No. Factory preparation can reduce some on-roof cutting, but sheets and accessories still meet at field seams, curbs, drains, walls, and other transitions. We inspect and document each connection in the approved layout.
What roof information is needed before fabrication?
A current plan, field dimensions, curb and pipe locations, drain details, perimeter heights, deck condition, and access limits help establish the layout. We verify differences in the field before an order is released.
Can Duro-Last PVC be installed over an existing roof?
The deck, moisture, attachment, existing layers, and edge height determine whether a recover is suitable. We inspect those conditions and document which layers would remain before pricing the added assembly.
How does a new roof affect a Fullerton facility's daily operations?
The work plan identifies the staging point, protected routes, roof sections, and close-in time. We coordinate deliveries and access with the building contact, then update the handoff if a measurement or concealed condition changes the sequence.
Which system and repair records belong in a Duro-Last file?
Retain the approved fabrication drawing, final dimensions, product submittals, seam and flashing photographs, and the record of field changes. Those details help locate later maintenance without assuming every building uses the same assembly.