Plan Holcim Elevate commercial roof work in Fullerton with membrane checks, repair boundaries, heat-aware sequencing, and documented closeout steps.
Roof leak, storm damage or an inspection coming up?
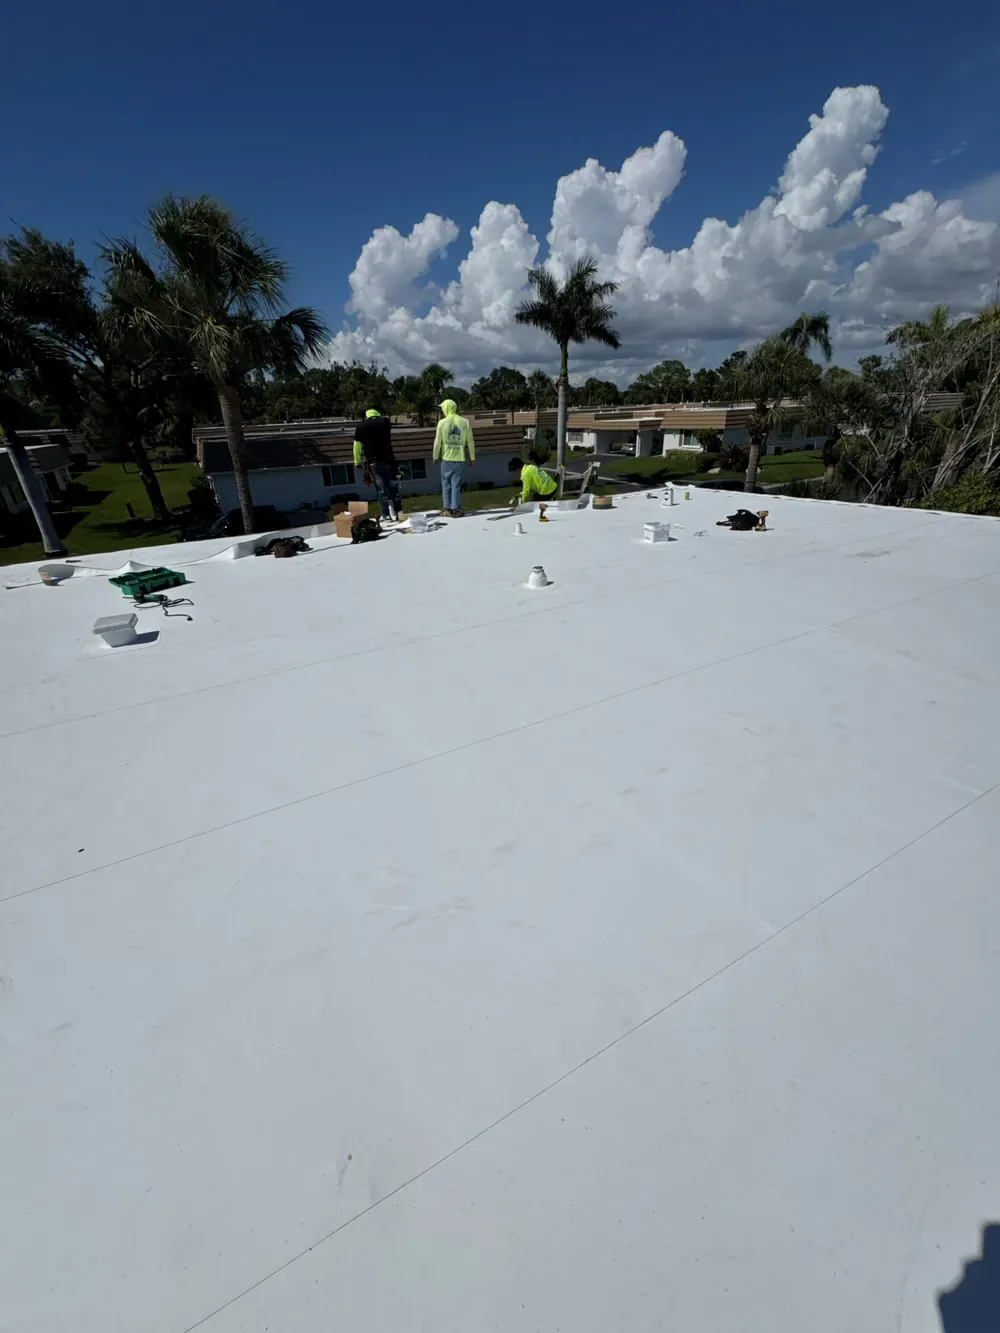
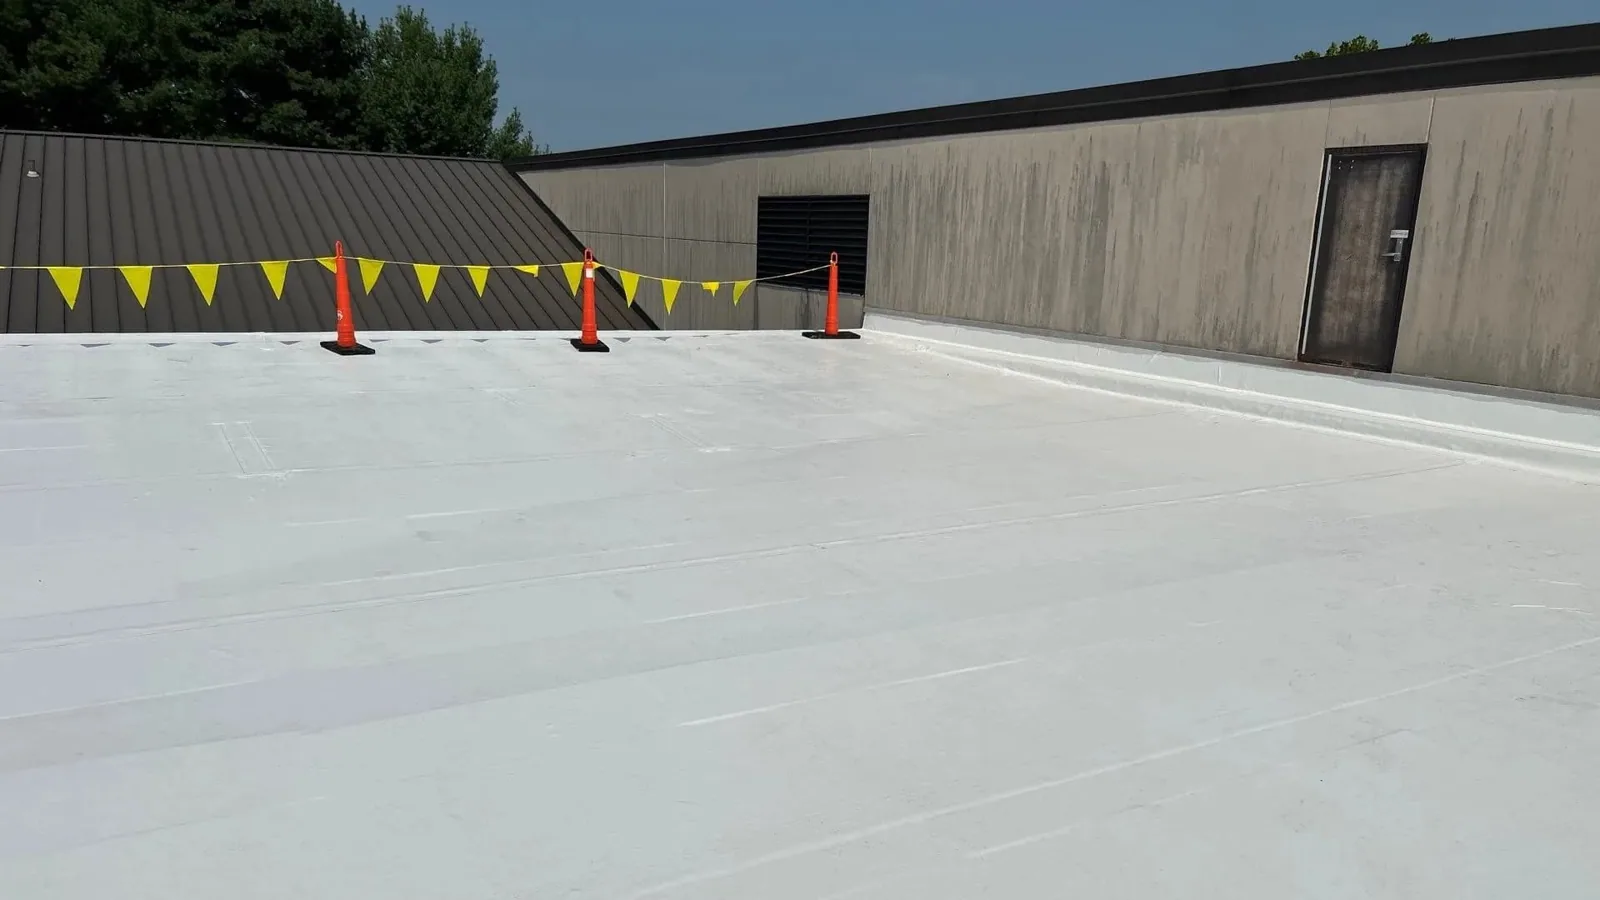
By the time a freight lift clears the west roof, direct sun may have changed the available handling window. A Fullerton property manager planning Holcim Elevate work needs the roof section, material route, and daily close-in set before the crew opens the assembly. We identify the existing system from records and field details, then map seam, edge, and penetration conditions to the building plan. Harbor Gateway Focus Area includes commercial and mixed-use planning on both sides of Harbor Boulevard, but its district boundary does not describe a particular roof or loading entrance. We confirm the address-specific route and tenant hours before estimating work. A commercial roof inspection can establish which sections are ready for repair or further testing. The visit also records the point of contact, roof access rules, fall-protection requirements, and any equipment that must stay online. If several tenants share the building, we note which doors, rooftop units, and work areas affect each one. Those details help the manager compare a short repair window with a phased project schedule without assuming that the same access plan fits every roof section.
How should a Holcim Elevate system be identified?
Older roof files may use the Firestone Building Products name, while newer correspondence may refer to Holcim Elevate. We compare the property address, installation records, membrane markings, and details before treating those names as the same roof file. Holcim Elevate offers commercial membrane systems; the building's documents and visible assembly determine whether the work concerns TPO, EPDM, or another system. A TPO system review follows heat-welded seams and related details. We identify material, attachment, and substrate separately. When a record conflicts with field evidence, the discrepancy stays open until a test or document resolves it.
What can change the repair boundary?
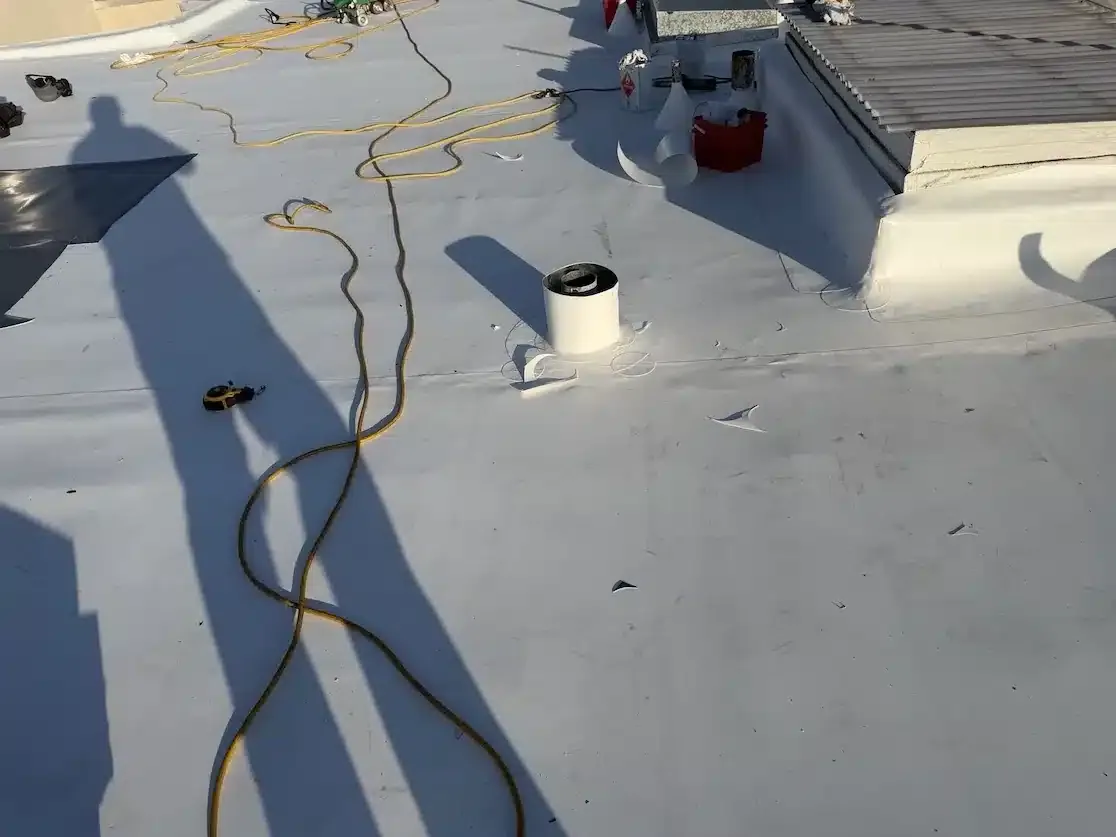
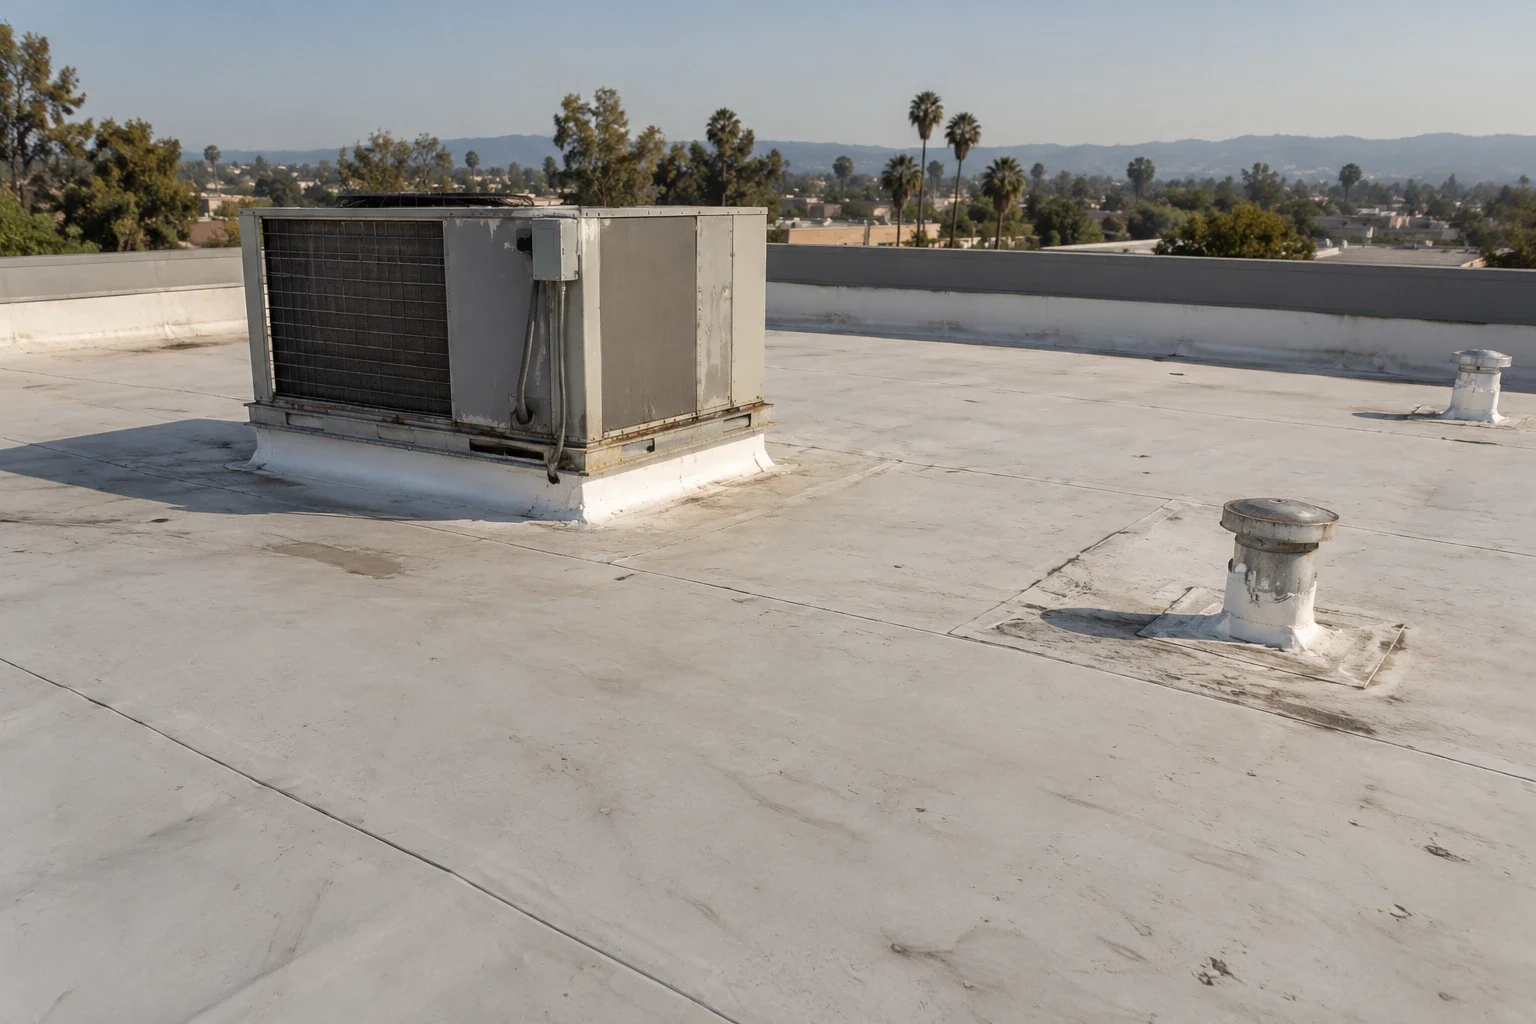
A patch size should follow the condition found at the roof, not a convenient measurement from the interior stain. We trace the reported leak to nearby seams, curbs, drains, edge metal, and prior repairs. Then we check the membrane around the suspected entry for movement, contamination, or loss of bond. Moisture below the sheet can require a separate scan or approved test opening before removal limits are priced. A condition report can map the tested area and distinguish observed facts from unconfirmed layers. If water has spread under insulation, the manager receives the expanded boundary and a chance to approve it before removal continues. This keeps the original repair authorization tied to the area that was actually inspected.
How do roof layers affect Holcim Elevate work?
A roof may carry membrane over insulation, cover board, older roofing, or a deck that is hidden until an approved opening. Those layers affect whether a new detail can bond, whether fasteners can reach a suitable substrate, and how a recover changes the roof height. We review available sections and note missing information before choosing adhesive, welding, or mechanical work. At a curb or drain, a transition can involve metal, sealant, or another membrane installed at a different time. The proposal identifies the method for each transition rather than treating the roof as one uninterrupted sheet. If a cover-board review or test cut is needed, the manager approves the location and receives the patch detail before the crew proceeds.
What local conditions should shape the work window?
Fullerton Municipal Airport climate normals show very little precipitation in the core summer months, while August mean daily maximum temperature is 86.7 degrees. The rainfall pattern is a long-term station average, and the temperature is not a reading from a specific roof. We check the current forecast, surface condition, and product instructions before an exposed section is prepared. North Industrial Focus Area is a City-defined planning focus area, and the district record helps place the building in Fullerton's industrial context. Harbor Gateway has its own commercial and mixed-use pattern. In either location, the property manager confirms the gate, staging point, equipment path, and active tenant hours so a weather hold or access delay does not leave an open section without a close-in plan.
When should an owner consider a broader project?
Repeated seam openings, wet insulation in several locations, a deteriorated deck, or many incompatible patches can make an isolated repair a poor fit. We compare the affected areas, probable removal, new assembly height, drainage, and rooftop equipment clearances before presenting a recover or replacement option. The owner needs the reason for the larger boundary, the evidence that supports it, and the unresolved tests that could change it. A replacement scope can identify tear-off phases, material access, and interior protection. The work plan keeps those choices separate so a new surface is not presented as a substitute for correcting wet or unstable layers. The estimate can show a base scope and clearly priced alternates when testing, deck repair, or added insulation remains uncertain. Each alternate states the condition that would activate it, the party approving the change, and any schedule effect. This gives ownership a way to compare near-term work with a broader capital project while keeping unknown conditions visible. For a recover, we verify that the existing assembly, drainage, and added height fit the proposed design. For replacement, we document how removal will be phased and how occupied areas will be protected. The recommendation follows the evidence from the building, not the manufacturer name on an old submittal.
What should the Holcim Elevate project record include?
Keep the system identification, approved scope, roof map, photographs, materials, test results, and open items with the property record. If the installation file carries an older manufacturer name, preserve it beside the current product correspondence so a later manager can match the right document to the roof. Warranty requirements come from the actual contract, including any notice or inspection procedure it states. A Johns Manville comparison or Sika Sarnafil system review can help if the owner is evaluating another assembly. The final handoff names the completed roof sections, any weather hold, and the contact who owns the next inspection. For a multi-section property, label each photograph and closeout note with the roof area instead of relying on a single building-wide description. Record any condition that was visible but excluded from the approved scope, then assign a follow-up date or decision owner. A concise record makes it easier to compare the next service visit with the original inspection and to see whether the repair held through a later weather event.
Commercial Roofing Questions
Are Firestone Building Products and Holcim Elevate the same roof record?
Older documents may use Firestone Building Products and newer ones may use Holcim Elevate. We compare the building, installation date, product description, and warranty file before associating the records.
Can a Holcim Elevate roof be patched with any membrane?
The repair material must suit the confirmed assembly and the surface at the tie-in. We identify the system, check the surrounding sheet, and state any compatibility test needed before pricing the patch.
Does a dry summer remove the need to check roof moisture?
No. Seasonal rainfall normals do not show moisture trapped below a membrane. We review the actual roof and use testing when it will resolve a question about the repair boundary.
What determines whether a recover is possible?
Existing layers, moisture, deck condition, drainage, attachment, and added height all affect the choice. The inspection records those factors and identifies any test needed before a recover is scoped.
What should the manager provide before a Holcim Elevate inspection?
Send the Fullerton address, roof plan, prior system and repair records, warranty file, access contact, tenant hours, and material delivery restrictions. We can set the inspection route and work window from those details.