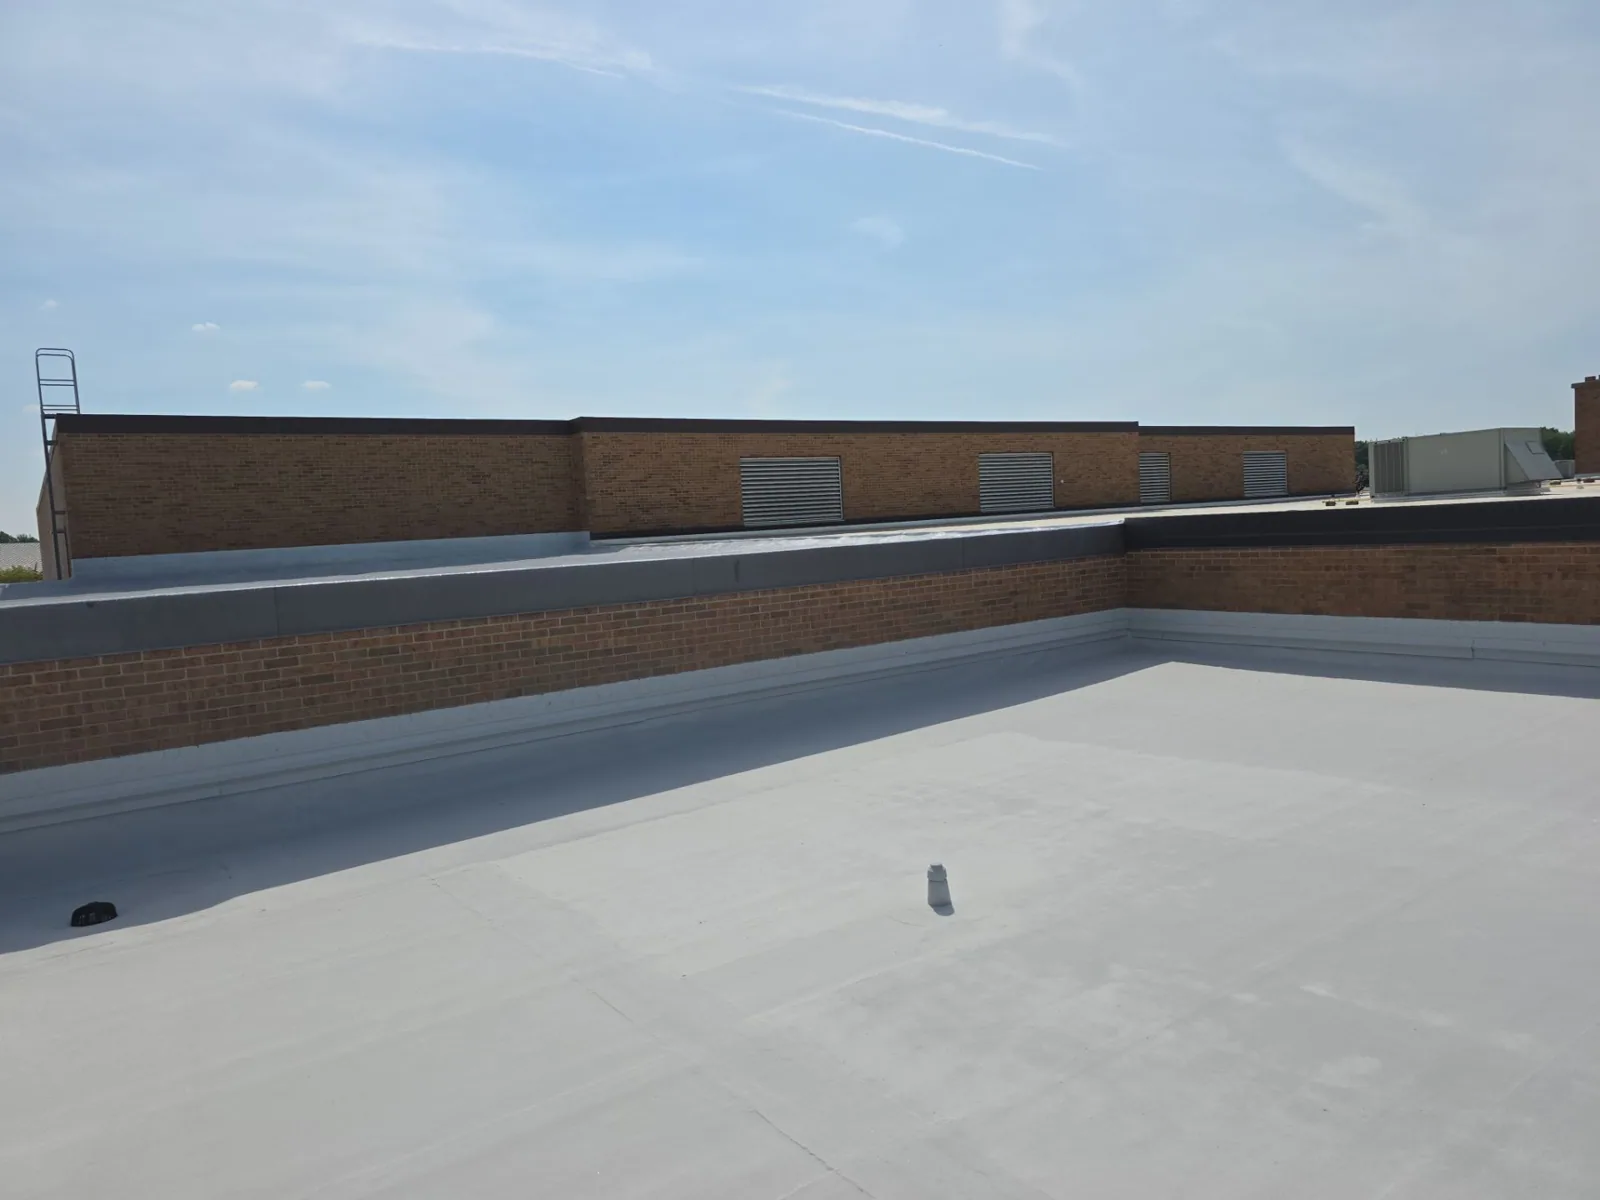
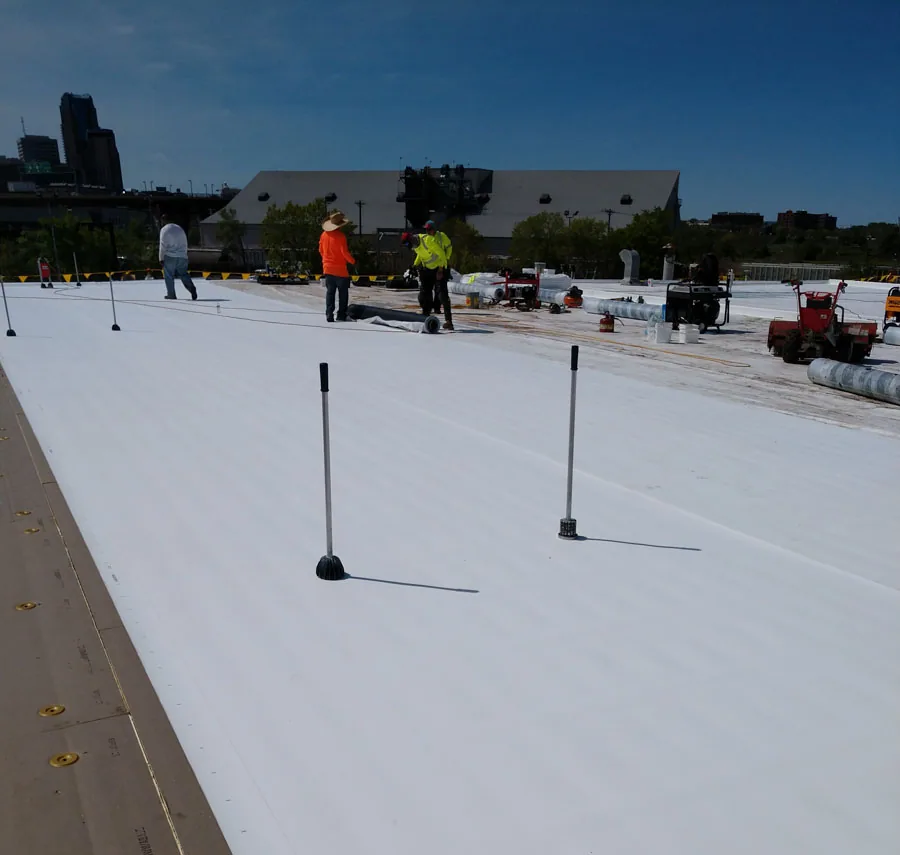
Commercial roof assessments, maintenance, and project planning for La Palma properties, based on site records and coordinated access.
Roof leak, storm damage or an inspection coming up?
A small municipal footprint can still include very different commercial roof conditions. In La Palma, start a service request with the exact property, roof section, and business impact, then attach plans, repair history, warranty records, and a current contact list. If an owner controls several addresses, keep estimates and site observations separate. Label additions or tenant work where they meet the original roof so a reviewer can see which transitions are involved. The first visit should define what was inspected and what could not be reached. A useful proposal then follows the documented assembly and owner priorities, not an assumption based on city size or building use.
Use La Palma development resources for the right project questions
La Palma’s Economic Development Plan 2030 describes a citywide framework for business growth, and the City identifies pre-development consultation and zoning-verification support. If roofing is part of a larger property change, the owner can route land-use or review questions to the appropriate City contact while the building designer evaluates project requirements. The City’s business resources support planning and zoning questions; roof assembly and repair details are confirmed during the property inspection. Keep project responsibility explicit: the owner authorizes access and changes, the designer addresses design obligations, and the contractor documents and performs the contracted roof scope. Record the drawing set and approval status in one log so a field question is not treated as permission to alter a shared roof.


Turn an interior concern into a roof-zone observation
Ask the La Palma occupant where and when water appeared, whether it is still active, and whether nearby equipment was operating. The facilities contact can mark that space on a plan and identify the roof area above it. Inspect the drainage route, membrane seams, flashings, curb corners, and transitions around additions. Plumbing, condensation, or interior humidity can resemble roof leakage, so retain alternative causes until testing supports a conclusion. Photograph both the detail and its surrounding conditions. Note where the inspection stopped because of equipment, weather, or access rules. An inspection scope should list visible findings and limitations separately, then propose only the next step needed to answer the owner’s question.
Verify layers before comparing a recover or replacement
Roof drawings and old invoices can leave gaps after years of tenant improvements. Compare those records with visible membrane, edge details, drains, equipment supports, and previous patch locations. When the assembly is uncertain, say so and request a defined verification rather than writing an assumed system into a bid. A recover proposal should address layer count, substrate condition, and transitions; a replacement proposal should cover removal limits, temporary dry-in, and disposal. The roof recover option is not appropriate by default, and TPO system questions should be considered only against the actual project specifications. Separate scopes by roof zone if the sections differ in age or condition.
Coordinate mobilization with owner-controlled access
Before scheduling, confirm who can open the roof, where materials may be staged, which routes must stay clear, and when work can occur. A retail or office operation may need a different sequence from a low-occupancy storage area; determine that from the actual tenant and property schedule. Mark fire access, delivery paths, noise-sensitive periods, and equipment that needs a qualified shutdown. Agree who can authorize changes and how the crew will protect an open section at the end of a shift. If a delivery or tenant request changes the plan, route the decision through the authorized manager. A concise daily log records the area completed, weather interruption, and next decision without overstating certainty about the finish date.
Describe repair limits so approval stays with the owner
Every repair should identify its roof-plan location, observed defect, preparation, material, tie-in, and expected closeout record. State whether sheet metal, insulation, deck work, or interior restoration sits inside or outside the price. For concealed conditions, create a written trigger with a measurable quantity and an approval step before additional removal. The contractor can photograph the opening and explain the proposed extension, but the owner chooses whether the added work proceeds. Keep allowances distinguishable from confirmed quantities. A replacement scope should also show removal, sequencing, and interface work so bids can be compared on equal terms. This process is especially helpful when multiple decision-makers review the same capital request.

Maintain a concise roof file for each La Palma address
Keep the latest plan, inspection reports, repair photos, date, installed product, warranty instructions, access conditions, and approved penetrations together. Give each roof area a stable identifier that appears on work orders and closeout photographs. When the facilities contact changes, hand over unresolved observations as well as completed work. For portfolios with addresses in Buena Park or La Habra, keep each property’s roof plan, inspection findings, and approved work schedule in its own file. The file should say whether any equipment blocked inspection and which follow-up remains open.
For a portfolio manager, a short index can link each property to its own roof plan, warranty contacts, and project history. Do not merge a repair allowance from one location into another site’s budget without retaining the original address and scope. If a contractor works at multiple properties, record which crew visited, what access was granted, and where photos are filed. This gives an owner a traceable way to distinguish a general maintenance recommendation from an approved project at a specific building.
Where several businesses use one roof, separate occupant observations from owner instructions. A tenant can identify a ceiling mark and the time it appeared; the facilities manager coordinates access and decides whether to request an inspection. Record who was contacted, whether the condition was active, and what protective steps were taken. If a service provider is asked to return, name the roof zone and the question to resolve. This simple chain avoids duplicate site visits and makes it clear when a later activity requires separate approval. Keep contact details current when lease or staff arrangements change.
An owner can also set a recurring review month and keep the last inspection map beside current equipment changes. If a rooftop unit has been replaced, note the contractor and the date, then verify that the flashing or curb detail was documented. A later inspector should be able to distinguish a new penetration from an old repair. Preserve any warranty notice requirement with the service file, and use the owner’s chosen contact to route time-sensitive observations. These records support budgeting and coordination without claiming a specific remaining roof life.
Compare bid choices and document the finished work
Where repair, recover, and replacement are all plausible, ask bidders to show separate alternatives tied to the same inspection evidence. Compare removal, staging, equipment coordination, hidden-condition allowances, exclusions, and warranty requirements in addition to price. After installation, collect a plan update, product records, before-and-after photographs, signed changes, and any instructions the owner must follow. List sections not inspected or tests deferred, with a named person responsible for the next review. The office roof planning guide offers general coordination questions if that building type applies, but the approved project documents govern. A complete closeout helps a future manager see what was installed without treating a budget estimate as a condition assessment.
Commercial Roofing Questions
What should a La Palma roof request include?
Identify the property, affected roof area, current business impact, access contact, plan, and available repair or warranty records.
Which roof conditions rule out a recover before price comparisons?
Not necessarily. Assembly, moisture, removal, and warranty requirements determine which options can be compared fairly.
Can an occupant authorize added work?
The owner or authorized representative should approve scope and price changes affecting the building.
What if the assembly is unclear?
Record the uncertainty and define a limited inspection or test before specifying a system.
How should maintenance history be stored?
Use one dated file per address with plans, photographs, product records, approvals, access notes, and open follow-up items.